

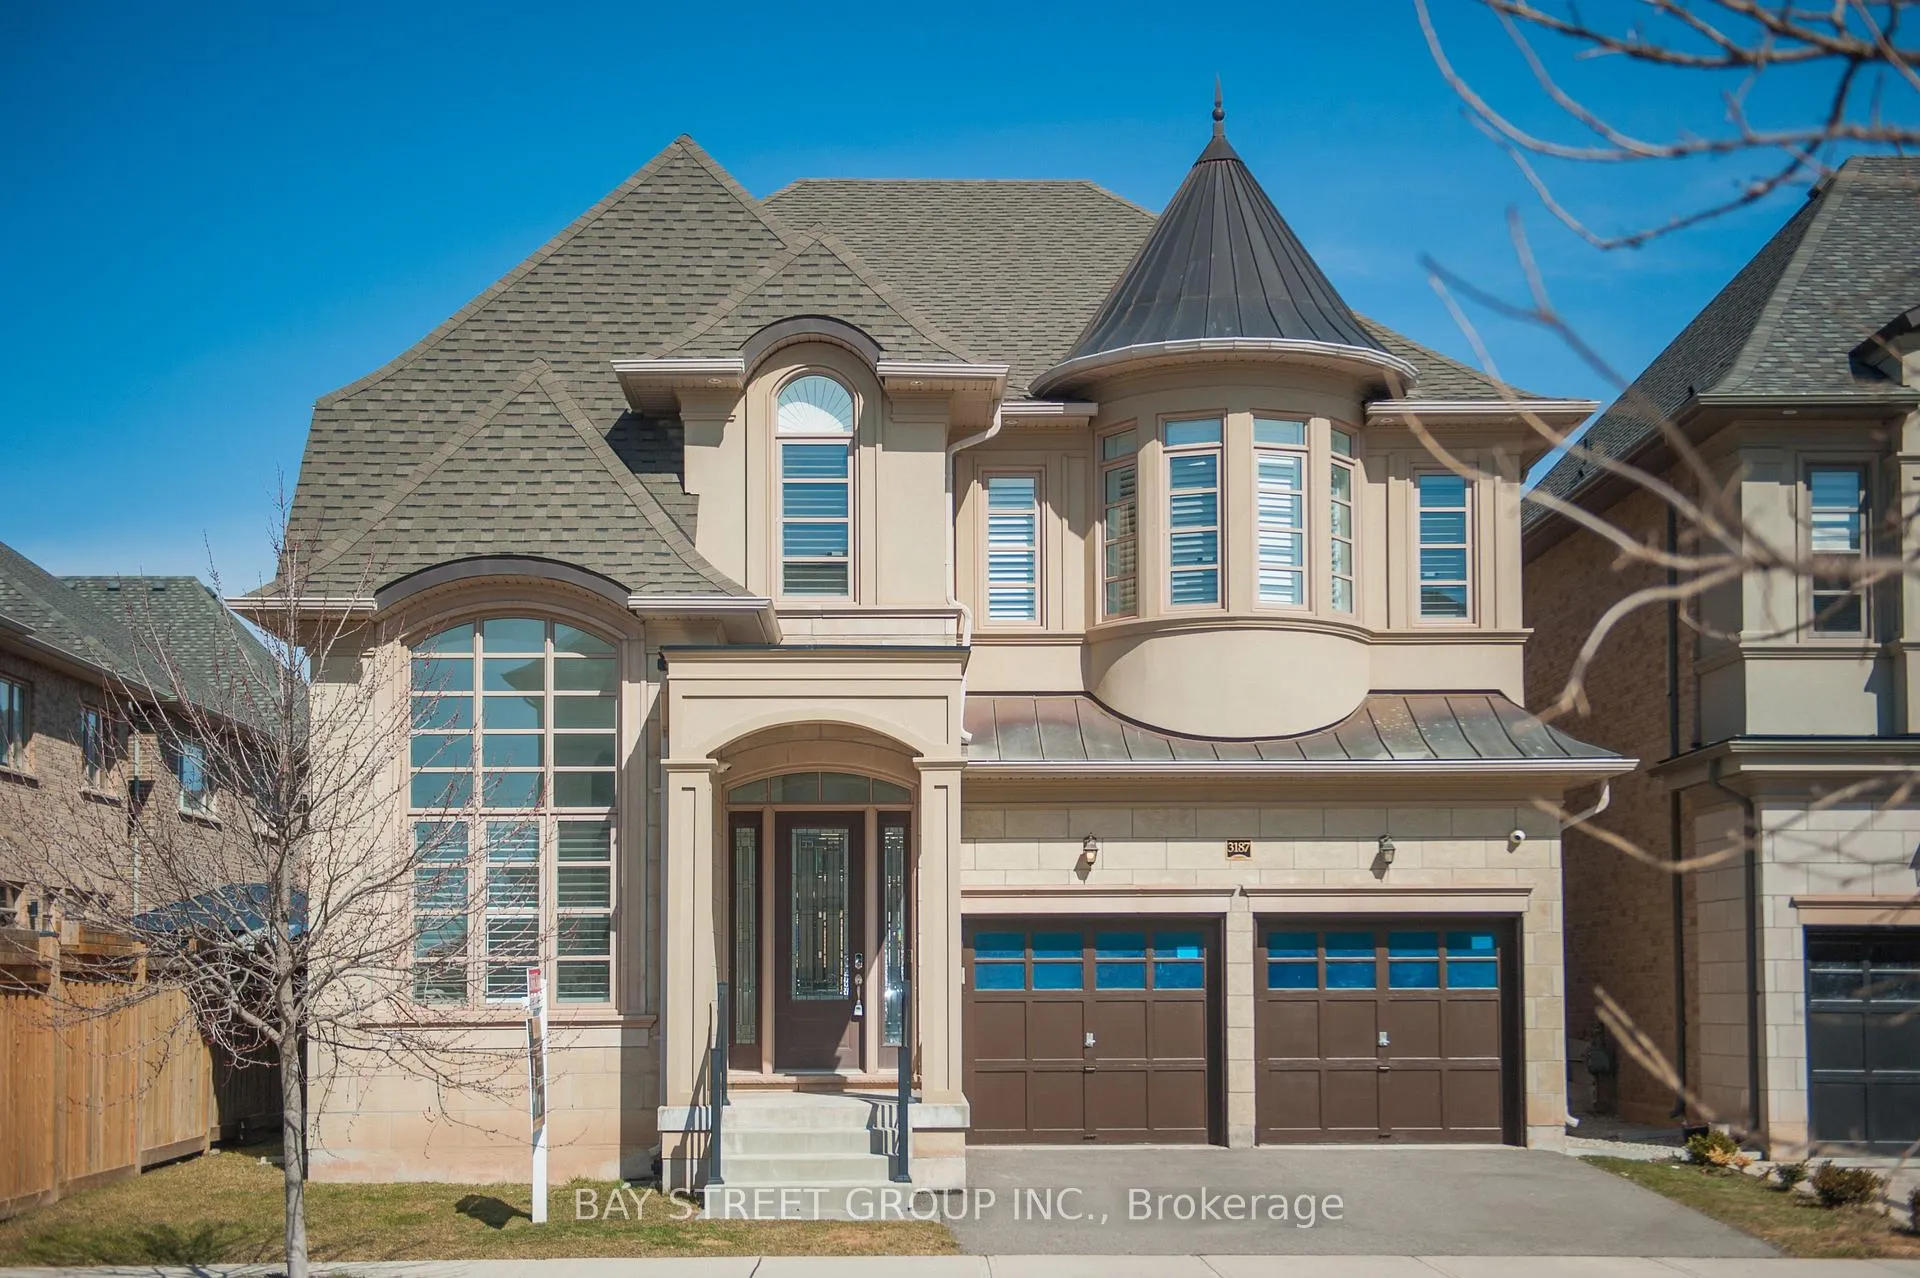
3187 Daniel Way
Detached Terminated
1/393187 Daniel Way
Detached Terminated
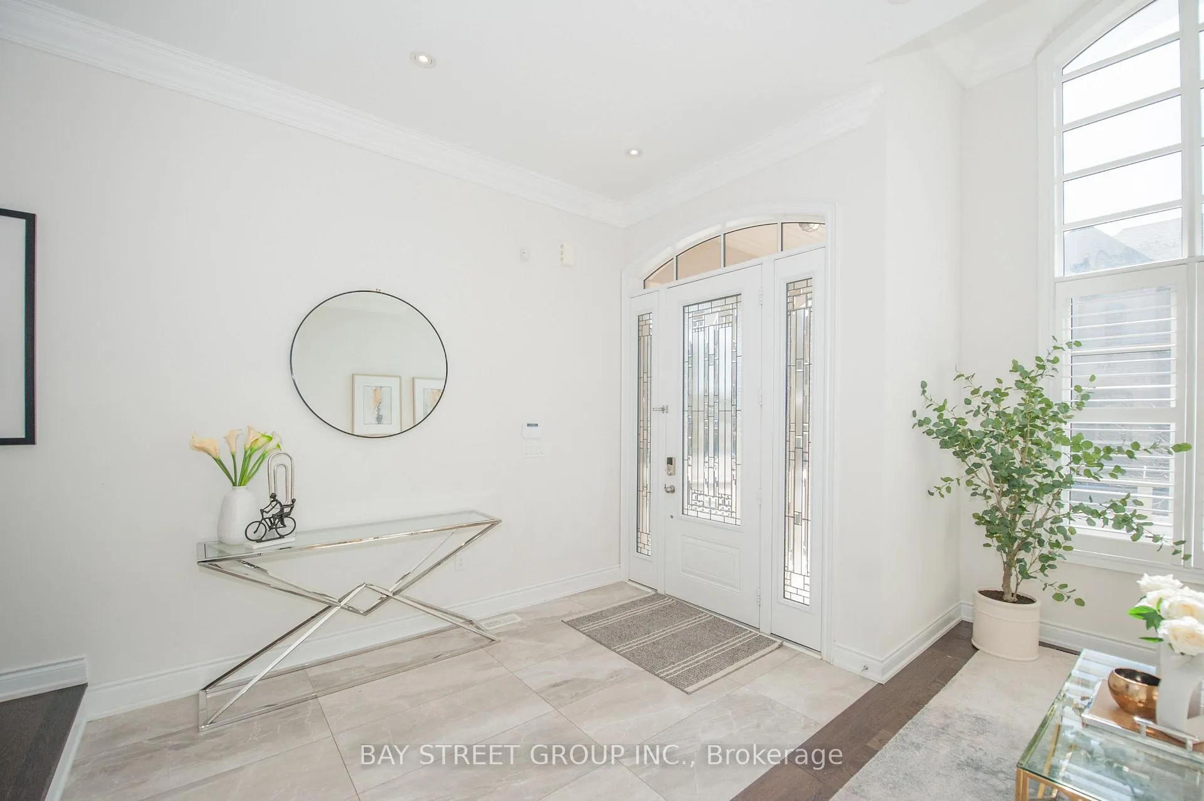
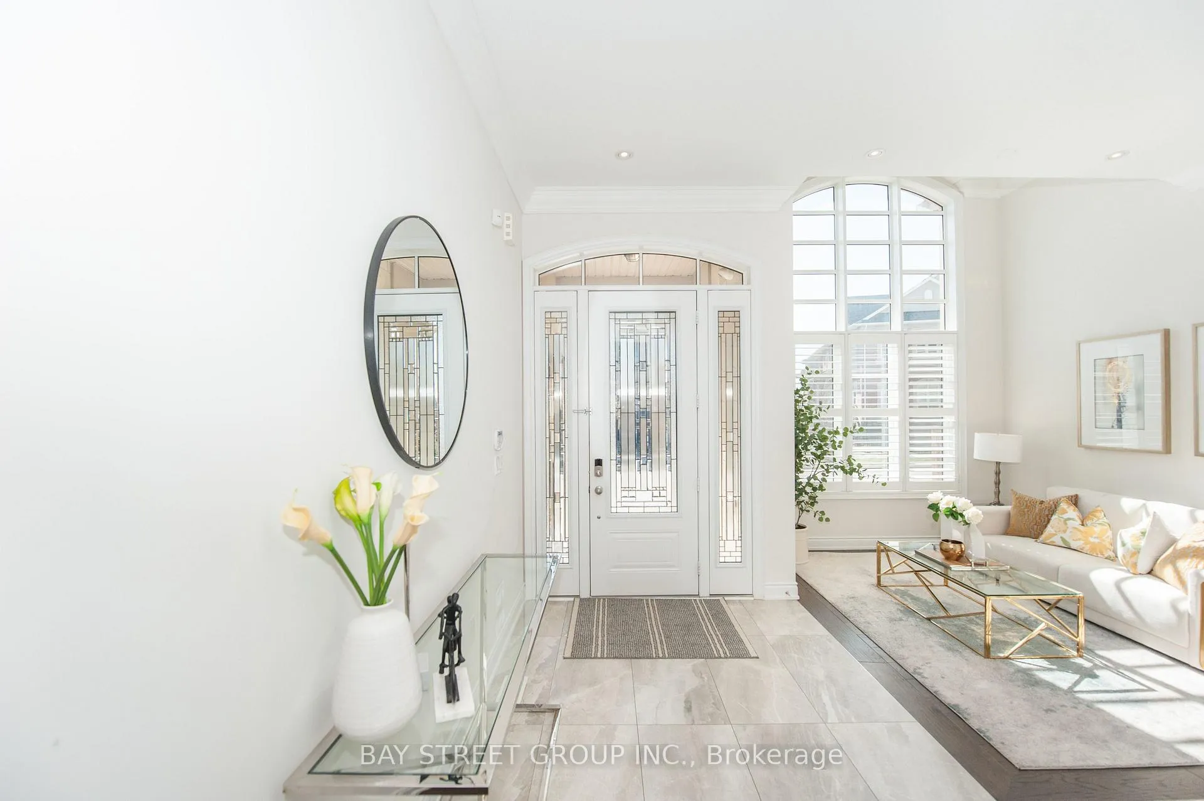
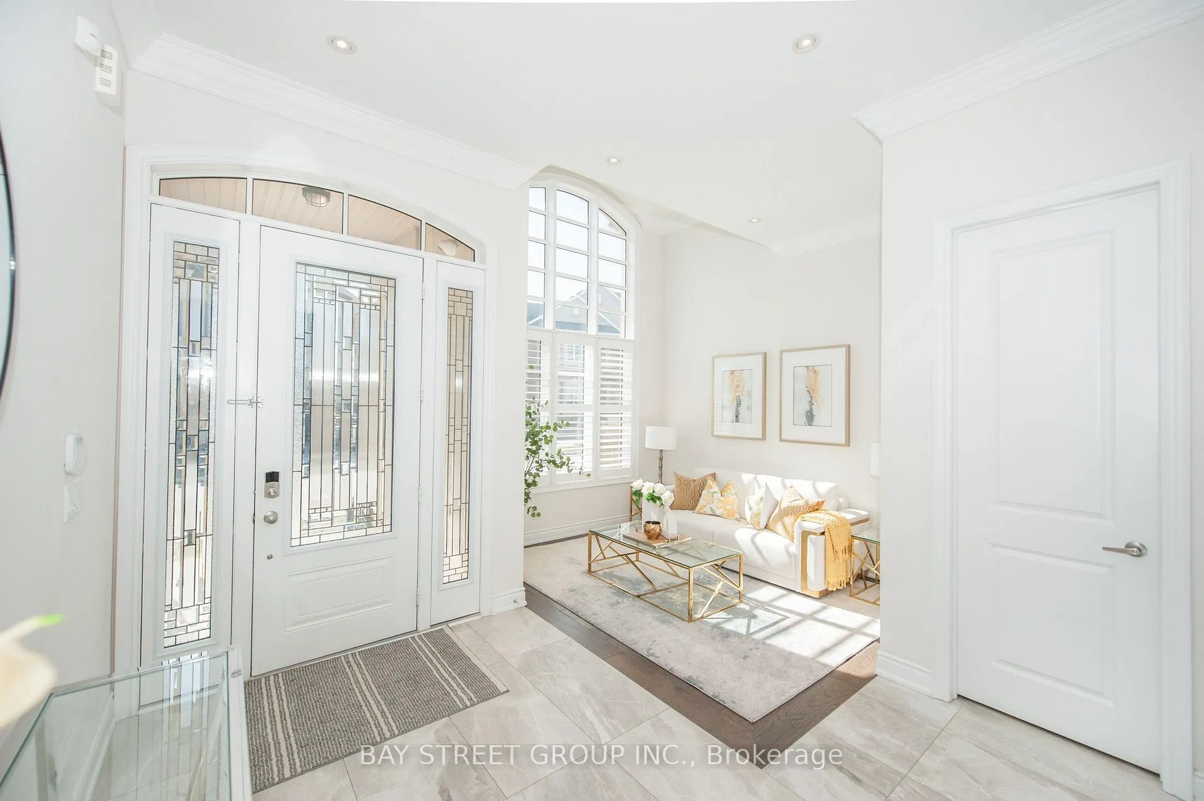
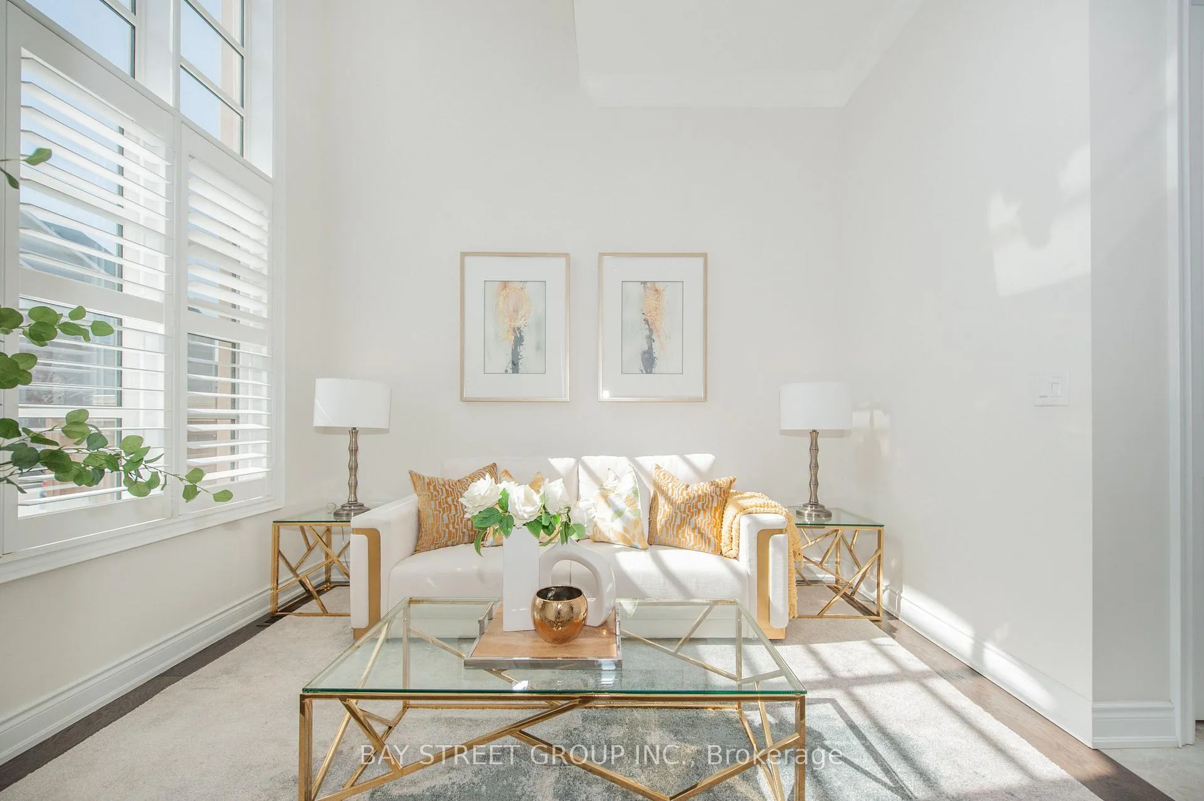 See all 39 photos
Last asked:Terminated Dec 19, 2025
$2,200,000
Hestimate*: $1,884,000▼ 14%4 Bedrooms
4 Bathrooms
2 Garage
3K–3.5K sq.ft
46.36×90.01 ft
$8,483/yr
Property history
- $2,200,000TerminatedList: 2025-04-28|End: 2025-12-19|235 daysW12107111
Facts and features
- BasementUnfinished
- Age of home0–5 years
- Price per sq ft~$677
- Water, sewerMunicipal
What stands out
- Hardwood floors
- Fireplace
- Central air
The homeDetached, 2-storey, Age 0–5 years
- Type: Detached
- Style: 2-storey
- Age: 0–5 years
- Living space: 3,000–3,500 sq ft
- Basement: Unfinished
InsideFireplace Yes, Hardwood, Water heater, built-in oven, countertop range
- Fireplace: Yes
- Flooring: Hardwood
- Features: Water heater, built-in oven, countertop range
- Rooms above ground: 9
- Bedrooms: 4
- Bathrooms: 4
- Kitchens: 1
- Family room: Yes
Outside and lotStone, stucco (plaster), Asphalt shingle, Poured concrete
Outside
- Exterior: Stone, stucco (plaster)
- Roof: Asphalt shingle
- Foundation: Poured concrete
- Size: 46.36 × 90.01 ft
Parking2 Garage, Attached, Private
- Spaces: 2 Garage
- Garage: Attached
- Driveway: Private
Heating, water and powerForced air, gas, Central air, Municipal water
- Heating: Forced air, gas
- Cooling: Central air
- Water: Municipal water
- Sewer: Municipal sewer
Costs and taxesTaxes $8,483 a year, HST included in the price, Hot water heater
- Taxes, 2025: $8,483 a year
- HST: HST included in the price
- Rental items: Hot water heater
Included in the saleStainless steel kitchenaid oven, jennair fridge, cooktop, dishwasher, b/i microwave. front load washer & dryer, all window coverings.
- Included: Stainless steel kitchenaid oven, jennair fridge, cooktop, dishwasher, b/i microwave. front load washer & dryer, all window coverings.
Listing detailsW12107111, Terminated, Apr 28, 2025
- MLS® number: W12107111
- Status: Terminated
- Listed on: Apr 28, 2025
- Days on market: 235
- Updated: Dec 19, 2025
- Possession: 2025-05-01 / Immediate
- Occupied by: Vacant
- Listing brokerage: BAY STREET GROUP INC.
About this home
3187 Daniel Way, Oakville (Glenorchy), ON L6H 0V7
Water HeaterBuilt-In OvenCountertop Range
Luxurious 4 Bed 3.5 Bath Home In High Demand Area Of Oakville! 3300 Sqft Of Bright Modern Living Space With Developer Upgrades & H/W Floors Throughout. 10Ft Ceilings On Main, 9Ft On Upper. Open Concept Chef's Kitchen W/Large Island & Highend Ss Appliances. Gas Fireplace In Family Room That Overlooks Private Fenced Backyard. Spectacular Master Bdrm W/ Beautiful 5Pc Ensuite. Minutes Away From 407, 403 & Qew, Shopping, Restaurants, Supermarkets, Parks & Trails.
Read more
Ask about this home
A HOMEH agent will answer your questions about this home.
Ask a question
Thinking of selling your home?See what your home is worth today.
Around this home
Sixth Line & Dundas
Errands
Parks
Schools
Daily convenience, out of 100, from the distances below
ParkFowley Park · 5 within 1 km6 min walk362 m
GroceryReal Canadian Superstore17 min walk1.0 km
SchoolDr. David R. Williams Public School4 min walk270 m
PharmacyOak Park Pharmacy & Medical Clinic18 min walk1.1 km
Cafés & foodRitorno19 min walk1.2 km
Gym & rec centreOrangetheory Fitness22 min walk1.4 km
WalkDriveStraight-line distance, open map data
Grocery1.0 km
Park0.4 km
Coffee1.2 km
Dining1.2 km
Gym1.4 km
Schools nearby
School rating, out of 10.
Dr. David R. Williams Public Schoolelementary · Public · 0.3 km
7.7/10Good
St. Gregory the Great Catholic Elementary Schoolelementary · Catholic · 0.9 km
7.1/10Good
Oodenawi Public Schoolelementary · Public · 1.4 km
7.2/10Good
Contact agent
Helpful calculators
Mortgage
Affordability
Closing costs
Land transfer tax
Property tax
Down payment
CMHC insurance
Stress test
Cashback Rebate
Your HOMEH agent

NimaHOMEH agent · Oakville
"Priced 14% over the Hestimate. I would see it this week."
Ask Nima
Keep exploring
You are here