

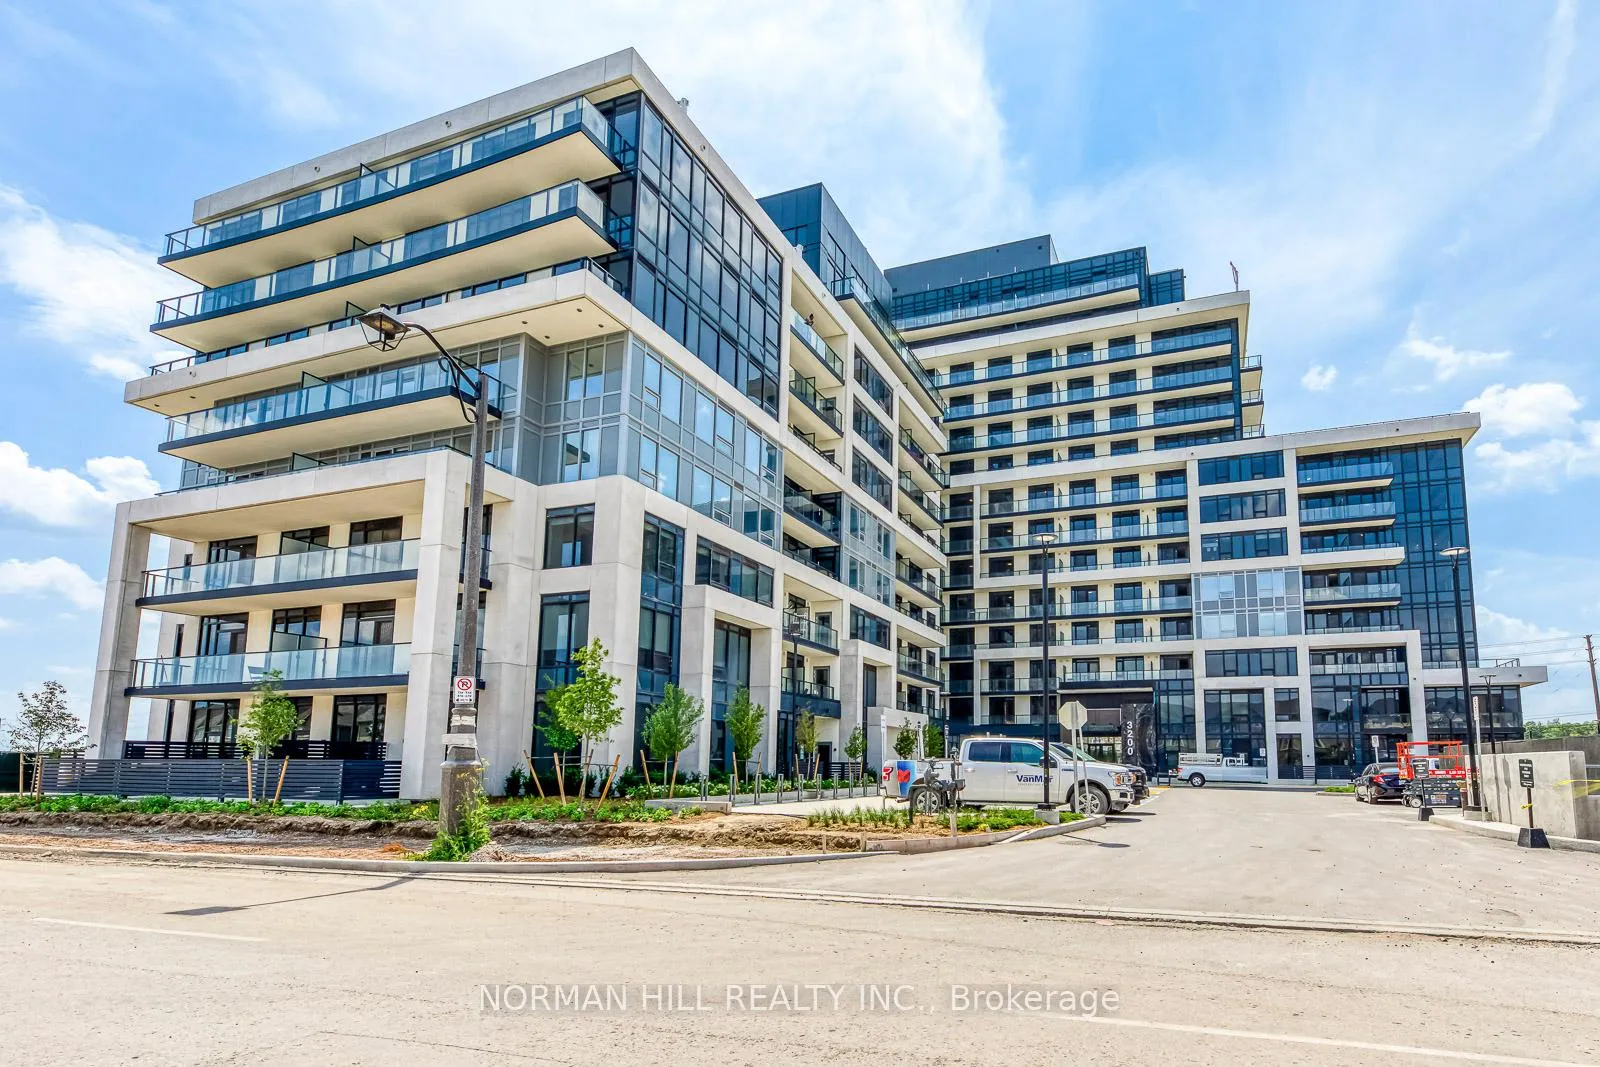
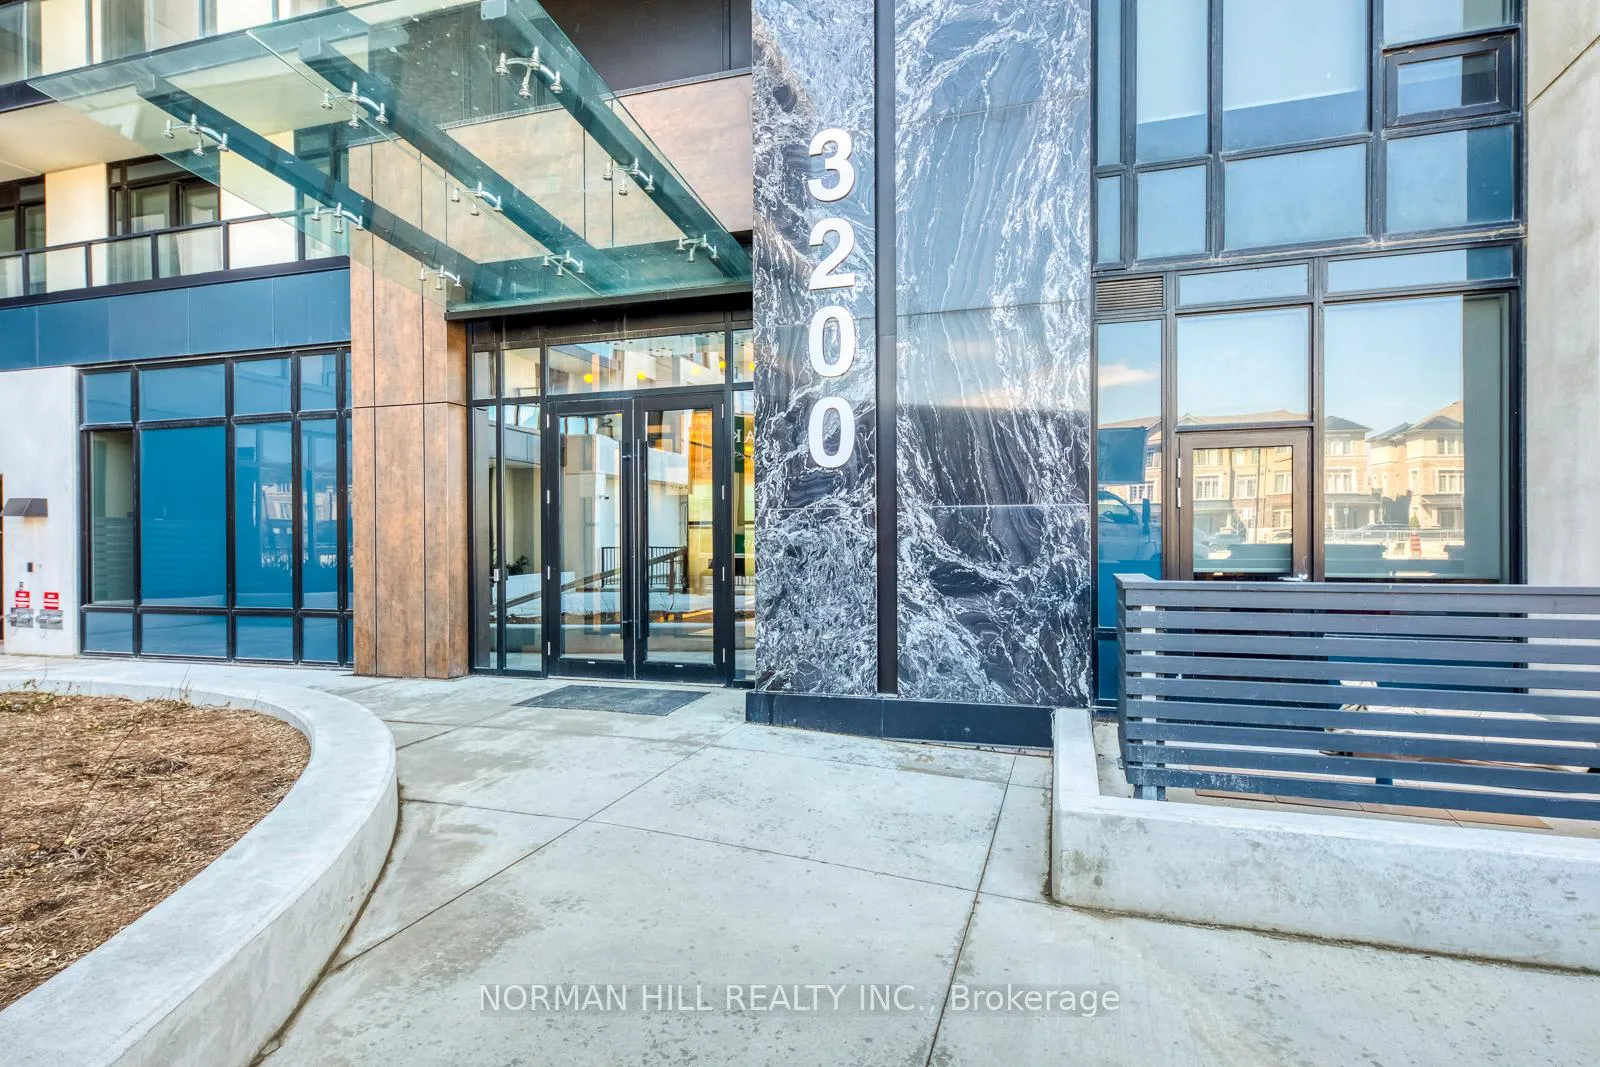
Unit 913, 3200 William Coltson Avenue
Unit 913, 3200 William Coltson Avenue
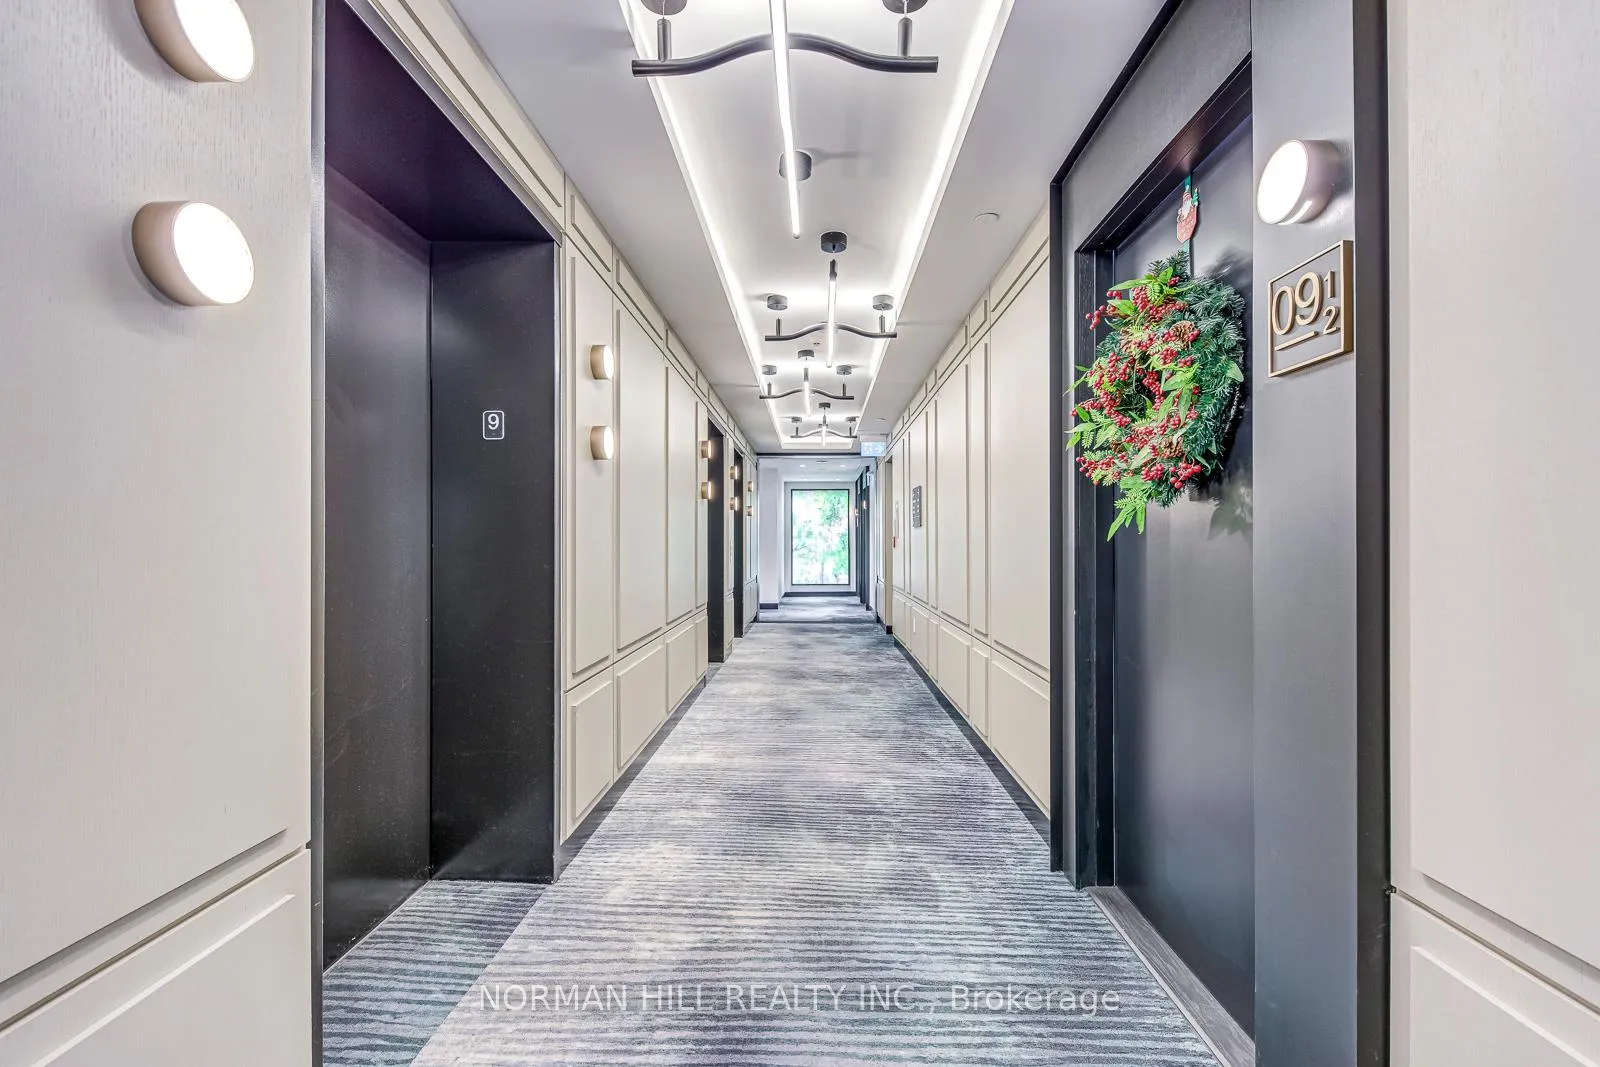 See all 38 photos
Property history
Facts and features
- ExposureWest
- LaundryEnsuite
- LockerOwned
- BalconyOpen
- Central air
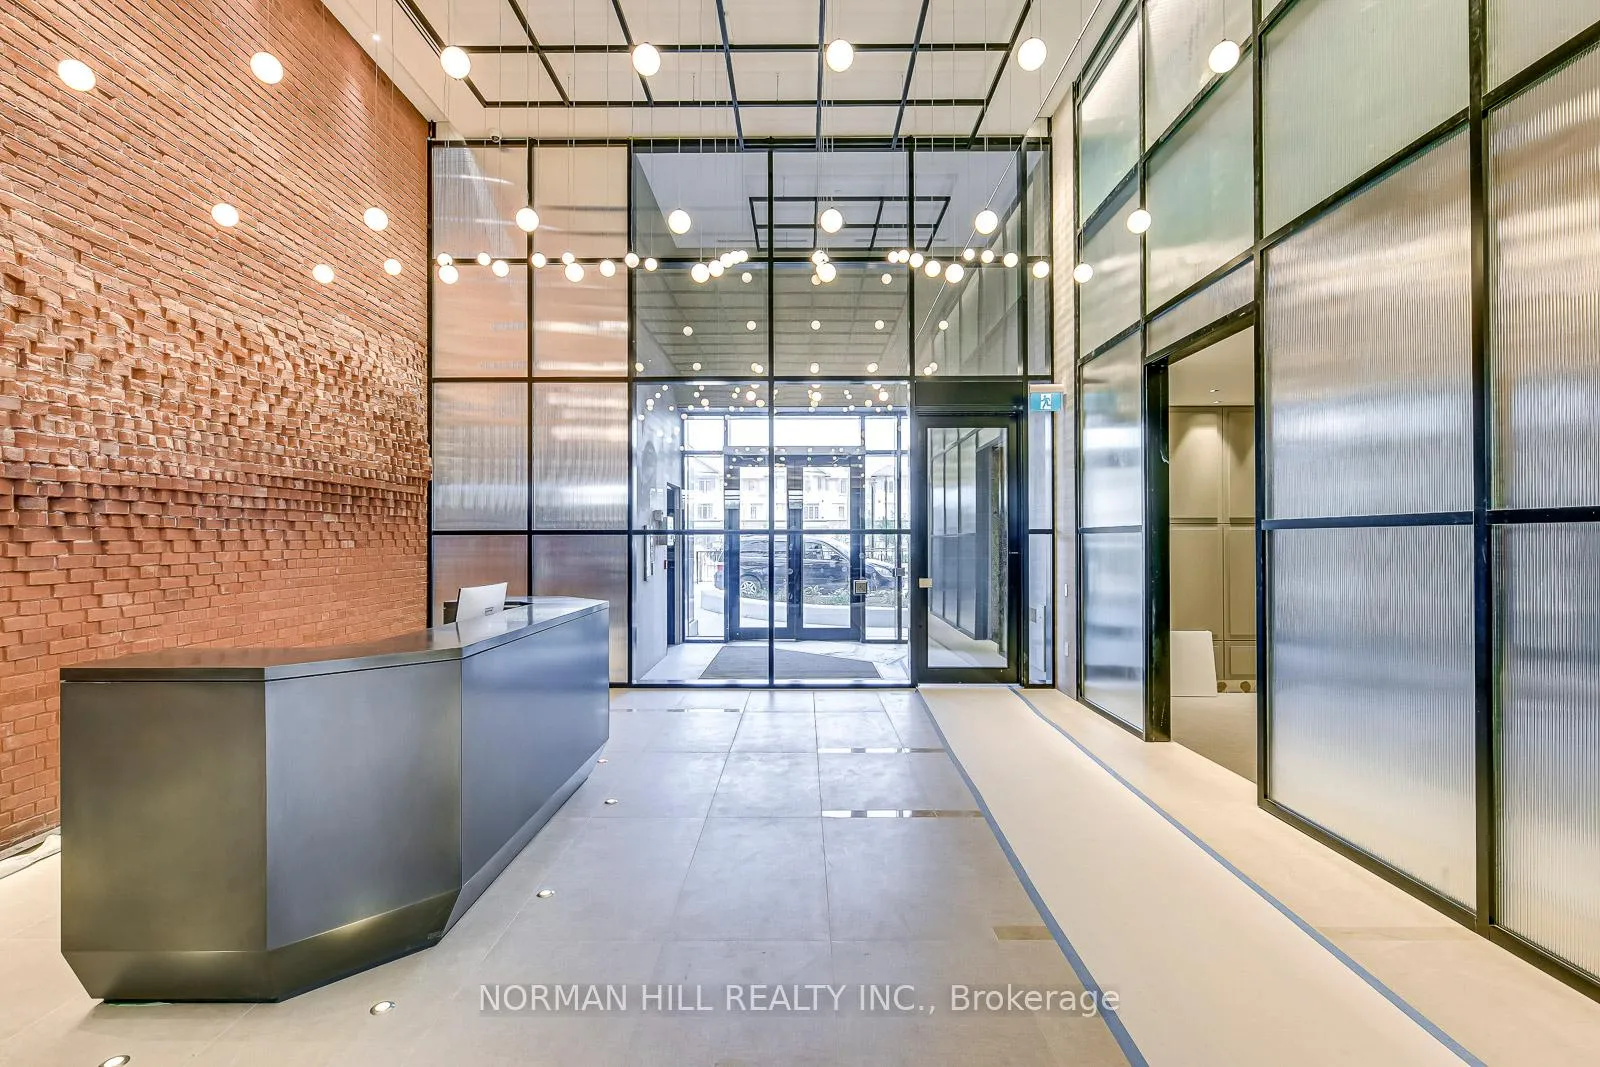
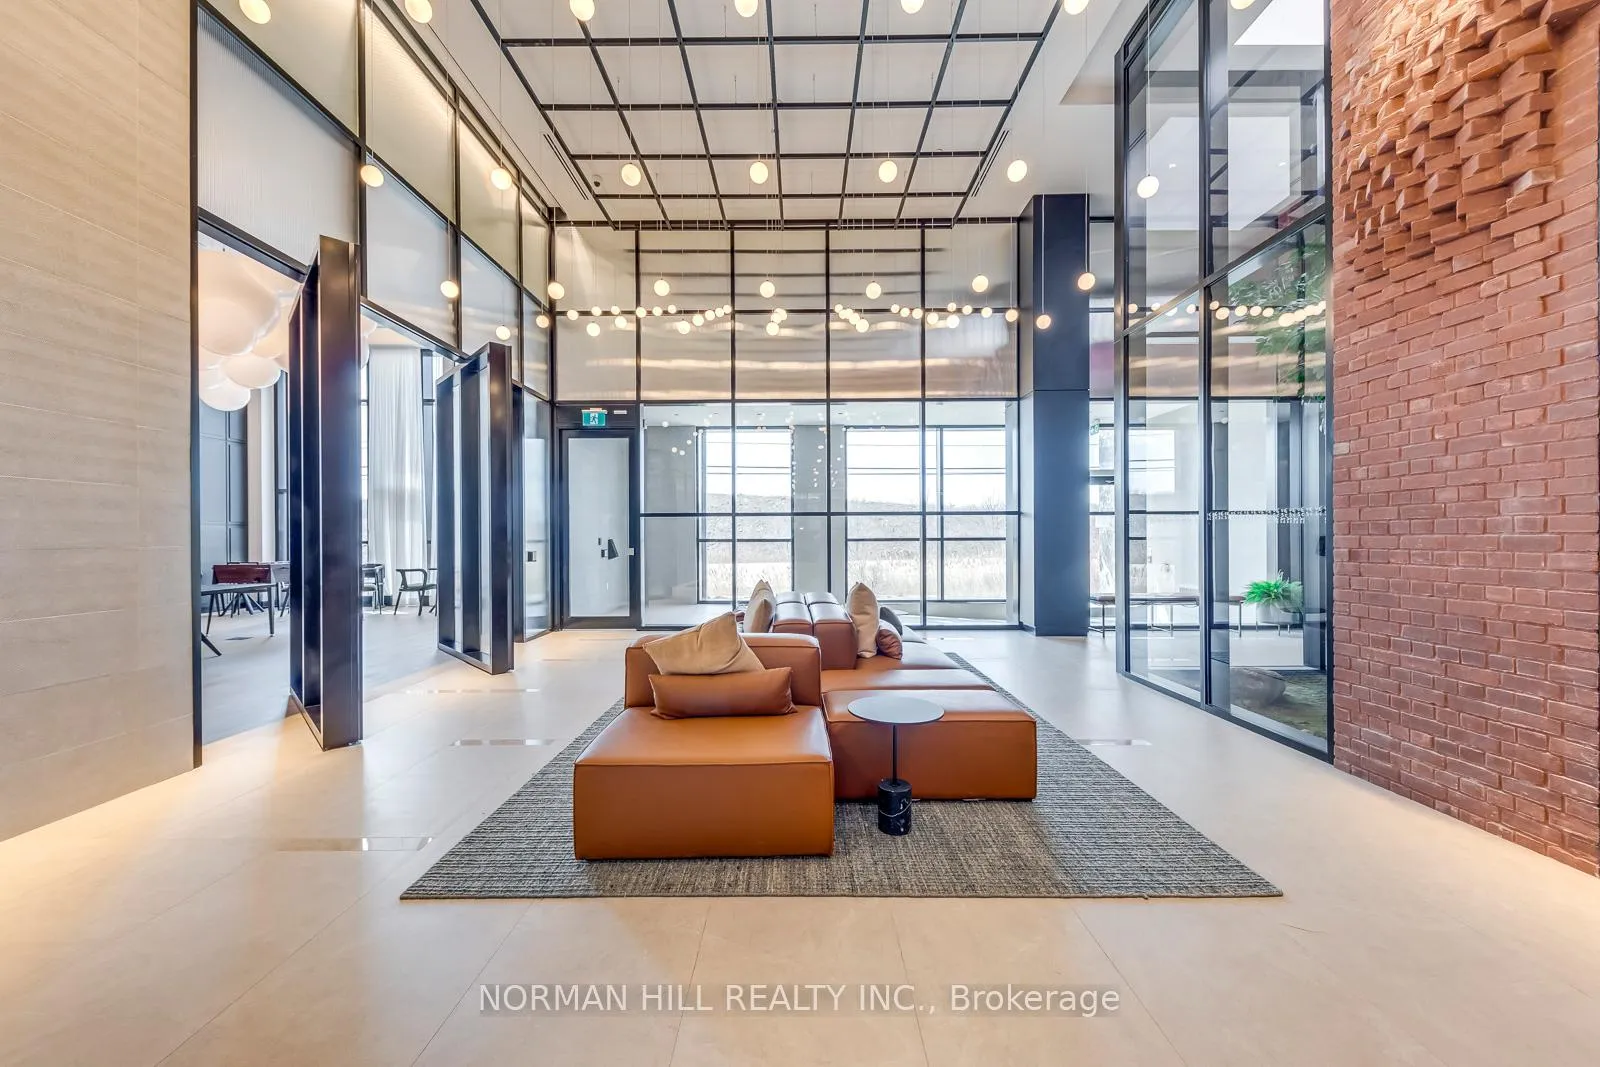
- Concierge
- Exercise room
- Party room/meeting room
The homeCondo Apartment, Apartment, Age 0–5 years
- Type: Condo Apartment
- Style: Apartment
- Age: 0–5 years
- Living space: 600–699 sq ft
- Basement: None
- Exposure: West
InsideEnsuite, Carpet free, Rooms above ground 3
- Laundry: Ensuite
- Features: Carpet free
- Rooms above ground: 3
- Bedrooms: 1
- Bathrooms: 1
- Kitchens: 1
OutsideConcrete, Open
- Exterior: Concrete
- Balcony: Open
Parking and locker1 Parking, Underground, Parking type Owned
- Spaces: 1 Parking
- Garage: Underground
- Parking type: Owned
- Locker: Owned
BuildingUpper West Side Condos, Condo corporation 757, Concierge, elevator, exercise room, game room, party room/meeting room, visitor parking
- Name: Upper West Side Condos
- Condo corporation: 757
- Amenities: Concierge, elevator, exercise room, game room, party room/meeting room, visitor parking
- Pets: Allowed
Heating, water and powerOther, other, Central air
- Heating: Other, other
- Cooling: Central air
Rent and termsRent $2,199 a month, Entire property, Unfurnished
- Rent: $2,199 a month
- Space for rent: Entire property
- Furnished: Unfurnished
- Lease: 12 months
- Paid: Monthly
- Rent includes: Building insurance, central air conditioning, common elements, parking
- Deposit: Required
- Credit check: Required
- Employment letter: Required
- Rental application: Required
- References: Required
IncludedExisting ss fridge, stove, otr microwave, dishwasher. stacked white washer and dryer. all blinds and electrical light fixtures.
- Included: Existing ss fridge, stove, otr microwave, dishwasher. stacked white washer and dryer. all blinds and electrical light fixtures.
Listing detailsW12959628, Rented, Apr 6, 2026
- MLS® number: W12959628
- Status: Rented
- Listed on: Apr 6, 2026
- Days on market: 15
- Updated: Apr 21, 2026
- Possession: Flexible
- Occupied by: Vacant
- Listing brokerage: NORMAN HILL REALTY INC.
About this home
Unit 913, 3200 William Coltson Avenue, Oakville (Joshua Meadows), ON L6H 7W6
For Lease Modern 1-Bedroom Condo at Upper West Side Condos! Welcome to this beautifully finished 1-bedroom, 1-bath condo at the sought-after Upper WestSide Condos by Branthaven Homes. Offering approximately 740 sq. ft. of total living space, including a spacious 120 sq. ft. balcony ideal for relaxing or entertaining, this suite is perfectly located in Oakville's vibrant Joshua Meadows community. The bright, open-concept layout features 9-foot ceilings and modern laminate flooring throughout, creating a stylish and comfortable place to call home. Large windows fill the space with natural light and open to an oversized balcony with stunning skyline views. The modern kitchen features stainless steel appliances, sleek cabinetry, quartz counters and a backsplash that is ideal for both everyday living and entertaining. The spacious bedroom includes a large window, creating a calm and comfortable retreat. Enjoy premium amenities including a concierge, fitness centre, stylish party room, guest parking, and a rooftop terrace with BBQ and lounge areas. Just steps from Sixteen Mile Creek trails, shops, and restaurants, and minutes to major highways, Sheridan College, and Oakville Trafalgar Hospital. Includes one underground parking space, one locker and internet. Available immediately.
Ask about this home
A HOMEH agent will answer your questions about this home.
Know more about Upper West Side Condos
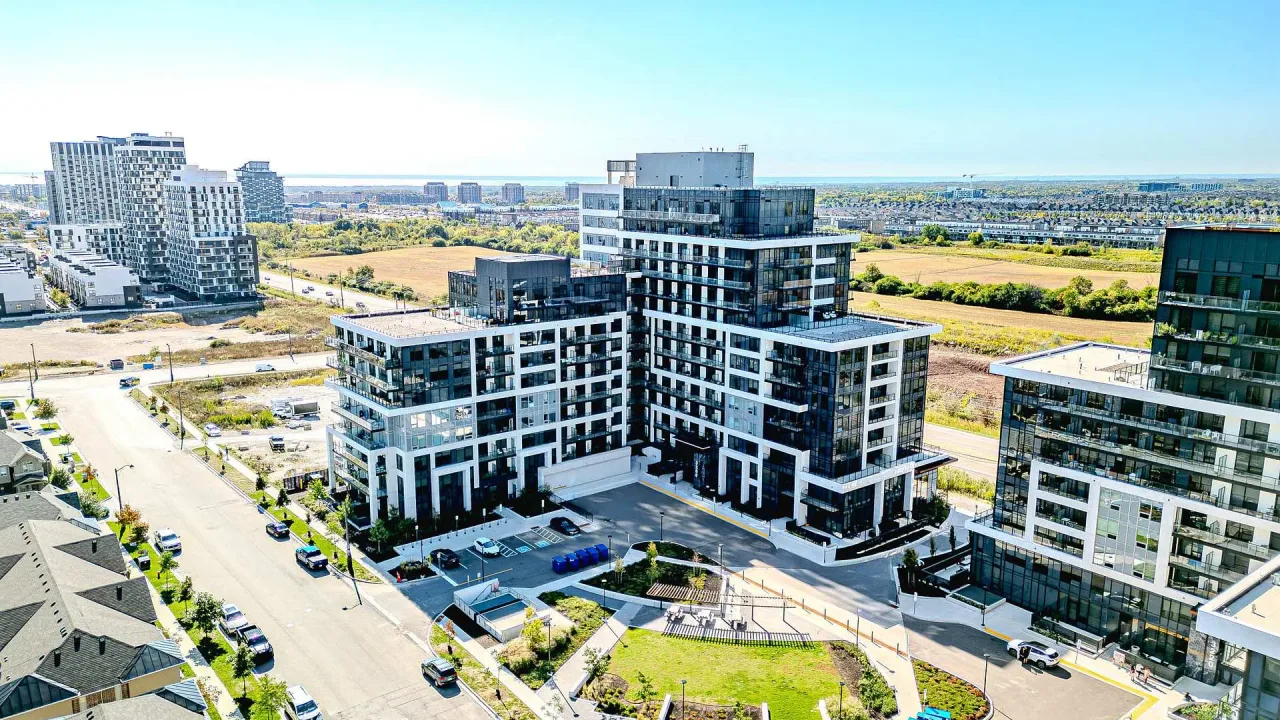
Condo building · 3200 William Coltson Avenue
Upper West Side Condos is a condo. Right now 2 for sale and 3 for rent are on the market here.
- $702/sq ft
No similar units for rent in Upper West Side Condos right now.
Around this home
Daily convenience, out of 100, from the distances below
Schools nearby
School rating, out of 10.
Helpful calculators
Your HOMEH agent

"I would see it this week."