

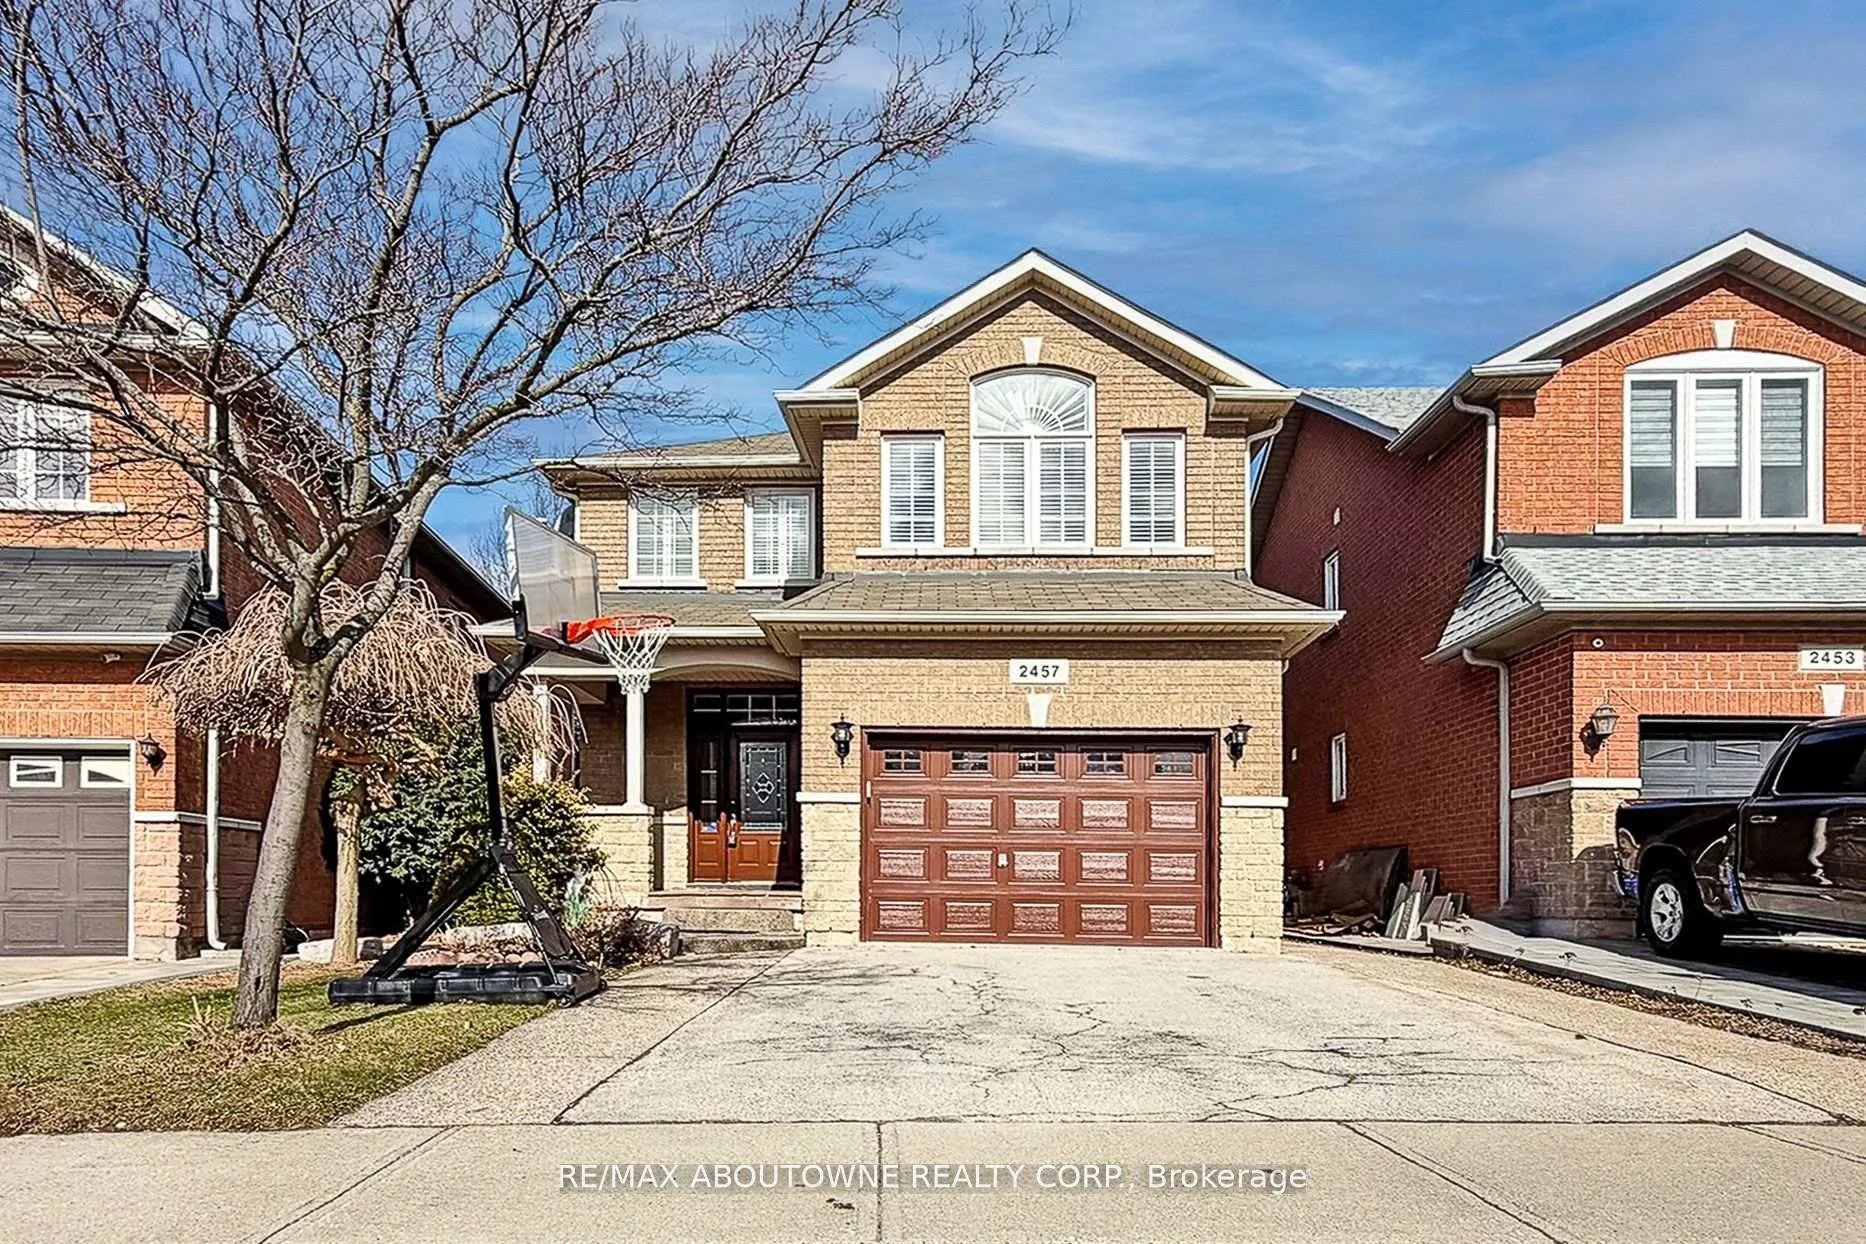
2457 Hilda Drive
2457 Hilda Drive
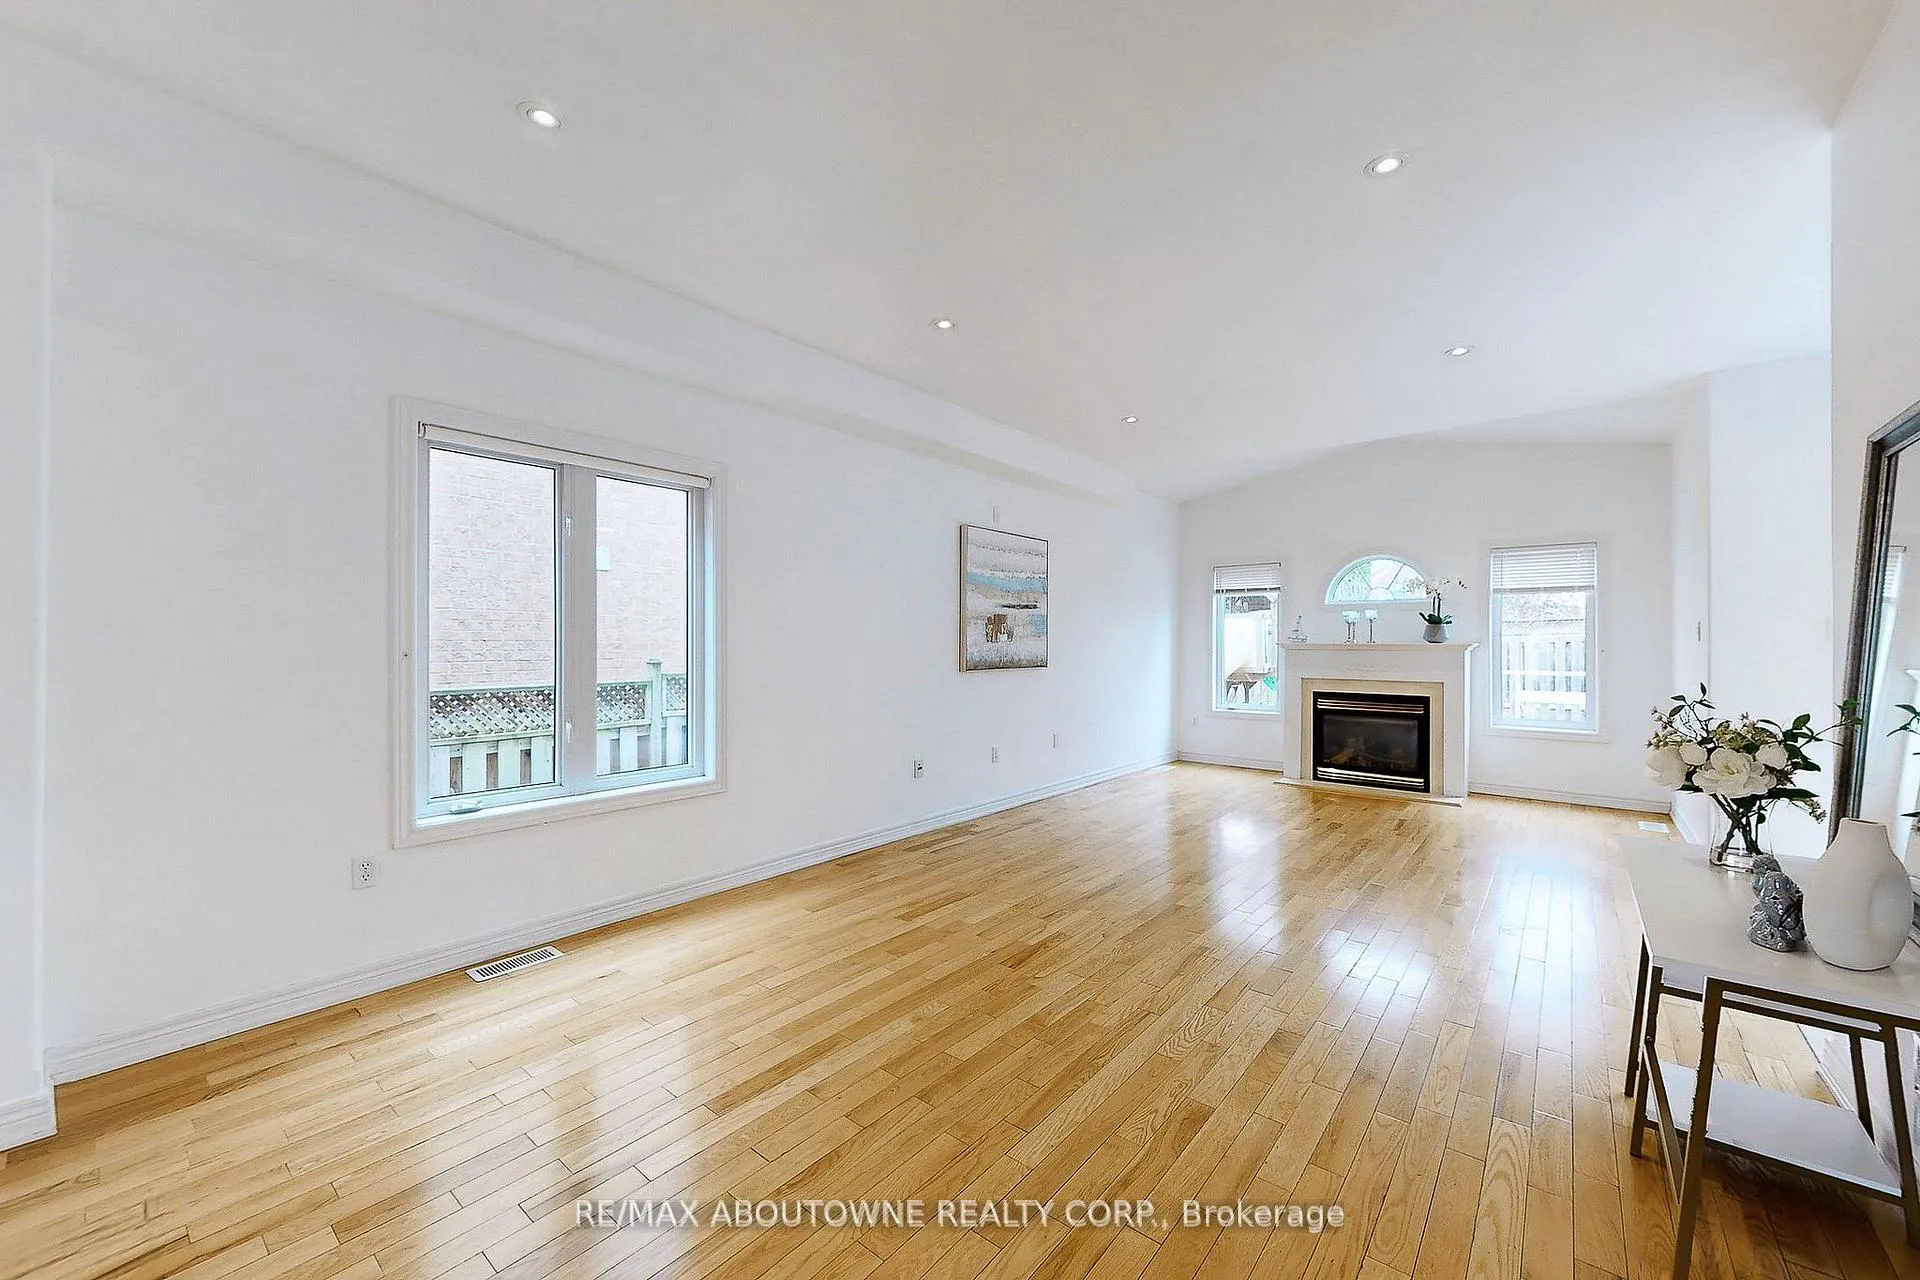 See all 48 photos
Property history
Facts and features
- BasementFinished
- Water, sewerMunicipal
- HeatingForced air
- CoolingCentral air
- Fireplace
- Central air
The homeDetached, 2-storey, 1,500–2,000 sq ft
- Type: Detached
- Style: 2-storey
- Living space: 1,500–2,000 sq ft
- Basement: Finished
InsideFireplace Yes, Central vacuum, Rooms above ground 7
- Fireplace: Yes
- Features: Central vacuum
- Rooms above ground: 7
- Bedrooms: 3
- Bathrooms: 4
- Kitchens: 1
- Family room: Yes
Outside and lotBrick, Asphalt shingle, Unknown
- Exterior: Brick
- Roof: Asphalt shingle
- Foundation: Unknown
- Size: 30.56 × 105.26 ft
- Zoning: Residential
Parking1 Garage, Attached, Private double
- Spaces: 1 Garage
- Garage: Attached
- Driveway: Private double
Heating, water and powerForced air, gas, Central air, Municipal water
- Heating: Forced air, gas
- Cooling: Central air
- Water: Municipal water
- Sewer: Municipal sewer
Costs and taxesTaxes $6,343 a year, HST No HST, Hot water heater
- Taxes, 2025: $6,343 a year
- HST: No HST
- Rental items: Hot water heater
Included in the saleAll appliances, all window coverings, all elfs, play structure in backyard, basketball hoop in front yard., Not included None
- Included: All appliances, all window coverings, all elfs, play structure in backyard, basketball hoop in front yard.
- Not included: None
Listing detailsW12960506, Sold, Apr 6, 2026
- MLS® number: W12960506
- Status: Sold
- Listed on: Apr 6, 2026
- Days on market: 12
- Updated: Apr 18, 2026
- Possession: Flexible
- Occupied by: Vacant
- Listing brokerage: RE/MAX ABOUTOWNE REALTY CORP.
About this home
2457 Hilda Drive, Oakville (Joshua Creek), ON L6H 7N5
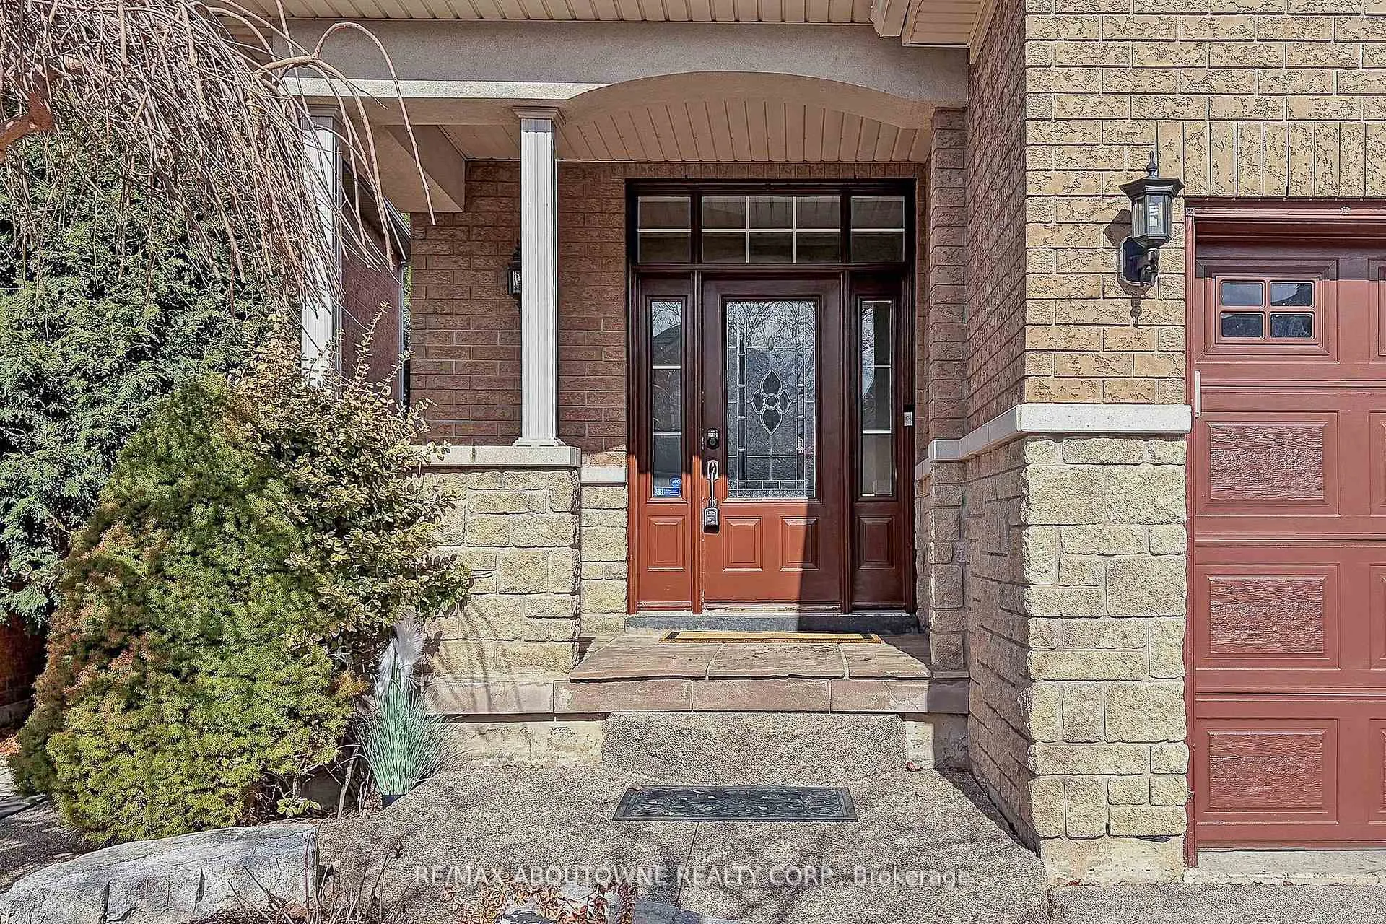
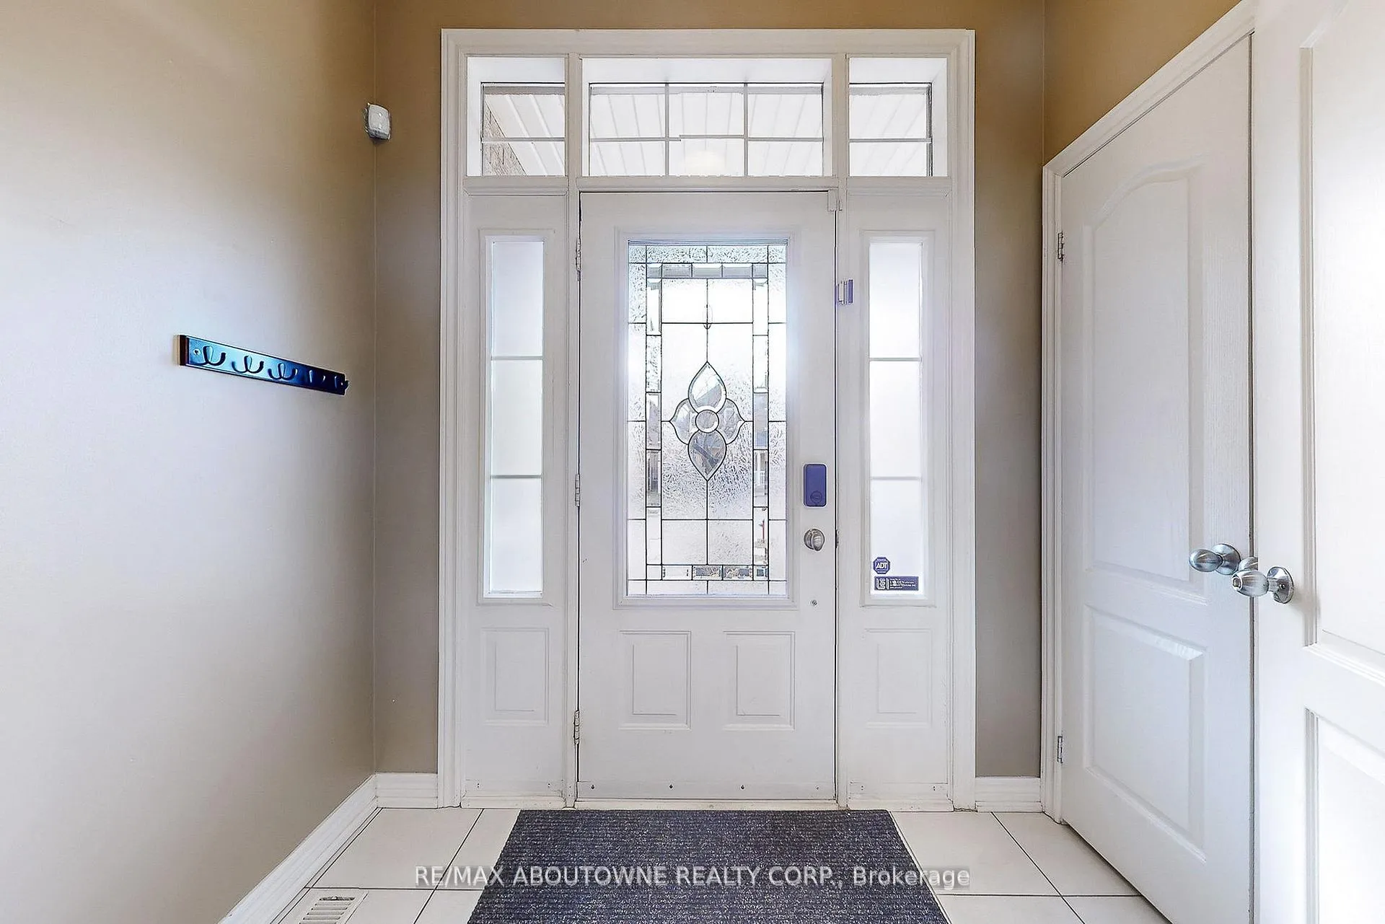
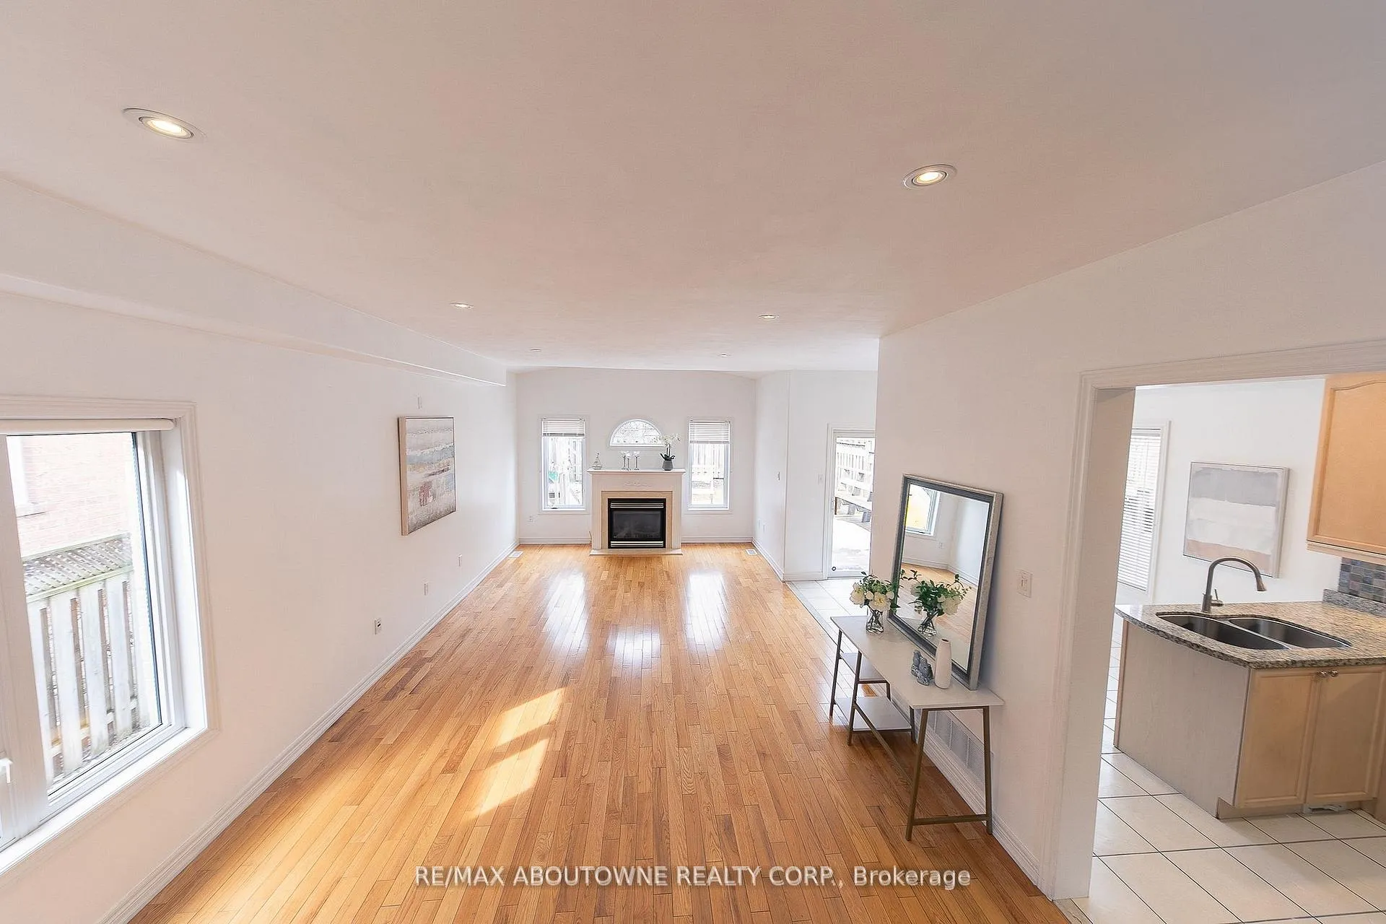
Welcome to this bright and beautifully maintained detached home located in the highly sought-after Joshua Creek community of Oakville, within the catchment of the highly regarded Joshua Creek Public School and Iroquois Ridge High School. Situated on a quiet, family-friendly street, this home offers a peaceful setting while remaining conveniently close to parks, community centres, shopping, and major highways including 403,407, and QEW. The home features 3 bedrooms and 4 bathrooms. A welcoming front porch and elegant entrance with glass panels allow natural light to flow into the home. The open-concept main floor features 9-ft ceilings and hardwood flooring throughout the living and dining areas, while the kitchen and hallway are finished with ceramic tile. The living room is centred around a gas fireplace, highlighted by a distinctive half moon accent window and large windows on either side, creating a bright and inviting space. The kitchen features granite countertops, stainless steel appliances, and a mosaic backsplash, and flows into a bright breakfast area. Large sliding doors lead to a spacious wooden deck and fully fenced backyard, complete with a children's play structure (included) - ideal for outdoor entertaining and family enjoyment. Upstairs offers three bright bedrooms and two full bathrooms, including one bedroom featuring a beautiful architectural window design that fills the room with natural light. The primary bedroom features a vaulted ceiling, large windows, and two separate closets providing generous storage. The ensuite includes a double vanity, soaker tub, and separate shower. The finished basement adds additional living space with a recreation area and a 3-piecebathroom, offering flexibility for a home office, gym, or guest space. Located in one of Oakville's most desirable school zones, this home offers a wonderful combination of comfort, functionality, and location.
Ask about this home
A HOMEH agent will answer your questions about this home.
Around this home
Daily convenience, out of 100, from the distances below
Schools nearby
School rating, out of 10.
Helpful calculators
Your HOMEH agent

"I would see it this week."