

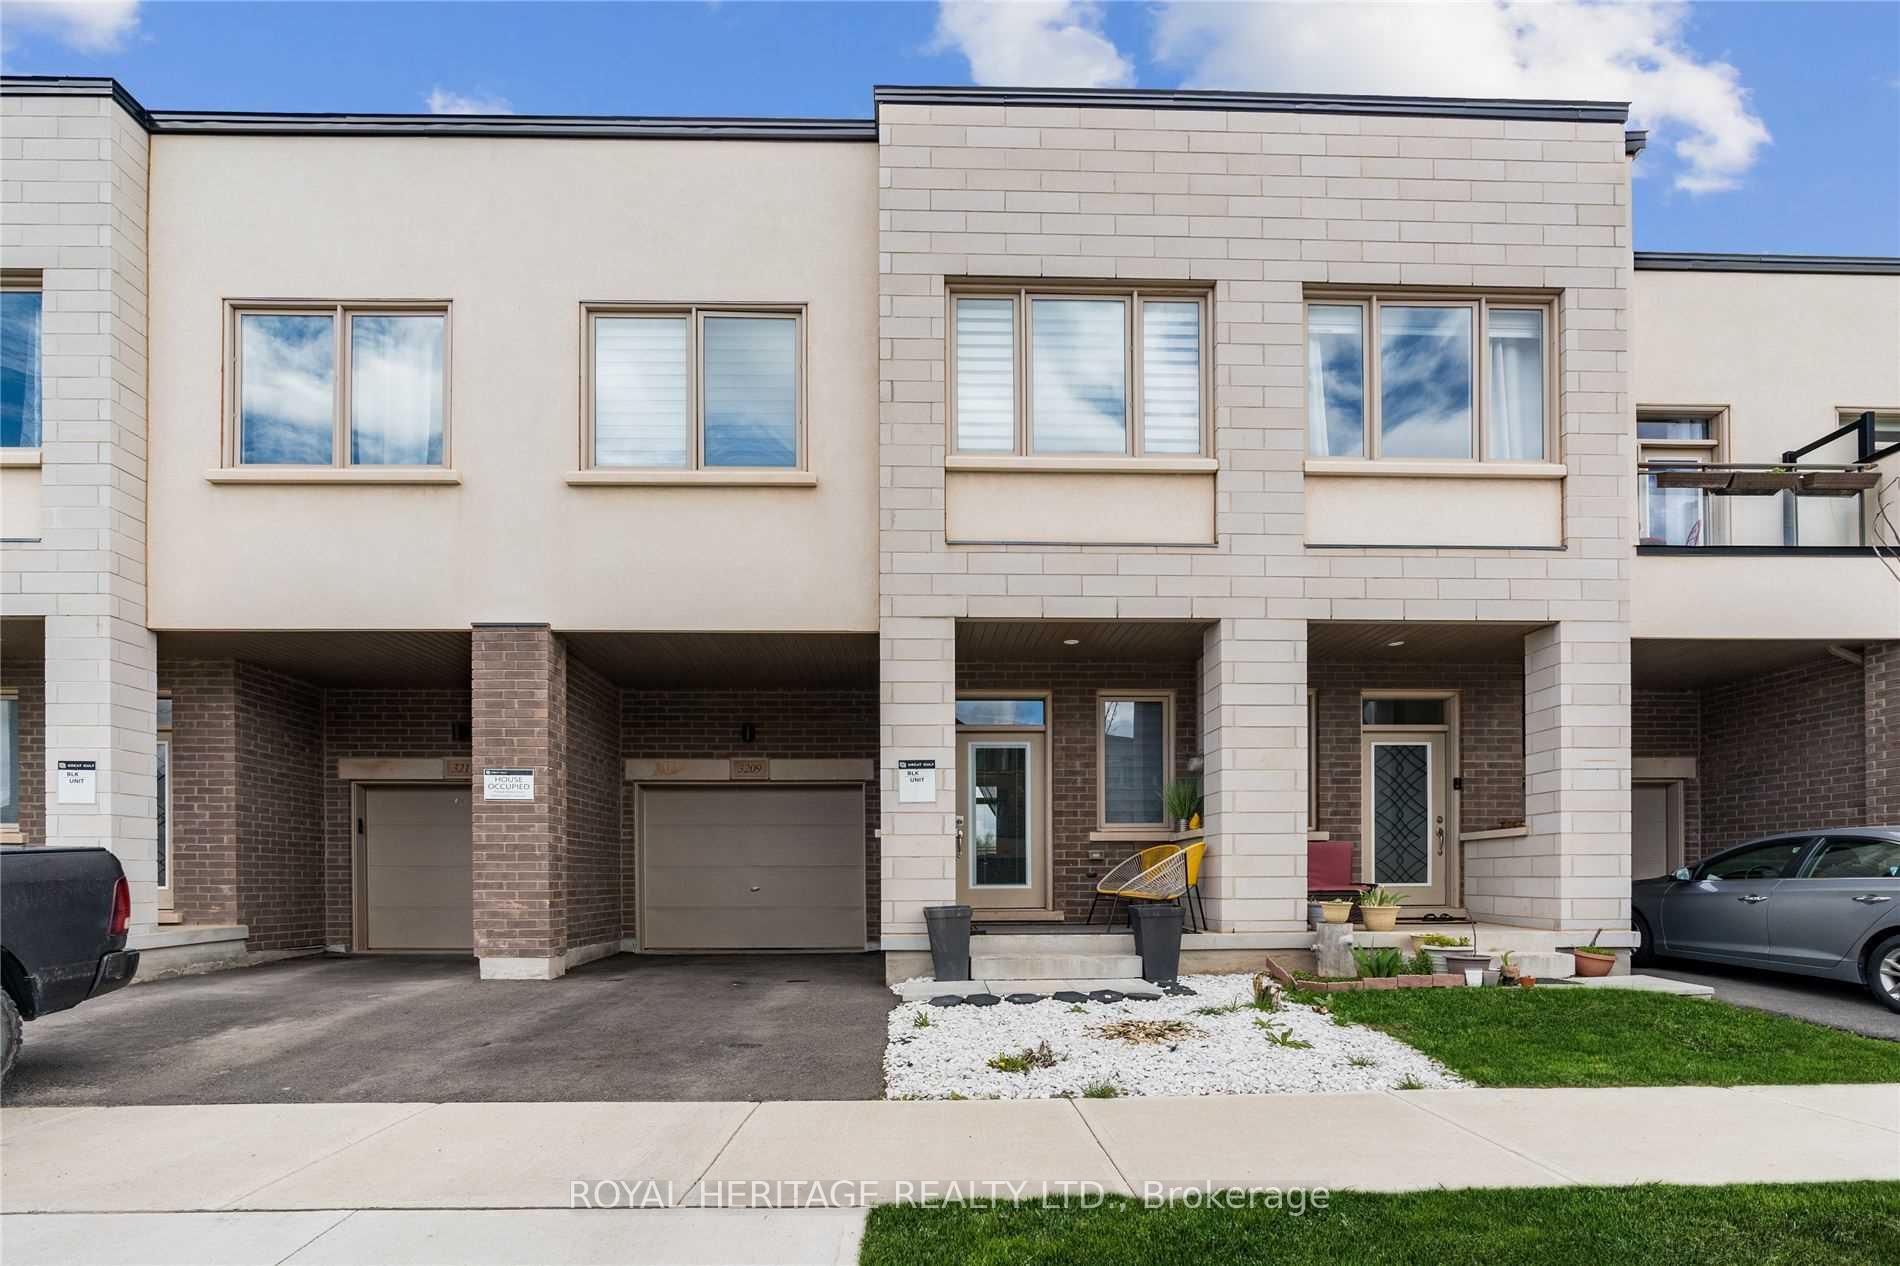
3209 Mintwood Circle
3209 Mintwood Circle
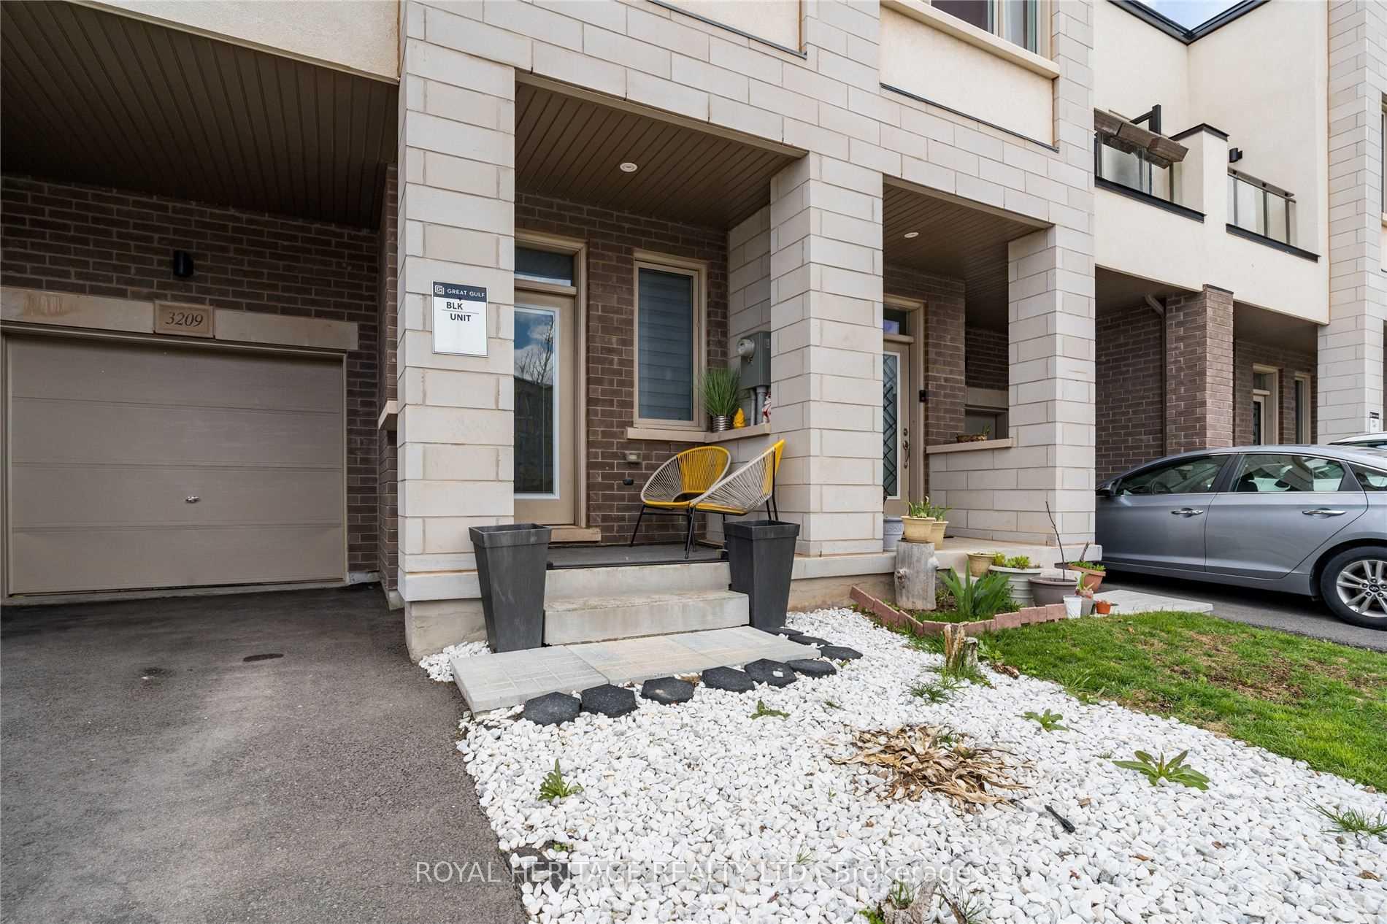
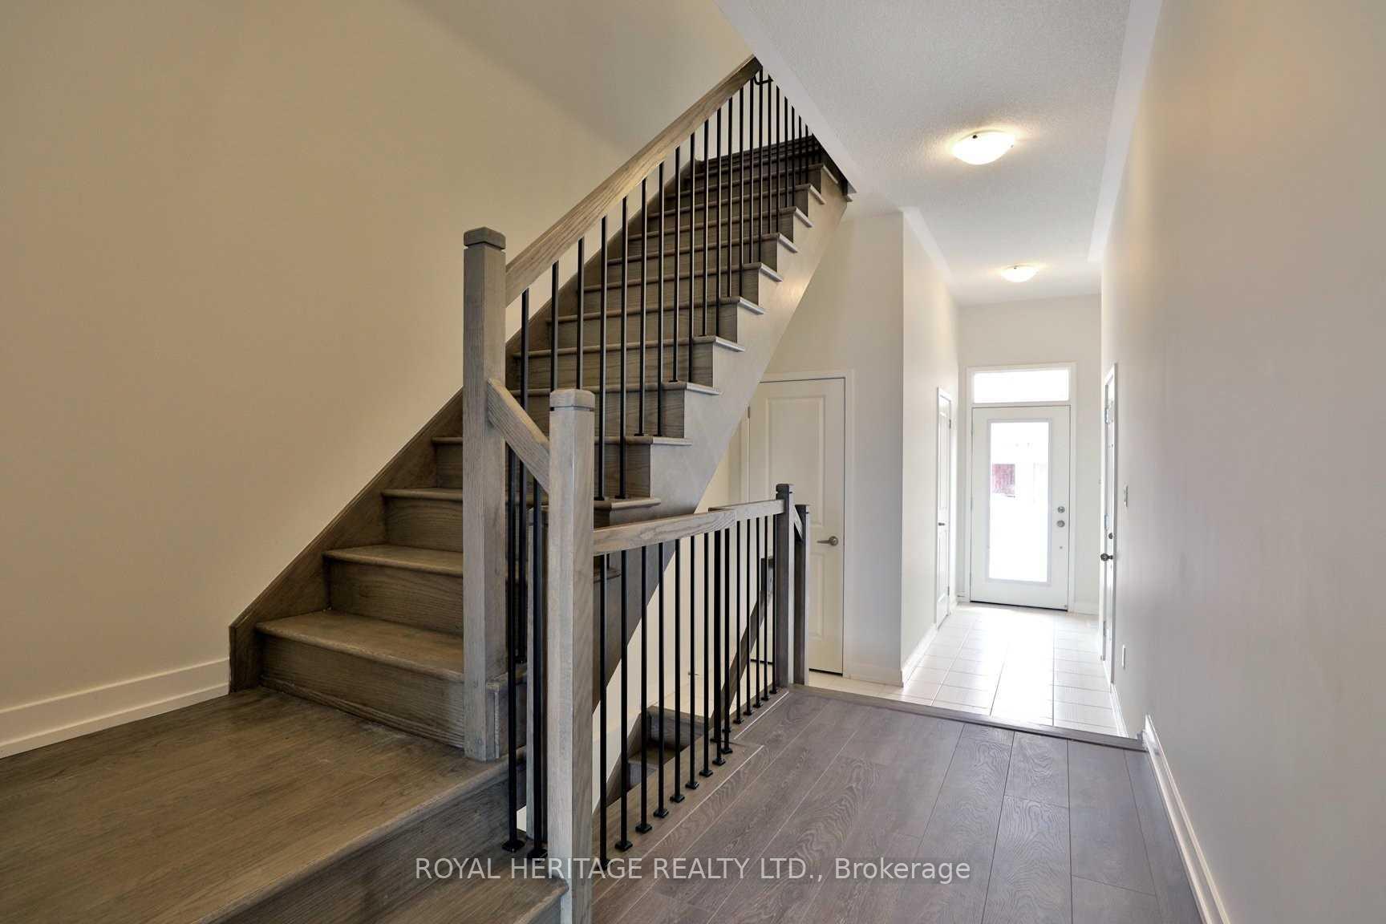
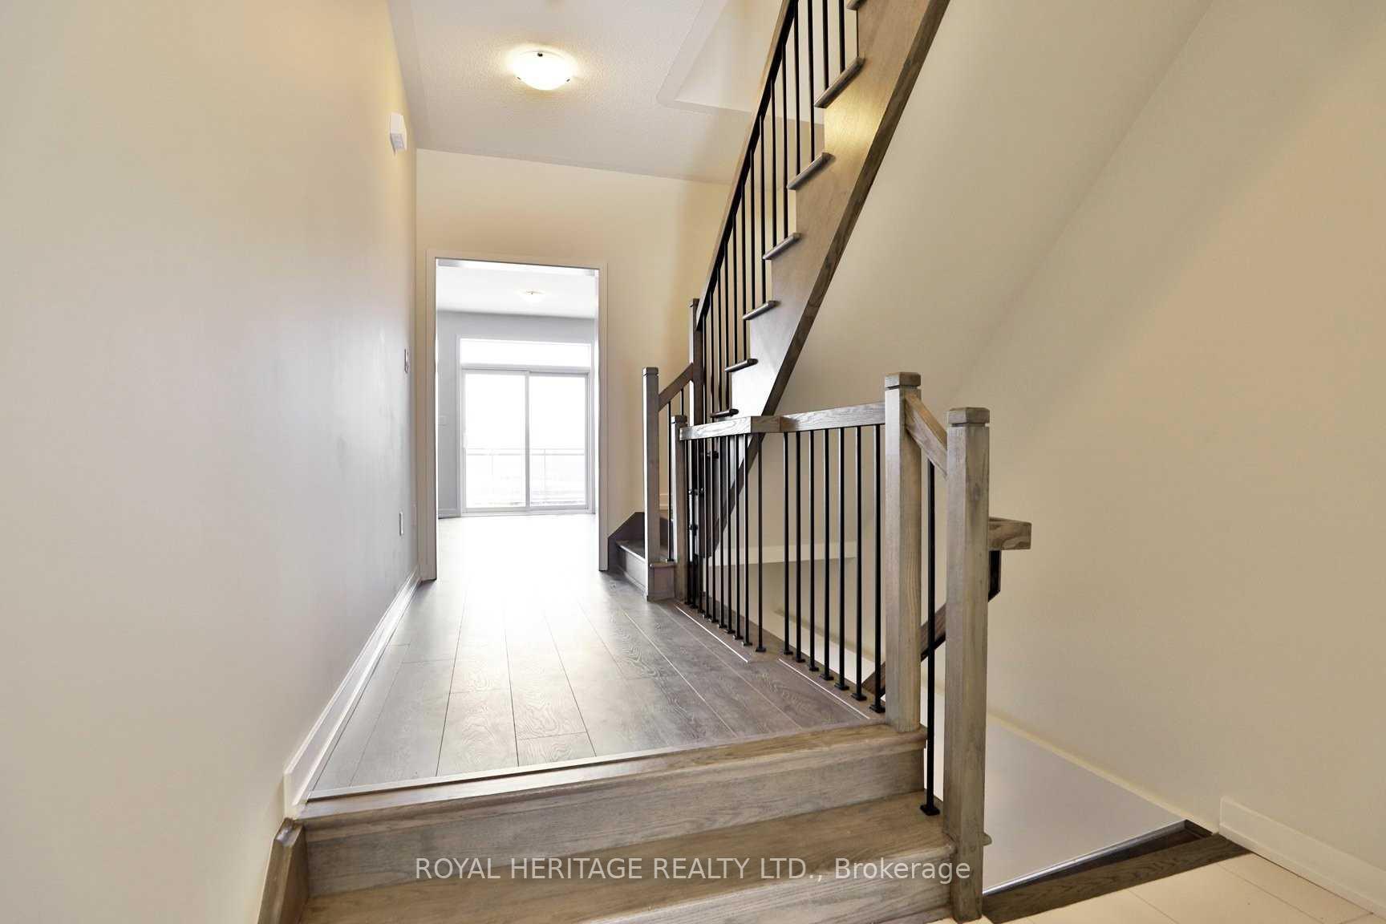
 See all 28 photos
Property history
Facts and features
- BasementWalk-out
- Lease term12 months
- FurnishedUnfurnished
- LaundryOther
- Central air
The homeFreehold Townhouse, 3-storey, Finished with walk-out
- Type: Freehold Townhouse
- Style: 3-storey
- Basement: Finished with walk-out
InsideOther, Other, Rooms above ground 8
- Laundry: Other
- Features: Other
- Rooms above ground: 8
- Bedrooms: 4
- Bathrooms: 4
- Kitchens: 1
- Family room: Yes
Outside and lotBrick, stucco (plaster), Other, Other
- Exterior: Brick, stucco (plaster)
- Roof: Other
- Foundation: Other
Parking1 Garage, Attached, Private
- Spaces: 1 Garage
- Garage: Attached
- Driveway: Private
Heating, water and powerForced air, gas, Central air, Municipal water
- Heating: Forced air, gas
- Cooling: Central air
- Water: Municipal water
- Sewer: Municipal sewer
Rent and termsRent $3,700 a month, Entire property, Unfurnished
- Rent: $3,700 a month
- Space for rent: Entire property
- Furnished: Unfurnished
- Lease: 12 months
- Paid: Monthly
- Rent includes: Parking
- Deposit: Required
- Credit check: Required
- Employment letter: Required
- Rental application: Required
- References: Required
- Rental items: Hot water tank
IncludedAll existing appliances, Not included None
- Included: All existing appliances
- Not included: None
Listing detailsW11898073, Rented, Dec 20, 2024
- MLS® number: W11898073
- Status: Rented
- Listed on: Dec 20, 2024
- Days on market: 14
- Updated: Jan 3, 2025
- Possession: 2025-02-01 / February 1, 2025
- Occupied by: Tenant
- Listing brokerage: ROYAL HERITAGE REALTY LTD.
About this home
3209 Mintwood Circle, Oakville (Glenorchy), ON L6H 0P1
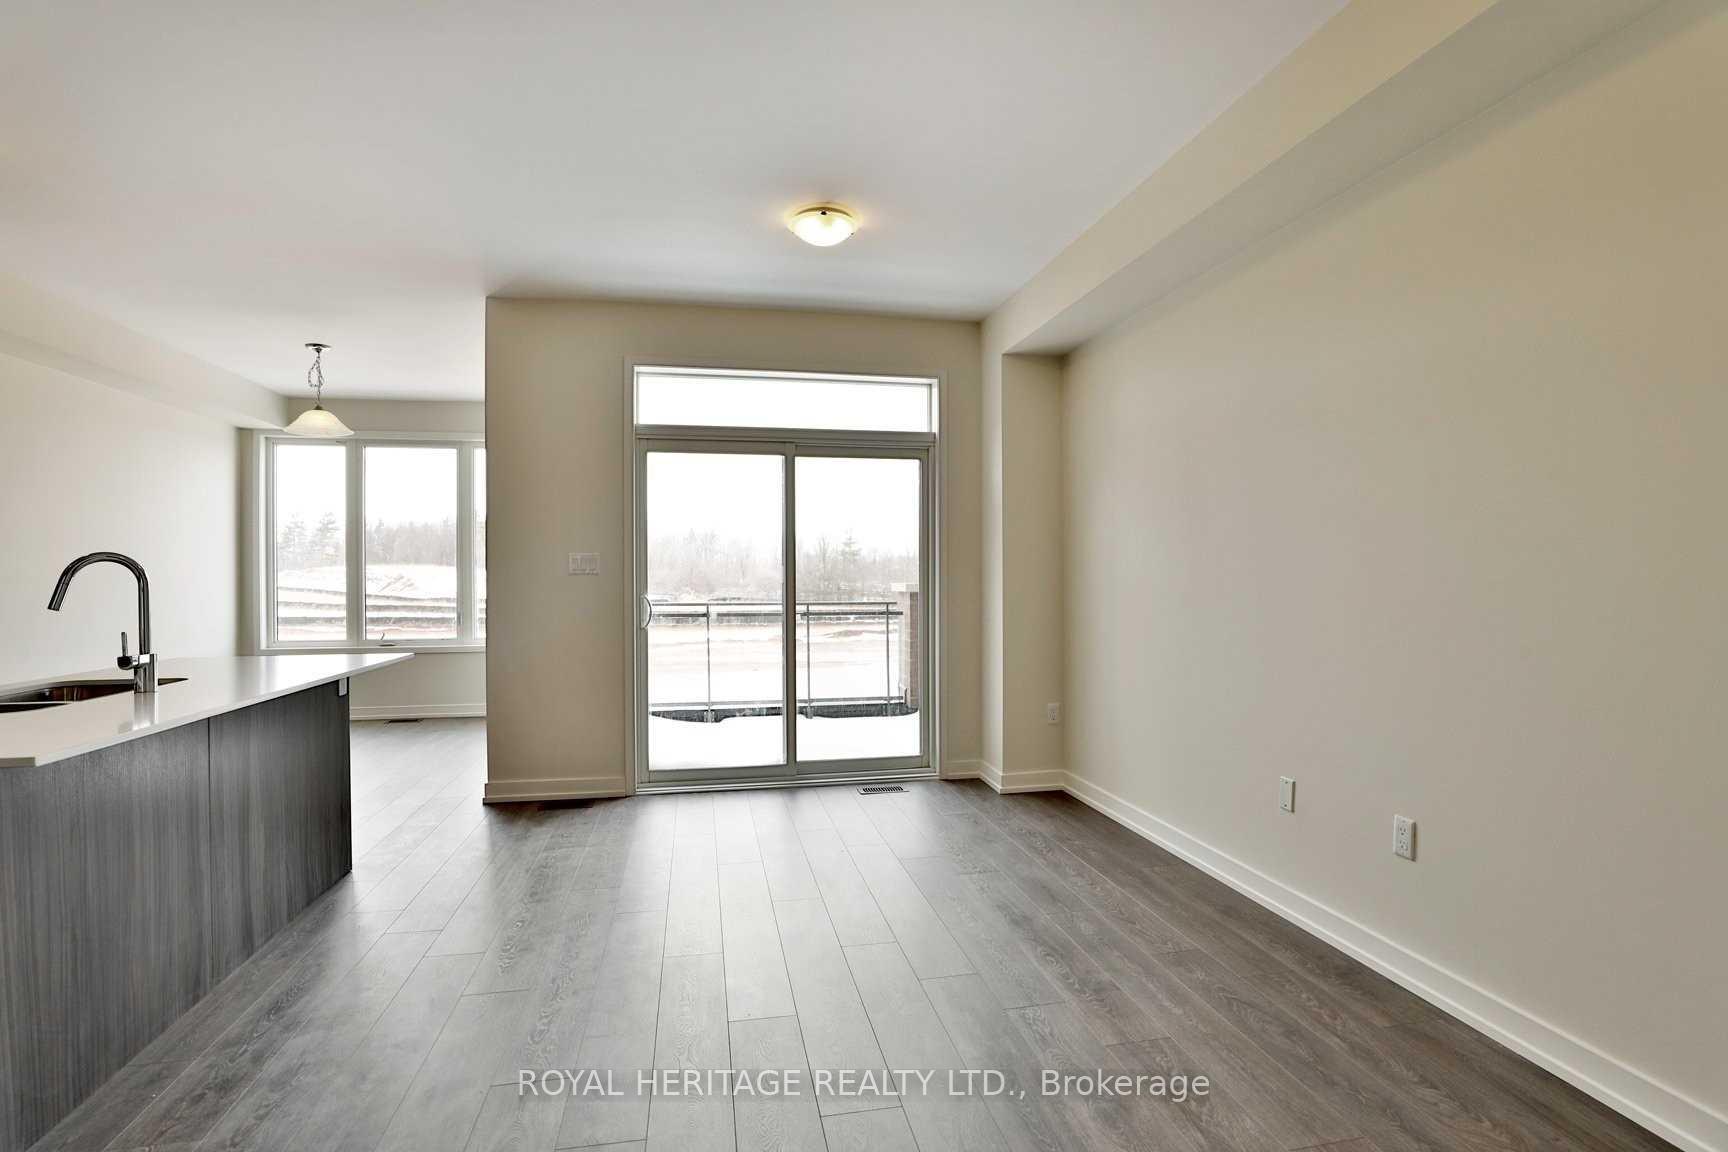
Gorgeous Great Gulf town home offering approx 2105 sq.ft backing onto pond in desirable preserve community! Perfect setting & magnificent views. Close to shops, restaurants, & 5 kms to the new Oakville Hospital. Massive windows provide all day natural light t/o the home. Beautiful entry with upgraded tiles modern oak staircase & iron pickets. Inside entry to garage. Stylish gorgeous open concept kitchen w/quality laminate floors, gorgeous sleek cabinetry, large centre island with breakfast bar, stainless steel appliances, granite counter tops & w/walk- out to balcony. Spacious living room and dining room with huge windows, provides many options for furniture configuration to suit your lifestyle. Master retreat with quality laminate floors, walk-in closet & luxurious 4 piece ensuite bath with two sinks and gorgeous over-sized luxurious shower. Spacious bedrooms with large closets. Luxury main bath. Upper level laundry. Walkout basement with open concept family room with laminate floors.
Ask about this home
A HOMEH agent will answer your questions about this home.
Around this home
Daily convenience, out of 100, from the distances below
Schools nearby
School rating, out of 10.
Helpful calculators
Your HOMEH agent

"I would see it this week."