

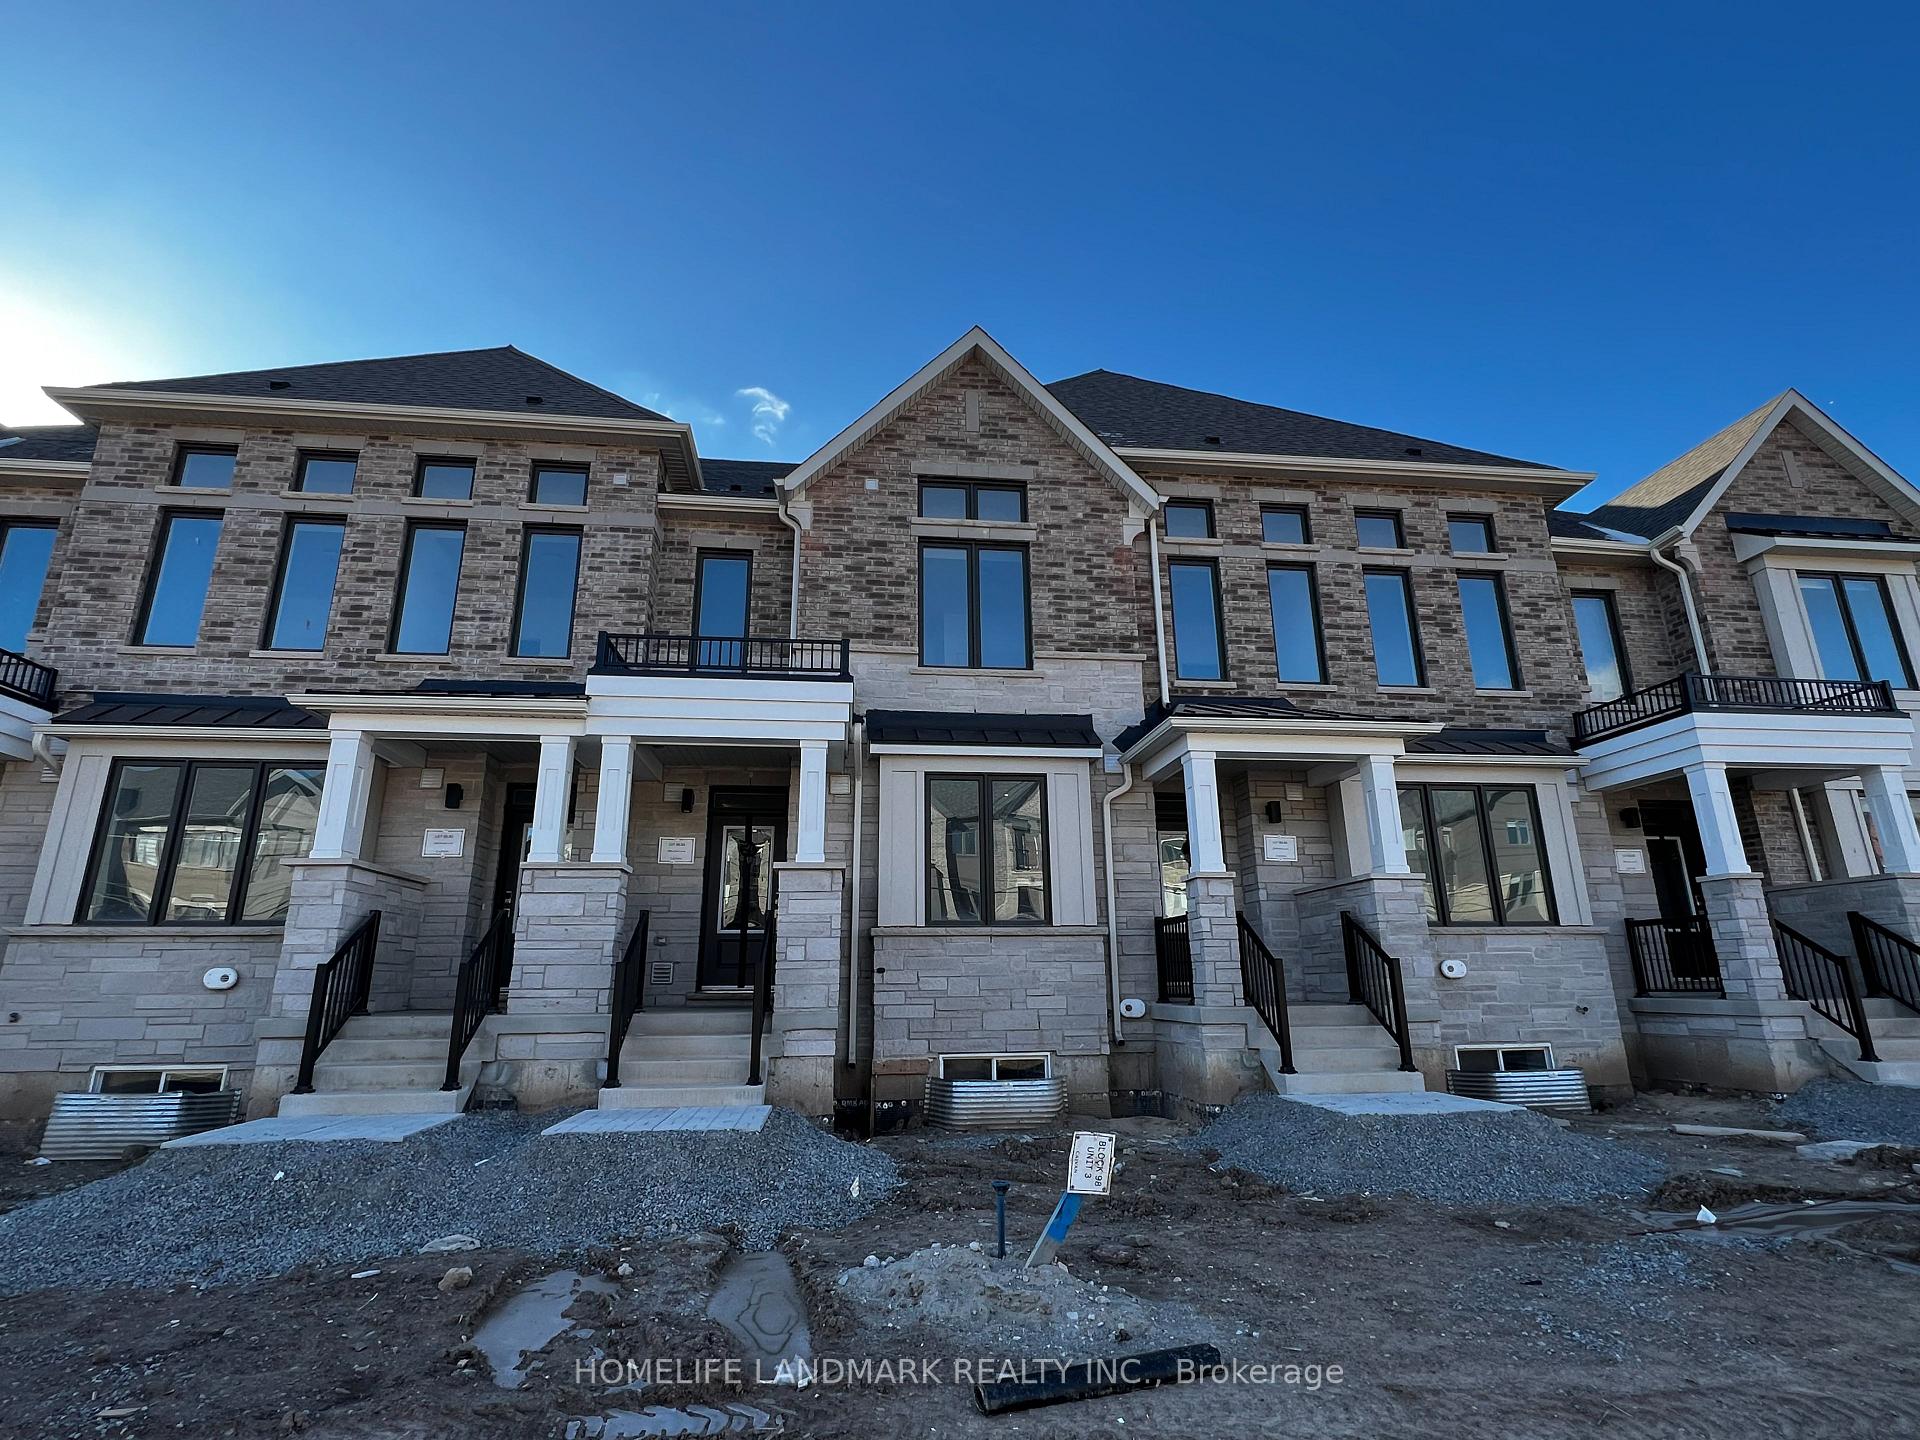
3254 Sixth Line
3254 Sixth Line
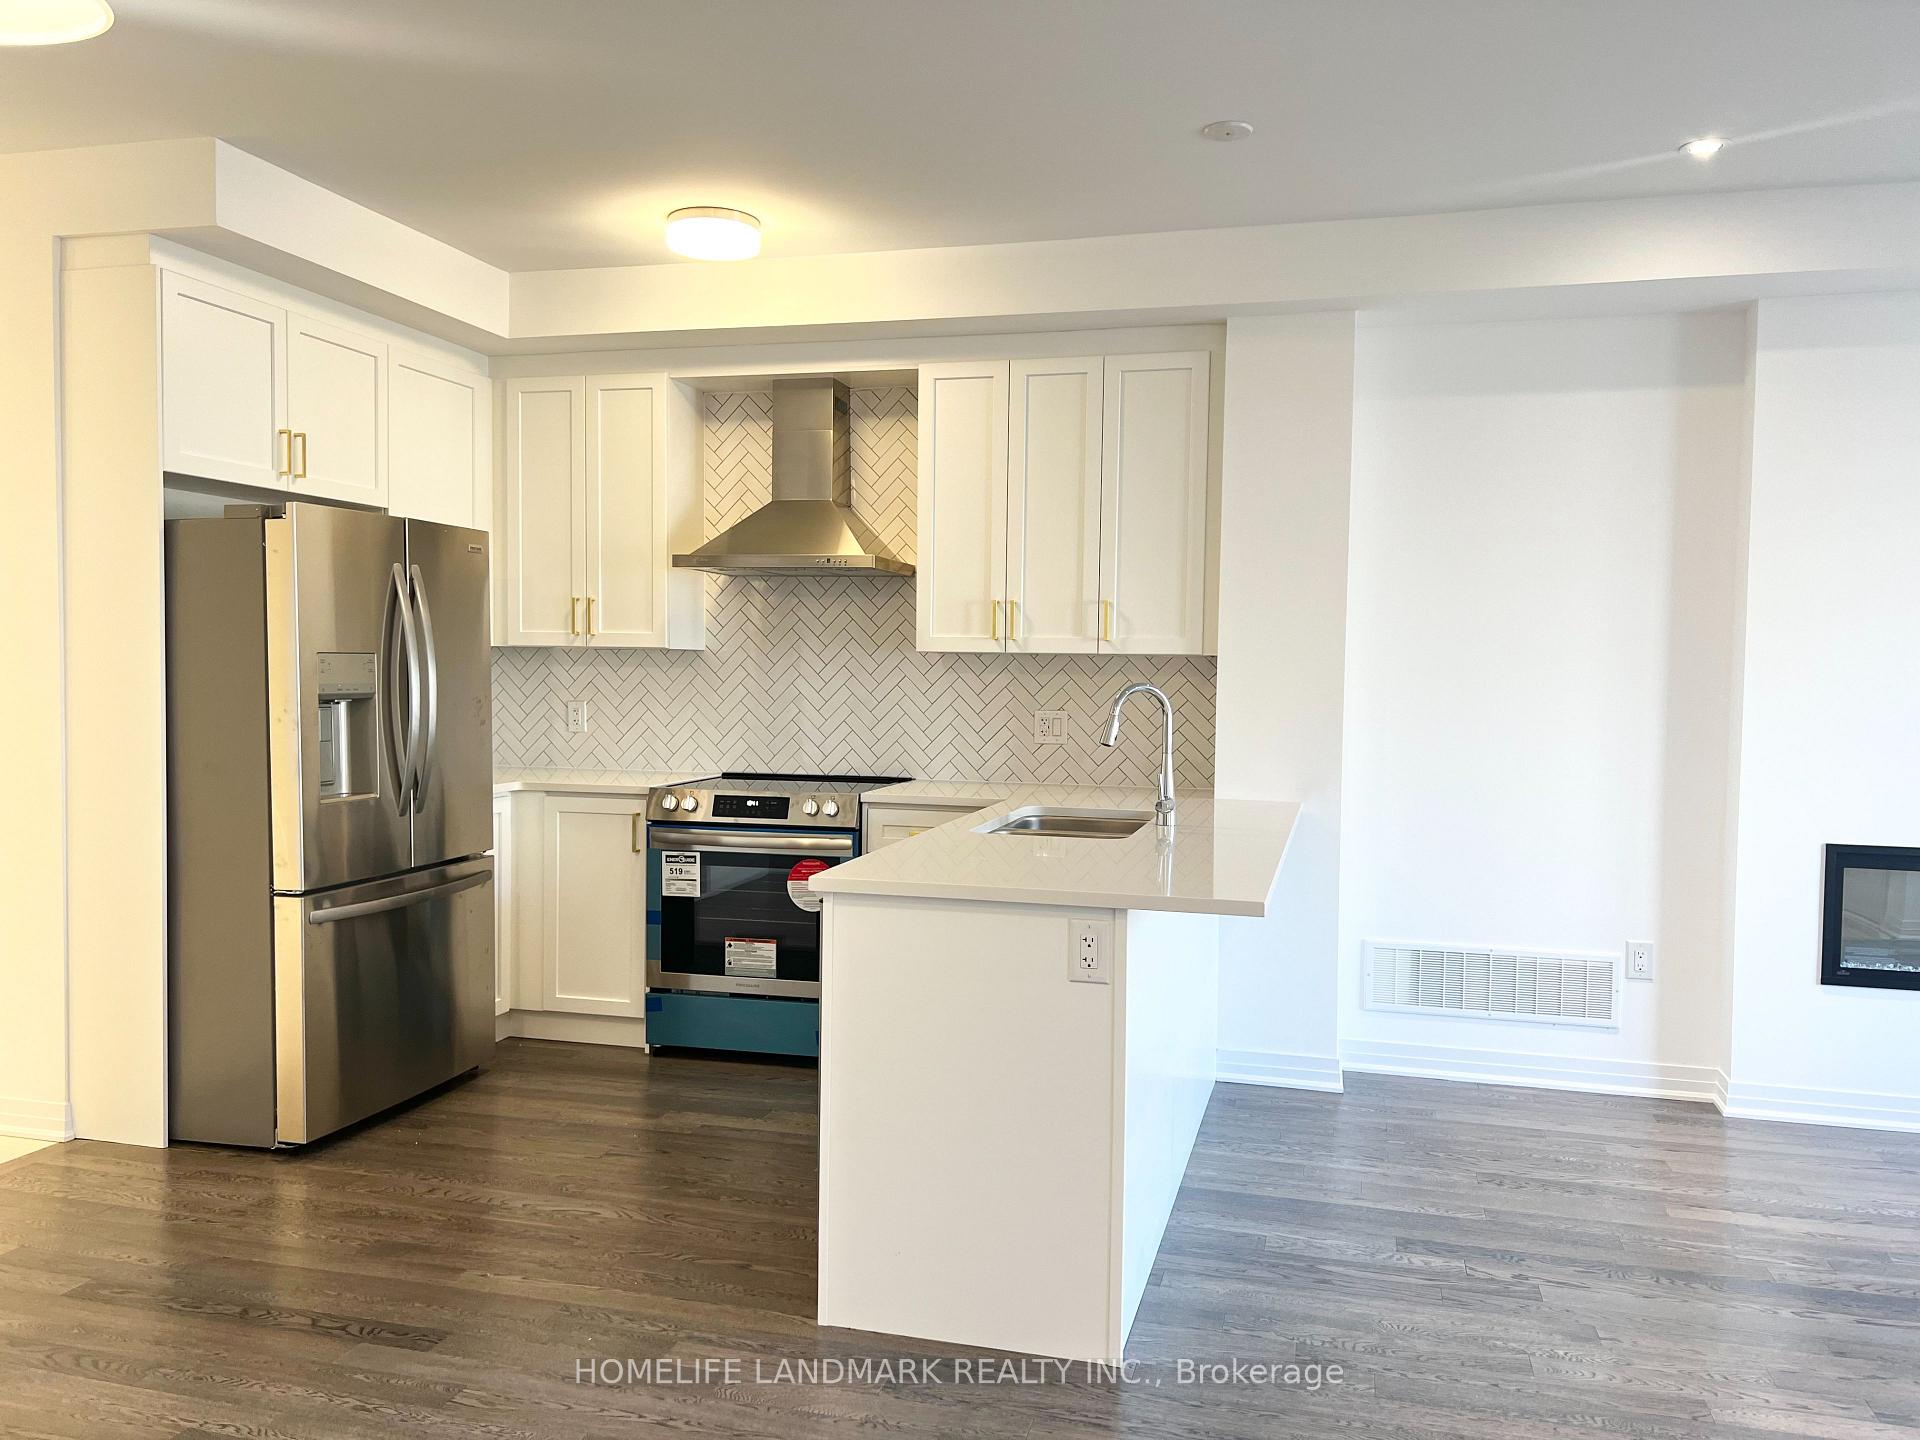 See all 22 photos
Property history
Facts and features
- BasementFinished
- Lease term12 months
- FurnishedUnfurnished
- LaundryCloset
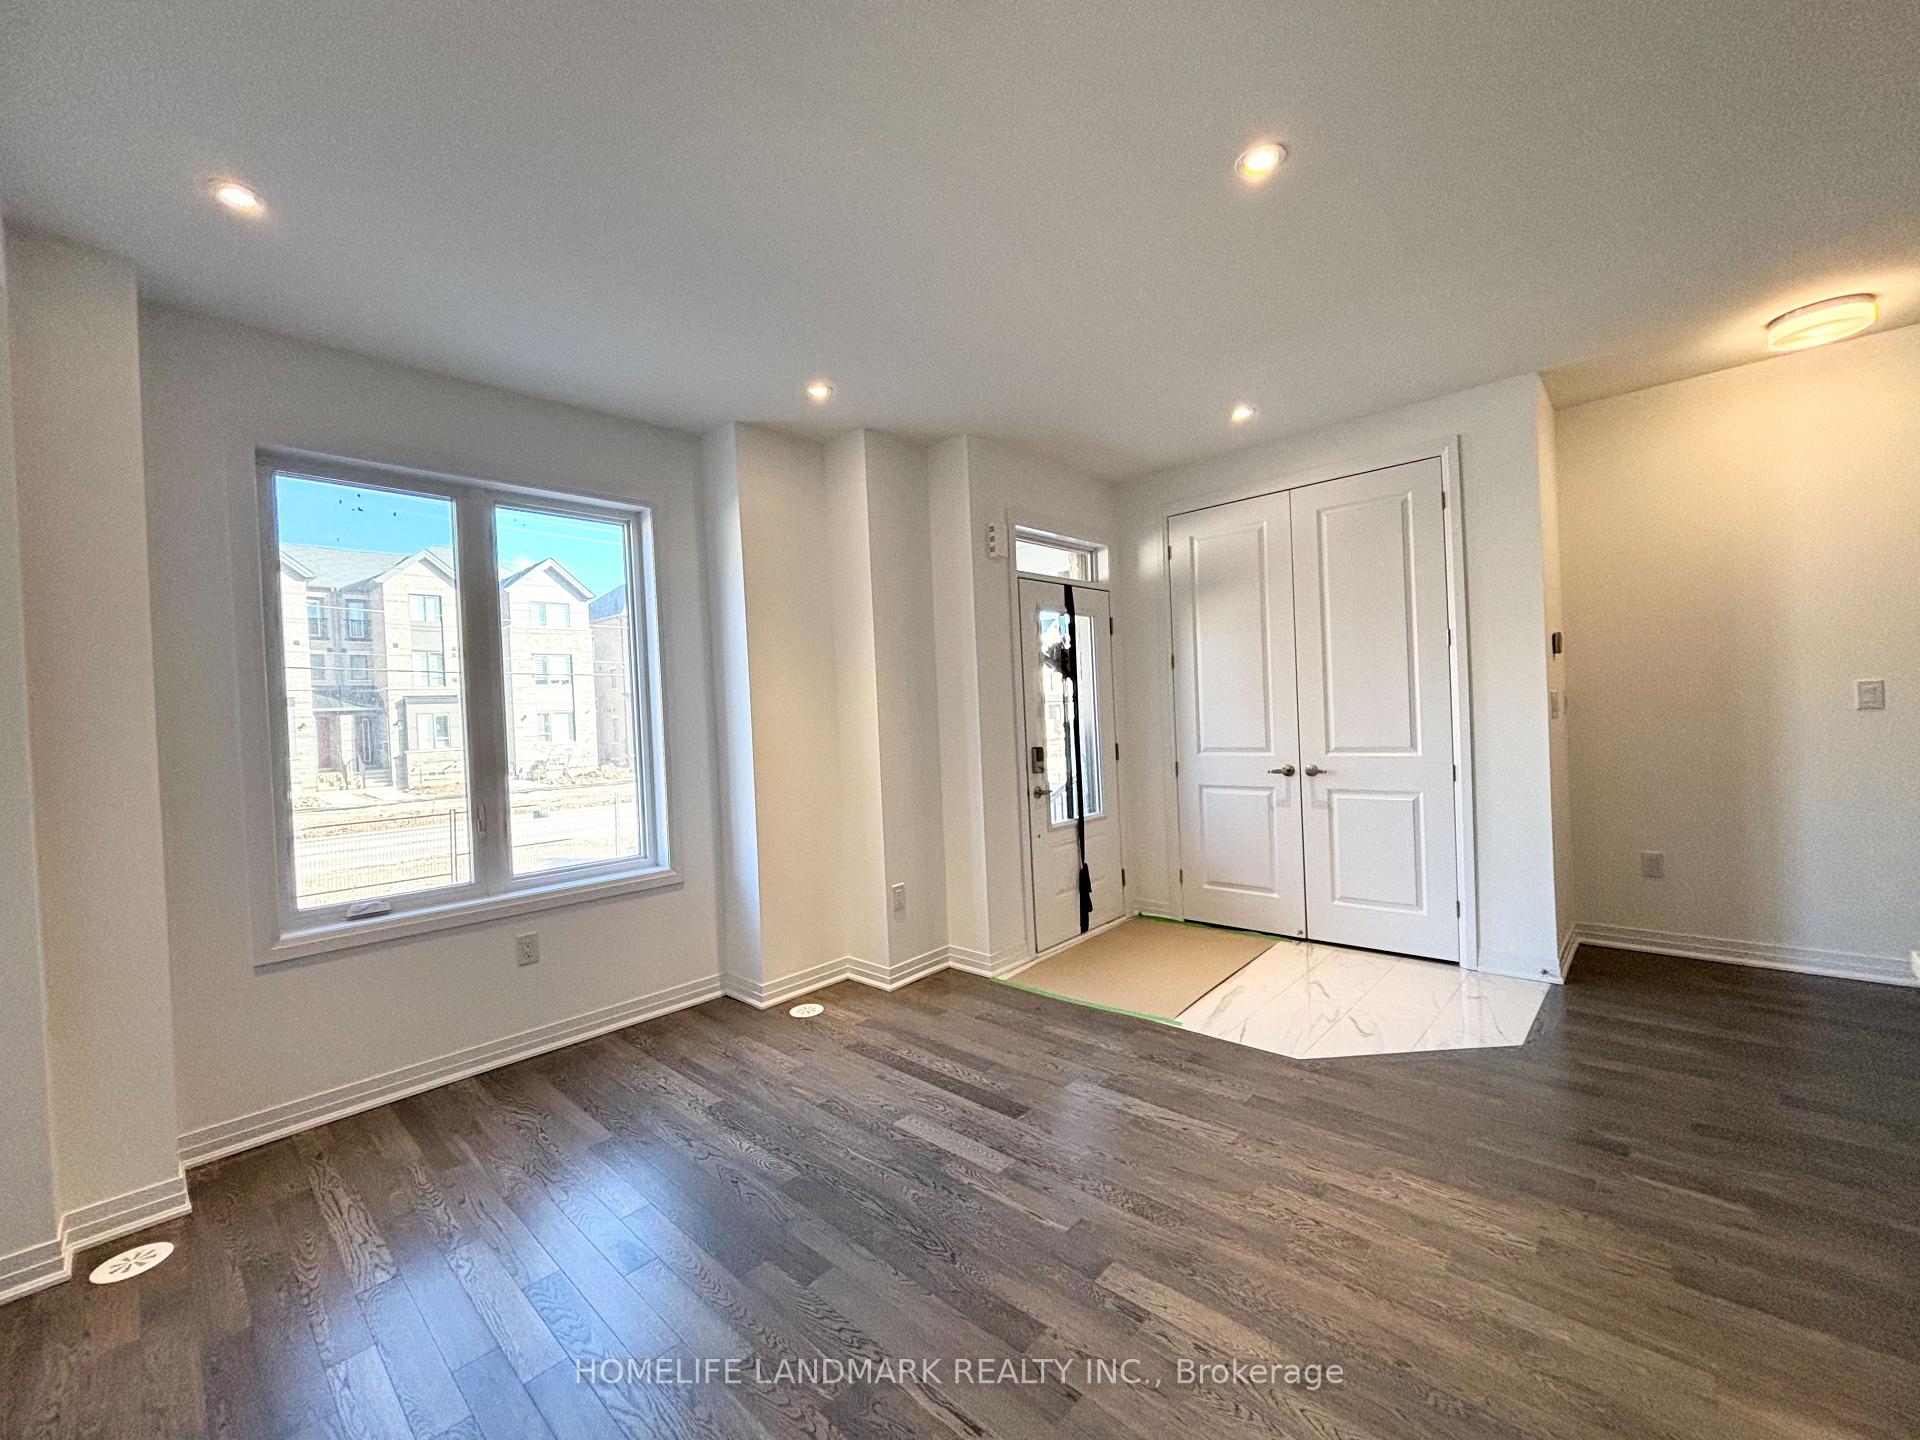
- Hardwood floors
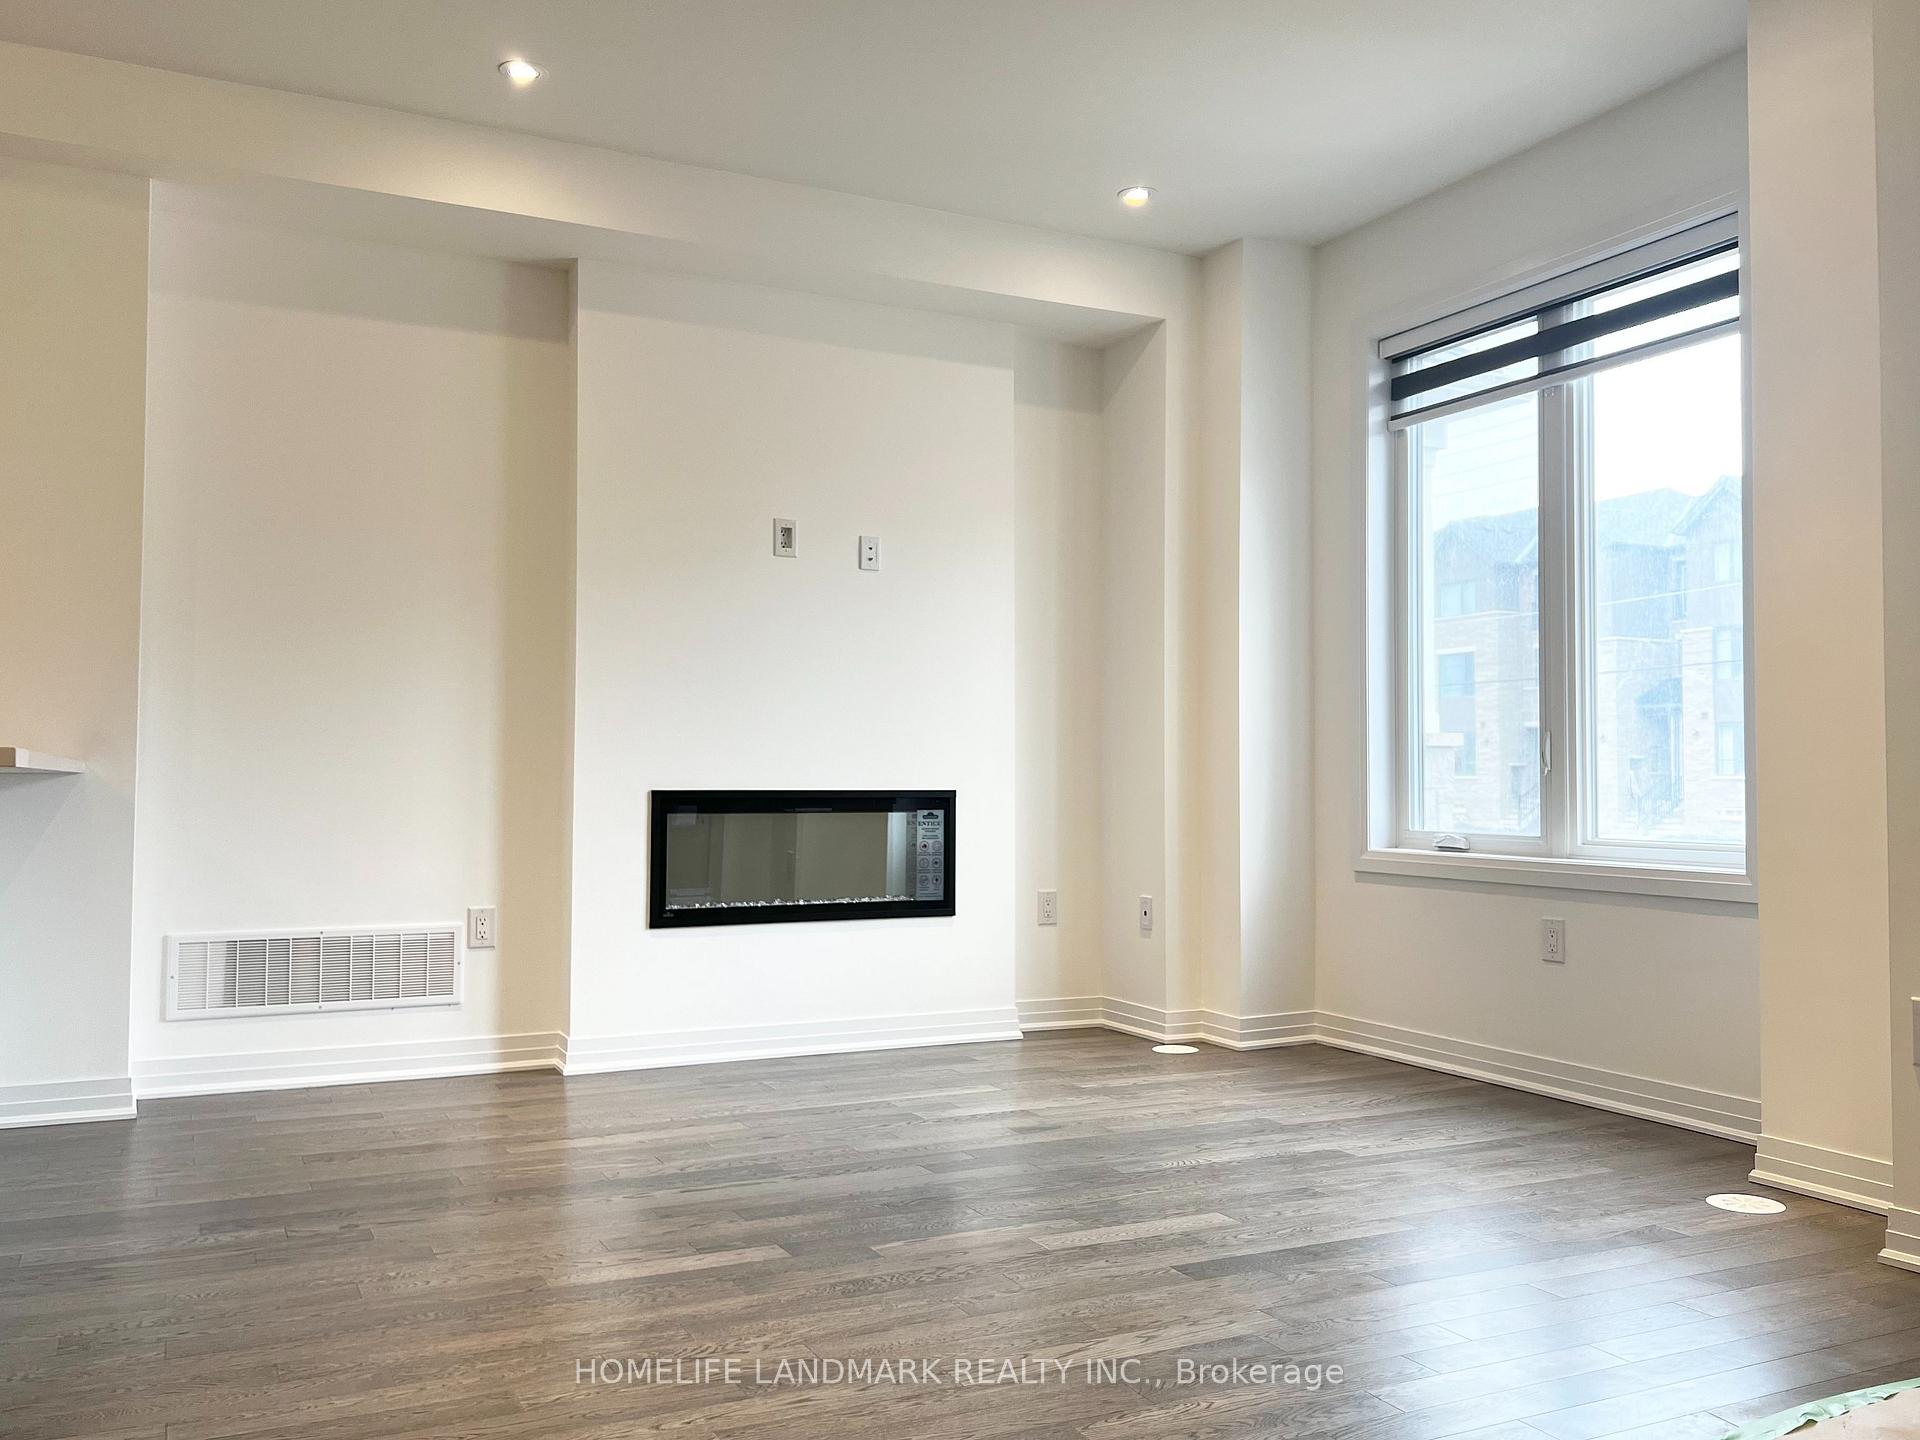
- Fireplace
- Central air
The homeFreehold Townhouse, 2-storey, Finished
- Type: Freehold Townhouse
- Style: 2-storey
- Basement: Finished
InsideFireplace Yes, electric, Hardwood, Laundry closet, upper level
- Fireplace: Yes, electric
- Flooring: Hardwood
- Laundry: Laundry closet, upper level
- Features: Other
- Rooms above ground: 7
- Bedrooms: 4
- Bathrooms: 4
- Kitchens: 1
Outside and lotBrick, Asphalt shingle, Concrete
- Exterior: Brick
- Roof: Asphalt shingle
- Foundation: Concrete
Parking2 Garage, Built-in, Private double
- Spaces: 2 Garage
- Garage: Built-in
- Driveway: Private double
Heating, water and powerForced air, gas, Central air, Municipal water
- Heating: Forced air, gas
- Cooling: Central air
- Water: Municipal water
- Sewer: Municipal sewer
Rent and termsRent $3,550 a month, Entire property, Unfurnished
- Rent: $3,550 a month
- Space for rent: Entire property
- Furnished: Unfurnished
- Lease: 12 months
- Rent includes: Parking
- Deposit: Required
- Credit check: Required
- Employment letter: Required
- Rental application: Required
- References: Required
- Rental items: Hot water tank
Listing detailsW11895276, Rented, Dec 17, 2024
- MLS® number: W11895276
- Status: Rented
- Listed on: Dec 17, 2024
- Days on market: 16
- Updated: Jan 2, 2025
- Possession: 2024-12-17 / December 17, 2024
- Occupied by: Vacant
- Listing brokerage: HOMELIFE LANDMARK REALTY INC.
About this home
3254 Sixth Line, Oakville (Glenorchy), ON L6M 5S8
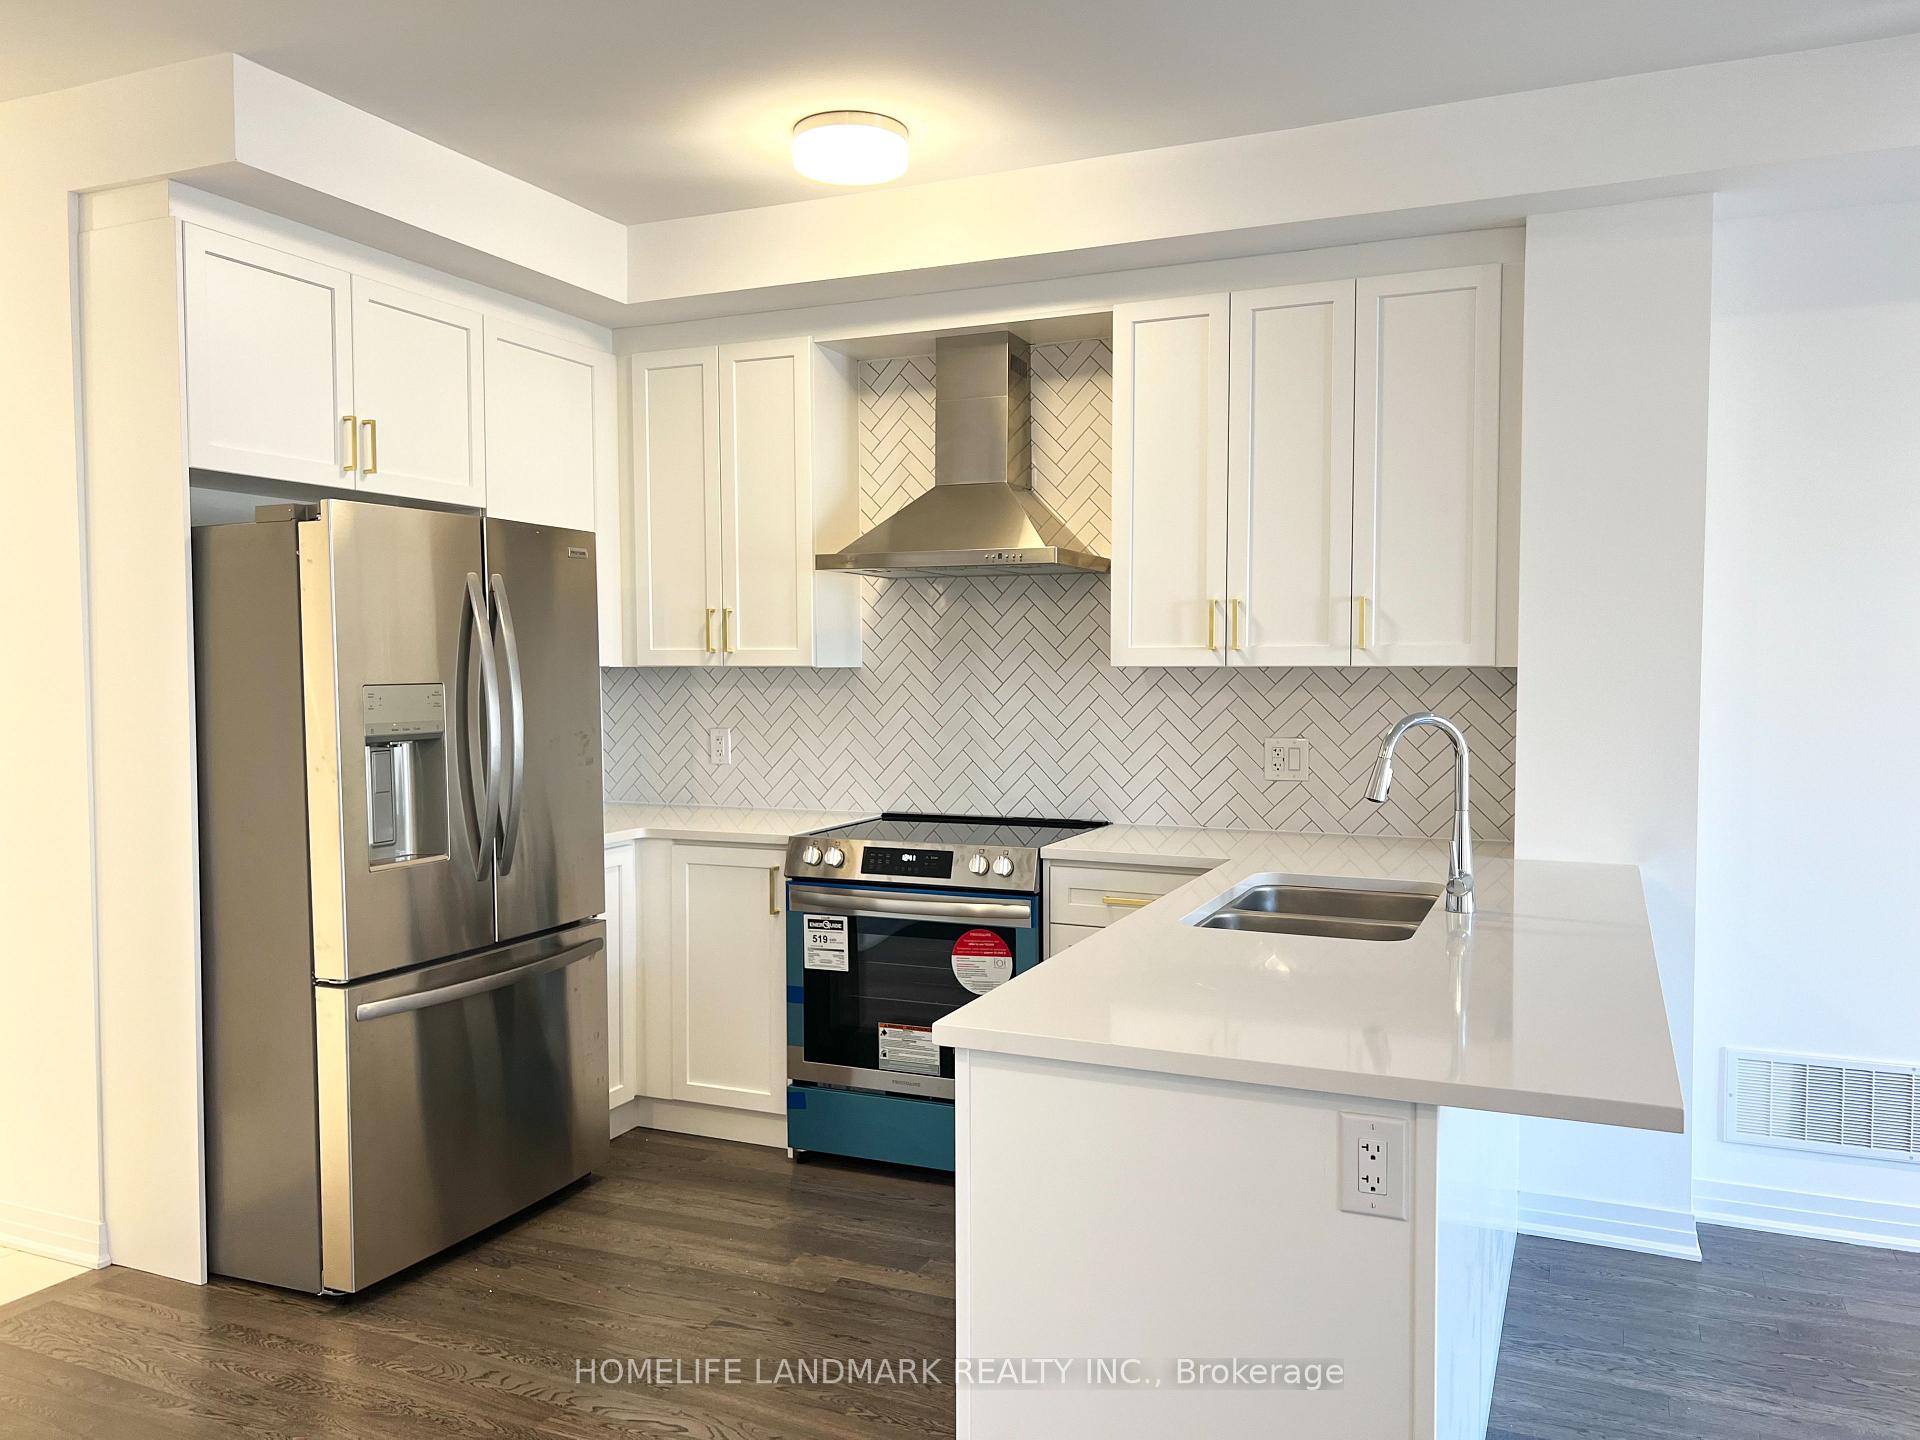
Brand New 4 Bedroom Double Car Garage Freehold Townhome. This Beautiful Townhouse Offers Over 2,100 sqft of Living Space With 9 ft Ceilings on Both Levels. High End finished, High End Appliances, Quartz Countertops In Kitchen and All Bathrooms. Open-Concept Layout. Second Floor Has 4 Spacious Bedrooms And Laundry. Finished Basement Is Perfect For Family Entertaining. Close to All Amenities Including Shopping Mall, Parks, Great community, School And Public Transit. Dr. David, R. Williams public School. White Oaks Secondary School. Sheridan College. Don't miss out on this opportunity to experience the essence of Oakville. All Appliances and blinds are installed.
Ask about this home
A HOMEH agent will answer your questions about this home.
Around this home
Daily convenience, out of 100, from the distances below
Schools nearby
School rating, out of 10.
Helpful calculators
Your HOMEH agent

"I would see it this week."