
 See all 50 photos
Property history

This listing has ended. It is no longer available.
Property not available for sale or for rent.
Ask about this home
A HOMEH agent will answer your questions about this home.Ask HOMEH
About this home
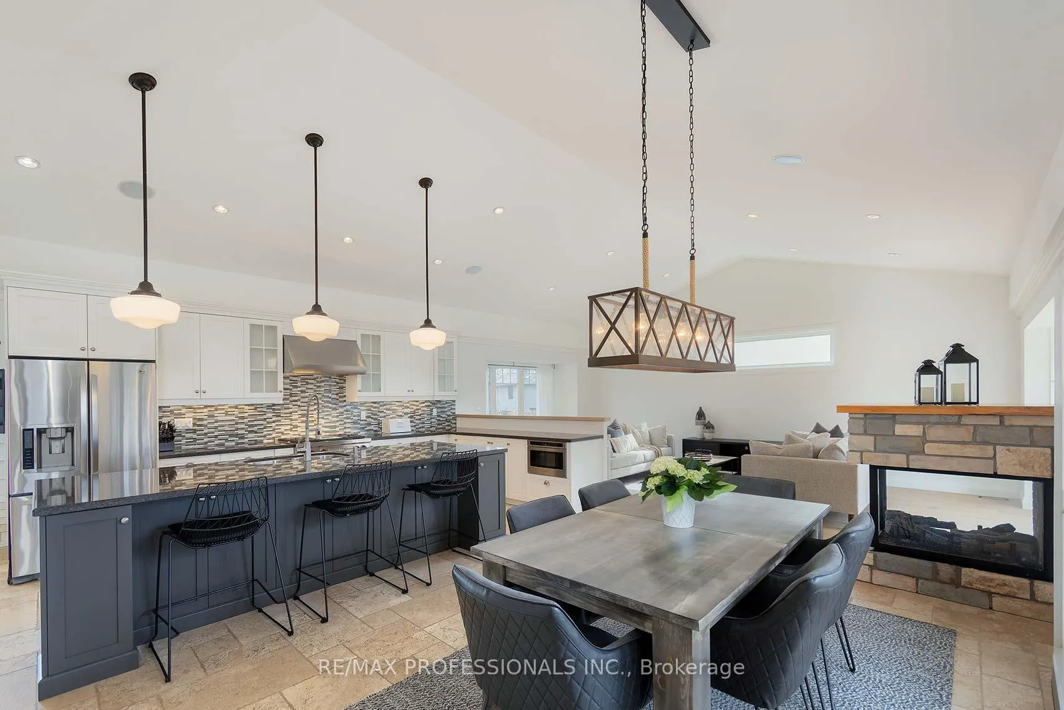
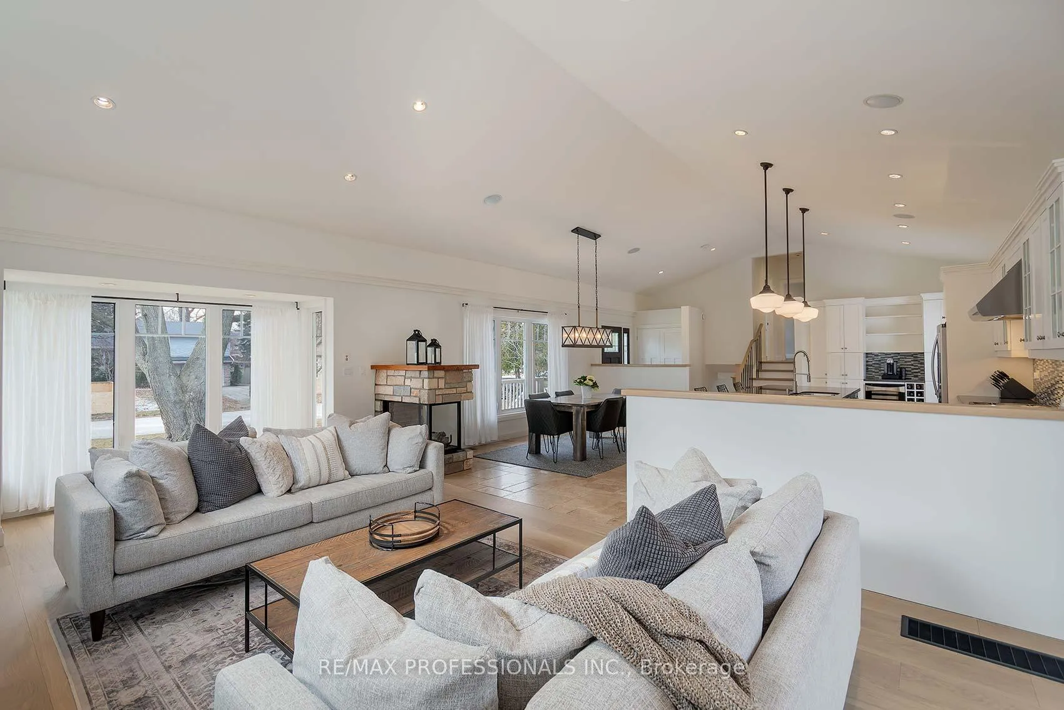
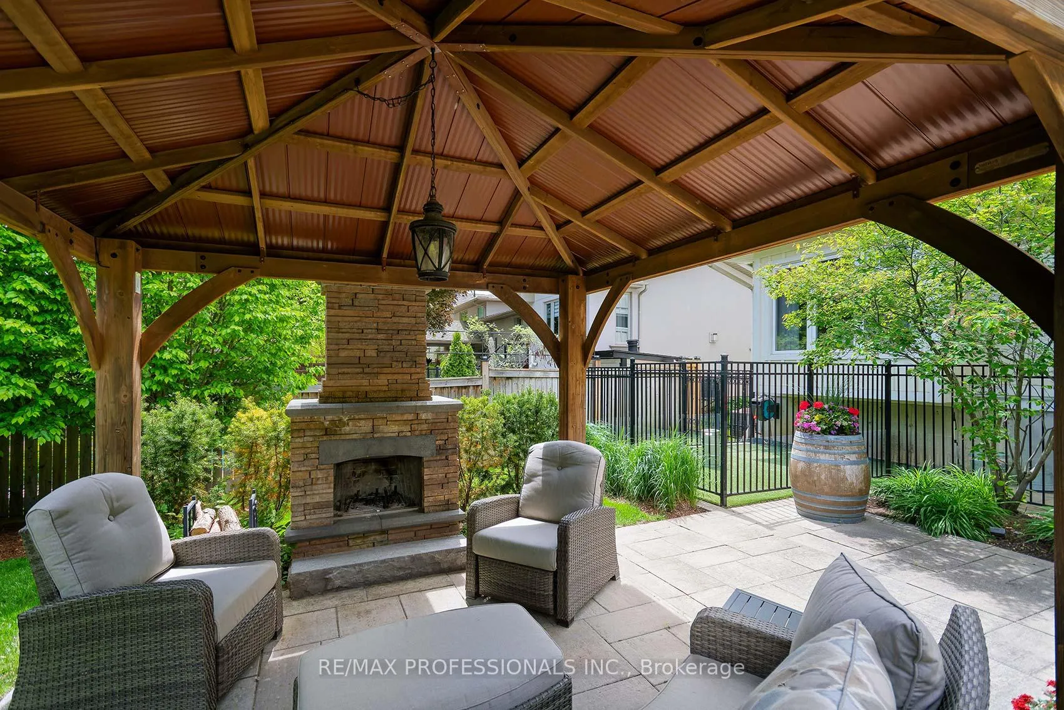
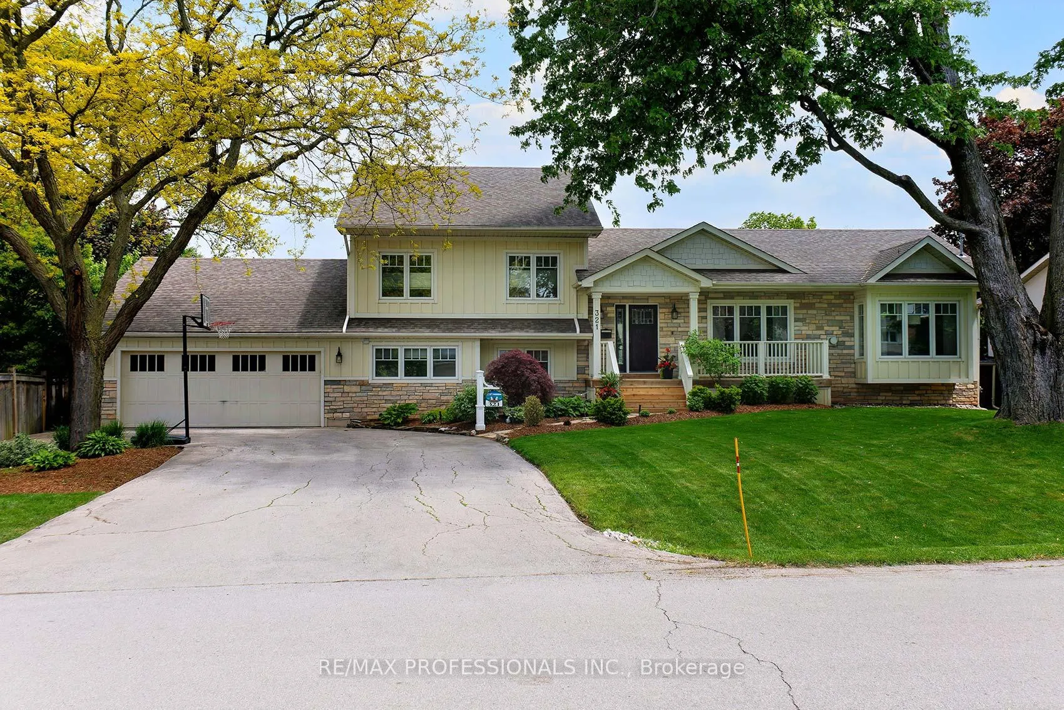
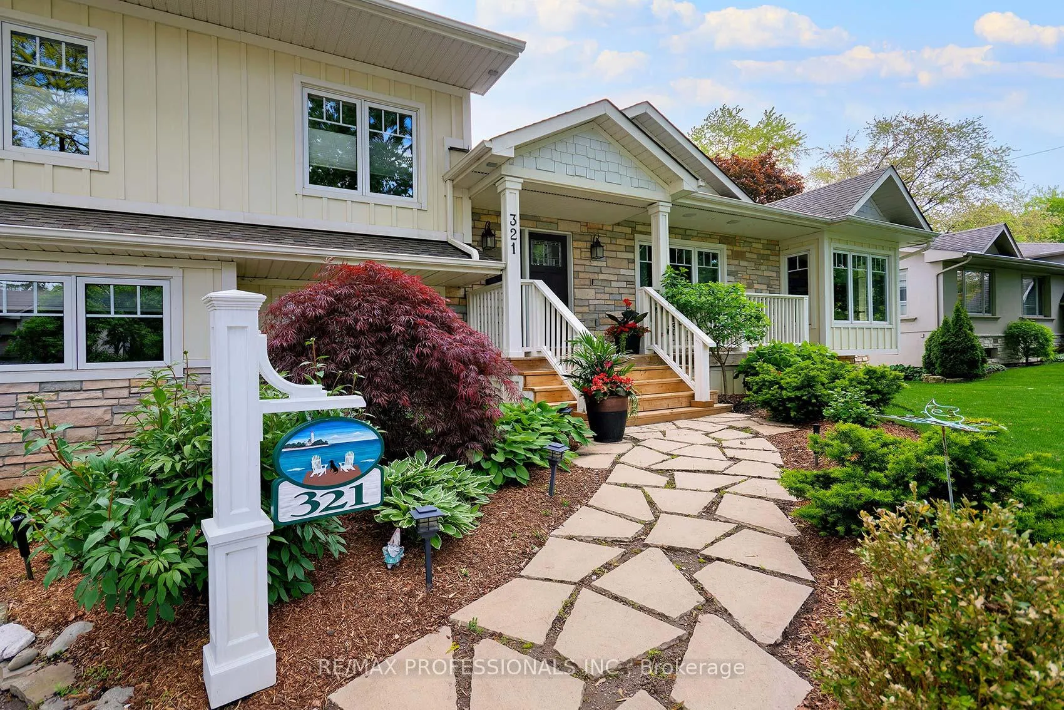
Stunning South Oakville home on a private lot near the lake, parks & top-rated schools! Featuring vaulted ceilings, open-concept living & a chef's kitchen with high-end appliances and walkout to deck. Freshly painted with new white oak engineered hardwood throughout. Spacious primary retreat with spa-like ensuite & heated floors. Finished basement, 4-car garage & a professionally landscaped backyard oasis. Minutes to Appleby College, GO Transit, highways, shopping & dining. Exceptional value-don't miss this opportunity! Click the VirtualTour/Floorplan drawing link!
Facts & features
Ask about this home
A HOMEH agent will answer your questions about this home.
Rooms
13 rooms · 3 bathrooms
- Foyer11′11″ × 5′9″69 sq.ft.
- Kitchen25′4″ × 10′253 sq.ft.
- Dining room17′2″ × 12′205 sq.ft.
- Family room21′11″ × 12′7″276 sq.ft.
- Den11′3″ × 9′6″106 sq.ft.
- Laundry16′5″ × 9′3″151 sq.ft.
- Bedroom 318′9″ × 10′1″189 sq.ft.
- Office9′1″ × 8′5″77 sq.ft.
- Primary bedroom21′3″ × 12′254 sq.ft.
- Bedroom 213′ × 10′11″142 sq.ft.
- Bedroom 421′ × 12′252 sq.ft.
- Media room20′5″ × 12′246 sq.ft.
- Utility room24′5″ × 8′5″206 sq.ft.
Around this home
Schools nearby
School rating, out of 10.
Listing details
Helpful tools
Your HOMEH agent
"Priced 5% under our estimate. I would see it this week."
Ask HOMEH about this home
Price, neighbourhood, monthly cost. Ask anything.
HOMEH Intelligent Agent is an AI, not a licensed representative. Check anything important with your agent.