

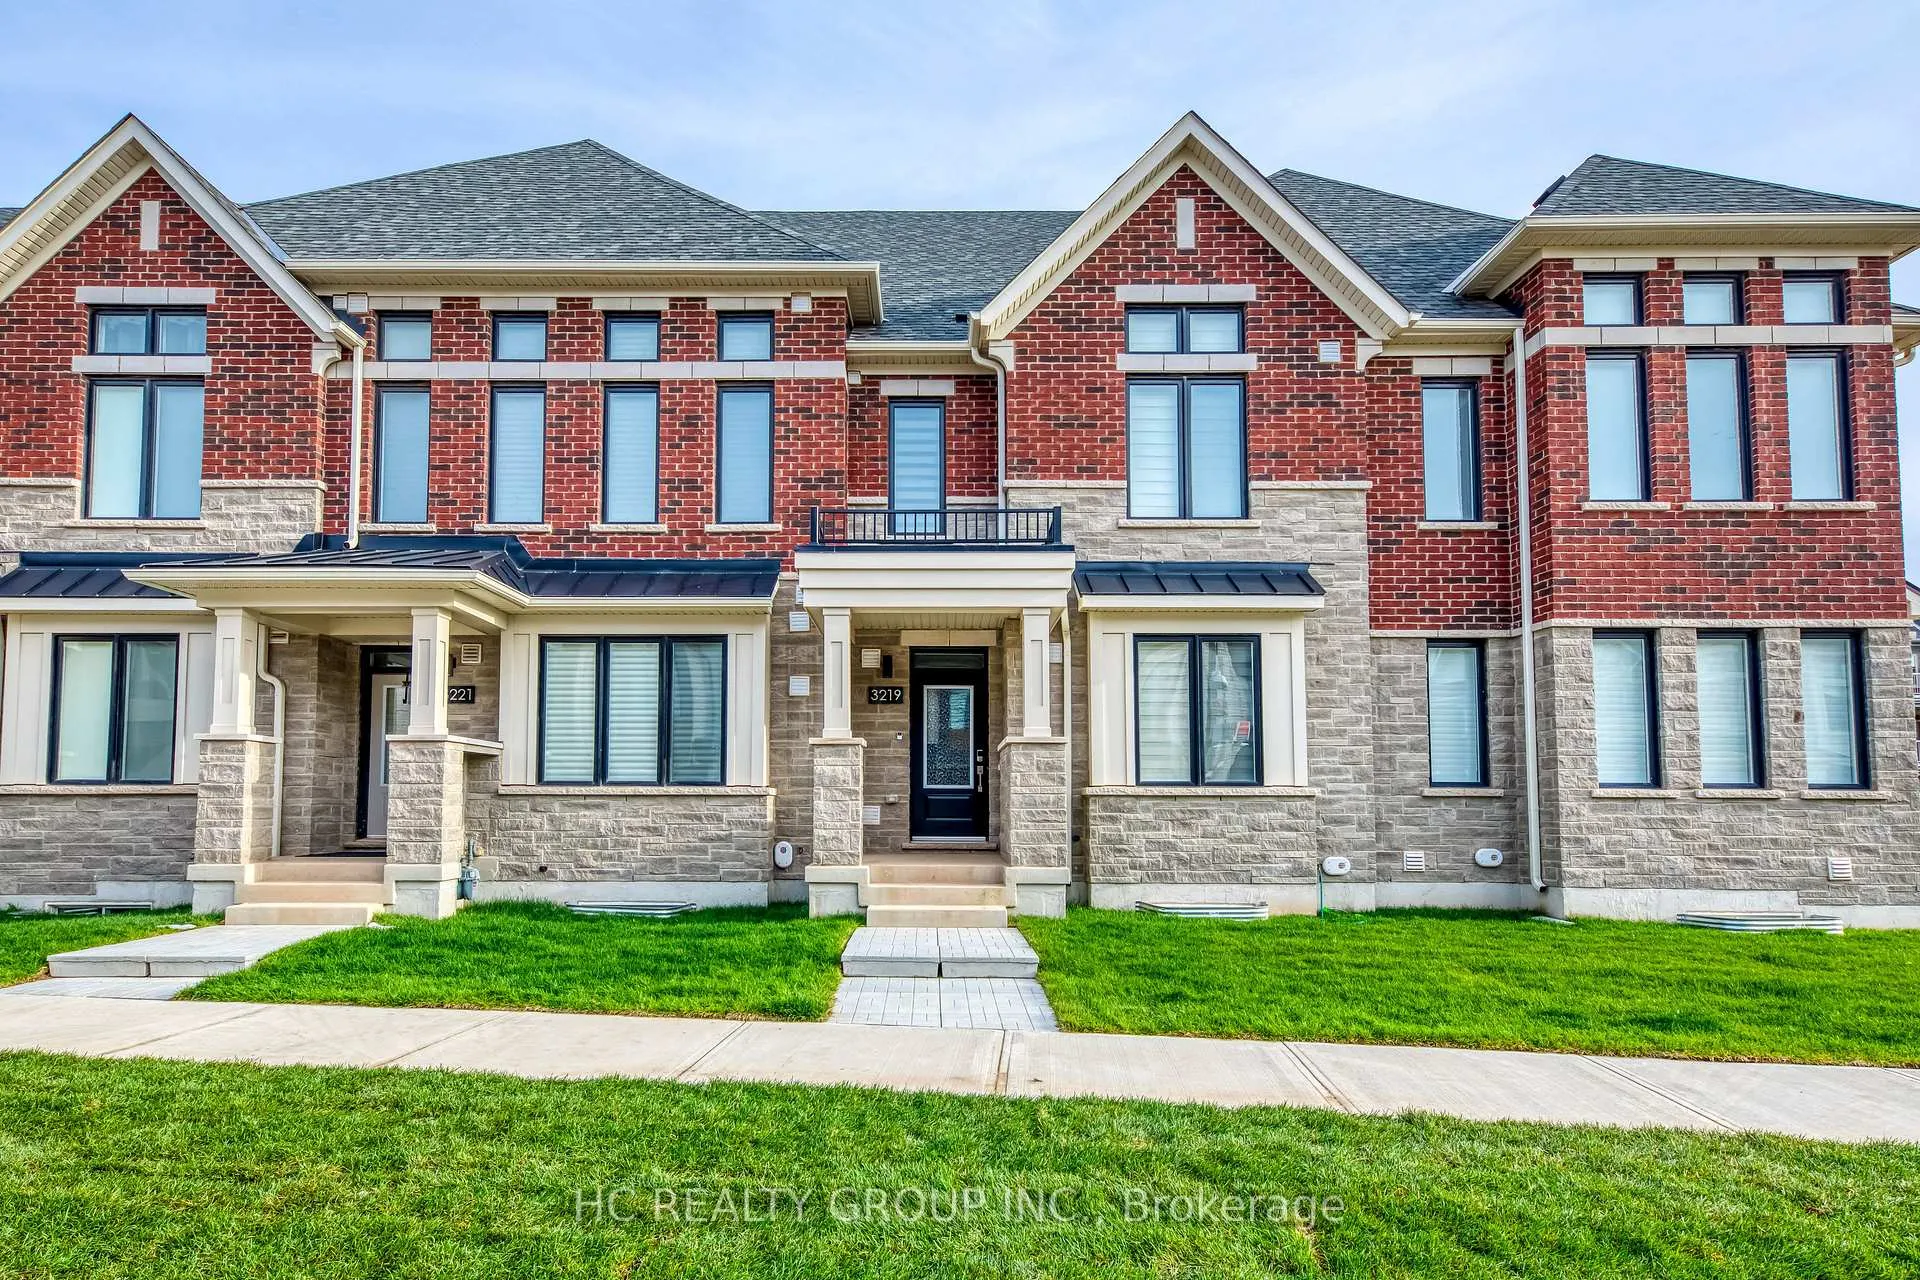
3219 Crystal Drive
3219 Crystal Drive
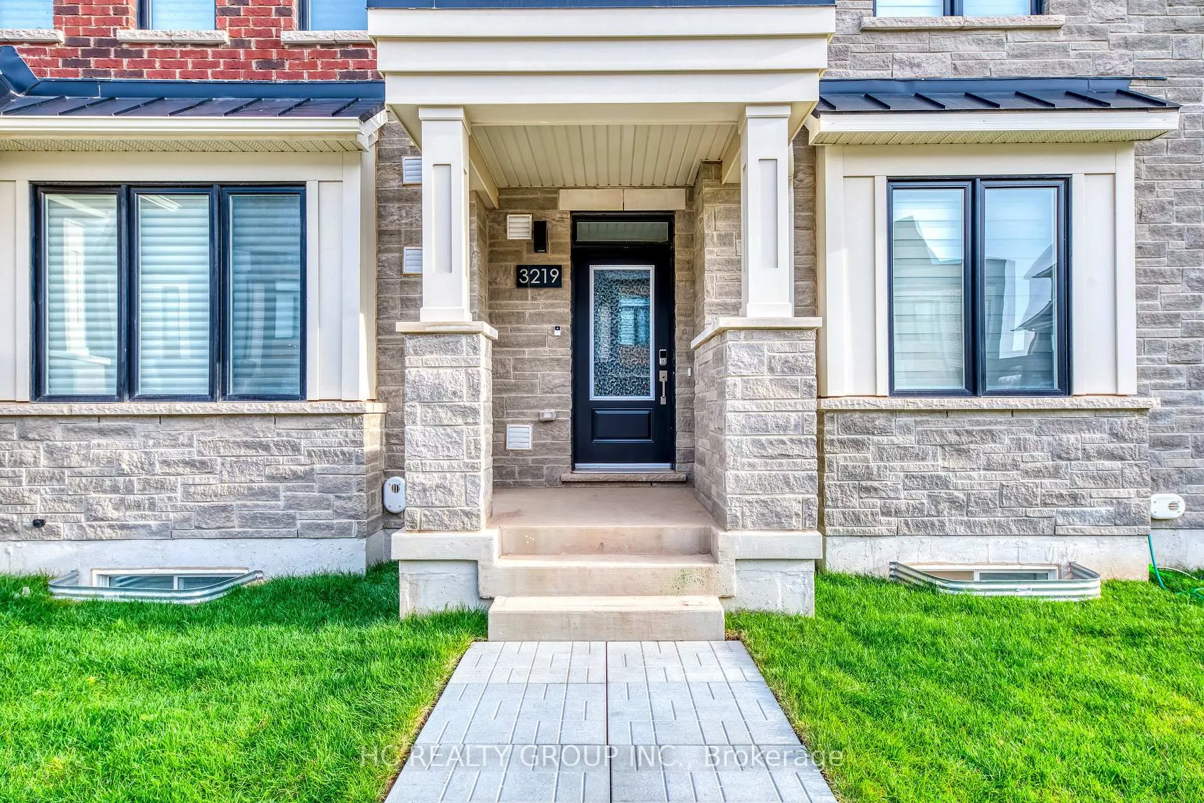
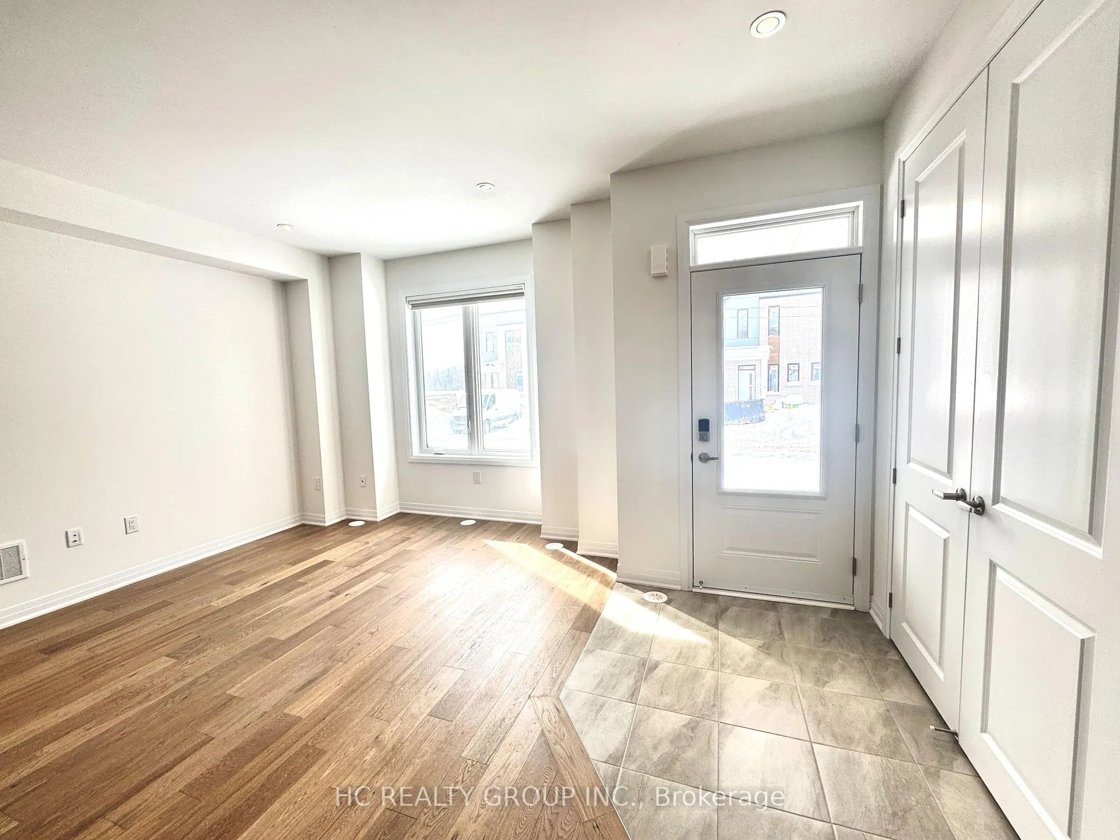
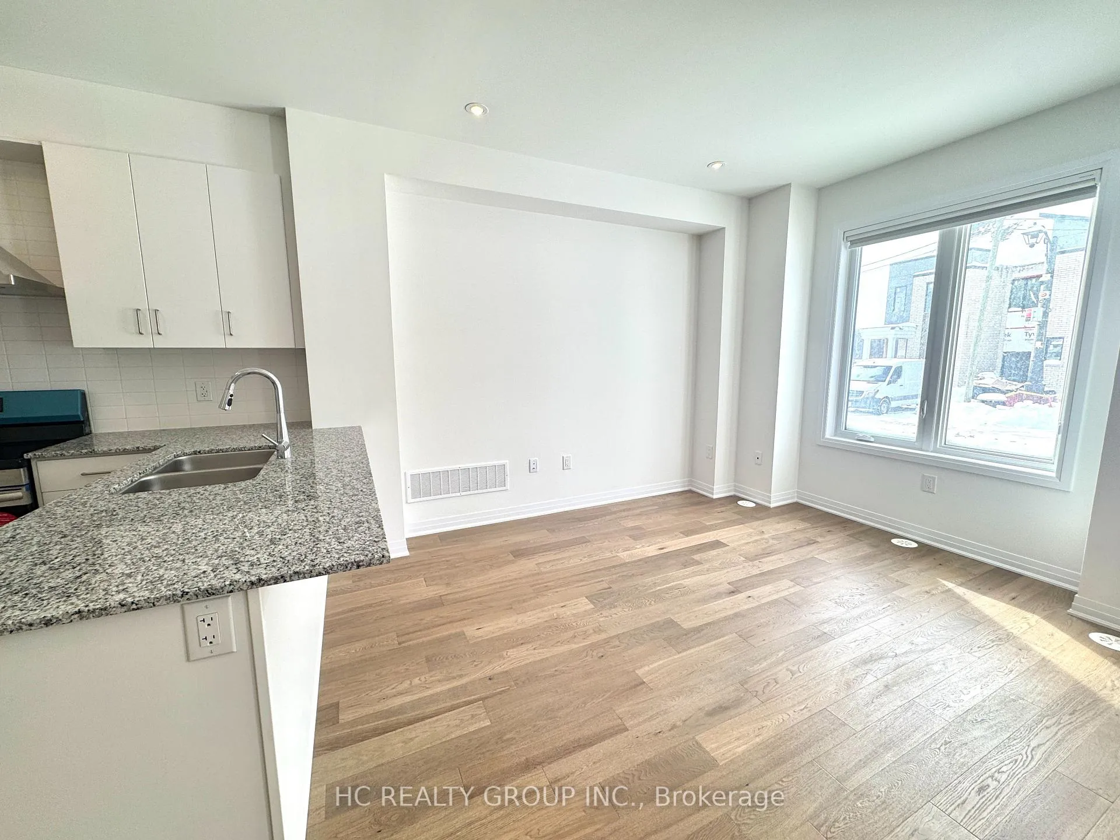
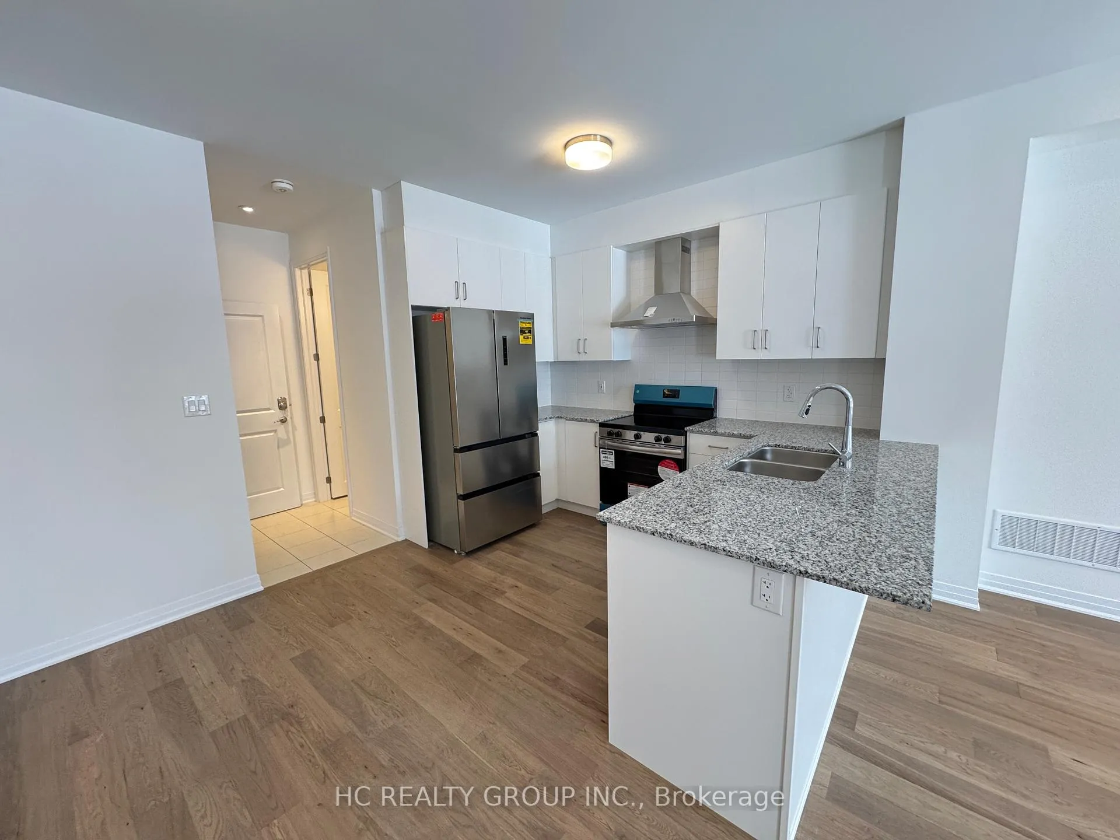 See all 45 photos
Property history
- $1,250,000TerminatedList: 2026-01-02|End: 2026-03-03|60 daysW12656310
- $990,000TerminatedList: 2025-12-03|End: 2026-01-02|30 daysW12598580
- $1,370,000TerminatedList: 2025-11-16|End: 2025-12-02|16 daysW12552360
- $1,499TerminatedList: 2025-02-20|End: 2025-03-17|25 daysW11981522
Facts and features
- BasementApartment
- Age of home0–5 years
- Price per sq ft~$440
- Water, sewerMunicipal
- Second kitchen
- Central air
The homeFreehold Townhouse, 3-storey, Age 0–5 years
- Type: Freehold Townhouse
- Style: 3-storey
- Age: 0–5 years
- Living space: 2,000–2,500 sq ft
- Basement: Apartment, finished
InsideUpper level, Other, Rooms above ground 10
- Laundry: Upper level
- Features: Other
- Rooms above ground: 10
- Bedrooms: 4 + 1 in the basement
- Bathrooms: 5
- Kitchens: 2
- Family room: Yes
Outside and lotBrick, stone, Asphalt shingle, Concrete
- Exterior: Brick, stone
- Roof: Asphalt shingle
- Foundation: Concrete
- Size: 19.88 × 83.91 ft
Parking2 Garage, Built-in, Available, private
- Spaces: 2 Garage
- Garage: Built-in
- Driveway: Available, private
Heating, water and powerForced air, gas, Central air, Municipal water
- Heating: Forced air, gas
- Cooling: Central air
- Water: Municipal water
- Sewer: Municipal sewer
Costs and taxesTaxes $4,316 a year, HST included in the price, Hot water tank & bell unlimited fiber high speed internet (3 gbps)
- Taxes, 2025: $4,316 a year
- HST: HST included in the price
- Rental items: Hot water tank & bell unlimited fiber high speed internet (3 gbps)
Included in the saleAll existing window coverings, light fixtures, washer & dryers. all s/s fridges, stoves, dishwasher & range hood.
- Included: All existing window coverings, light fixtures, washer & dryers. all s/s fridges, stoves, dishwasher & range hood.
Listing detailsW12598580, Terminated, Dec 3, 2025
- MLS® number: W12598580
- Status: Terminated
- Listed on: Dec 3, 2025
- Days on market: 30
- Updated: Jan 2, 2026
- Possession: 90+ days
- Occupied by: Tenant
- Listing brokerage: HC REALTY GROUP INC.
About this home
3219 Crystal Drive, Oakville (Glenorchy), ON L6M 5S8
Don't Miss Out On This Spacious & Bright One-Year New Townhome In The Heart Of Oakville, Perfectly Situated In A Quiet, Family-Friendly Street Within A High-Demand Community. Amazing Neighbours, Great Layout With No Wasted Space, And Tons Of Storage Throughout. Featuring 9 Ft Ceilings And Massive Sun-Filled Windows. The Kitchen Offers A Practical Island, Quartz Countertops & Tile Backsplash. Double Primary Bedrooms Both Come With Walk-In Closets, Plus Two Additional Good-Sized Bedrooms. The Flex Room Can Be Used As A Perfect Office Space, And The Generous Overall Size Is Truly Felt. Convenient 2nd Floor Laundry Room, Upgraded 200 AMP Electrical Panel, And Direct Garage Access To The Home. Enjoy Summers With Your Family On Two XL Terraces. This Property Also Includes A Separated Basement Studio Unit With Kitchen, Washer & Dryer And 3-pc Bathroom, Providing Great Potential For Additional Rental Income Or Multi-Generational Living. Located In A Coveted Area With Easy Access To Everything And Surrounded By Top-Notch School Districts. A Must See! You Will Fall In Love With This Home!
Ask about this home
A HOMEH agent will answer your questions about this home.
Around this home
Daily convenience, out of 100, from the distances below
Schools nearby
School rating, out of 10.
Helpful calculators
Your HOMEH agent

"I would see it this week."