

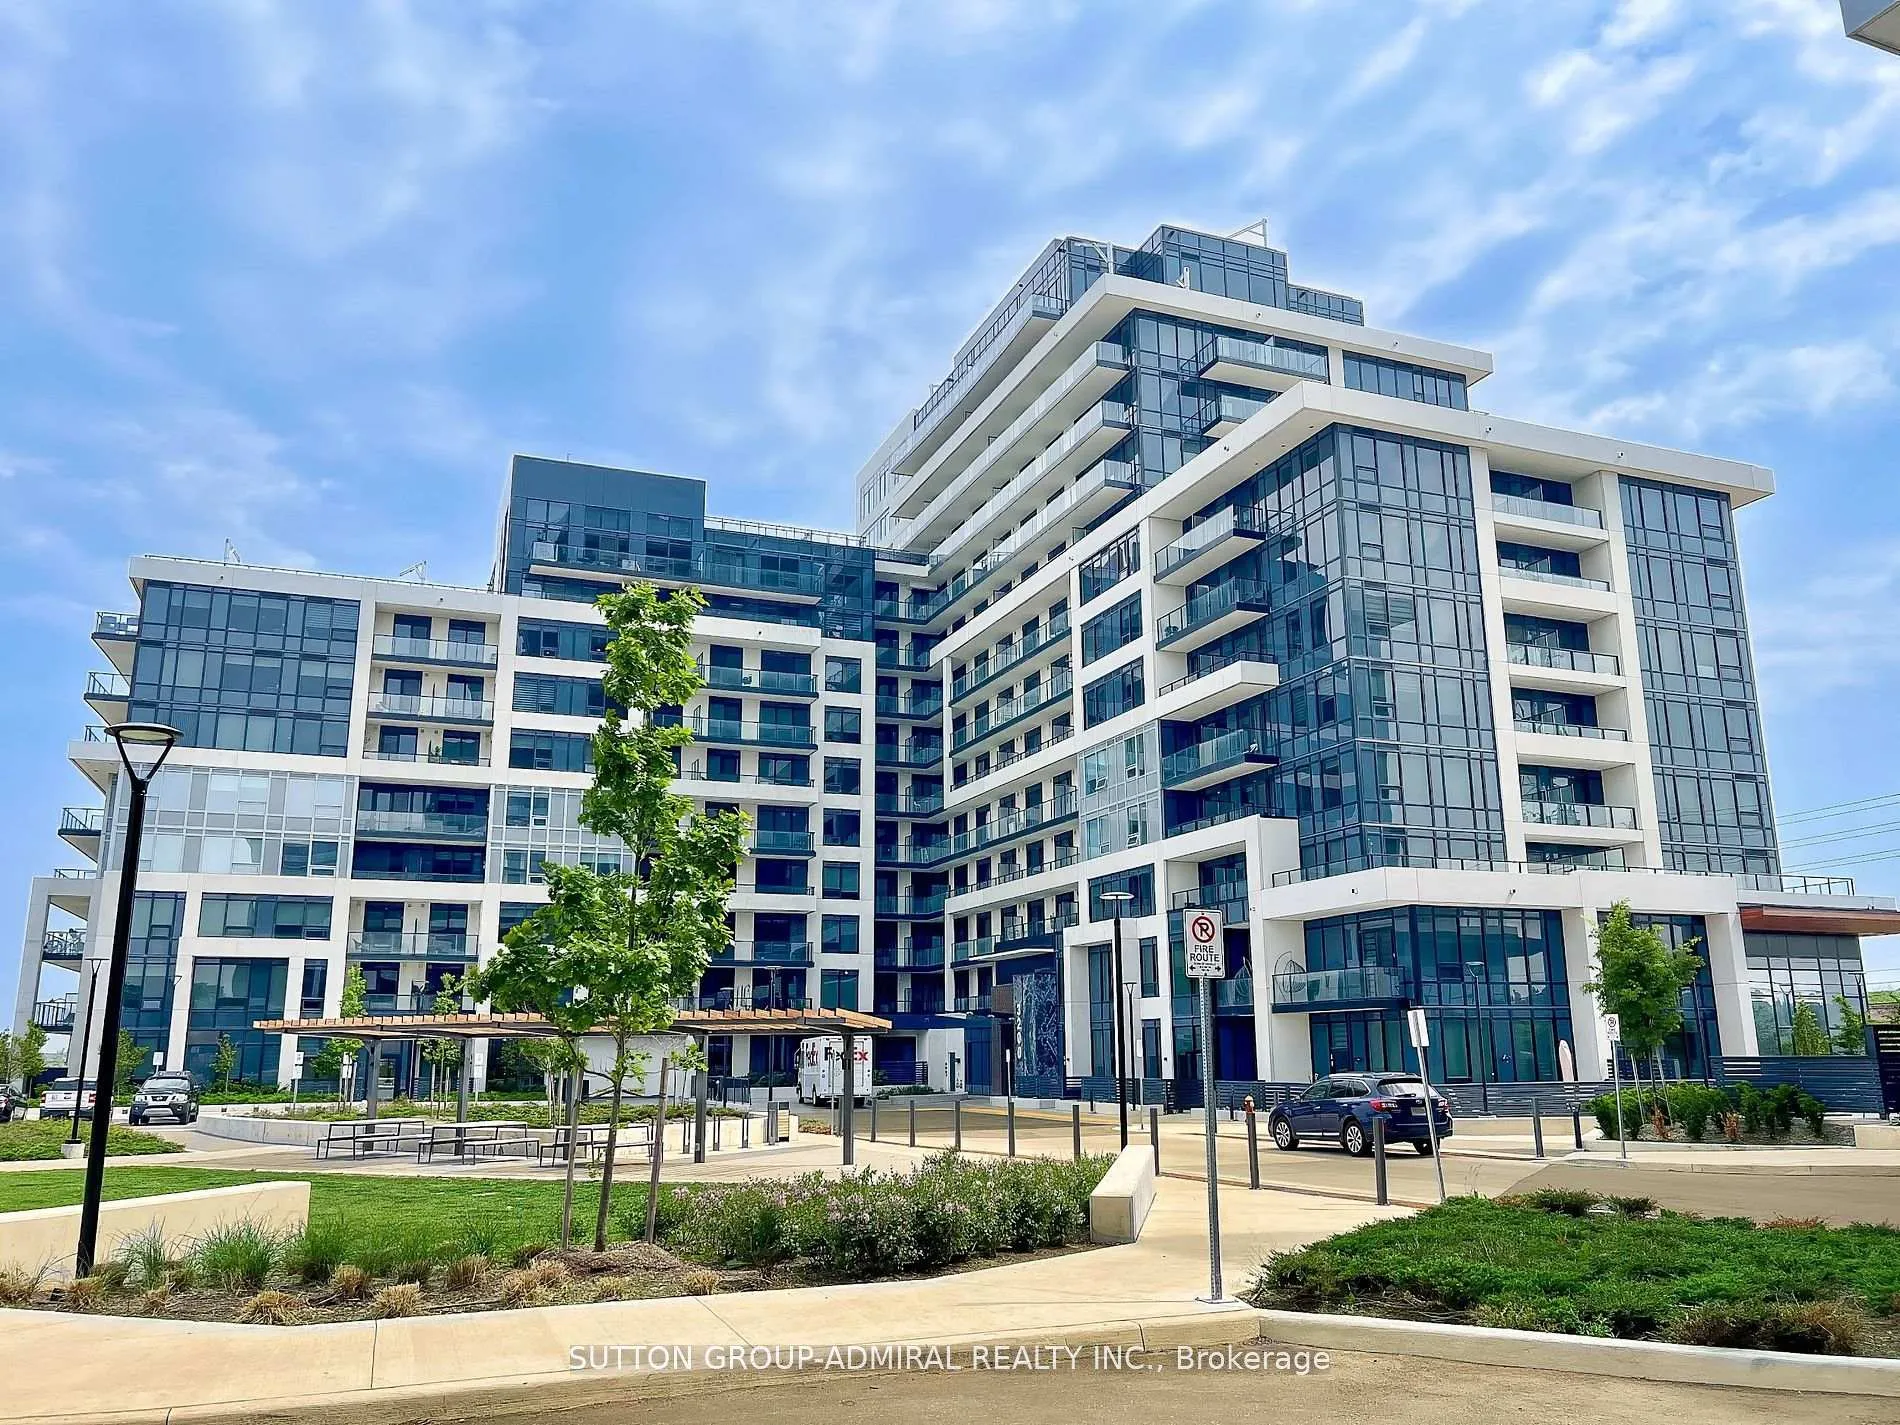
Unit 1307, 3220 William Coltson Avenue
Unit 1307, 3220 William Coltson Avenue
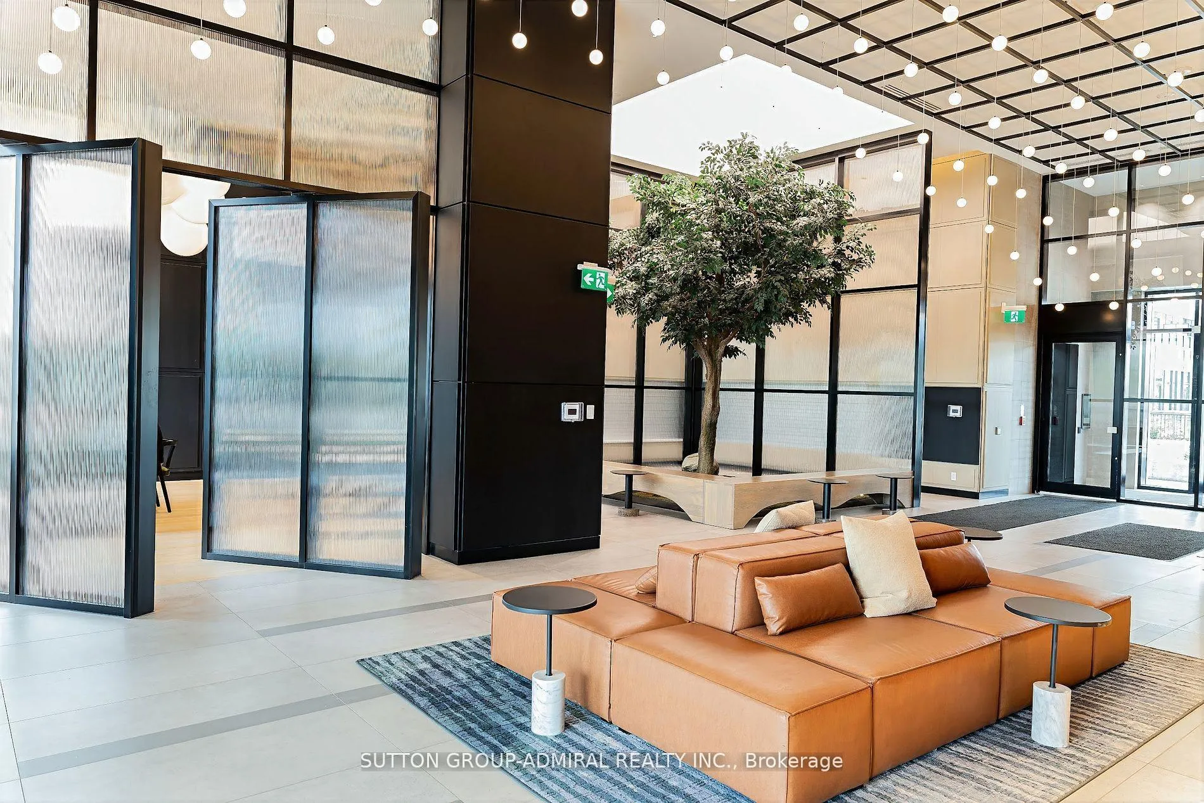
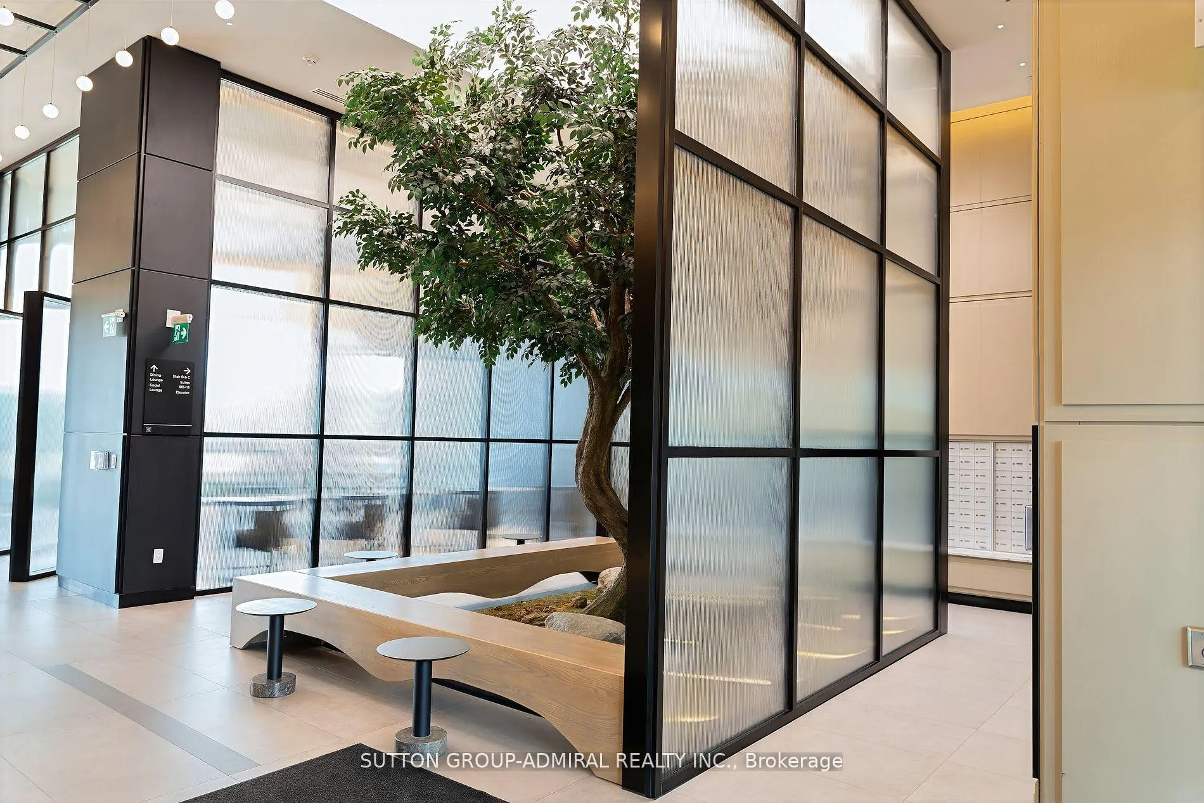
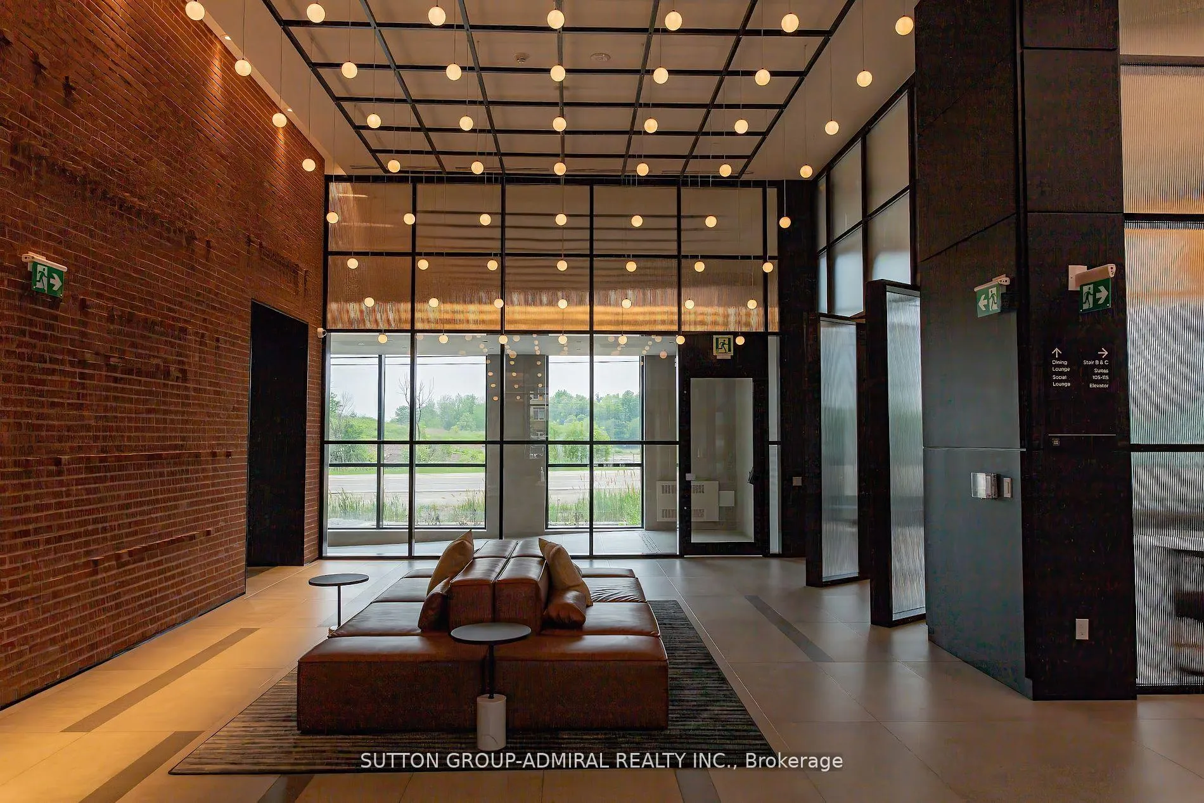
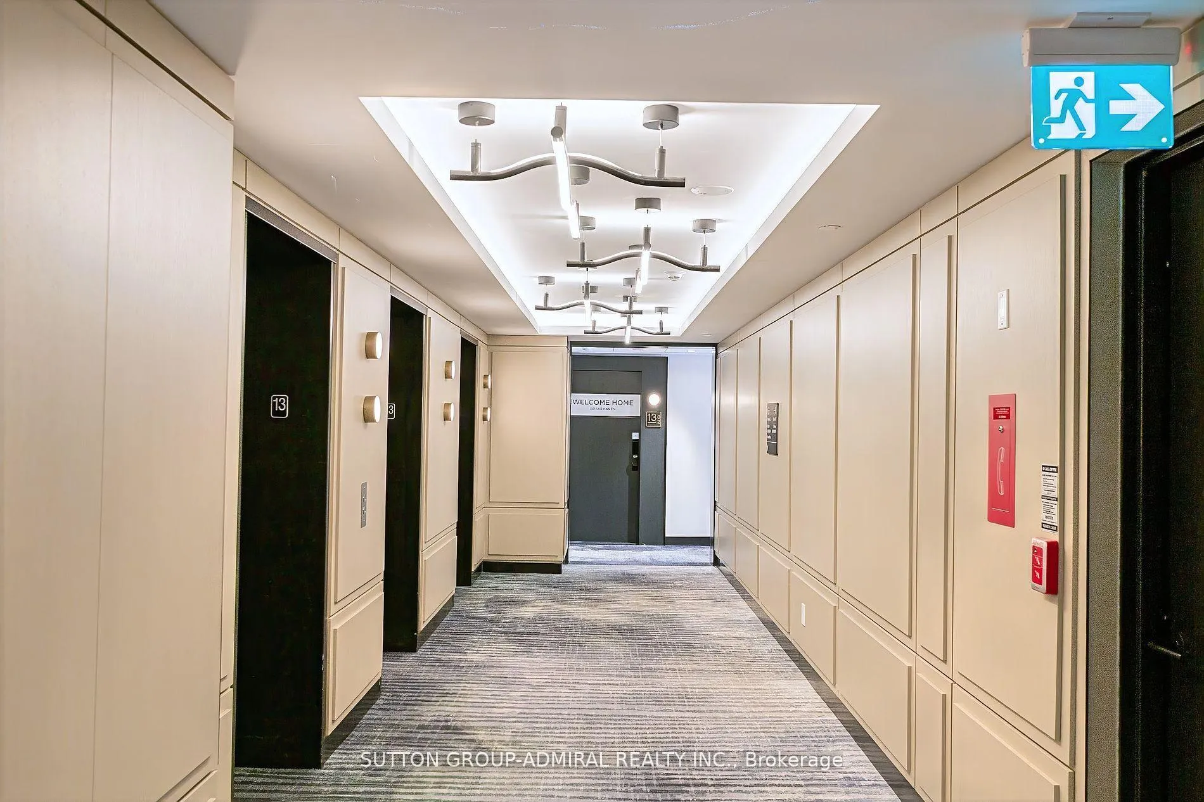 See all 20 photos
Included in condo fee: Heat, Central air, Parking, Common Elements, Building Insurance
Property history
- $499,000TerminatedList: 2026-04-28|End: 2026-10-06|161 daysW13054798
- $569,000ExpiredList: 2025-09-20|End: 2026-03-17|178 daysW12417280
- $569,000ExpiredList: 2025-06-16|End: 2025-09-15|91 daysW12223537
Facts and features
- ExposureNorth
- LaundryEnsuite
- LockerOwned
- BalconyTerrace
- Central air
- Exercise room
- Party room/meeting room
- Rooftop deck/garden
The homeCondo Apartment, Apartment, Age 0–5 years
- Type: Condo Apartment
- Style: Apartment
- Age: 0–5 years
- Living space: 600–699 sq ft
- Basement: None
- Exposure: North
- View: Clear, panoramic, park/greenbelt
InsideEnsuite, main level, Built-in oven, carpet free, Carbon monoxide detectors, concierge/security, smoke detector
- Laundry: Ensuite, main level
- Features: Built-in oven, carpet free
- Security: Carbon monoxide detectors, concierge/security, smoke detector
- Elevator: Yes
- Rooms above ground: 4
- Bedrooms: 1 + 1 in the basement
- Bathrooms: 1
- Kitchens: 1
OutsideConcrete, Terrace
- Exterior: Concrete
- Balcony: Terrace
Parking and locker1 Parking, Underground, Parking type Owned
- Spaces: 1 Parking
- Garage: Underground
- Parking type: Owned
- Driveway: Underground
- Spot: 1908
- Locker: Owned
- Locker unit: L089
- Locker level: P1
BuildingUpper West Side Condos, Storeys 14, Units 266
- Name: Upper West Side Condos
- Storeys: 14
- Units: 266
- Registered: 2022
- Condo corporation: 778
- Amenities: Bus ctr (wifi bldg), exercise room, game room, party room/meeting room, rooftop deck/garden
- Pets: Allowed
Heating, water and powerForced air, gas, Central air
- Heating: Forced air, gas
- Cooling: Central air
Costs and taxesTaxes $2,754 a year, Condo fee $548 a month, Heat included, cac included, common elements included, building insurance included, parking included
- Taxes, 2024: $2,754 a year
- Condo fee: $548 a month
- Fee includes: Heat included, cac included, common elements included, building insurance included, parking included
- HST: HST included in the price
- Rental items: N/a
Included in the saleStainless steel fridge, stove, dishwasher, washer, dryer, elfs, window coverings., N/a
- Included: Stainless steel fridge, stove, dishwasher, washer, dryer, elfs, window coverings.
- Not included: N/a
NearbyClear view, greenbelt/conservation, hospital, public transit
- Close to: Clear view, greenbelt/conservation, hospital, public transit
Listing detailsW12417280, Expired, Sep 20, 2025
- MLS® number: W12417280
- Status: Expired
- Listed on: Sep 20, 2025
- Days on market: 178
- Updated: Mar 17, 2026
- Possession: Flexible
- Occupied by: Owner
- Listing brokerage: SUTTON GROUP-ADMIRAL REALTY INC.
About this home
Unit 1307, 3220 William Coltson Avenue, Oakville (Joshua Meadows), ON L6H 7X9
Spacious 1 bed + 1 large den with walk out to its own huge private terrace perfect for outdoor entertaining and relaxing! Bright and functional, this beautifully designed unit offers a smart, open concept layout with plenty of natural light. Living area seamlessly walks out to a large balcony. Spacious den can easily serve as a home office or additional bedroom! Modern finishes throughout make this unit both stylish and comfortable. Modern building amenities include rooftop terrace with BBQ area, dining lounge, exercise room, pet wash, visitor parking. Enjoy the perfect blend of comfort, convenience, and lifestyle in this highly desirable building located in the heart of Oakville surrounded by parks, just minutes away from shopping plazas, public transit and restaurants. Short drive to Uptown Core Terminal, Oakville GO Station, Iroquois Ridge Community Center.
Ask about this home
A HOMEH agent will answer your questions about this home.
Know more about Upper West Side Condos

Condo building · 3220 William Coltson Avenue
Upper West Side Condos is a 14-storey condo with 266 suites, built in 2022 by Branthaven Homes. Right now 6 for sale and 10 for rent are on the market here.
- 14storeys
- 266suites
- $697/sq ft
- 2022built
No similar units for sale in Upper West Side Condos right now.
Around this home
Daily convenience, out of 100, from the distances below
Schools nearby
School rating, out of 10.
Helpful calculators
Your HOMEH agent

"Priced 18% over the Hestimate. I would see it this week."