

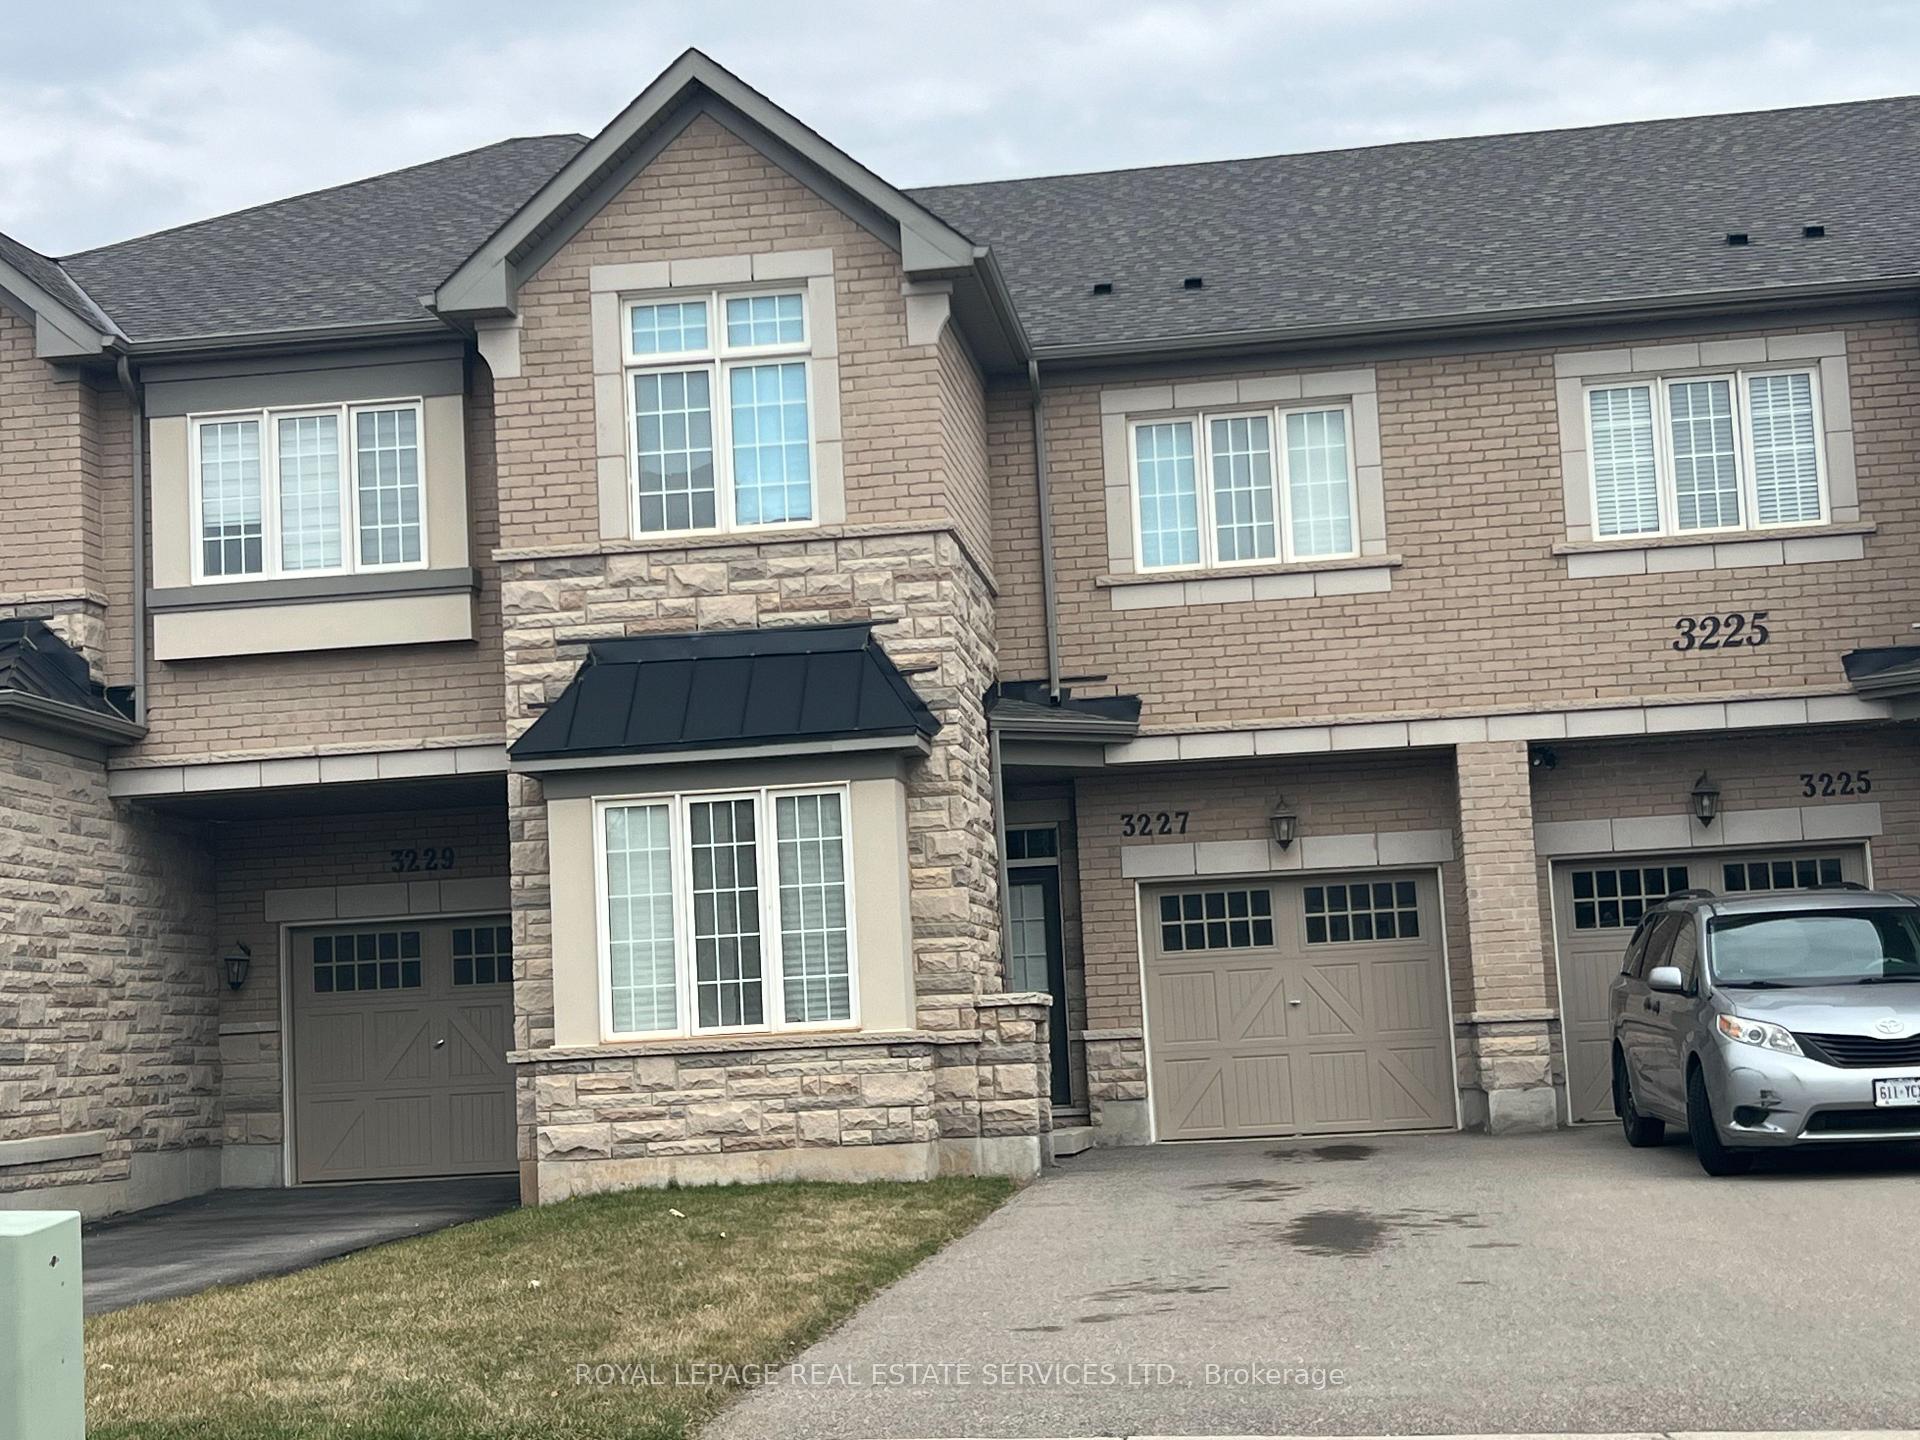
3227 Carrding Mill Terrace
Freehold Townhouse Rented
1/103227 Carrding Mill Terrace
Freehold Townhouse Rented
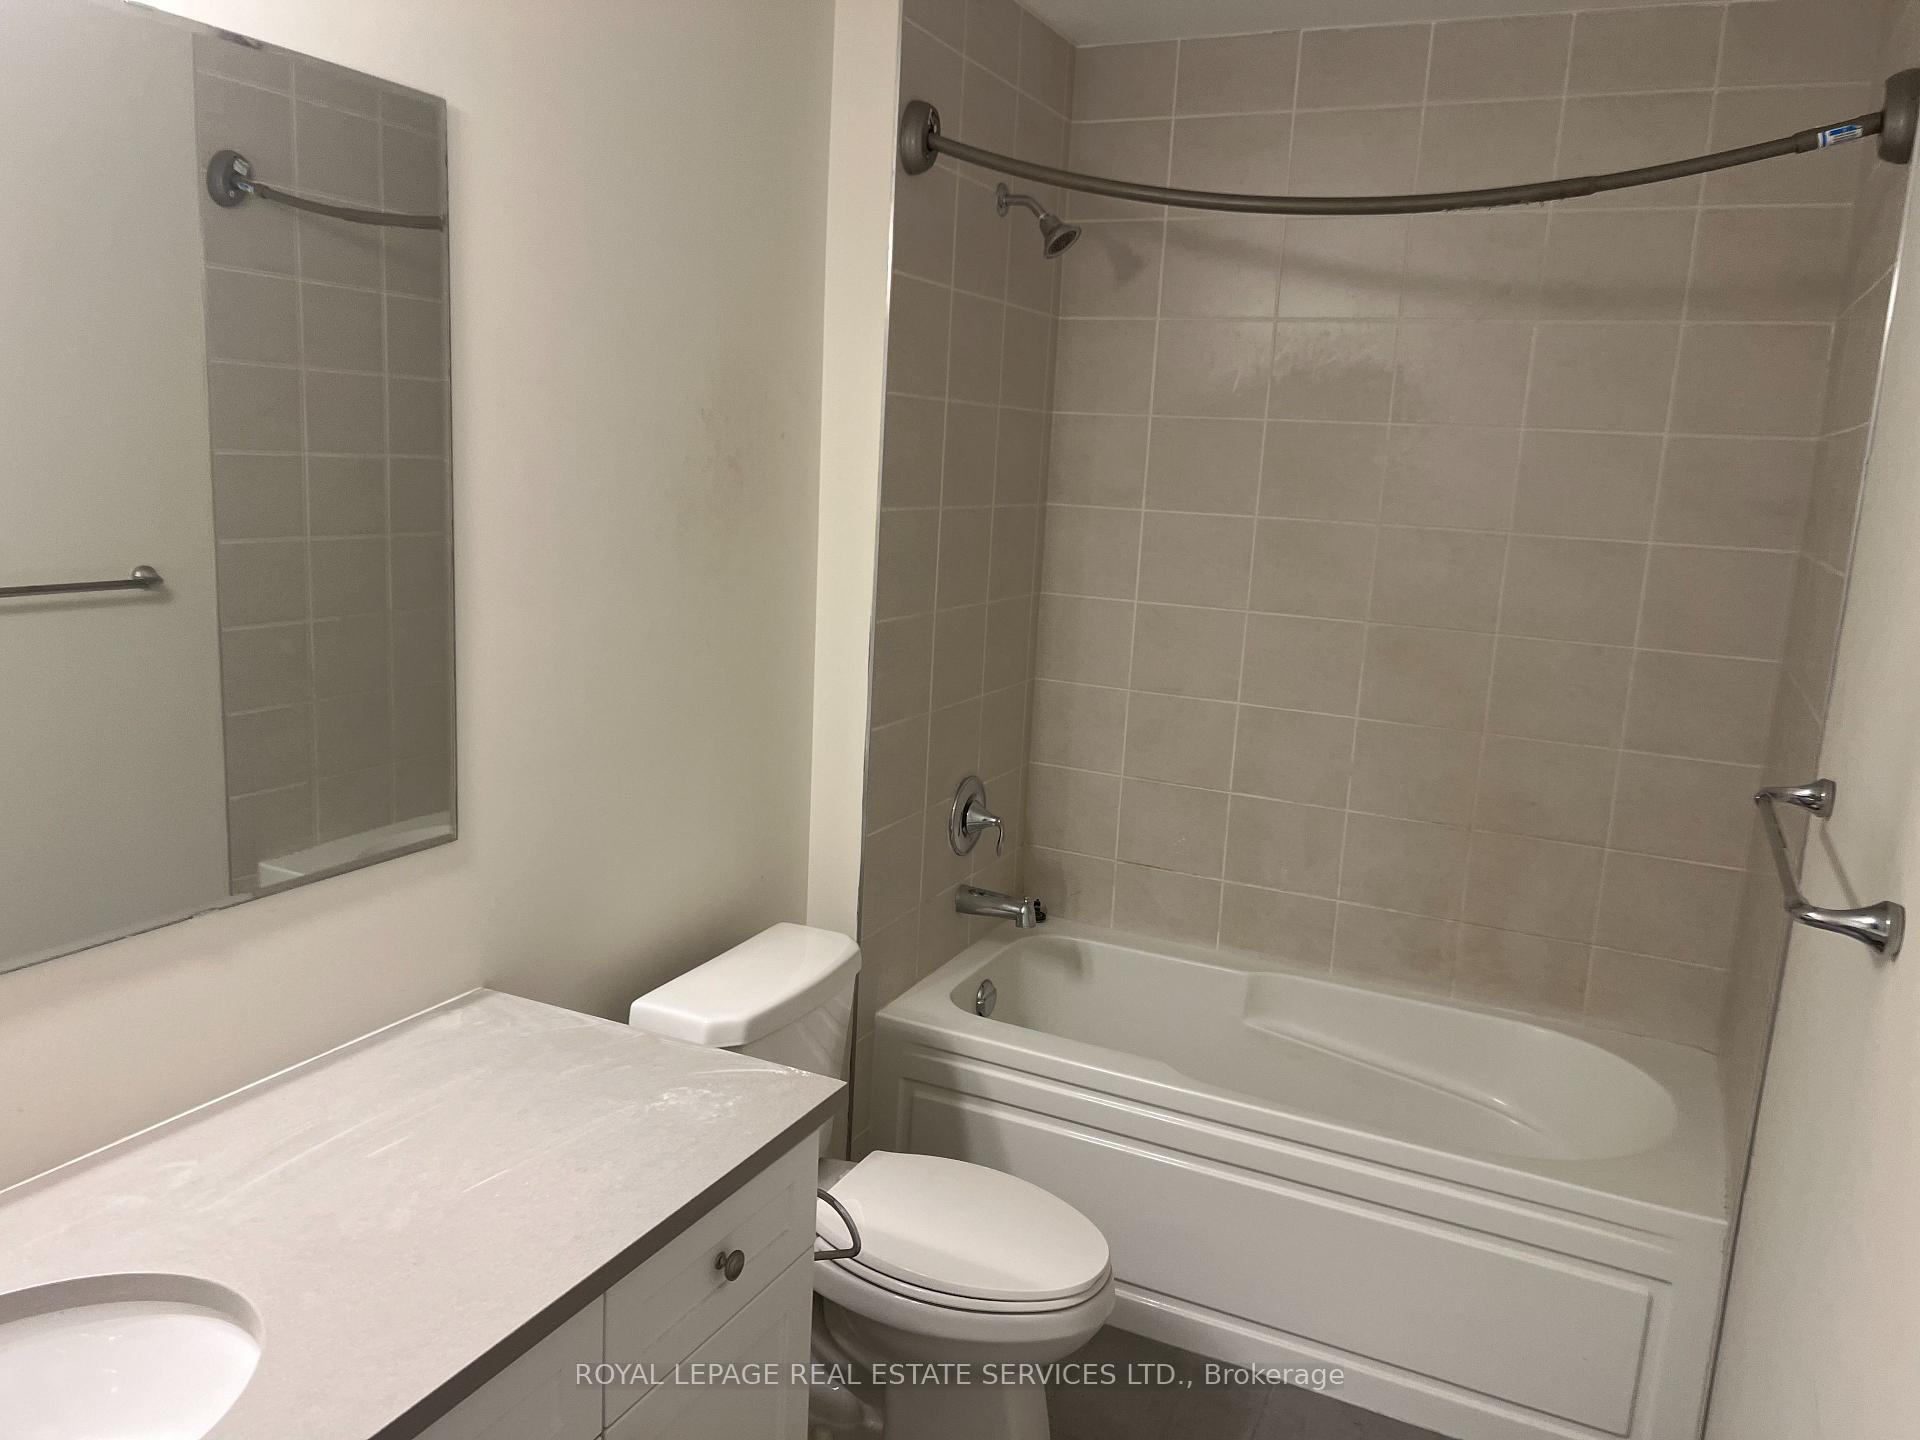 See all 10 photos
4+1 Bedrooms
5 Bathrooms
1 Garage
2K–2.5K sq.ft
Entire Home
— Unit
Property history
Facts and features
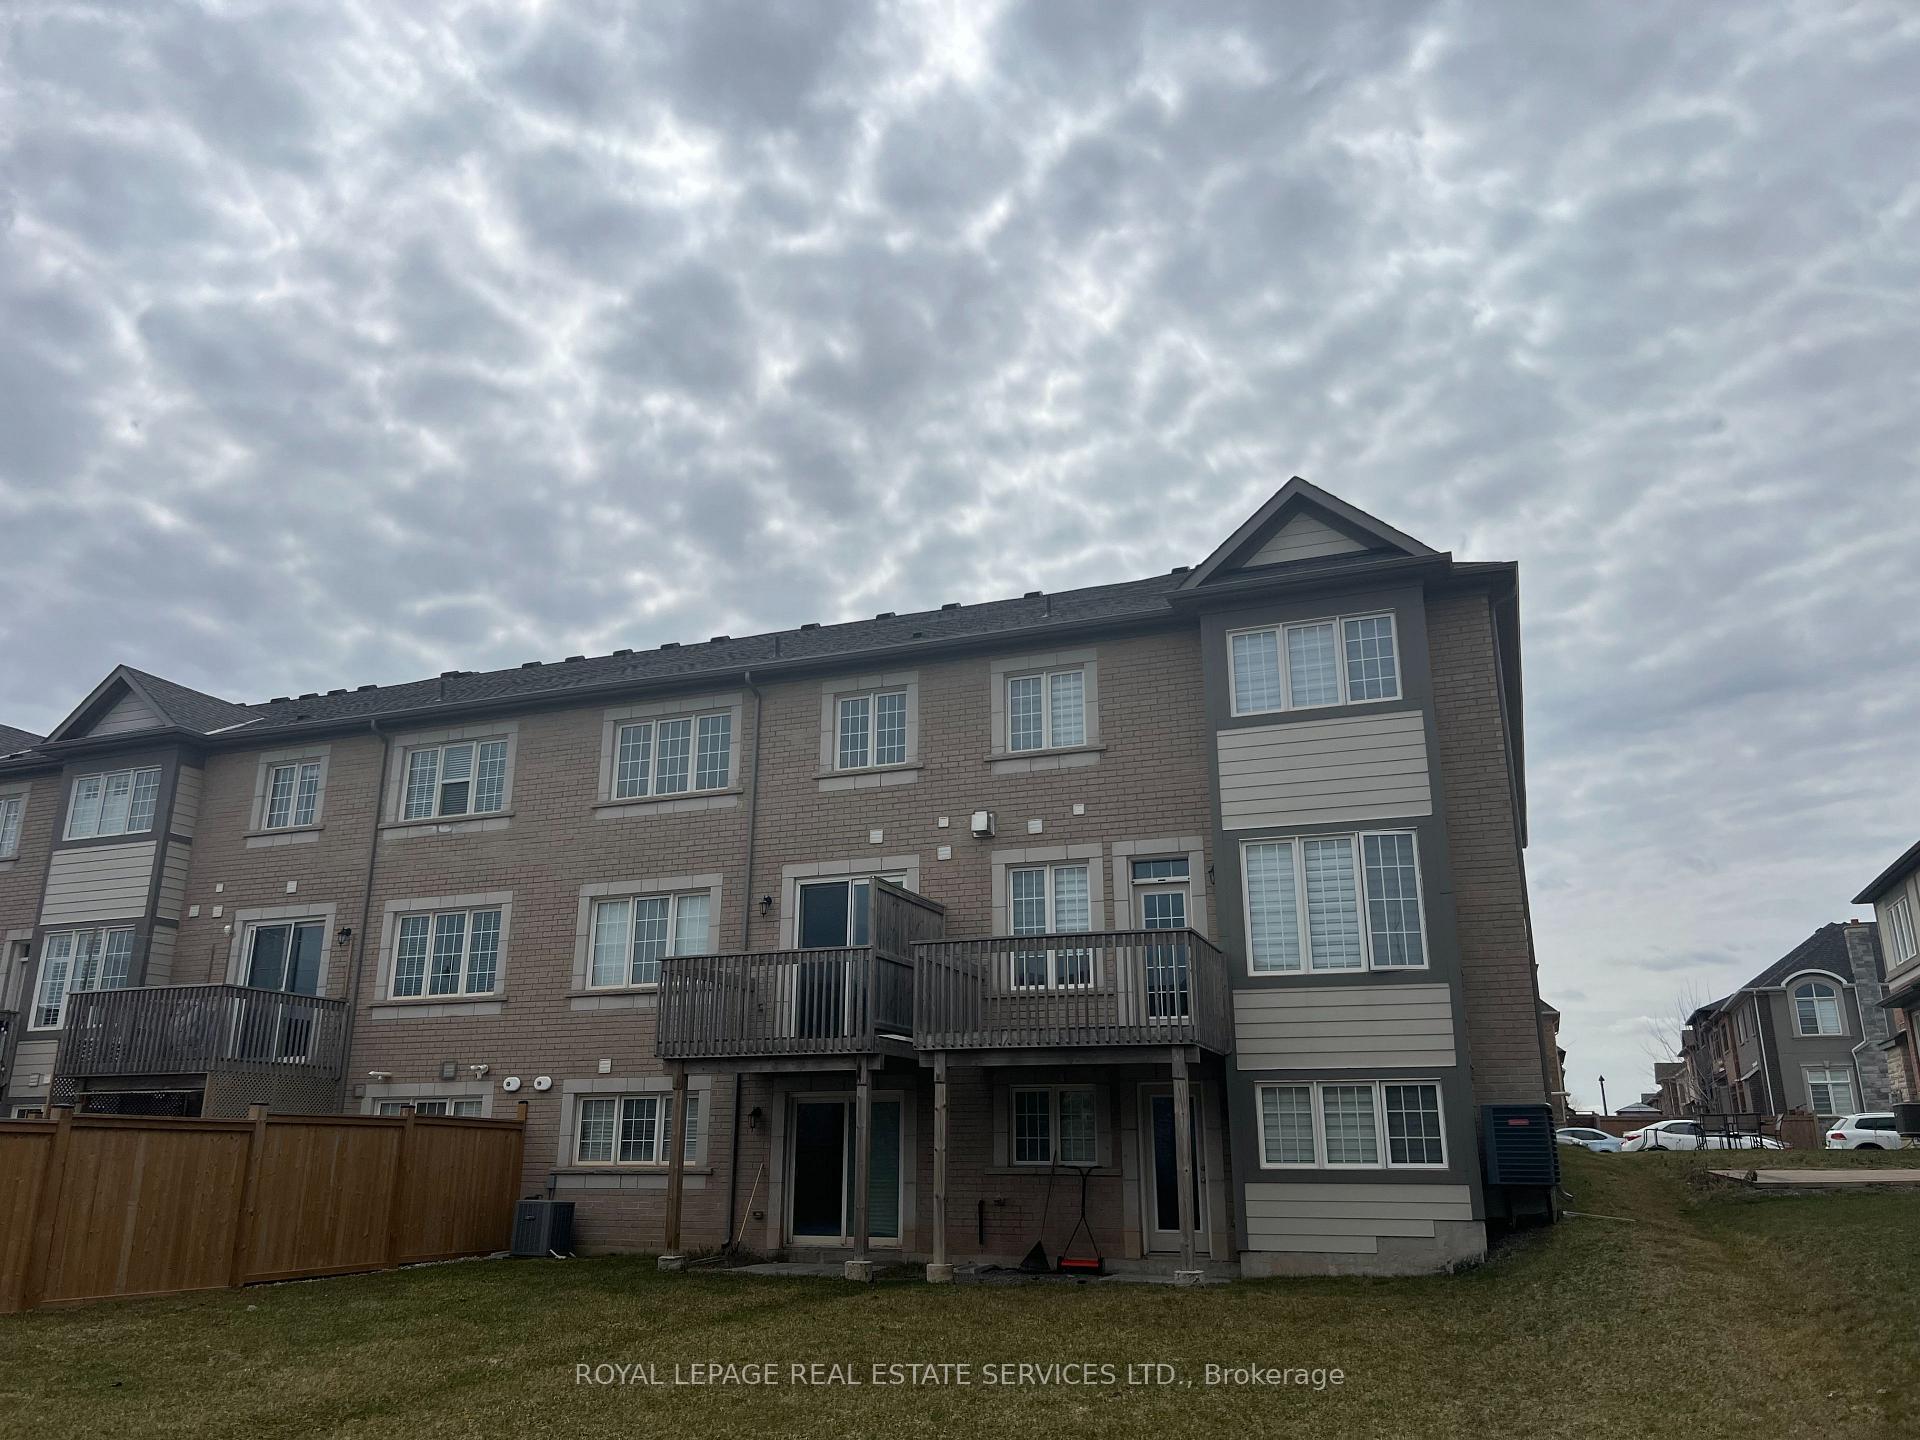
- BasementWalk-out
- Lot size24 × 60 ft
- Lease term12 months
- FurnishedUnfurnished
What stands out
- Fireplace
The homeFreehold Townhouse, 2-storey, New
- Type: Freehold Townhouse
- Style: 2-storey
- Age: New
- Living space: 2,000–2,500 sq ft
- Basement: Walk-out
InsideFireplace Yes, In area, Carpet free
- Fireplace: Yes
- Laundry: In area
- Features: Carpet free
- Rooms above ground: 5
- Bedrooms: 4 + 1 in the basement
- Bathrooms: 5
- Kitchens: 1
- Family room: Yes
Outside and lotBrick, Asphalt rolled, Concrete block
Outside
- Exterior: Brick
- Roof: Asphalt rolled
- Foundation: Concrete block
- Size: 24 × 60 ft
Parking1 Garage, Built-in, Front yard parking
- Spaces: 1 Garage
- Garage: Built-in
- Driveway: Front yard parking
Heating, water and powerForced air, gas, Municipal water
- Heating: Forced air, gas
- Water: Municipal water
Rent and termsRent $3,900 a month, Entire property, Unfurnished
- Rent: $3,900 a month
- Space for rent: Entire property
- Furnished: Unfurnished
- Lease: 12 months
- Deposit: Required
- Credit check: Required
- Employment letter: Required
- Rental application: Required
- References: Required
NearbyHospital, public transit
- Close to: Hospital, public transit
Listing detailsW12132103, Rented, May 7, 2025
- MLS® number: W12132103
- Status: Rented
- Listed on: May 7, 2025
- Days on market: 42
- Updated: Jun 18, 2025
- Possession: 2025-04-02 / Other
- Occupied by: Tenant
- Listing brokerage: ROYAL LEPAGE REAL ESTATE SERVICES LTD.
About this home
3227 Carrding Mill Terrace, Oakville (Glenorchy), ON L6M 4M1
Carpet FreeHospitalPublic Transit
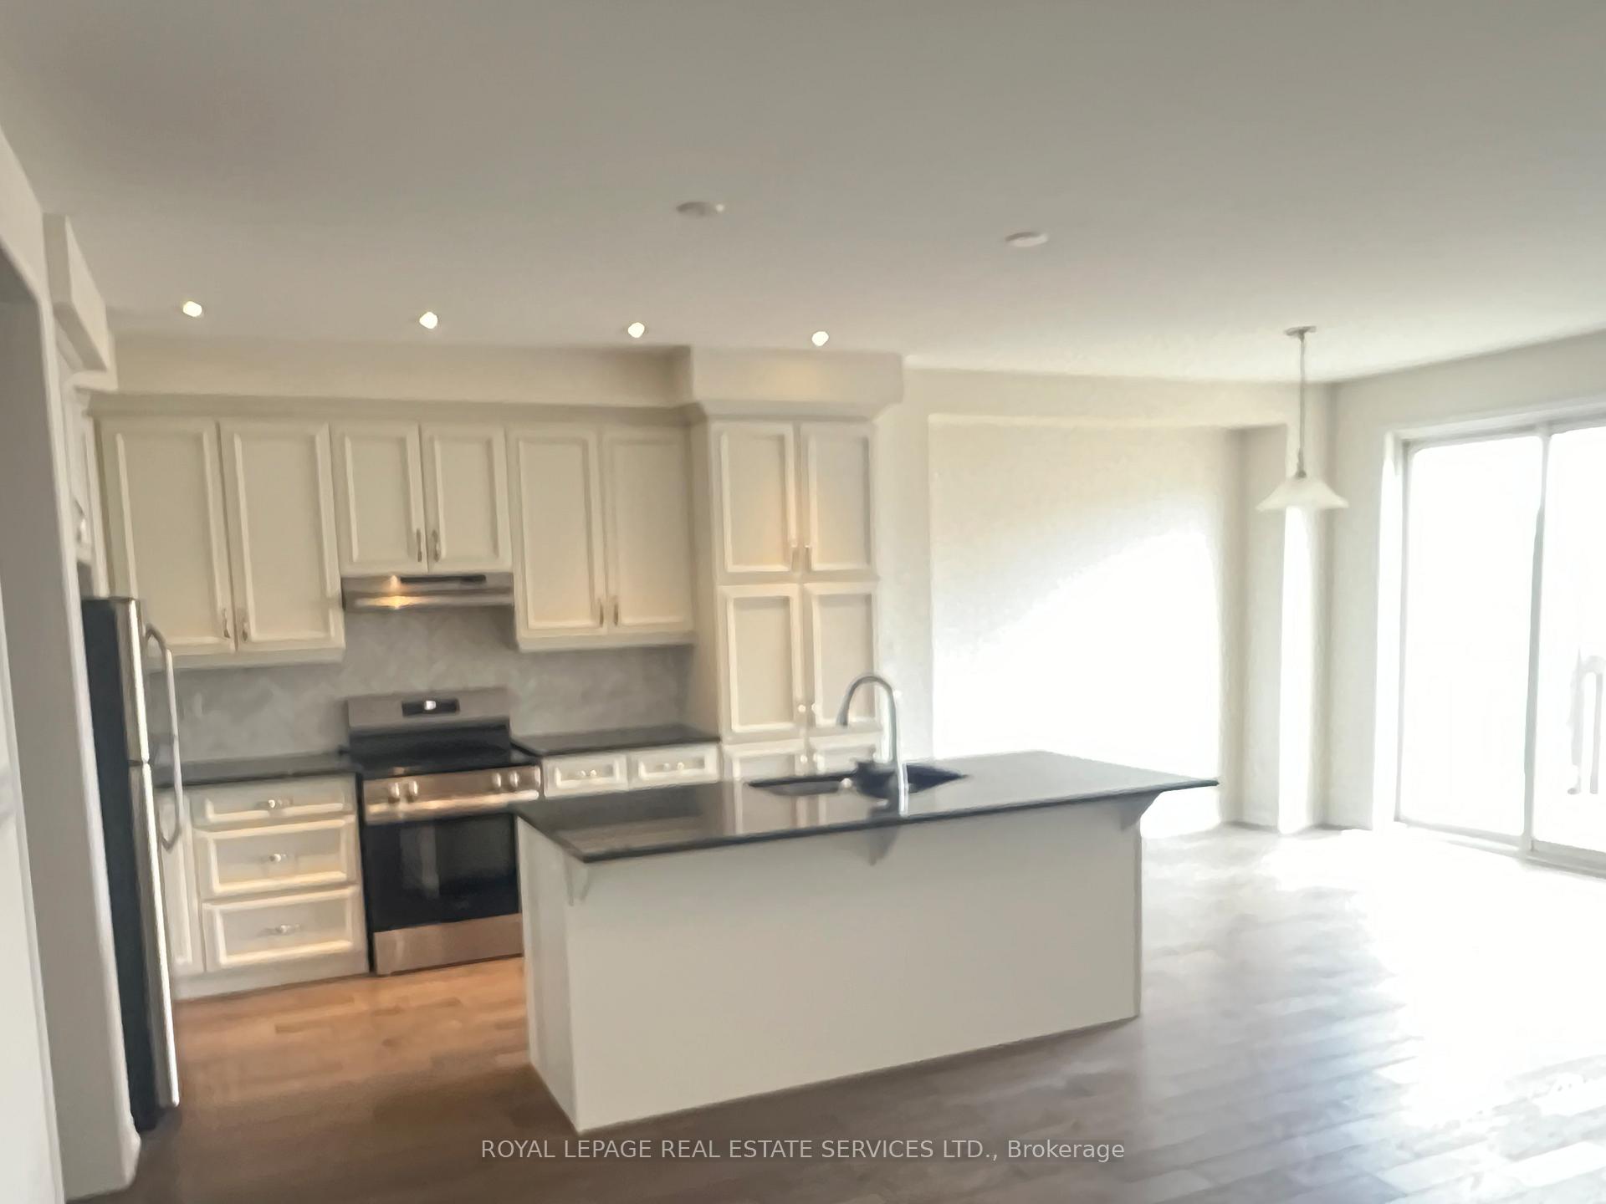
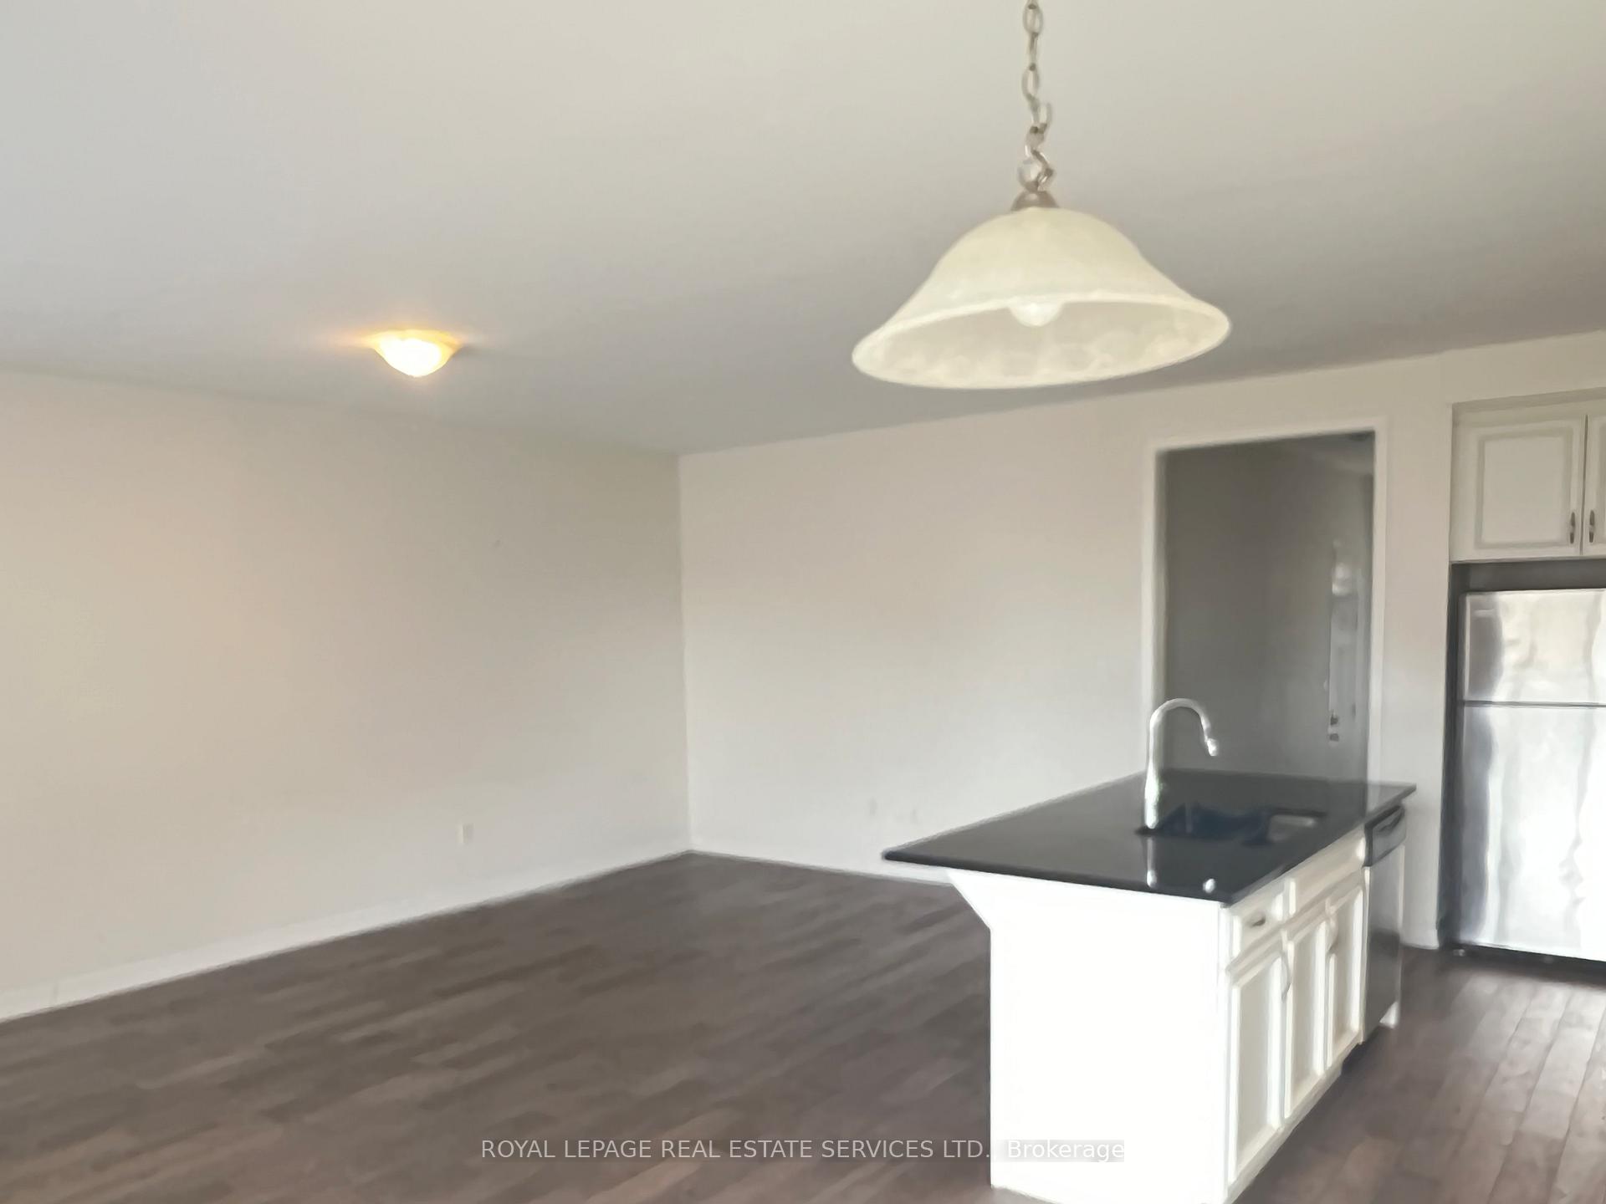
Value and Location, Stunning Luxury 4 Beds Plus private Den Townhome 5 Years Young, A Great Location. Close To New Hospital, Shopping, Trails, Parks & Easy Hwy Access. Open Concept Floor Plan. With WO Basement With Full Window. Backyard. To Green Belt. Kitchen W/Granite, S/S Appliances & Breakfast Bar. Breakfast Room With W/O To Deck. The Basement Is Unfinished.
Read more
Ask about this home
A HOMEH agent will answer your questions about this home.
Ask a question
Around this home
Dundas / Preserve
Errands
Parks
Schools
Daily convenience, out of 100, from the distances below
ParkKaitting House Parkette · 6 within 1 km3 min walk185 m
GroceryCircle K13 min walk790 m
SchoolSt. Gregory the Great Catholic Elementary School4 min walk220 m
PharmacyOak Park Pharmacy & Medical Clinic13 min walk786 m
Cafés & foodDragon House · 2 within 1 km13 min walk779 m
Gym & rec centreRiver Oaks Community Centre17 min walk1.1 km
LibraryOakville Public Library - Sixteen Mile Branch24 min walk1.4 km
WalkDriveStraight-line distance, open map data
Grocery0.8 km
Park0.2 km
Dining1.2 km
Gym1.1 km
Schools nearby
School rating, out of 10.
St. Gregory the Great Catholic Elementary Schoolelementary · Catholic · 0.2 km
7.1/10Good
Oodenawi Public Schoolelementary · Public · 0.6 km
7.2/10Good
Our Lady of Peace Catholic Elementary Schoolelementary · Catholic · 1.0 km
6.8/10Good
Contact agent
Helpful calculators
Rent vs buy
Affordability
Mortgage
Down payment
Stress test
CMHC insurance
Your HOMEH agent

NimaHOMEH agent · Oakville
"I would see it this week."
Ask Nima