

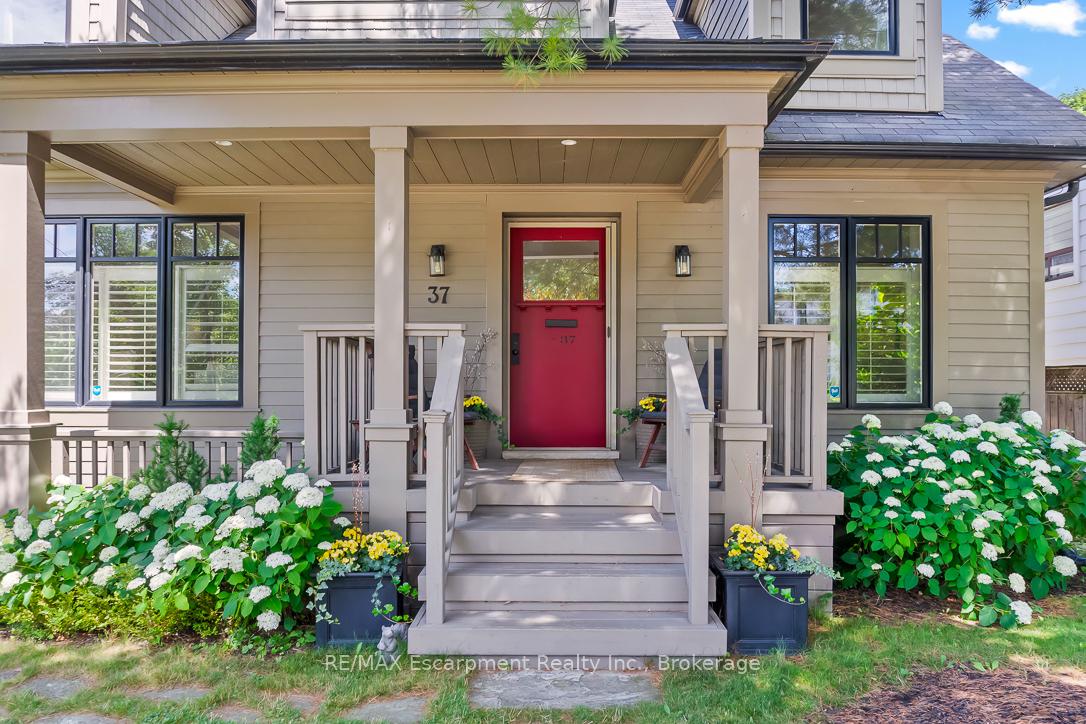
37 Florence Drive
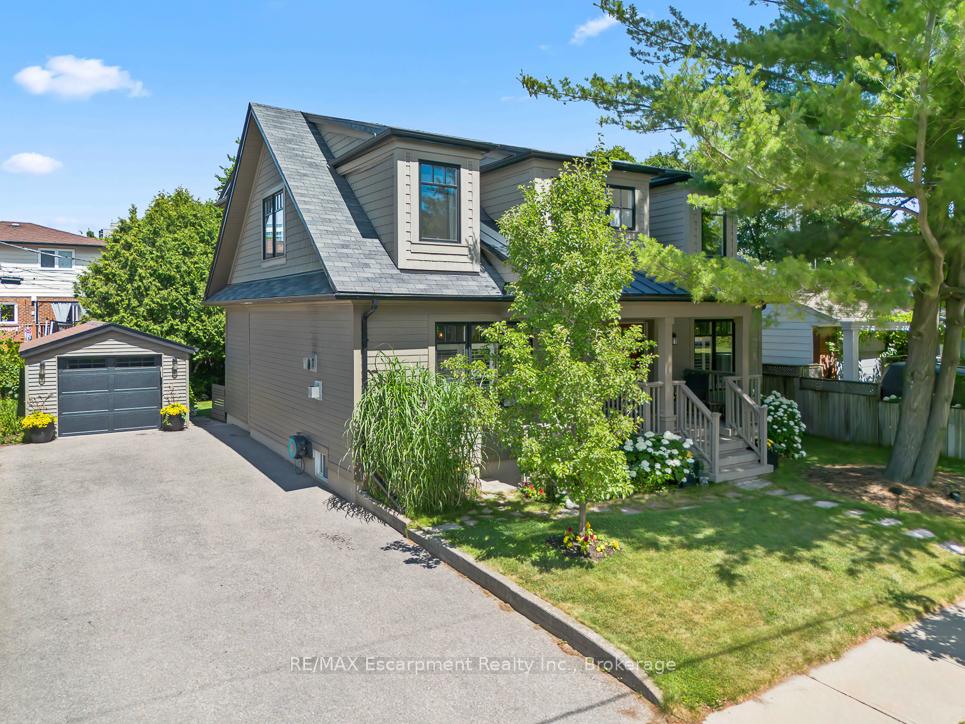
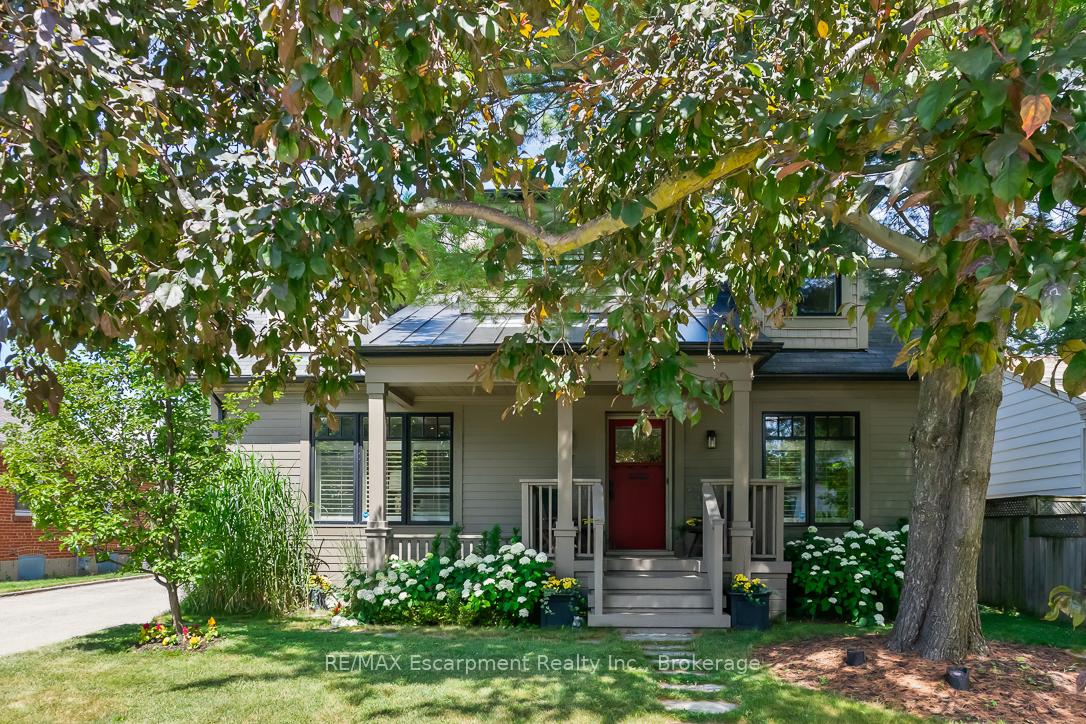
37 Florence Drive
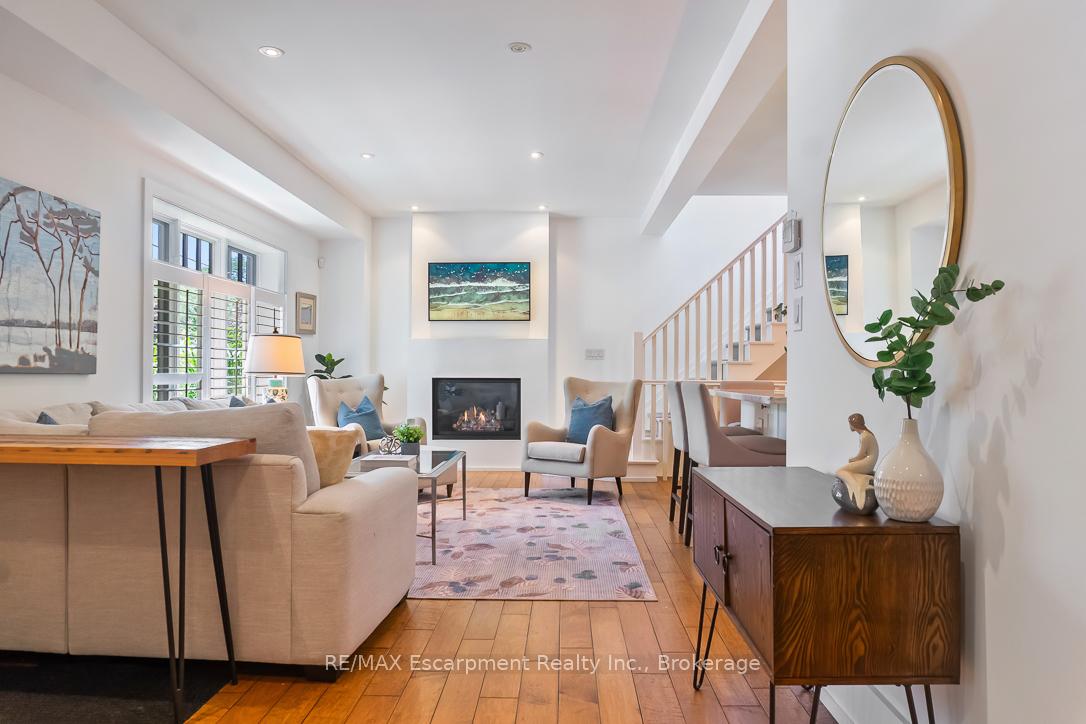 See all 50 photos
Property history
Facts and features
- BasementApartment
- Age of home51–99 years
- Water, sewerMunicipal
- HeatingForced air
- Second kitchen
- Walk-out basement
- Fireplace
- Central air
The homeDetached, 2-storey, Age 51–99 years
- Type: Detached
- Style: 2-storey
- Age: 51–99 years
- Living space: 2,000–2,500 sq ft
- Basement: Apartment, finished with walk-out
InsideFireplace Yes, natural gas, Main level, Auto garage door remote, bar fridge, built-in oven, carpet free, countertop range, guest accommodations, in-law capability, in-law suite, water heater
- Fireplace: Yes, natural gas
- Laundry: Main level
- Features: Auto garage door remote, bar fridge, built-in oven, carpet free, countertop range, guest accommodations, in-law capability, in-law suite, water heater
- Security: Alarm system, carbon monoxide detectors, smoke detector
- Rooms above ground: 7
- Rooms in the basement: 4
- Bedrooms: 3 + 2 in the basement
- Bathrooms: 4
- Kitchens: 2
Outside and lotShingle , vinyl siding, Asphalt shingle, Block
- Exterior: Shingle , vinyl siding
- Roof: Asphalt shingle
- Foundation: Block
- Features: Awnings, deck, hot tub, landscape lighting, landscaped, lawn sprinkler system, patio, privacy, year round living, lighting
- Other structures: Fence - full
- Size: 60 × 85 ft
Parking1 Garage, Detached, Private
- Spaces: 1 Garage
- Garage: Detached
- Driveway: Private
Heating, water and powerForced air, gas, Central air, Municipal water
- Heating: Forced air, gas
- Cooling: Central air
- Water: Municipal water
- Sewer: Municipal sewer
- Natural gas: Yes
- Hydro: Yes
- Cable: Available
- Telephone: Available
Costs and taxesTaxes $6,176 a year, HST included in the price, Bell alarm system (optional) all doors and two motion detectors hot water tank
- Taxes, 2024: $6,176 a year
- HST: HST included in the price
- Rental items: Bell alarm system (optional) all doors and two motion detectors hot water tank
- Under contract: Hot water heater, security system
Included in the saleStainless steel refrigerator, stainless steel dishwasher, stove, washer & dryer, microwave, all bathroom mirrors, all electrical light fixtures (elfs), all window coverings and blinds, hot tub, garage opener (2), all appliances in downstairs kitchen, mini bar fridge in laundry room, Stained glass windows above windows going up stairs. tv and tv mounts (2 on main level), retractable hose and holder on west side of house, electric wall-mount fireplace in basement
- Included: Stainless steel refrigerator, stainless steel dishwasher, stove, washer & dryer, microwave, all bathroom mirrors, all electrical light fixtures (elfs), all window coverings and blinds, hot tub, garage opener (2), all appliances in downstairs kitchen, mini bar fridge in laundry room
- Not included: Stained glass windows above windows going up stairs. tv and tv mounts (2 on main level), retractable hose and holder on west side of house, electric wall-mount fireplace in basement
NearbyCul de sac/dead end, fenced yard, park, place of worship, public transit, rec./commun.centre
- Close to: Cul de sac/dead end, fenced yard, park, place of worship, public transit, rec./commun.centre
Listing detailsW12273112, Sold, Jul 9, 2025
- MLS® number: W12273112
- Status: Sold
- Listed on: Jul 9, 2025
- Days on market: 9
- Updated: Jul 18, 2025
- Possession: 2025-09-12 / Flexible
- Occupied by: Owner
- Listing brokerage: RE/MAX Escarpment Realty Inc., Brokerage
About this home
37 Florence Drive, Oakville (Central), ON L6K 1V7
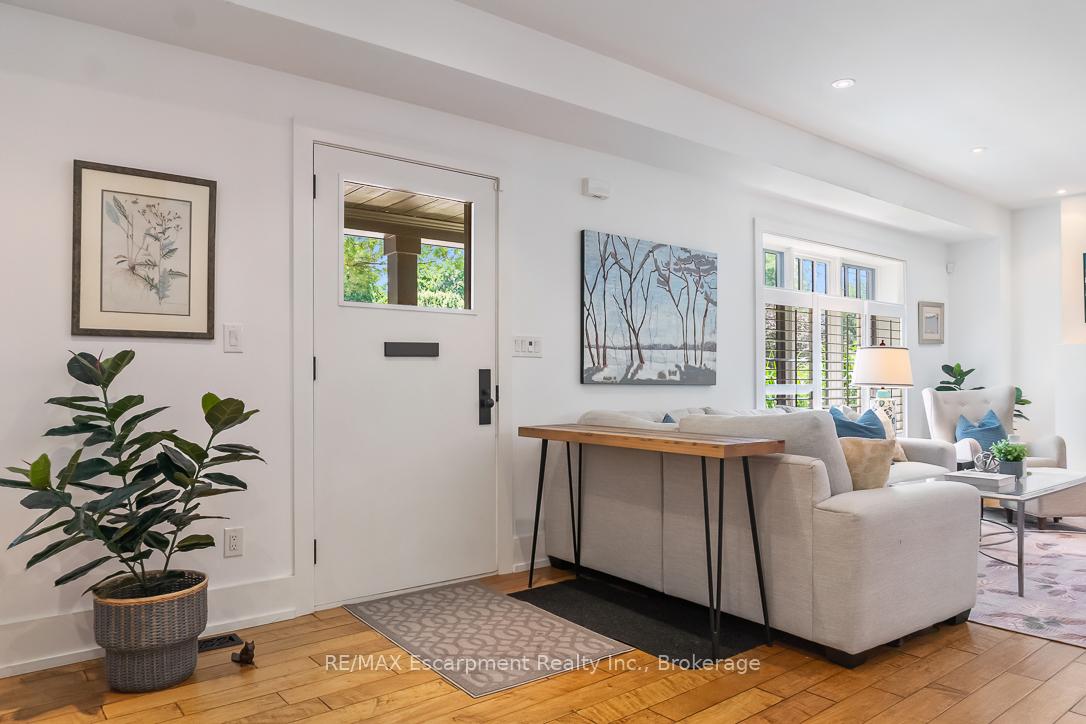
Welcome to this stunning Bill Hicks-designed home on a quiet cul-de-sac in vibrant Kerr Village. This 3-bedroom residence offers timeless sophistication with genuine hardwood floors, a gas fireplace, and luxuriously updated bathrooms, including a serene primary ensuite. The professionally landscaped backyard is a private retreat, complete with a Hydropool Serenity hot tub, outdoor lighting, gas BBQ hookup, and multiple walkouts - perfect for upscale entertaining. A fully separate 2-bedroom basement apartment with private entrance and separate laundry offers flexibility for owner use, guests or premium rental income (approx. $1,900/month). Steps to parks, restaurants, shops, GO Train, schools and Trafalgar Park community center. This is luxury family living with lasting value. This home is a must see!
Ask about this home
A HOMEH agent will answer your questions about this home.
Around this home
Daily convenience, out of 100, from the distances below
Schools nearby
School rating, out of 10.
Helpful calculators
Your HOMEH agent

"I would see it this week."