

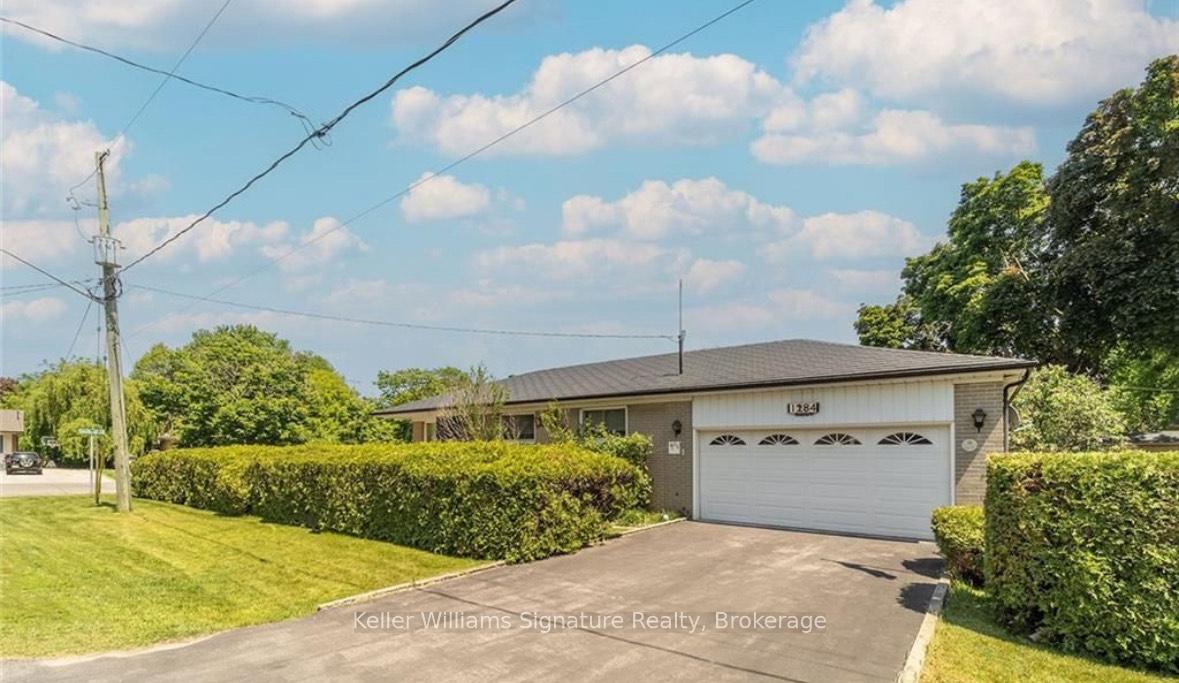
1284 Warwick Avenue
Detached Terminated
1/111284 Warwick Avenue
Detached Terminated
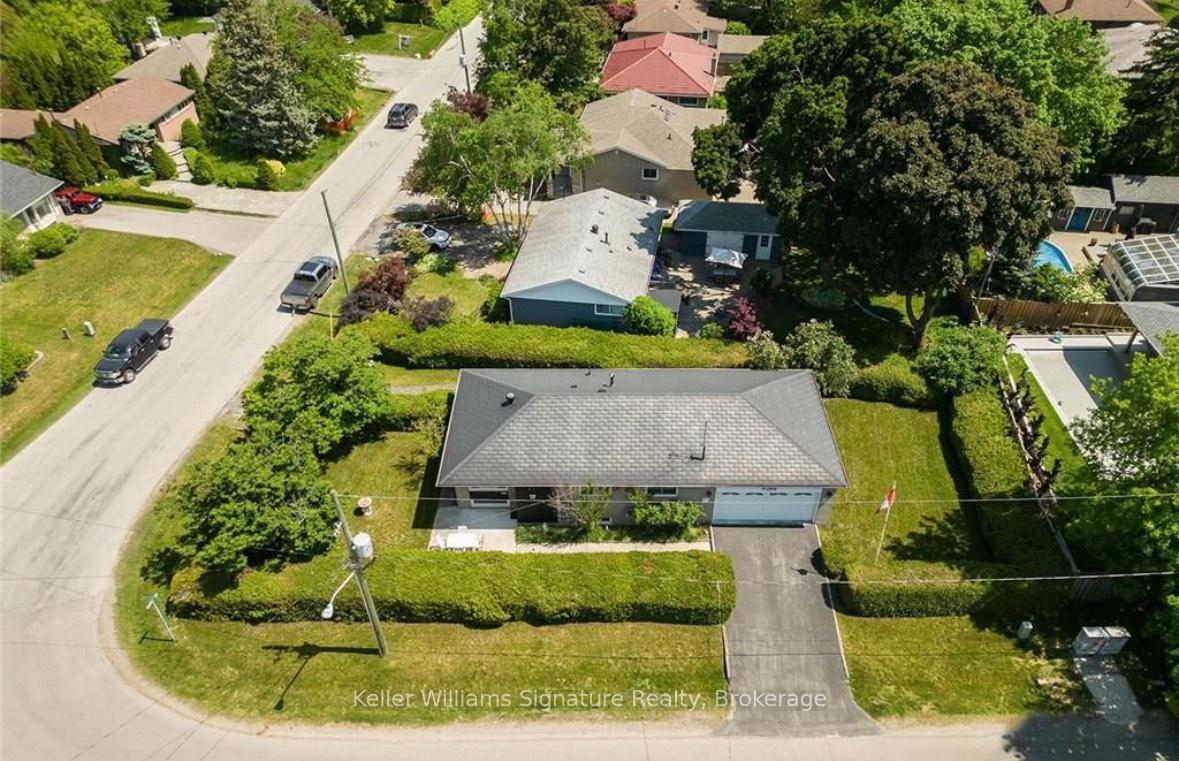 See all 11 photos
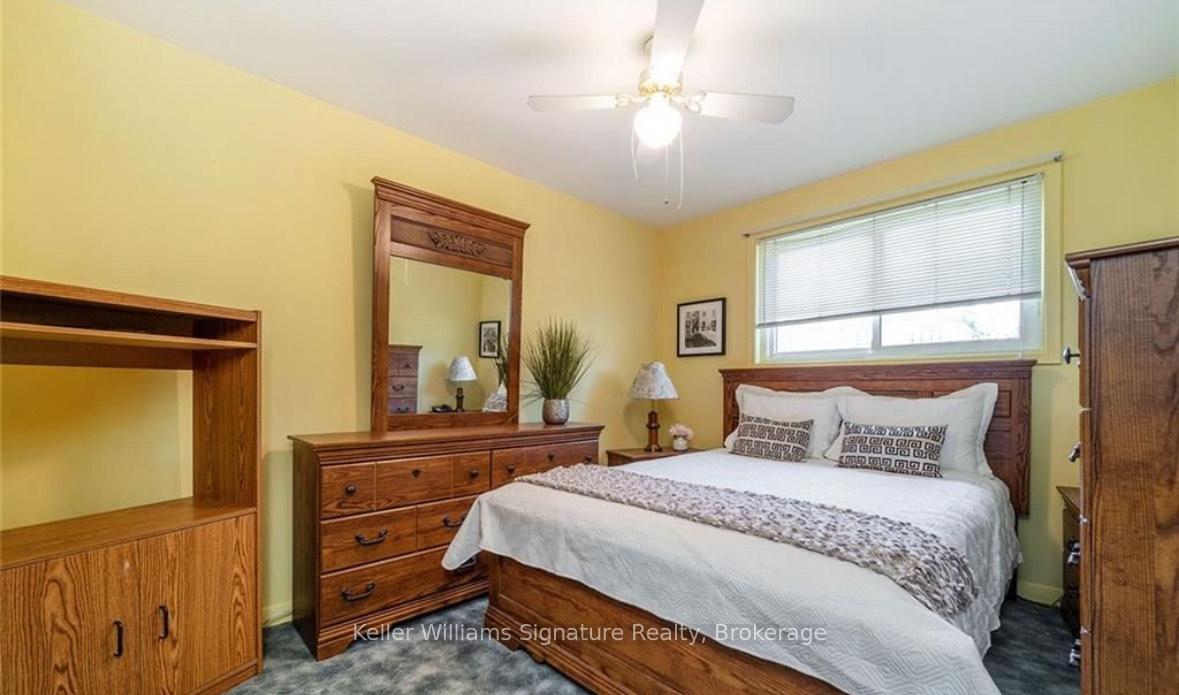
4 Bedrooms
2 Bathrooms
2 Garage
700–1.1K sq.ft
Entire Home
— Unit
Property history
- $3,500TerminatedList: 2025-05-29|End: 2025-06-18|20 daysW12185553
Facts and features
- BasementFinished
- Lot size53 × 125 ft
- Lease termShort term lease
- FurnishedUnfurnished
What stands out
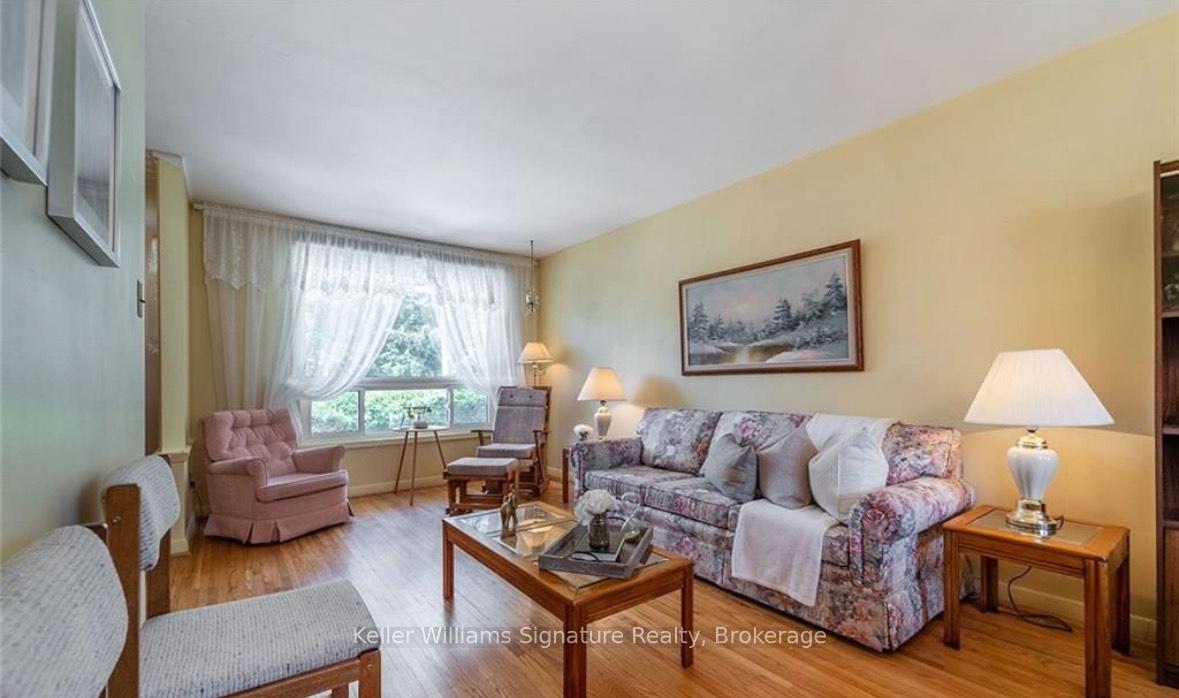
- Hardwood floors
- Central air
The homeDetached, Bungalow-raised, 700–1,100 sq ft
- Type: Detached
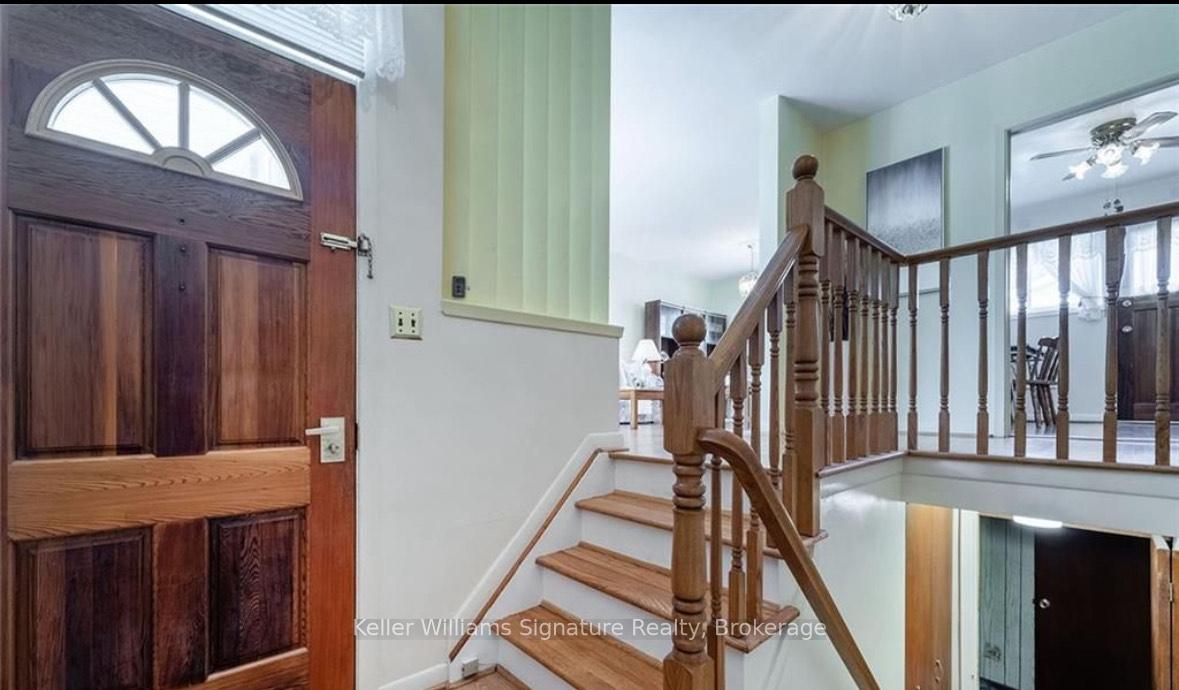
- Style: Bungalow-raised
- Living space: 700–1,100 sq ft
- Basement: Finished, full
InsideHardwood, Broadloom, In area, Rooms above ground 6
- Flooring: Hardwood, Broadloom
- Laundry: In area
- Rooms above ground: 6
- Rooms in the basement: 1
- Bedrooms: 4
- Bathrooms: 2
- Kitchens: 1
- Family room: Yes
Outside and lotBrick, Asphalt shingle, Concrete
Outside
- Exterior: Brick
- Roof: Asphalt shingle
- Foundation: Concrete
- Size: 52.78 × 125.22 ft
Parking2 Garage, Attached, Private double
- Spaces: 2 Garage
- Garage: Attached
- Driveway: Private double
Heating, water and powerForced air, gas, Central air, Municipal water
- Heating: Forced air, gas
- Cooling: Central air
- Water: Municipal water
- Sewer: Municipal sewer
- Natural gas: Yes
- Hydro: Yes
Rent and termsRent $3,500 a month, Entire property, Unfurnished
- Rent: $3,500 a month
- Space for rent: Entire property
- Furnished: Unfurnished
- Lease: Short term lease
- Paid: Monthly
- Rent includes: Parking
- Deposit: Required
- Credit check: Required
- Employment letter: Required
- Rental application: Required
- References: Required
IncludedMicrowave, dishwasher, stove, fridge, washer, dryer, furnace, hot water tank.
- Included: Microwave, dishwasher, stove, fridge, washer, dryer, furnace, hot water tank.
NearbySchool, park, place of worship, lake/pond
- Close to: School, park, place of worship, lake/pond
Listing detailsW12185553, Terminated, May 29, 2025
- MLS® number: W12185553
- Status: Terminated
- Listed on: May 29, 2025
- Days on market: 20
- Updated: Jun 18, 2025
- Possession: 2025-08-31 / Flexible
- Occupied by: Tenant
- Listing brokerage: Keller Williams Signature Realty, Brokerage
About this home
1284 Warwick Avenue, Oakville (West), ON L6L 2V9
SchoolParkPlace Of WorshipLake/Pond
**Short term**Renting a charming bungalow nestled in the heart of Oakville, where comfort and coziness intertwine to create an inviting haven. This delightful 3-bedroom, 2-bathroom bungalow offers an abundant natural light. Beautifully designed layout boasts a well-appointed kitchen complete with modern appliances and a nice backyard to do your gardening Don't miss this opportunity to make it yours and embrace the Oakville lifestyle.
Read more
Ask about this home
A HOMEH agent will answer your questions about this home.
Ask a question
Around this home
Sandbrook Rd/ Warwick Ave
Errands
Transit
Parks
Schools
Daily convenience, out of 100, from the distances below
ParkBrookdale Park · 2 within 1 km4 min walk263 m
GroceryConvenience Store15 min walk895 m
SchoolSt. Nicholas Catholic Elementary School5 min walk330 m
Train stationUnnamed Stop22 min walk1.4 km
PharmacyShoppers Drug Mart20 min walk1.3 km
Cafés & foodMachu Picchu · 4 within 1 km5 min walk291 m
Gym & rec centreBrookdale Pool5 min walk295 m
LibraryOakville Public Library - Woodside Branch17 min walk1.0 km
WalkDriveStraight-line distance, open map data
Grocery0.9 km
Park0.3 km
Coffee0.9 km
Dining0.3 km
Gym0.8 km
Unnamed Stop1.4 km
Schools nearby
School rating, out of 10.
St. Nicholas Catholic Elementary Schoolelementary · Catholic · 0.3 km
6.9/10Good
Brookdale Public Schoolelementary · Public · 0.4 km
6.9/10Good
Mater Boni Consilii Academyelementary · Private · 1.0 km
—
Contact agent
Helpful calculators
Rent vs buy
Affordability
Mortgage
Down payment
Stress test
CMHC insurance
Your HOMEH agent

NimaHOMEH agent · Oakville
"I would see it this week."
Ask Nima