

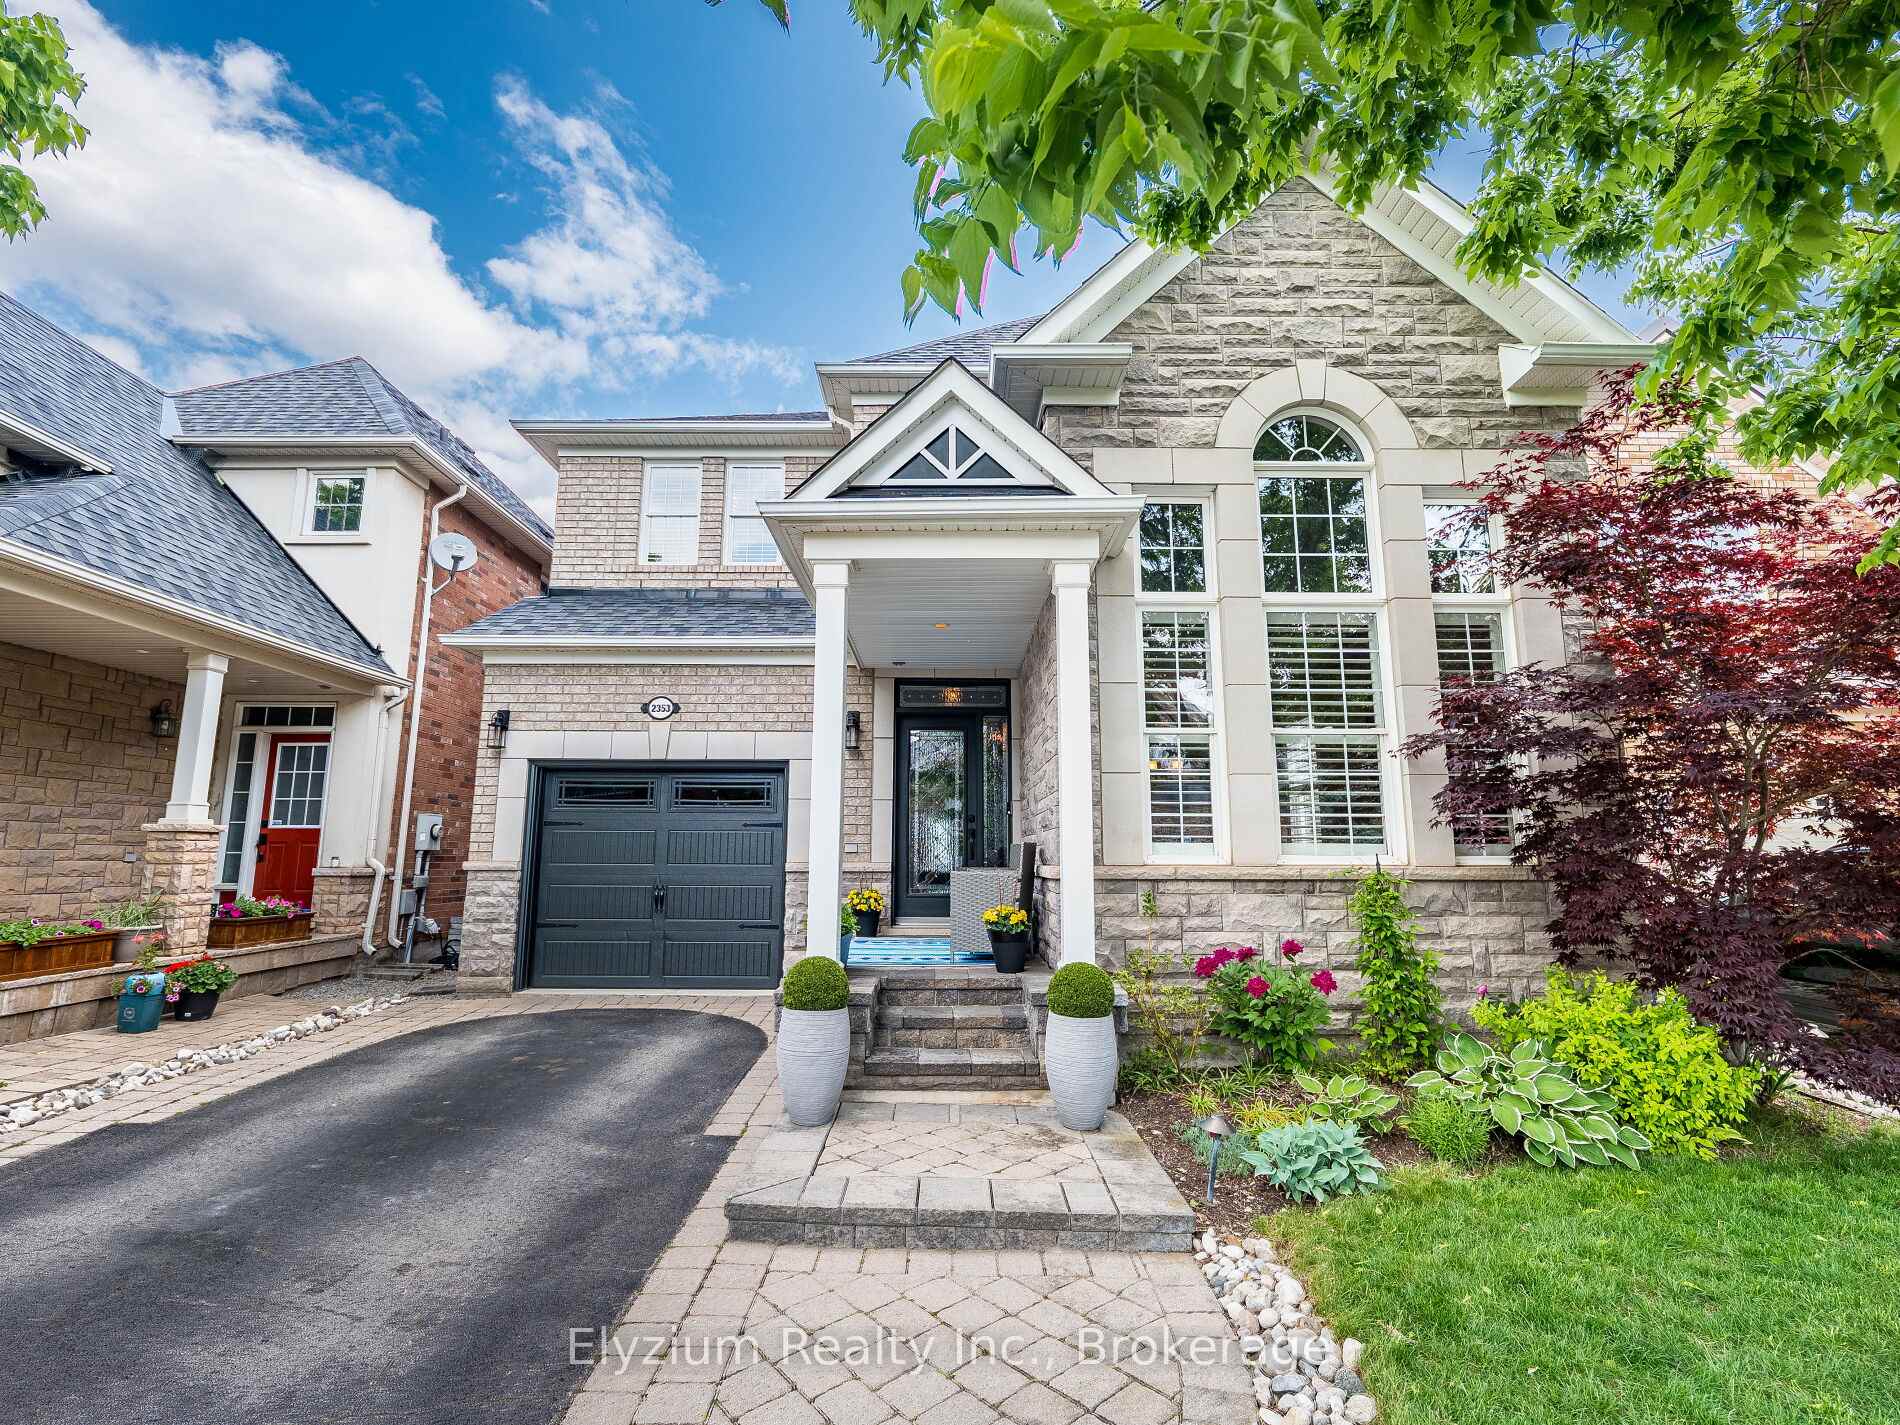
2353 Spring Meadow Way
2353 Spring Meadow Way
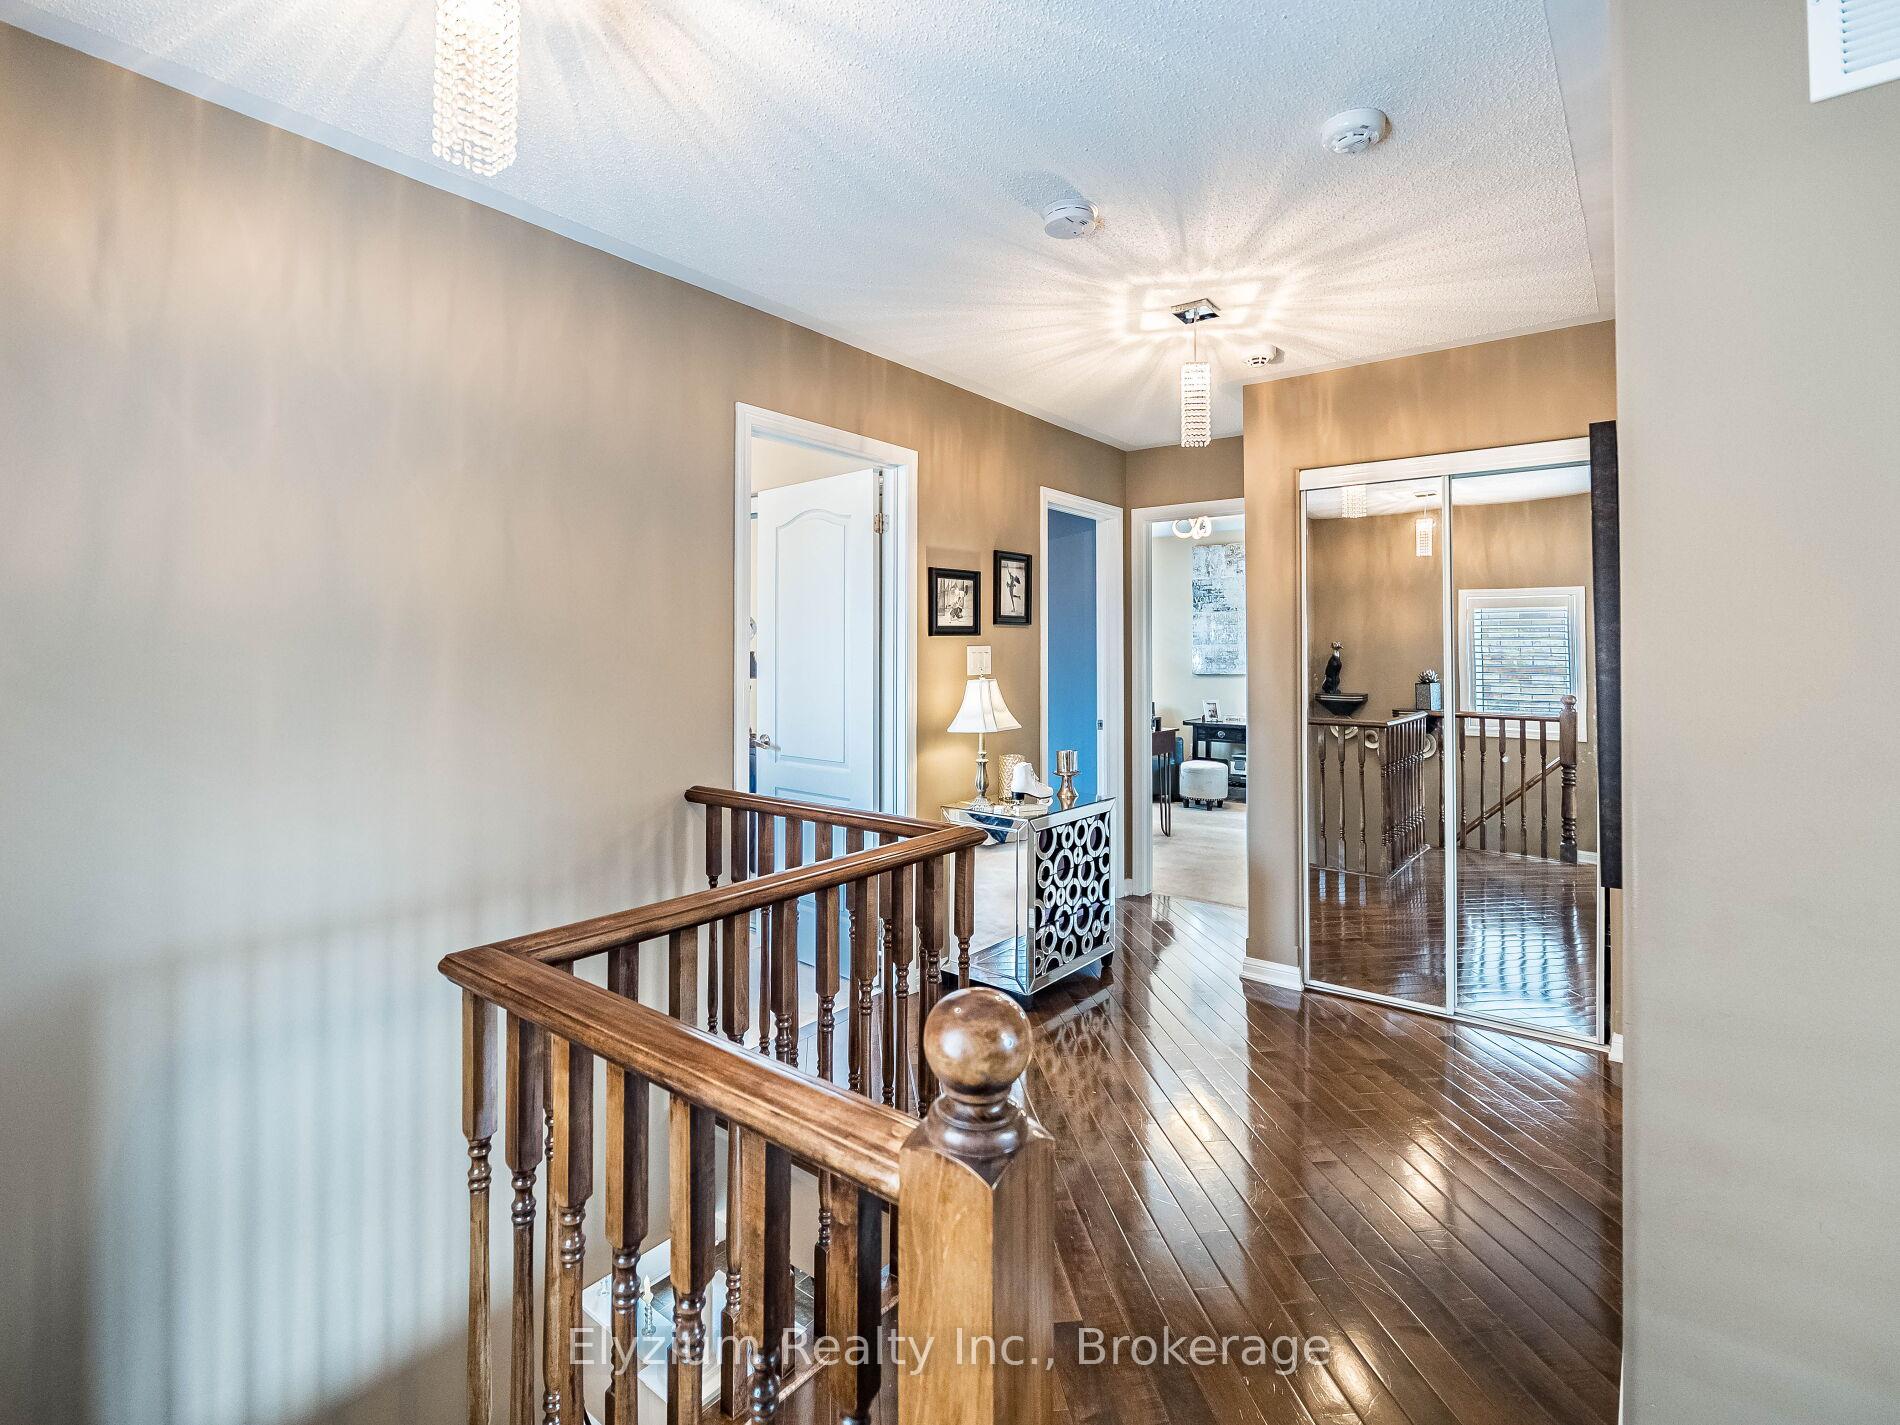 See all 39 photos
Property history
Facts and features
- BasementFull
- Water, sewerMunicipal
- HeatingForced air
- CoolingCentral air
- Hardwood floors
- Central air
The homeDetached, 2-storey, 1,500–2,000 sq ft
- Type: Detached
- Style: 2-storey
- Living space: 1,500–2,000 sq ft
- Basement: Full
InsideHardwood, Tile, Broadloom, Main level, Auto garage door remote
- Flooring: Hardwood, Tile, Broadloom
- Laundry: Main level
- Features: Auto garage door remote
- Rooms above ground: 9
- Bedrooms: 4
- Bathrooms: 3
- Kitchens: 1
- Family room: Yes
Outside and lotBrick, stone, Asphalt shingle, Concrete
- Exterior: Brick, stone
- Roof: Asphalt shingle
- Foundation: Concrete
- Features: Deck, hot tub, landscaped
- Size: 36.09 × 80.38 ft
Parking1 Garage, Attached
- Spaces: 1 Garage
- Garage: Attached
Heating, water and powerForced air, gas, Central air, Municipal water
- Heating: Forced air, gas
- Cooling: Central air
- Water: Municipal water
- Sewer: Municipal sewer
Costs and taxesTaxes $6,019 a year, HST included in the price, Hot water heater - approximately $29.13 a month
- Taxes, 2025: $6,019 a year
- HST: HST included in the price
- Rental items: Hot water heater - approximately $29.13 a month
- Under contract: Hot water heater
Included in the saleStainless steel fridge, stainless steel stove, stainless steel dishwasher, stainless steel microwave & hood fan, washer, dryer, a/c, furnace, all electronic light fixtures, all window coverings & shutters, garage door opener, hot tub, Two white fridges in basement and white stove in basement
- Included: Stainless steel fridge, stainless steel stove, stainless steel dishwasher, stainless steel microwave & hood fan, washer, dryer, a/c, furnace, all electronic light fixtures, all window coverings & shutters, garage door opener, hot tub
- Not included: Two white fridges in basement and white stove in basement
Listing detailsW12214372, Sold, Jun 11, 2025
- MLS® number: W12214372
- Status: Sold
- Listed on: Jun 11, 2025
- Days on market: 43
- Updated: Jul 24, 2025
- Possession: Flexible
- Occupied by: Owner
- Listing brokerage: Elyzium Realty Inc.
About this home
2353 Spring Meadow Way, Oakville (Westmount), ON L6M 0B9
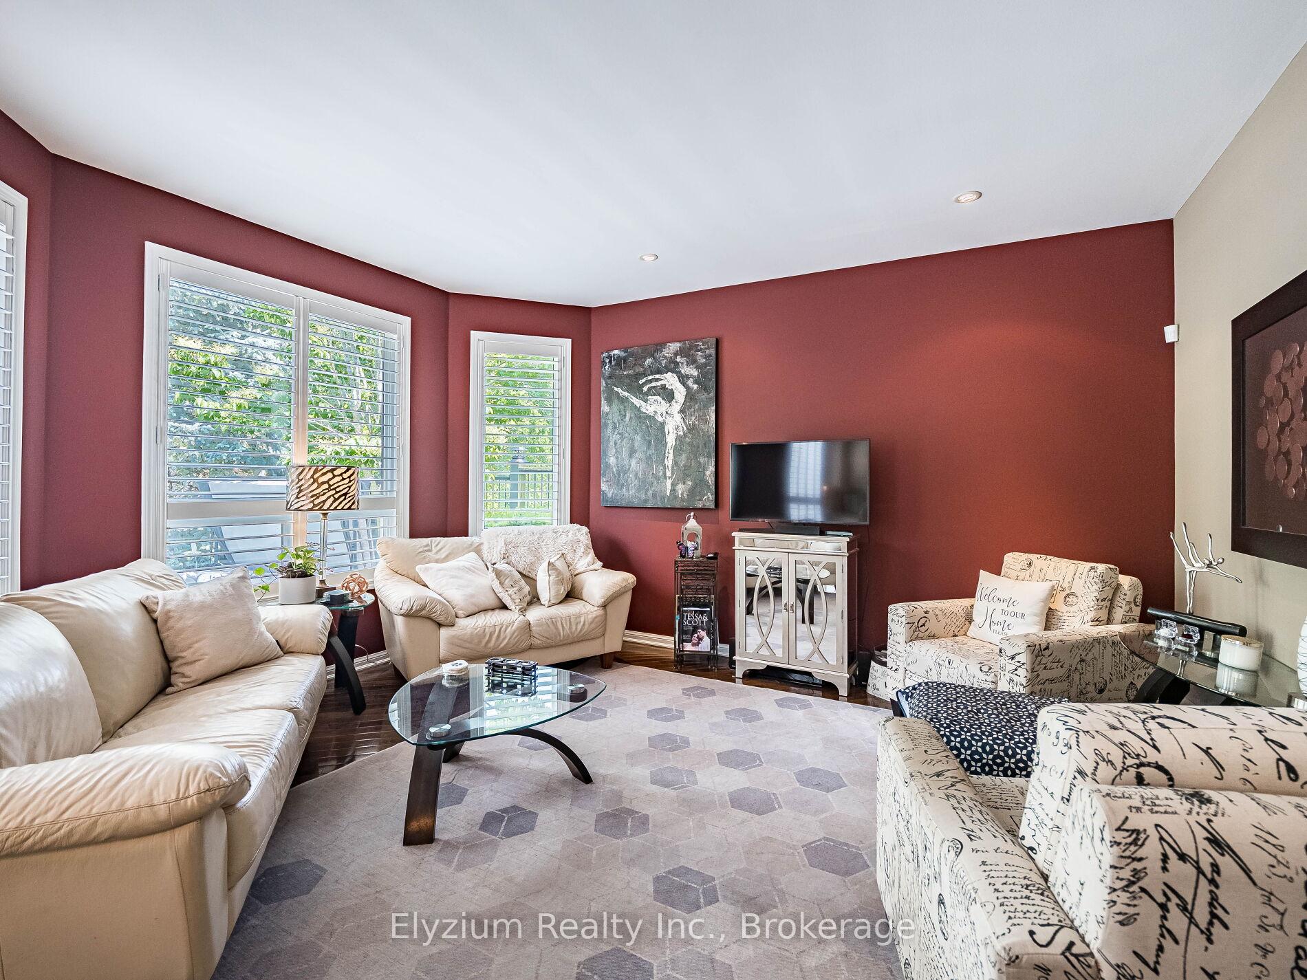
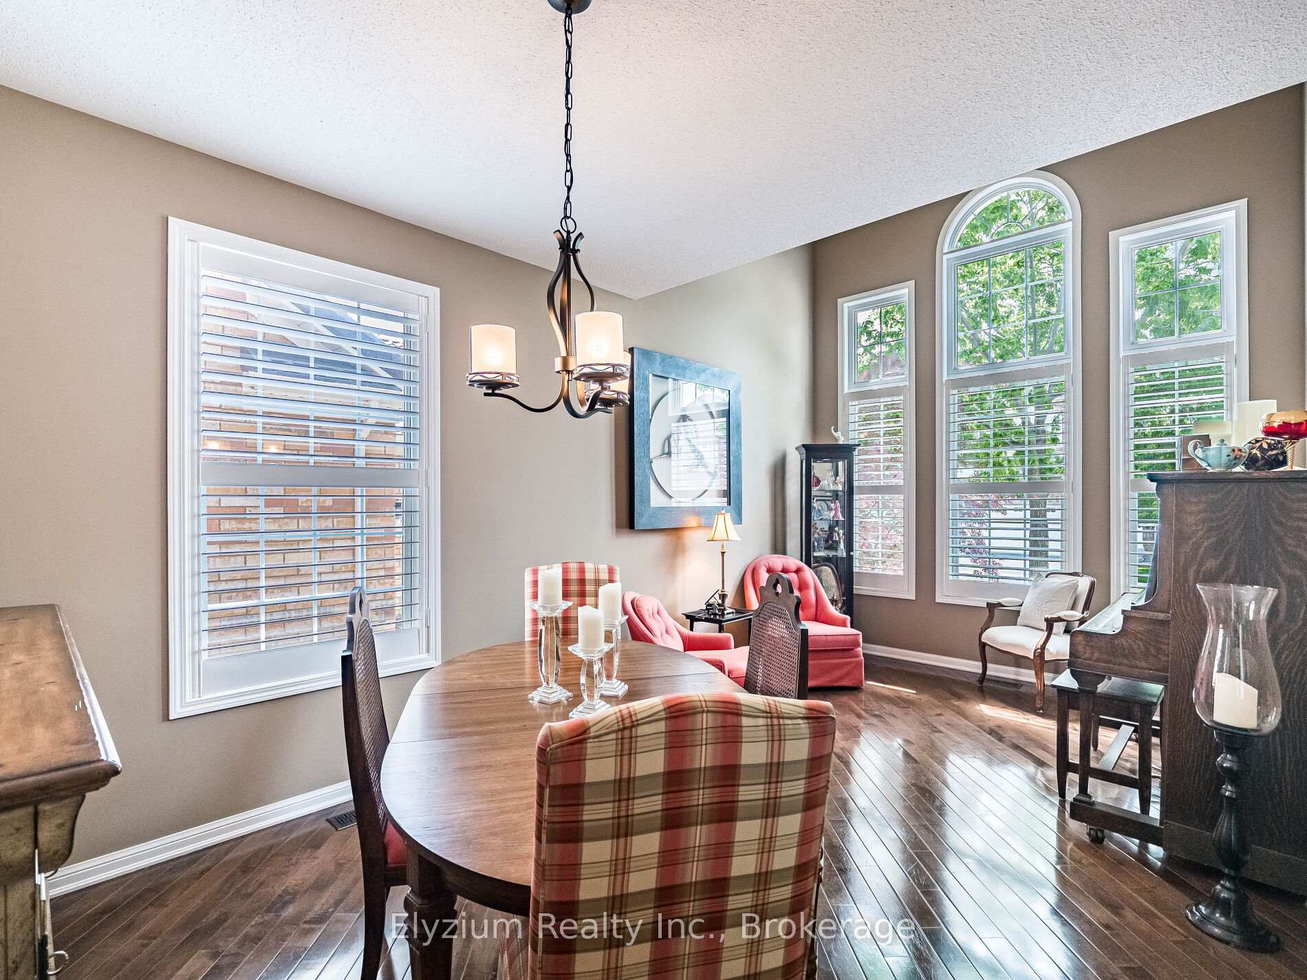
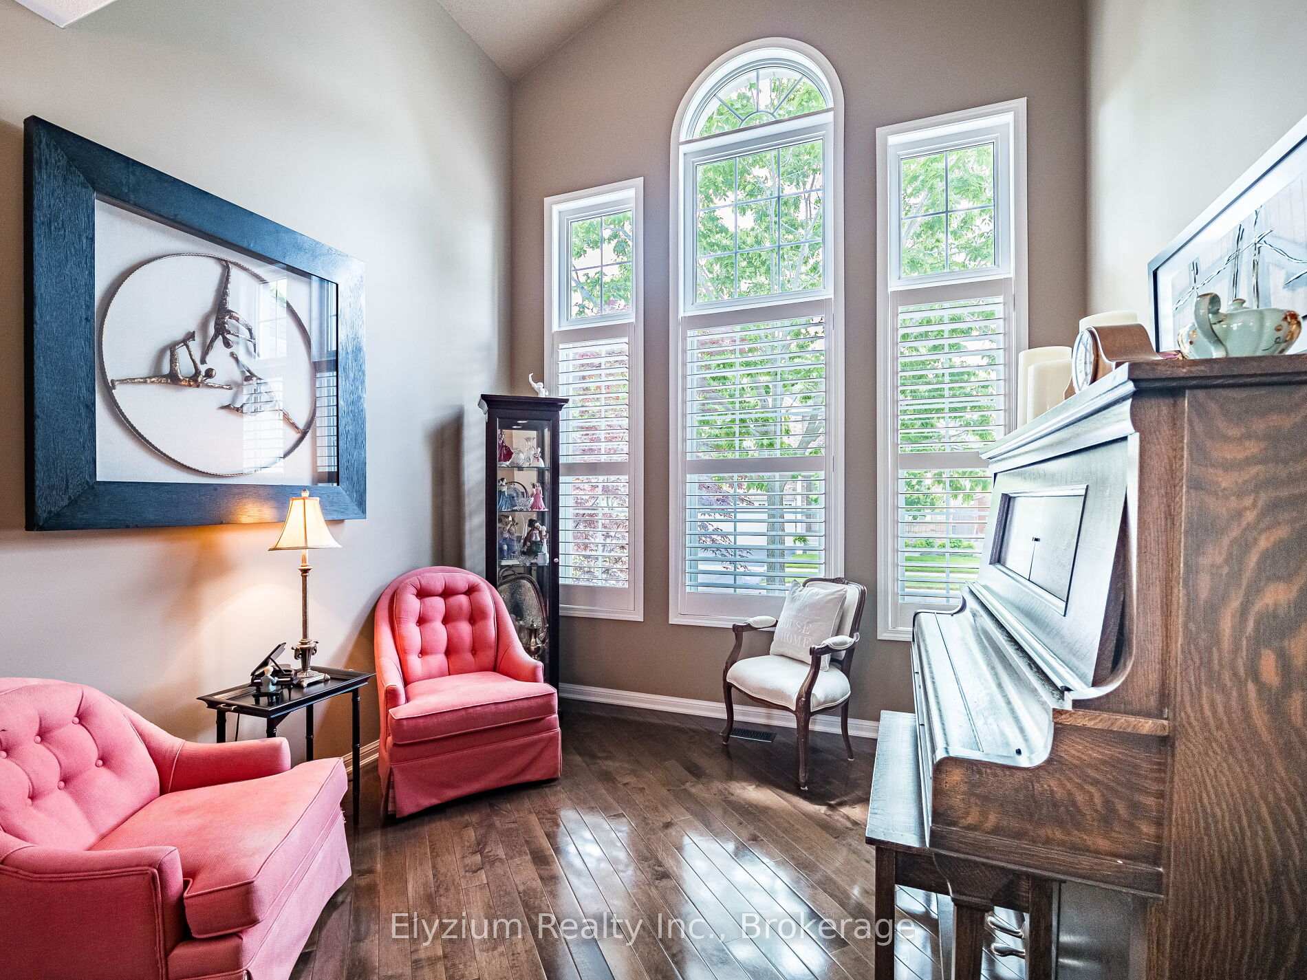
Step into timeless charm with this original-owner Tall Pines model by Mattamy Homes, offering 1,903 sq ft of beautifully curated living space. Built in 2006 and lovingly maintained, this 4-bedroom home is ideally located in a family-friendly Oakville neighbourhood, close to parks, top-rated schools, and vibrant amenities. From the rounded wall corners to the elegant archway leading into the great room, every detail has been thoughtfully considered. The open-concept layout features a cathedral ceiling in the living room, creating a bright, airy space that's perfect for both everyday living and entertaining. The kitchen is equally impressive, stylish yet functional, with granite countertops, a designer backsplash, and ample cabinetry to meet all your needs. Beyond the interior, the meticulously designed backyard is a true extension of the home, offering a perfect blend of low-maintenance luxury and outdoor comfort. Enjoy your morning coffee or evening glass of tea on the premium composite deck, surrounded by mature trees for added privacy. A built-in hot tub invites you to unwind and recharge, making it ideal for both quiet moments and social gatherings. This outdoor retreat has been thoughtfully designed for those who appreciate peace, privacy, and a stress-free lifestyle. With every corner of the home and property cared for with pride, this is a rare opportunity to own a truly special residence in one of Oakville's most desirable communities.
Ask about this home
A HOMEH agent will answer your questions about this home.
Around this home
Daily convenience, out of 100, from the distances below
Schools nearby
School rating, out of 10.
Helpful calculators
Your HOMEH agent

"I would see it this week."