

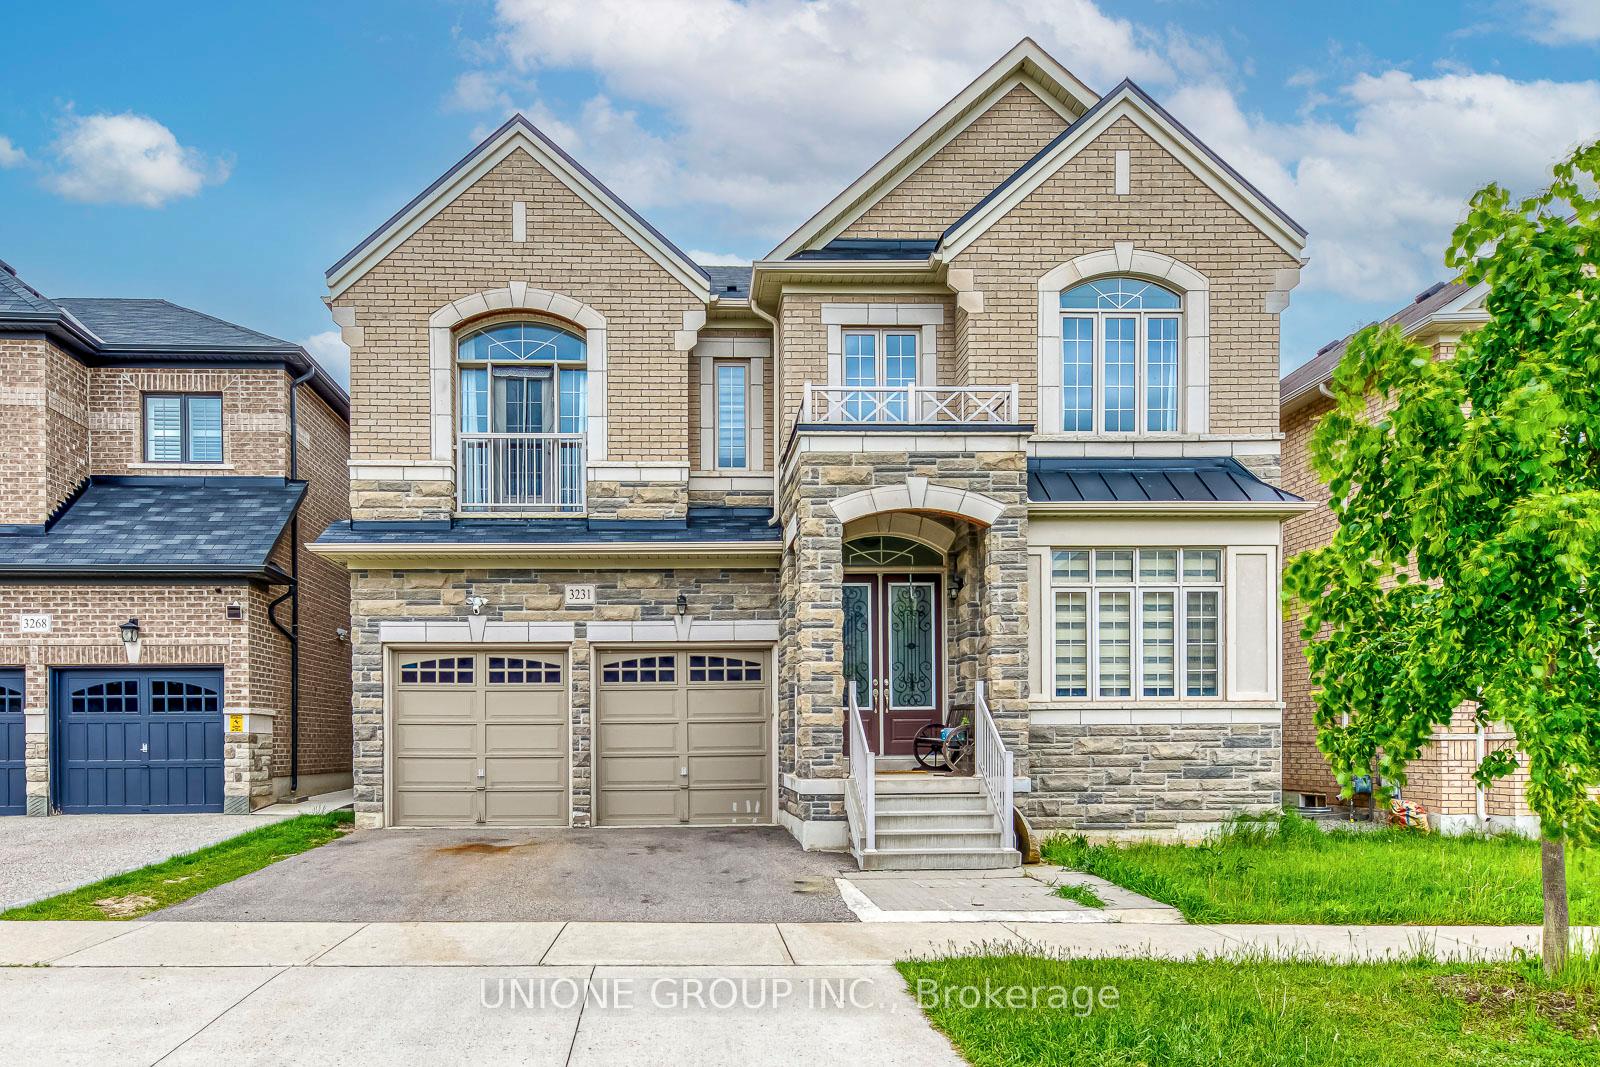
3231 William Rose Way
3231 William Rose Way
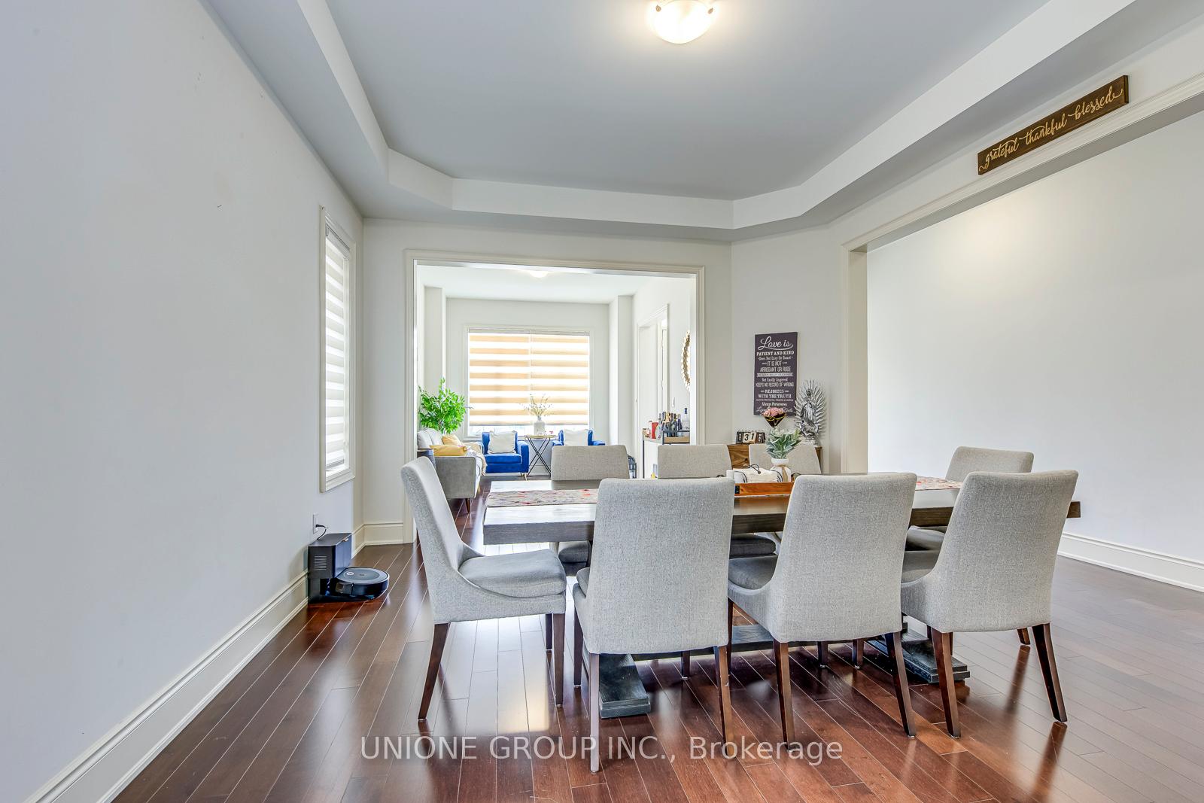
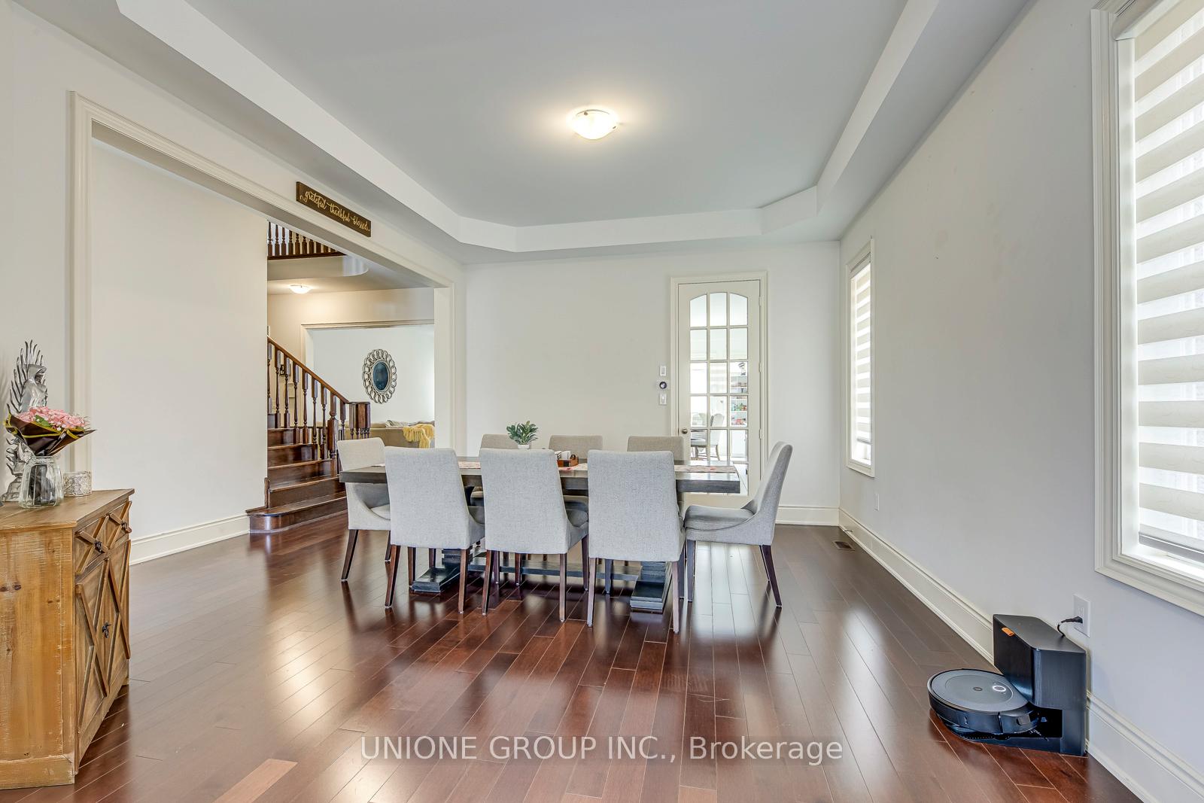
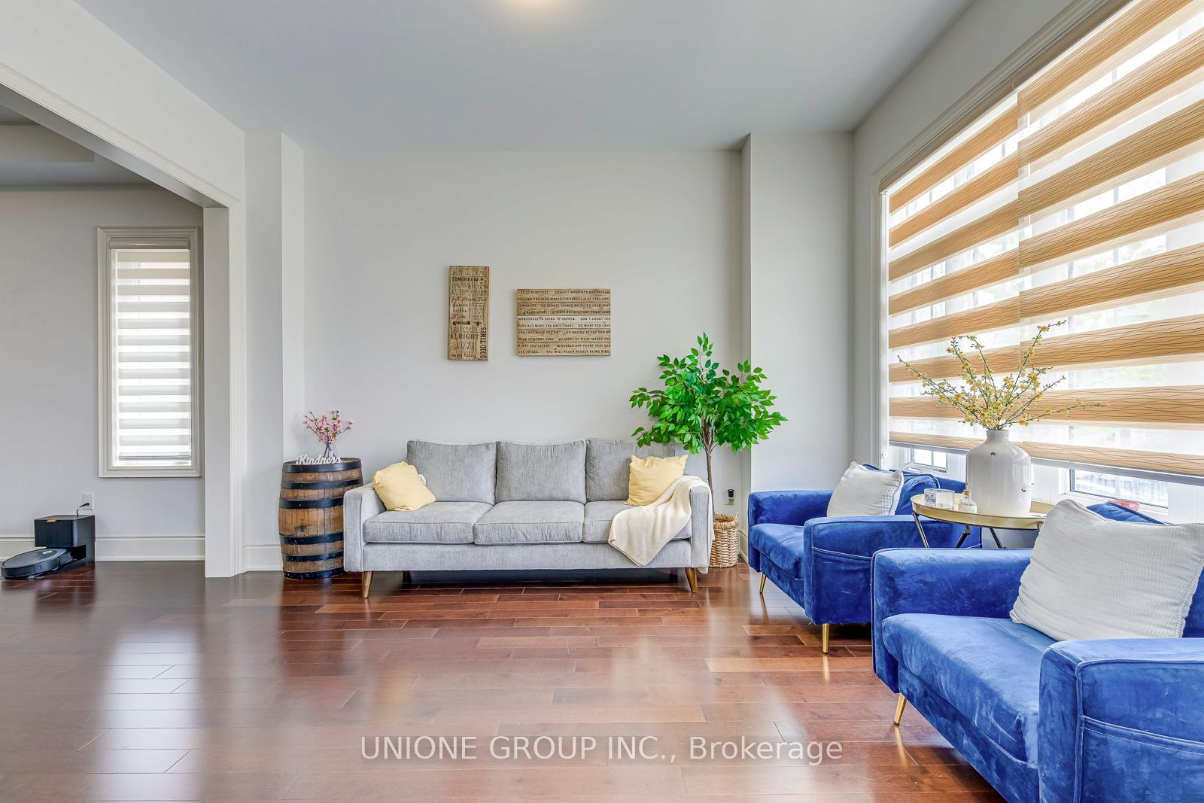
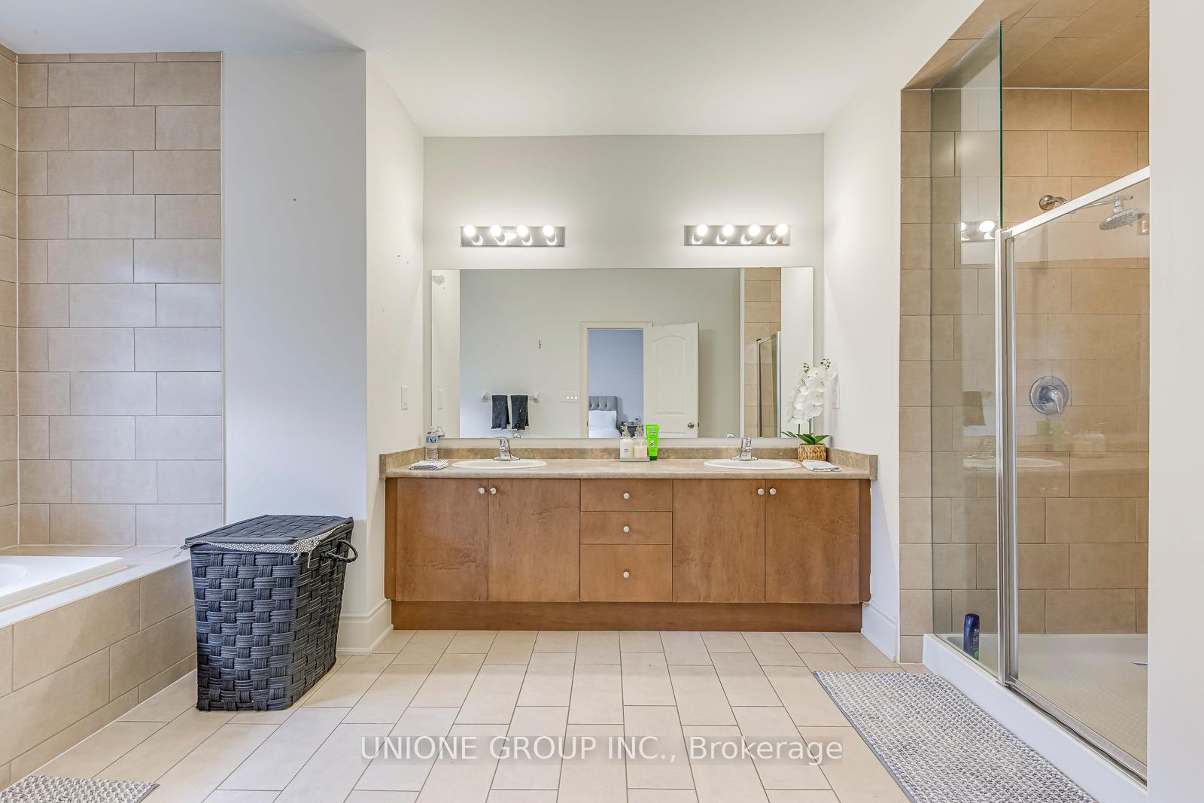 See all 41 photos
Property history
Facts and features
- BasementUnfinished
- Lot size45 × 90 ft
- Lease term12 months
- FurnishedUnfurnished
- Fireplace
- Central air
The homeDetached, 2-storey, 3,500–5,000 sq ft
- Type: Detached
- Style: 2-storey
- Living space: 3,500–5,000 sq ft
- Basement: Unfinished
InsideFireplace Yes, Laundry room, Water heater
- Fireplace: Yes
- Laundry: Laundry room
- Features: Water heater
- Rooms above ground: 11
- Bedrooms: 5
- Bathrooms: 4
- Kitchens: 1
- Family room: Yes
Outside and lotBrick, Unknown, Unknown
- Exterior: Brick
- Roof: Unknown
- Foundation: Unknown
- Size: 45.01 × 90.26 ft
Parking2 Garage, Attached, Private
- Spaces: 2 Garage
- Garage: Attached
- Driveway: Private
Heating, water and powerForced air, gas, Central air, Municipal water
- Heating: Forced air, gas
- Cooling: Central air
- Water: Municipal water
- Sewer: Municipal sewer
Rent and termsRent $5,480 a month, Entire property, Unfurnished
- Rent: $5,480 a month
- Space for rent: Entire property
- Furnished: Unfurnished
- Lease: 12 months
- Rent includes: Parking
- Deposit: Required
- Credit check: Required
- Employment letter: Required
- Rental application: Required
- References: Required
- Rental items: Hot water tank
IncludedS/s fridge, stove, dishwasher, washer/dryer, all existing light fixtures, and window coverings
- Included: S/s fridge, stove, dishwasher, washer/dryer, all existing light fixtures, and window coverings
Listing detailsW12208480, Rented, Jun 9, 2025
- MLS® number: W12208480
- Status: Rented
- Listed on: Jun 9, 2025
- Days on market: 16
- Updated: Jun 25, 2025
- Possession: 2025-08-01 / 60-89 days
- Occupied by: Tenant
- Listing brokerage: UNIONE GROUP INC.
About this home
3231 William Rose Way, Oakville (Joshua Meadows), ON L6H 0T6
A Stunning Luxury Home In The Prestigious Upper Oaks Community Of Rural Oakville, Nestled In A Highly Desirable, Family-Friendly Neighborhood Surrounded By Nature Trails And Offering Picturesque Views Of A Nearby Children's Park. This Impressive Residence Features Approximately 3,600 Sq.Ft. Of Bright, Open-Concept Living Space With 5 Spacious Bedrooms And 3.5 Bathrooms. The Main Floor Boasts Soaring 10' Ceilings With Hardwood Flooring, And A Cozy Family Room With A Fireplace, While The Upper Level Offers 9' Ceilings Throughout. The Gourmet Kitchen Is Appointed With Quartz Countertops, Stainless Steel Appliances, And Stylish Built-In Features. Additional Upgrades Include Motorized Blinds, Accent Walls, Built-In Closets, And Elegant Light Fixtures That Add A Touch Of Modern Sophistication. The Primary Bedroom Showcases Two Generous Walk-In Closets, And The Home Is Completed By A Private, Fenced Backyard. Ideally Located Near Top-Ranked Schools, Shopping, Hospital, Go Station, And Major Highways (403/407/QEW), With Parks, Trails, Greenbelt, And All Amenities Just Steps Away.
Ask about this home
A HOMEH agent will answer your questions about this home.
Around this home
Daily convenience, out of 100, from the distances below
Schools nearby
School rating, out of 10.
Helpful calculators
Your HOMEH agent

"I would see it this week."