

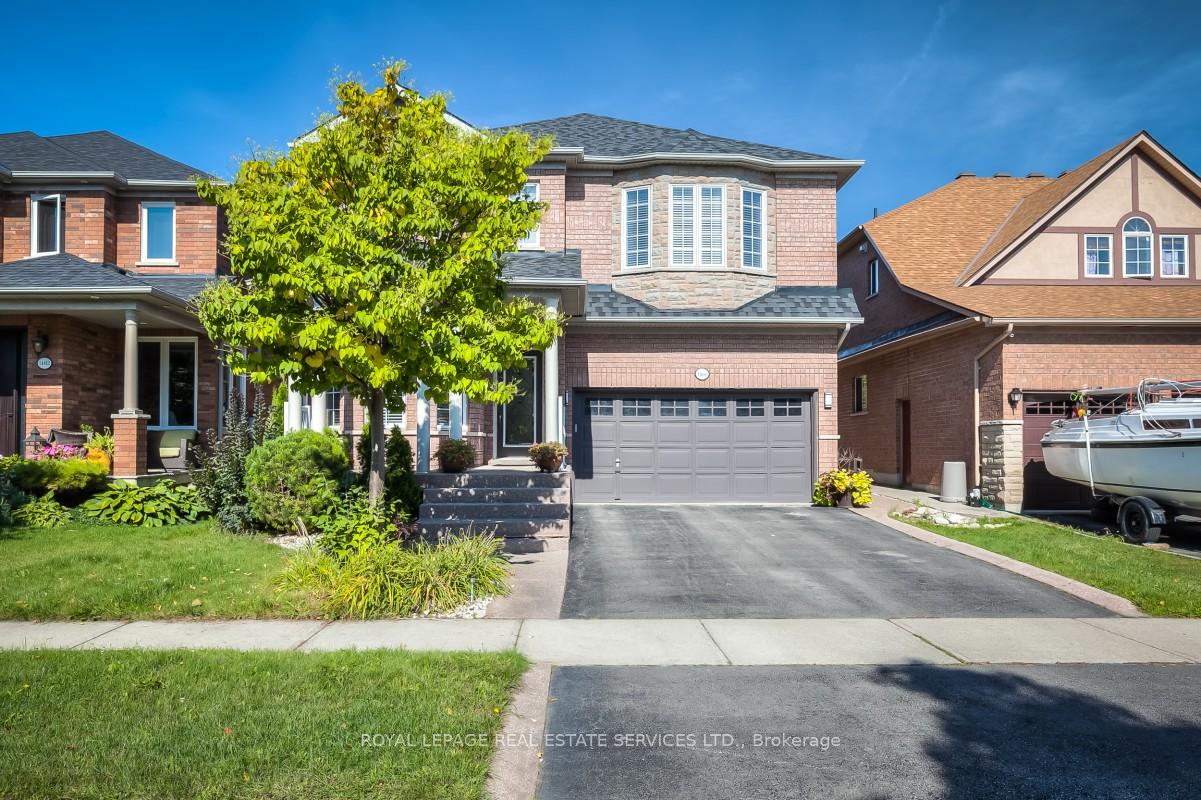
1486 Derby County Crescent
Detached Rented
1/341486 Derby County Crescent
Detached Rented
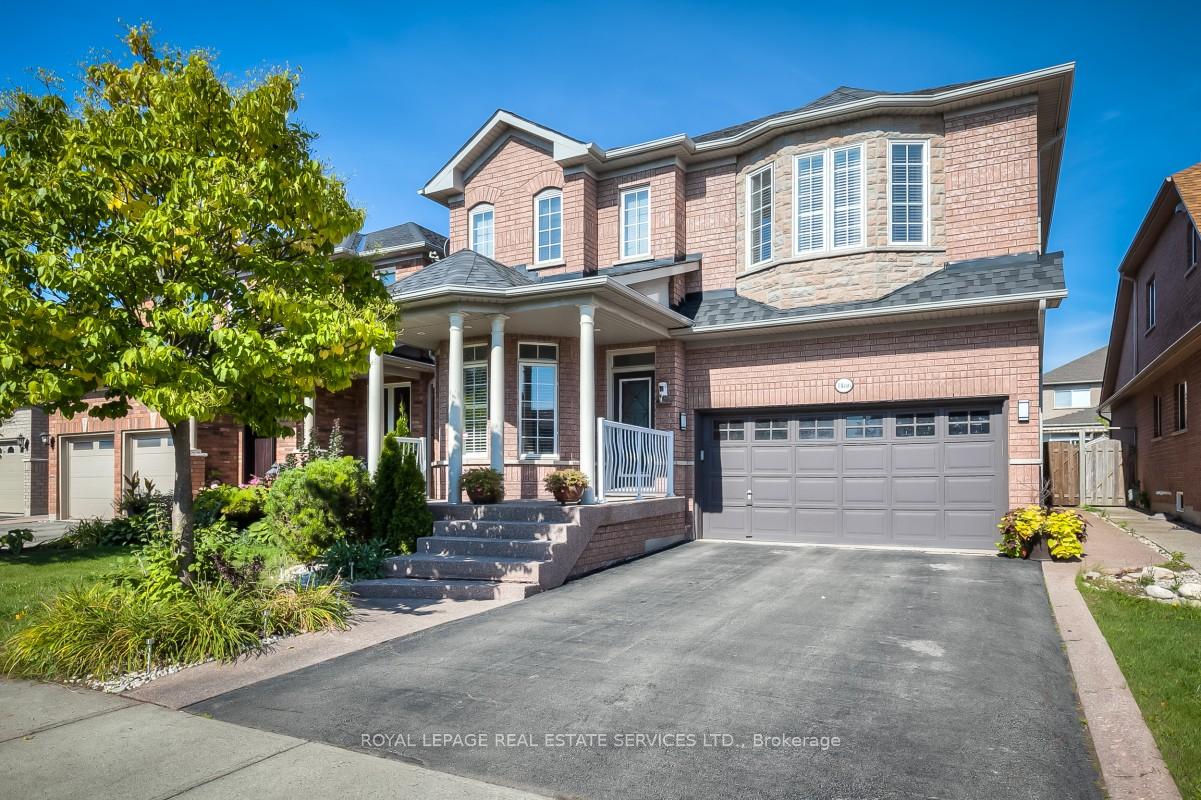
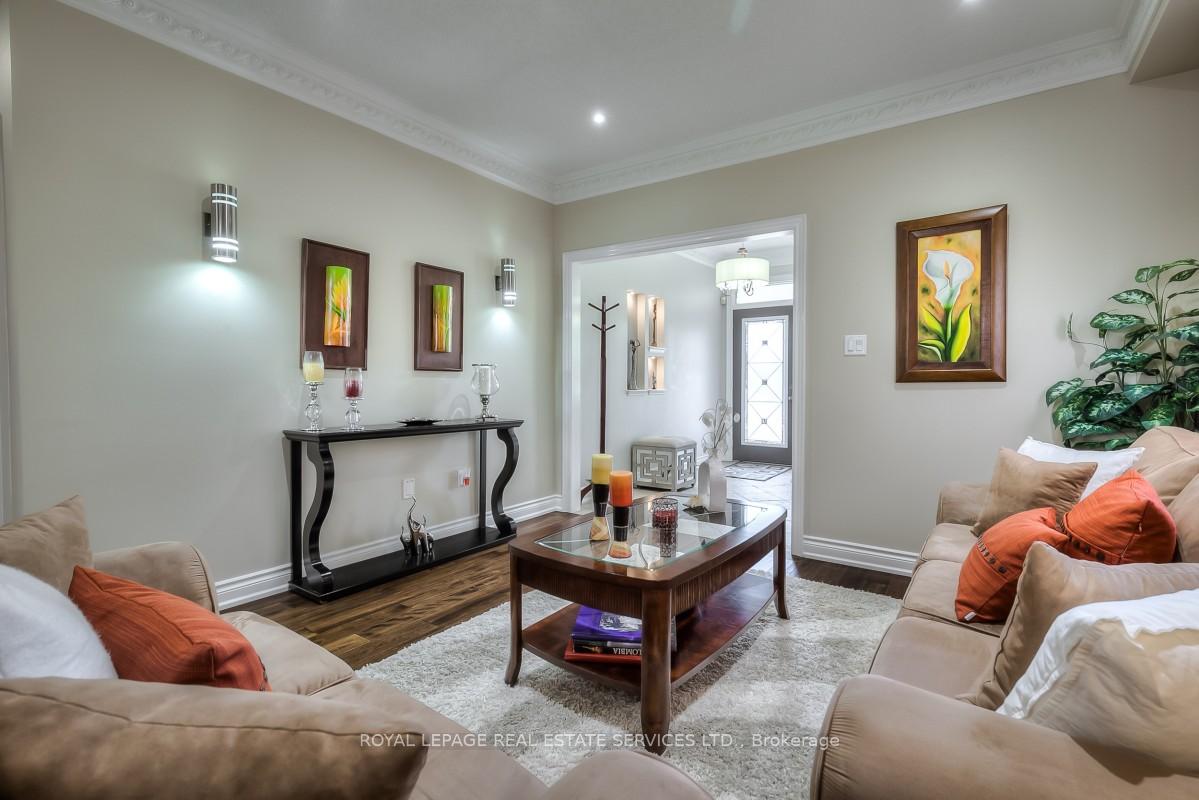
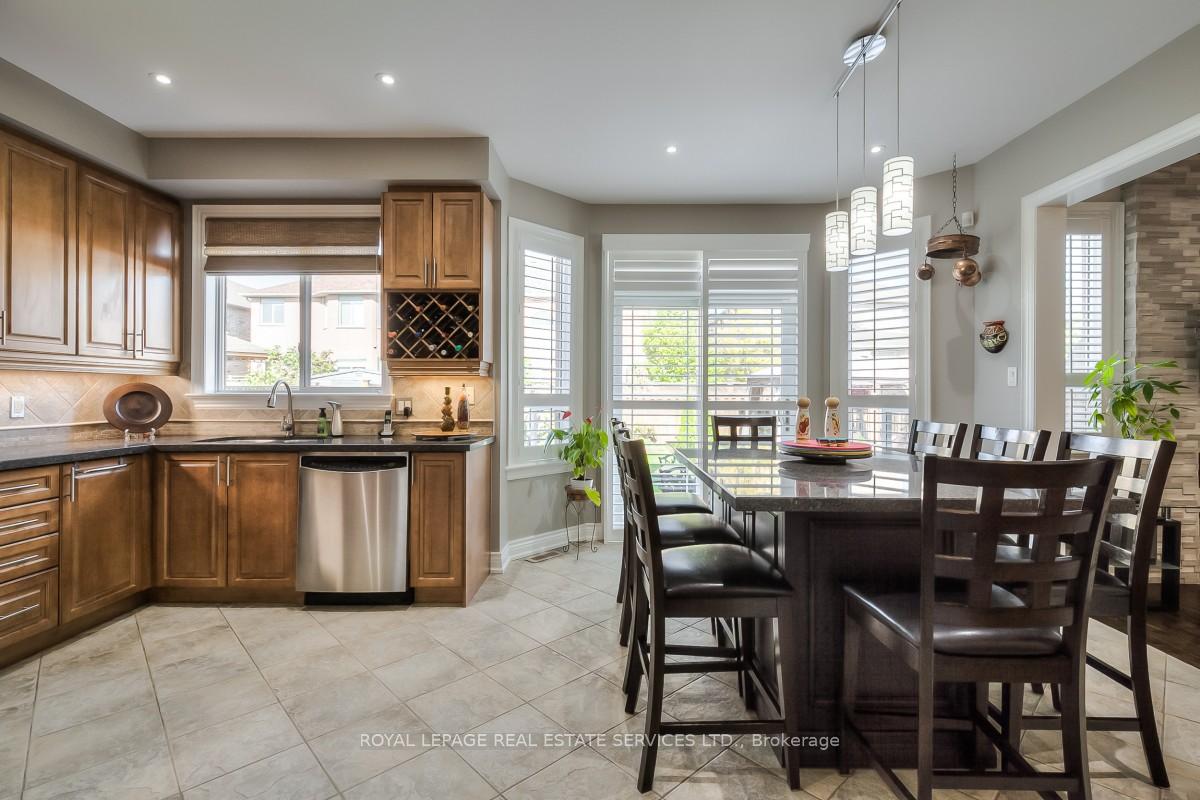
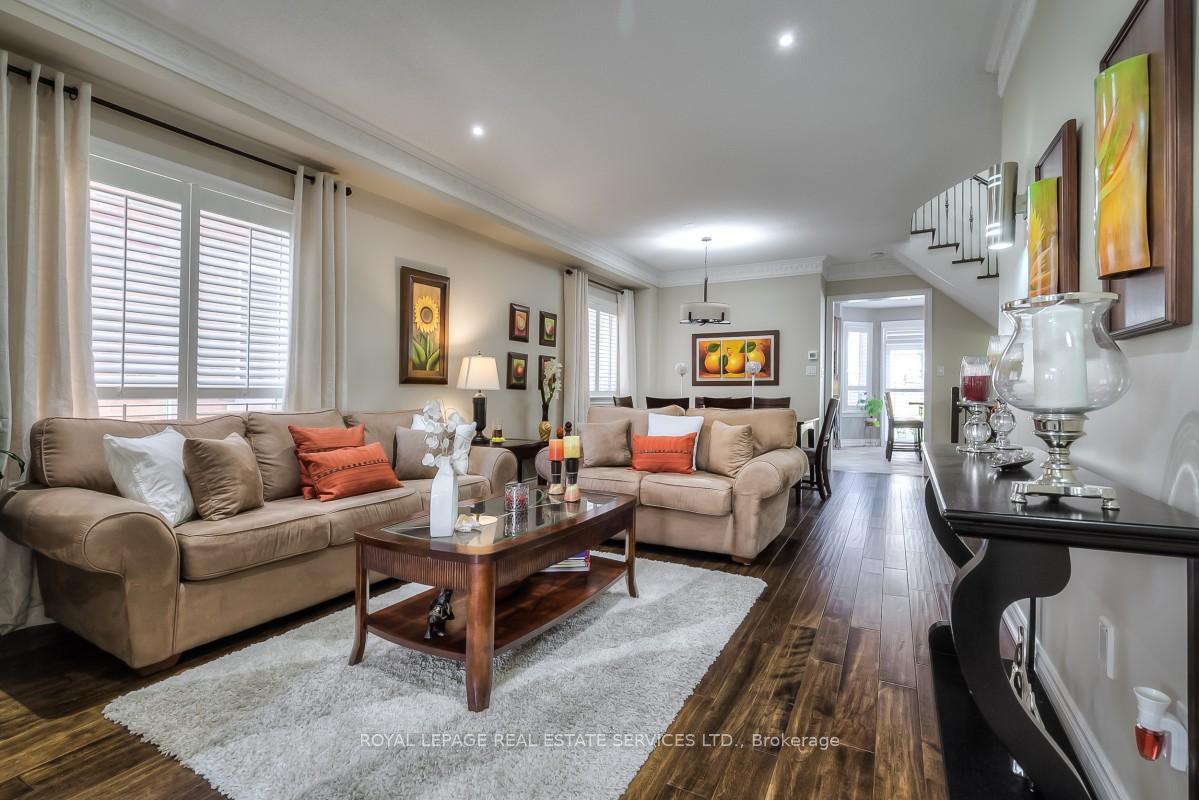 See all 34 photos
4+1 Bedrooms
5 Bathrooms
2 Garage
2.5K–3K sq.ft
Entire Home
— Unit
Property history
Facts and features
- BasementFinished
- Lot size41 × 111 ft
- Lease term12 months
- FurnishedUnfurnished
What stands out
- Fireplace
- Central air
The homeDetached, 2-storey, 2,500–3,000 sq ft
- Type: Detached
- Style: 2-storey
- Living space: 2,500–3,000 sq ft
- Basement: Finished, full
InsideFireplace Yes, Ensuite, main level, Rooms above ground 9
- Fireplace: Yes
- Laundry: Ensuite, main level
- Rooms above ground: 9
- Rooms in the basement: 3
- Bedrooms: 4 + 1 in the basement
- Bathrooms: 5
- Kitchens: 1
- Family room: Yes
Outside and lotBrick, Asphalt shingle, Concrete
Outside
- Exterior: Brick
- Roof: Asphalt shingle
- Foundation: Concrete
- Size: 41.01 × 110.89 ft
Parking2 Garage, Built-in, Private double
- Spaces: 2 Garage
- Garage: Built-in
- Driveway: Private double
Heating, water and powerForced air, gas, Central air, Municipal water
- Heating: Forced air, gas
- Cooling: Central air
- Water: Municipal water
- Sewer: Municipal sewer
Rent and termsRent $5,500 a month, Entire property, Unfurnished
- Rent: $5,500 a month
- Space for rent: Entire property
- Furnished: Unfurnished
- Lease: 12 months
- Paid: Monthly
- Deposit: Required
- Credit check: Required
- Employment letter: Required
- Rental application: Required
- References: Required
- Rental items: Hot water tank
IncludedStainless steel fridge, stainless steel stove, stainless steel built-in dishwasher, washer and dryer, central vacuum, speakers in basement, lawn mower, lawn trimmer, backyard storage, two storage cabinets in cold room, not to be missed!
- Included: Stainless steel fridge, stainless steel stove, stainless steel built-in dishwasher, washer and dryer, central vacuum, speakers in basement, lawn mower, lawn trimmer, backyard storage, two storage cabinets in cold room, not to be missed!
Listing detailsW12221854, Rented, Jun 14, 2025
- MLS® number: W12221854
- Status: Rented
- Listed on: Jun 14, 2025
- Days on market: 10
- Updated: Jun 24, 2025
- Possession: 2025-07-01 / Immediate
- Occupied by: Vacant
- Listing brokerage: ROYAL LEPAGE REAL ESTATE SERVICES LTD.
About this home
1486 Derby County Crescent, Oakville (West Oak Trails), ON L6M 4N9
This breathtaking 4 bedroom, 5 bathroom detached home has undergone a complete renovation and is situated in the highly sought-after west oak trails community. The functional living space includes a private office, gorgeous hand-crafted hardwood floors throughout, elegant plaster cornice crown moulding, and convenient sunken laundry. The custom finished basement and private backyard provide ample space for relaxation and entertaining. Don't miss out this gem!
Read more
Ask about this home
A HOMEH agent will answer your questions about this home.
Ask a question
Around this home
Third Line And Dundas
Errands
Parks
Schools
Daily convenience, out of 100, from the distances below
ParkDashwood Parkette · 2 within 1 km9 min walk541 m
GroceryFreshCo7 min walk417 m
SchoolForest Trail Public School (Elementary)7 min walk400 m
PharmacyShoppers Drug Mart9 min walk550 m
Cafés & foodBamboo Legend · 9 within 1 km8 min walk512 m
Gym & rec centrePine Glen Soccer Centre4 min walk242 m
HospitalOakville Trafalgar Memorial Hospital16 min walk968 m
WalkDriveStraight-line distance, open map data
Grocery0.4 km
Park0.5 km
Coffee0.5 km
Dining0.5 km
Gym0.2 km
Hospital1.0 km
Schools nearby
School rating, out of 10.
Forest Trail Public School (Elementary)elementary · Public · 0.4 km
10.0/10Excellent
St. John Paul II Catholic Elementary Schoolelementary · Catholic · 0.7 km
5.8/10Fair
Emily Carr Public Schoolelementary · Public · 0.9 km
8.2/10Excellent
Contact agent
Helpful calculators
Rent vs buy
Affordability
Mortgage
Down payment
Stress test
CMHC insurance
Your HOMEH agent

KimHOMEH agent · Oakville
"I would see it this week."
Ask Kim