

2357 Kwinter Road
2357 Kwinter Road
 See all 29 photos
Property history
- $1,749,900TerminatedList: 2025-07-09|End: 2025-07-31|22 daysW12272782
- $1,899,900TerminatedList: 2025-05-01|End: 2025-07-09|69 daysW12117967
Facts and features
- BasementFinished
- Age of home6–15 years
- Price per sq ft~$636
- Water, sewerMunicipal
- Hardwood floors
- Fireplace
- Central air
- Inground pool
The homeDetached, 2-storey, Age 6–15 years
- Type: Detached
- Style: 2-storey
- Age: 6–15 years
- Living space: 2,500–3,000 sq ft
- Basement: Finished
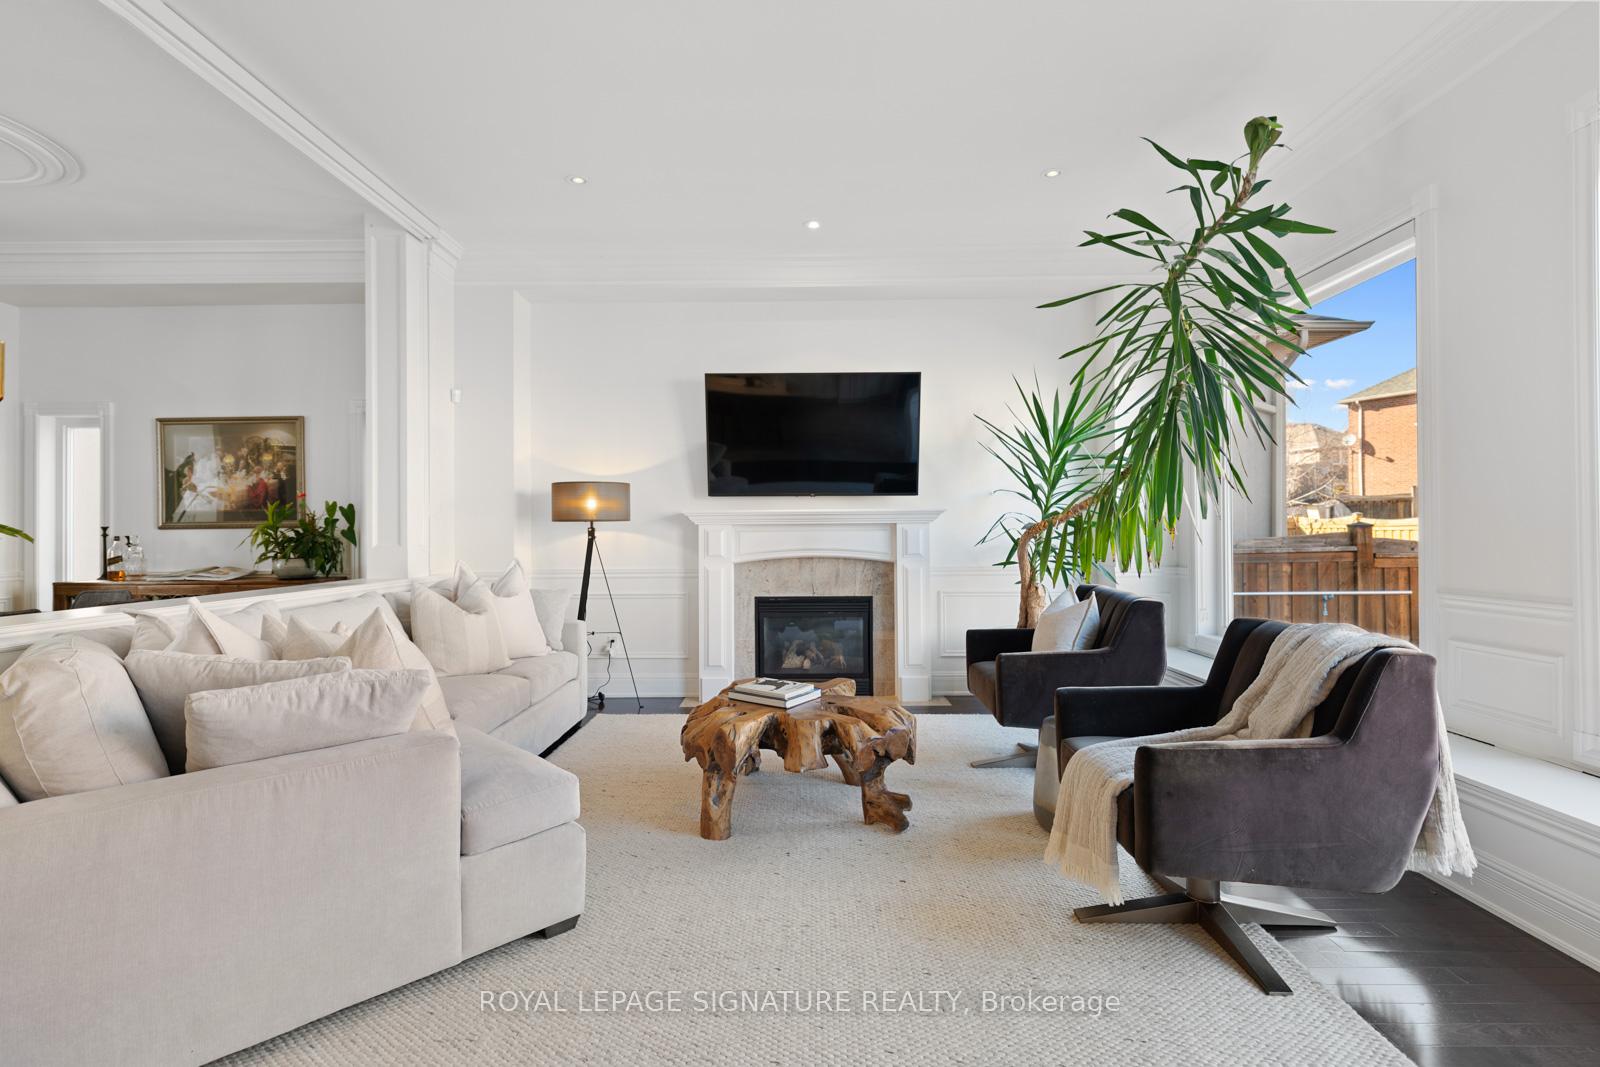
InsideFireplace Yes, electric, living room, Hardwood, Main level
- Fireplace: Yes, electric, living room
- Flooring: Hardwood
- Laundry: Main level
- Features: None, central vacuum
- Rooms above ground: 10
- Bedrooms: 4 + 1 in the basement
- Bathrooms: 4
- Kitchens: 1
- Family room: Yes
Outside and lotStucco (plaster), stone, Unknown, Unknown
- Exterior: Stucco (plaster), stone
- Roof: Unknown
- Foundation: Unknown
- Pool: Outdoor, inground, salt
- Features: Landscaped
- Other structures: Fence - full
- Size: 40.03 × 100 ft
Parking2 Garage, Attached, Private double
- Spaces: 2 Garage
- Garage: Attached
- Driveway: Private double
Heating, water and powerForced air, gas, Central air, Municipal water
- Heating: Forced air, gas
- Cooling: Central air
- Water: Municipal water
- Sewer: Municipal sewer
Costs and taxesTaxes $8,109 a year, HST No HST, Rental items None
- Taxes, 2024: $8,109 a year
- HST: No HST
- Rental items: None
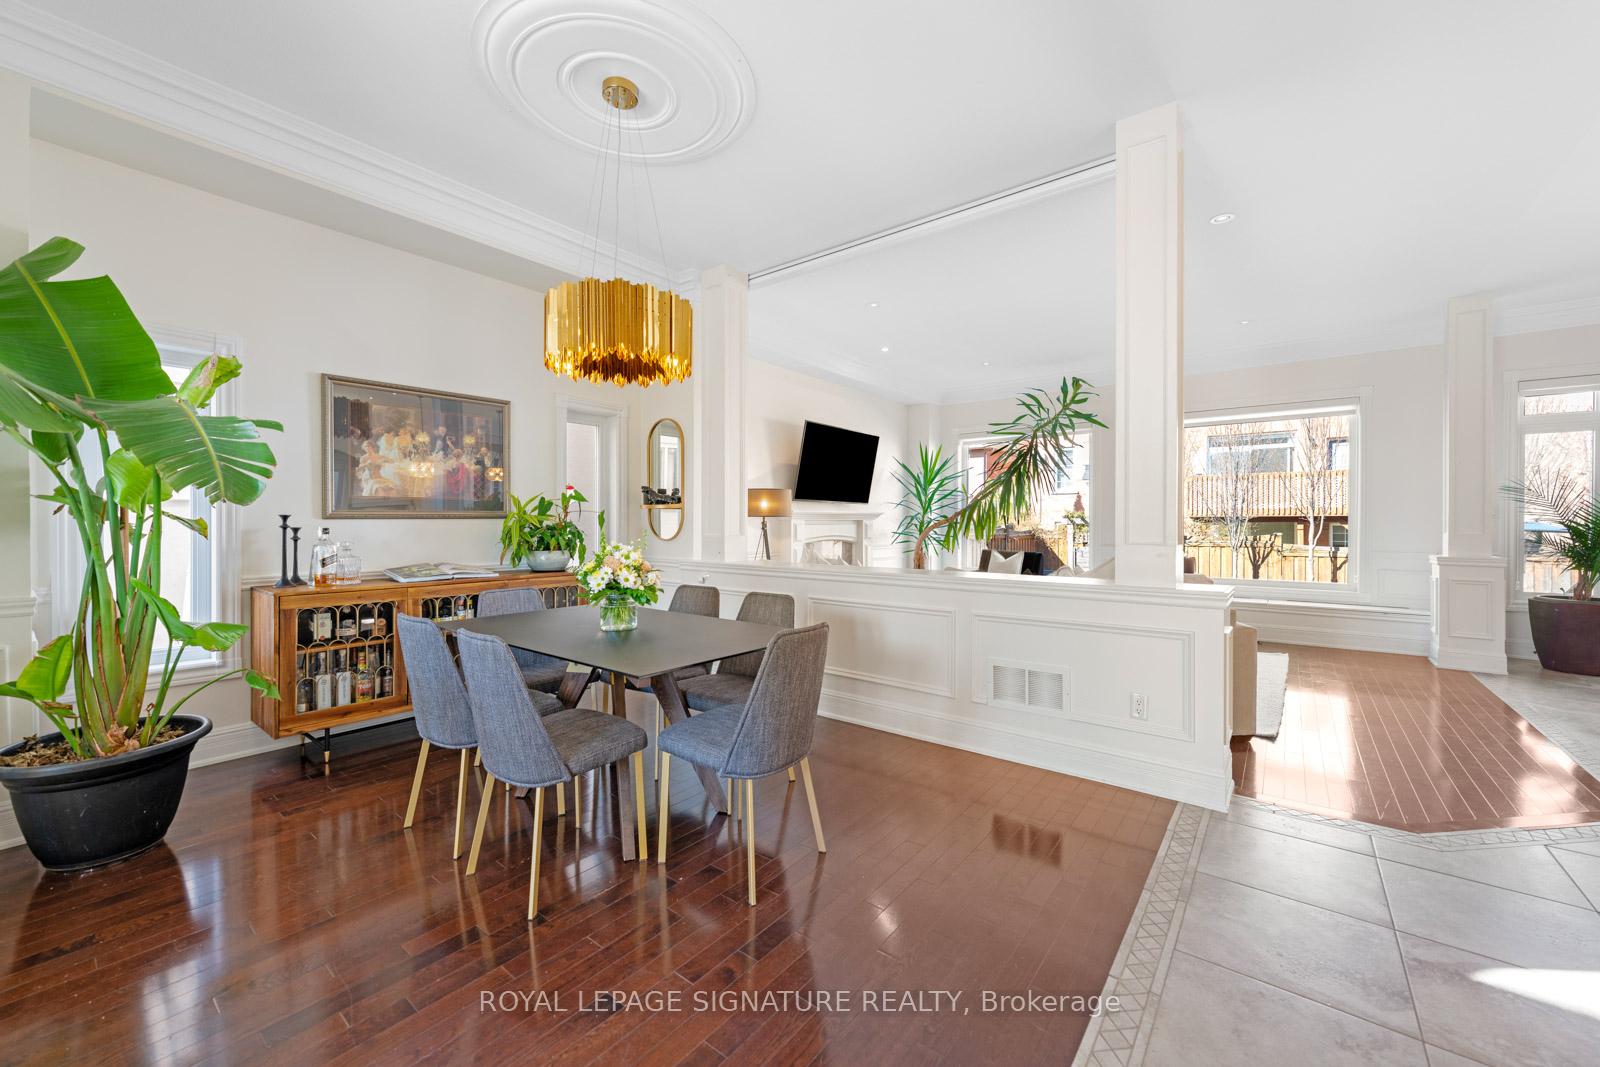
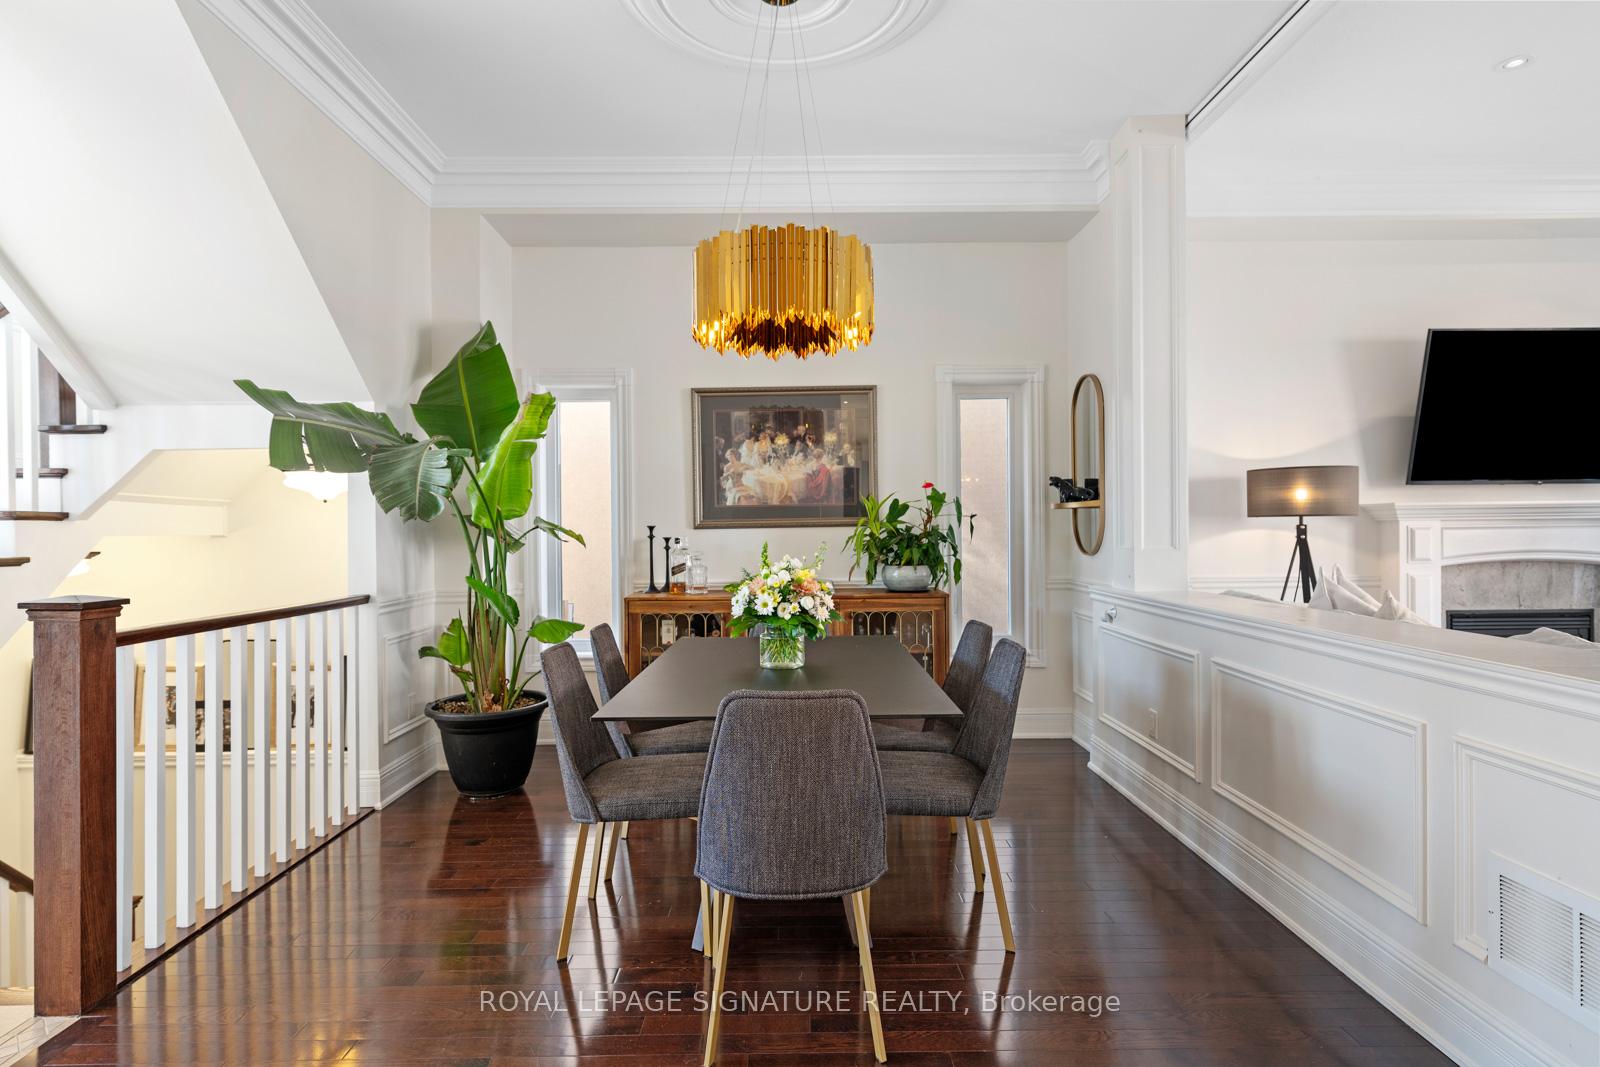
Included in the saleBuilt-in dishwasher (2020), fridge (2020), stove (2020), washer/dryer (2020), all electrical light fixtures, window coverings, garage door opener & remote, central vacuum, pool equipment and accessories (as is), Gold dining room chandelier
- Included: Built-in dishwasher (2020), fridge (2020), stove (2020), washer/dryer (2020), all electrical light fixtures, window coverings, garage door opener & remote, central vacuum, pool equipment and accessories (as is)
- Not included: Gold dining room chandelier
NearbyHospital, lake/pond, park, school
- Close to: Hospital, lake/pond, park, school
Listing detailsW12272782, Terminated, Jul 9, 2025
- MLS® number: W12272782
- Status: Terminated
- Listed on: Jul 9, 2025
- Days on market: 22
- Updated: Jul 31, 2025
- Possession: Flexible
- Occupied by: Owner
- Listing brokerage: ROYAL LEPAGE SIGNATURE REALTY
About this home
2357 Kwinter Road, Oakville (Westmount), ON L6M 0H3
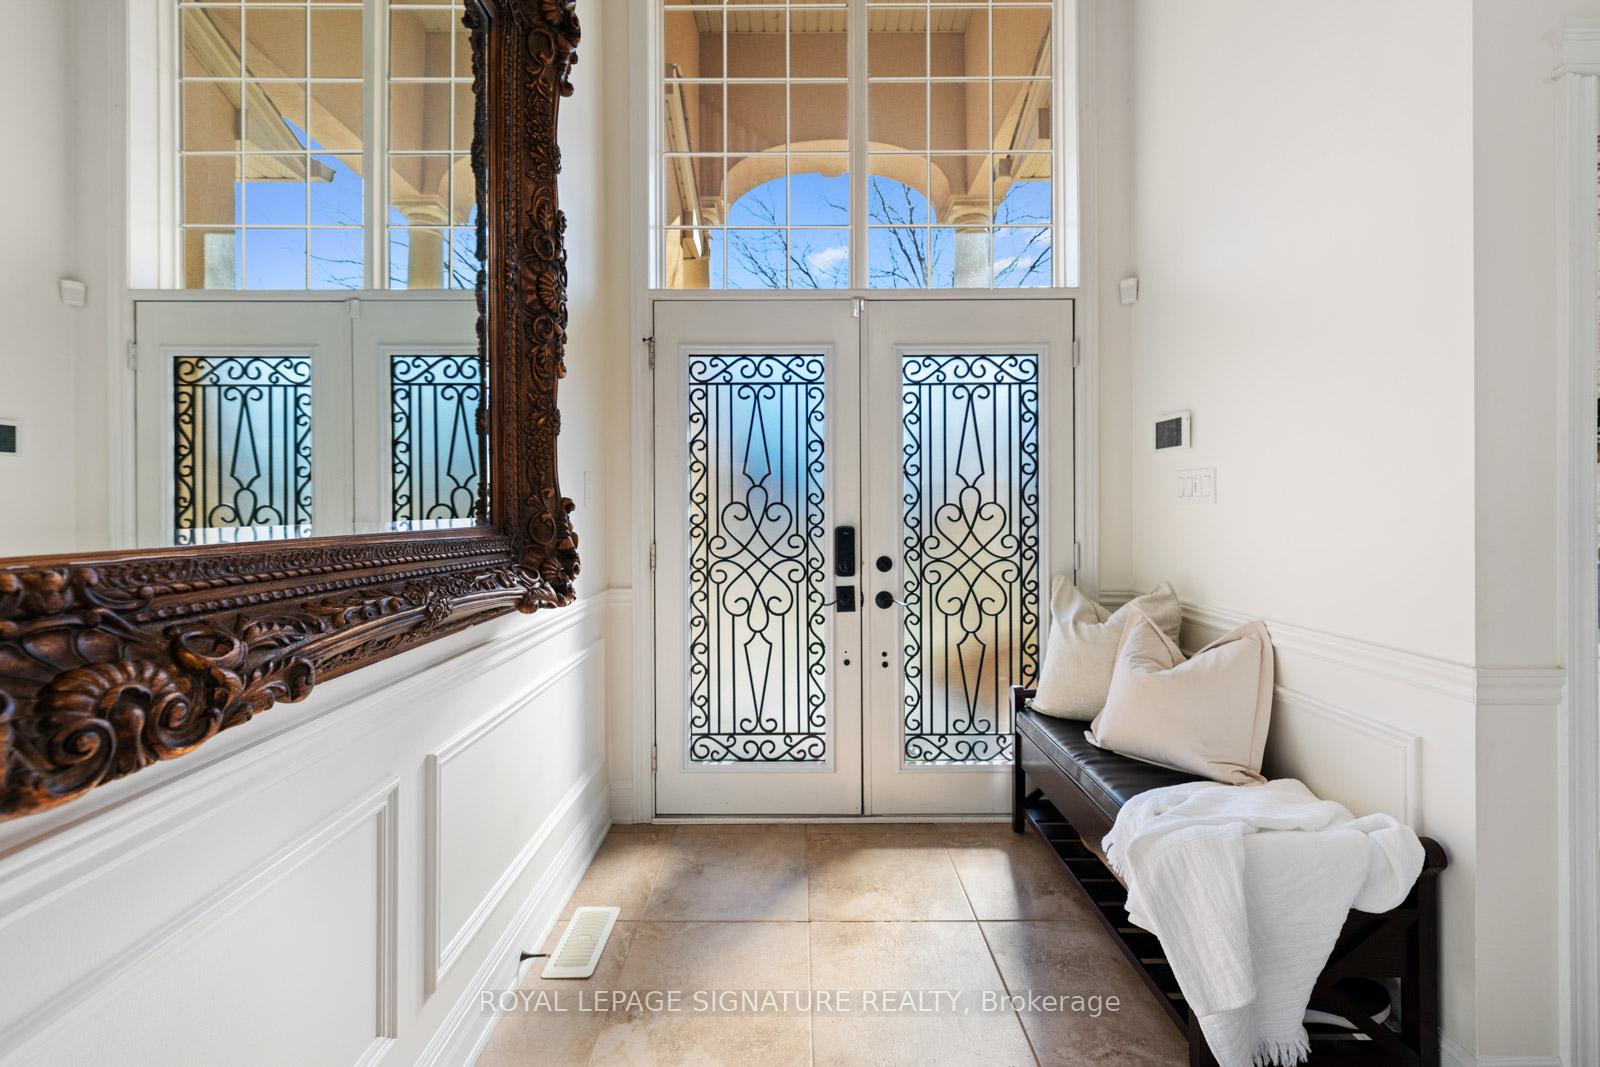
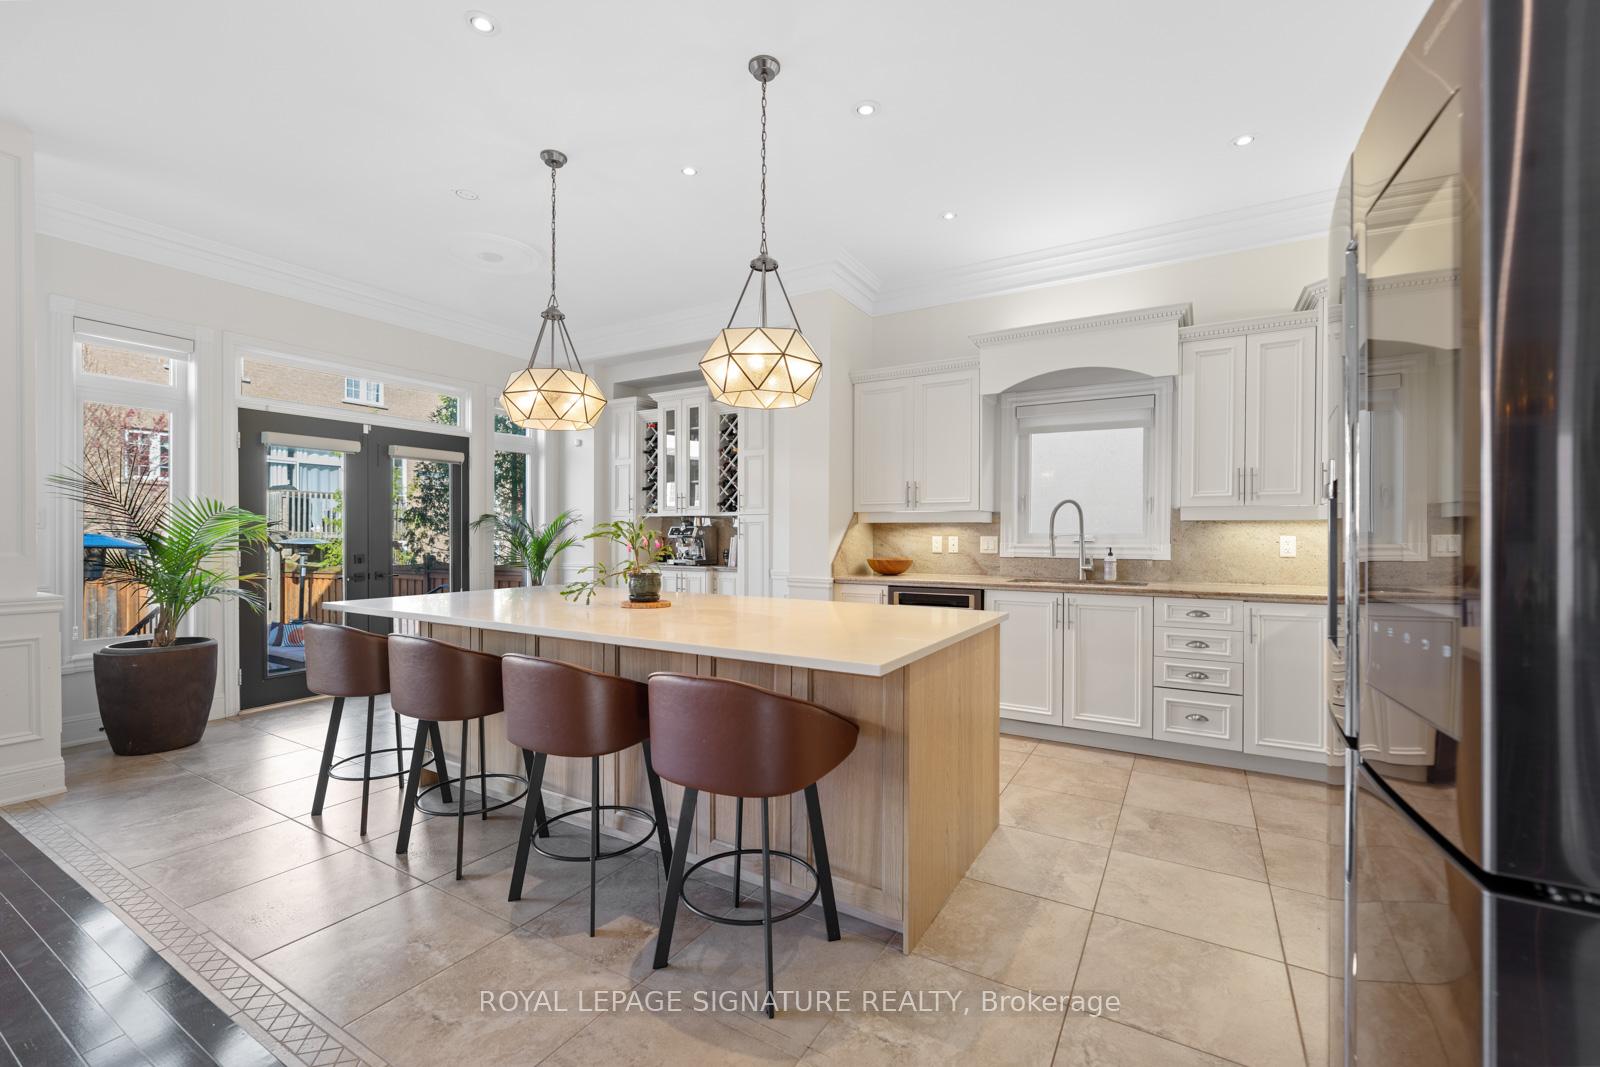
A beautifully renovated family home in the heart of Westmount, Oakville. This 4+1 bedroom, 4 bathroom home offers 2,840 square feet of above grade living space plus a fully finished basement with 8 foot ceilings and over 1100 square feet of finished living space. A thoughtful layout with generous room sizes and elegant finishes throughout. The main floor boasts an open-concept living and dining area with hardwood floors and a cozy fireplace. The kitchen has quartz countertops, updated appliances, a new island, and a walk-out to the backyard. Upstairs, the spacious primary bedroom includes a walk-in closet and a 5-piece ensuite. Three additional bedrooms, all with hardwood flooring and large closets, complete the second level along with a second 4 piece bathroom. The fully finished basement with high ceilings extends the living space with an extra flex room/office, spacious family room/media room, electric fireplace, and a 3-piece bathroom, on top of all the storage areas. Enjoy the backyard with a stone patio, fenced yard, and salt water pool - perfect for summer entertaining. Located on a quiet street close to schools, parks, shopping, the hospital, and transit.
Ask about this home
A HOMEH agent will answer your questions about this home.
Around this home
Daily convenience, out of 100, from the distances below
Schools nearby
School rating, out of 10.
Helpful calculators
Your HOMEH agent

"I would see it this week."