

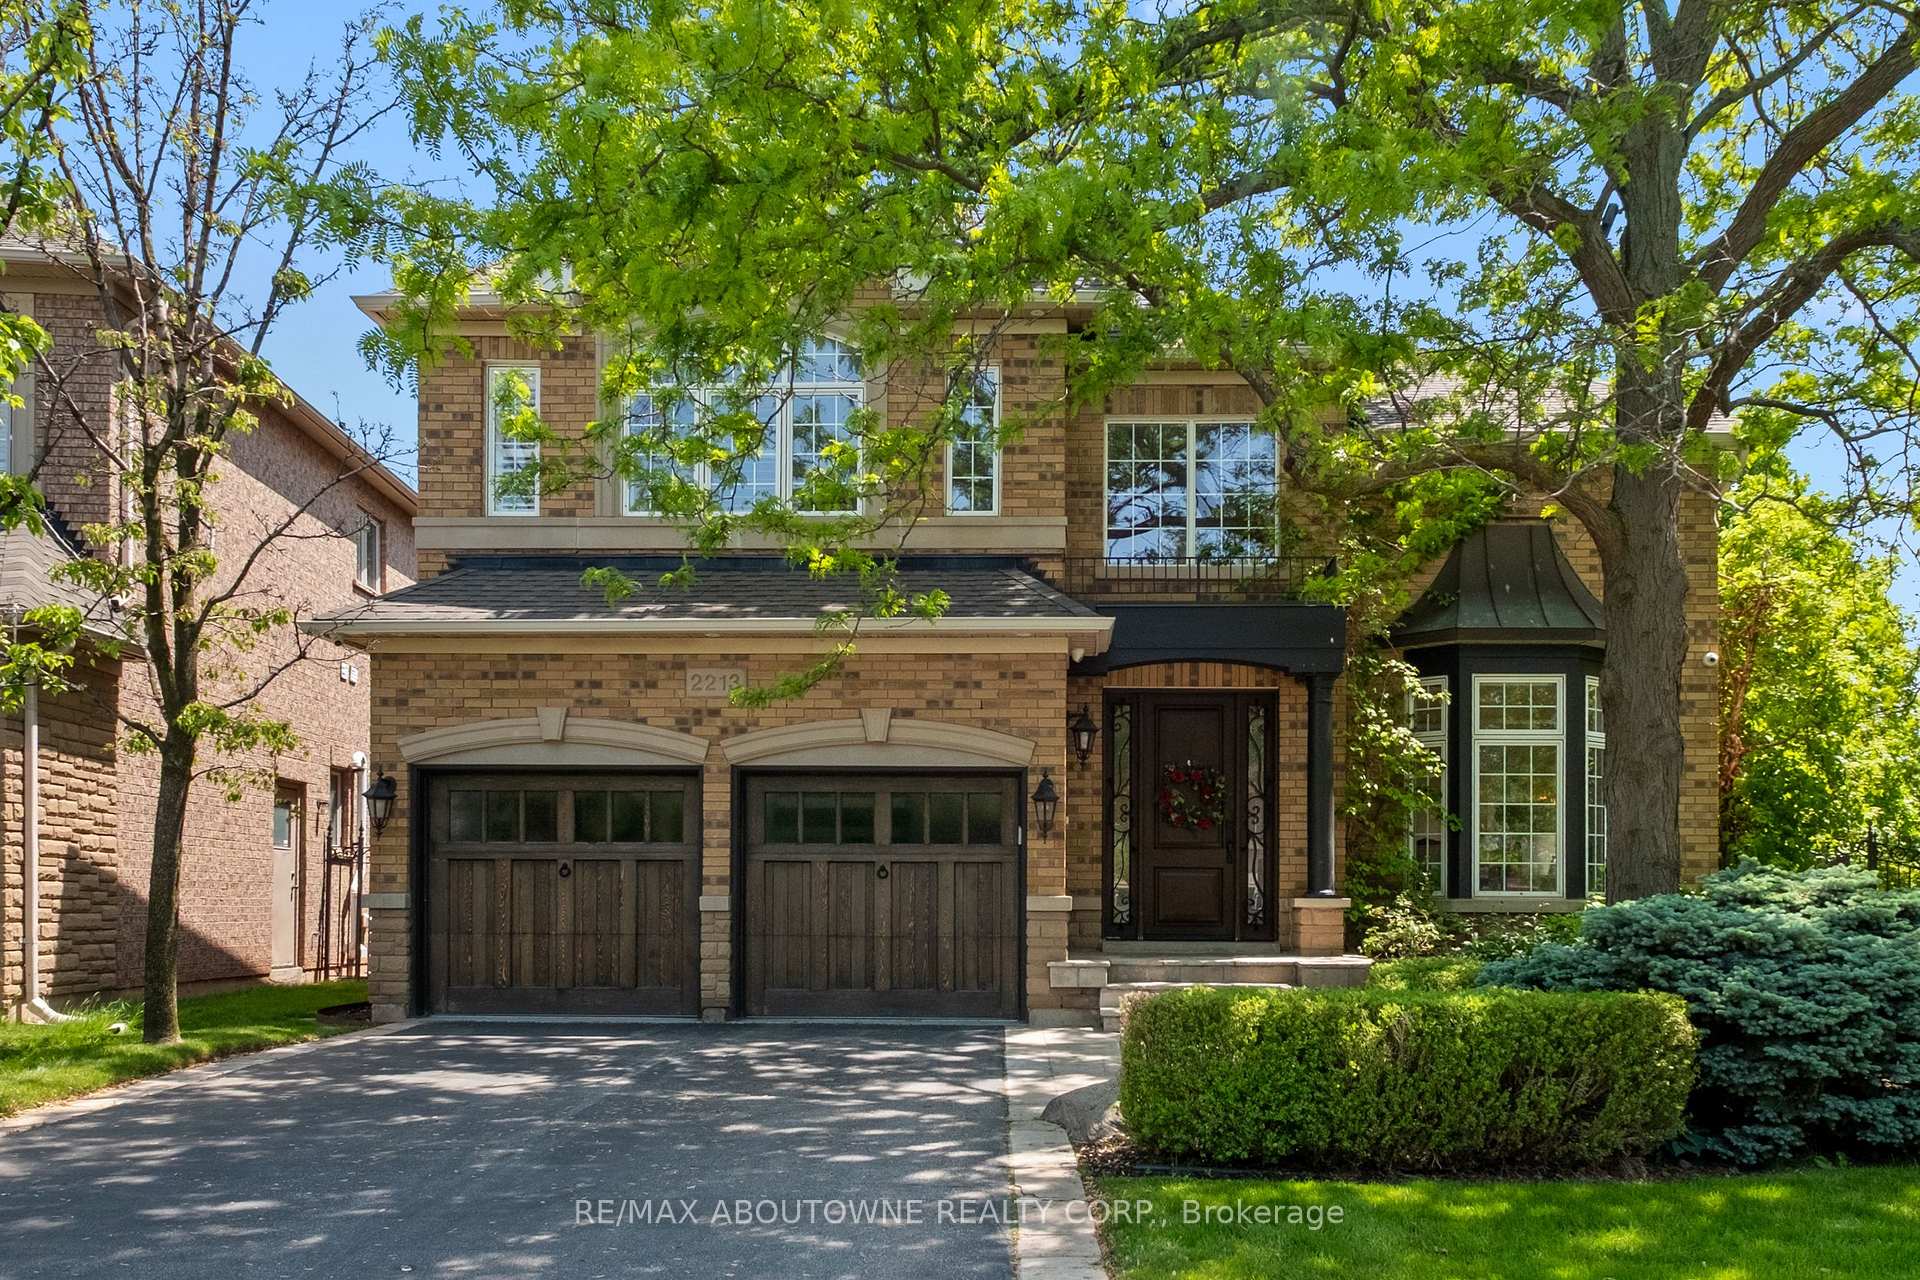
2213 Galloway Drive
2213 Galloway Drive
 See all 20 photos
Property history
Facts and features
- BasementFinished
- Lot size42 × 161 ft
- Lease term12 months
- FurnishedFurnished
- Second kitchen
- Fireplace
- Central air
The homeDetached, 2-storey, 3,500–5,000 sq ft
- Type: Detached
- Style: 2-storey
- Living space: 3,500–5,000 sq ft
- Basement: Finished
- View: Garden, trees/woods
- Special designation: Other
InsideFireplace Yes, family room, rec room, other, Laundry room, main level, Water heater, storage, auto garage door remote, carpet free, central vacuum
- Fireplace: Yes, family room, rec room, other
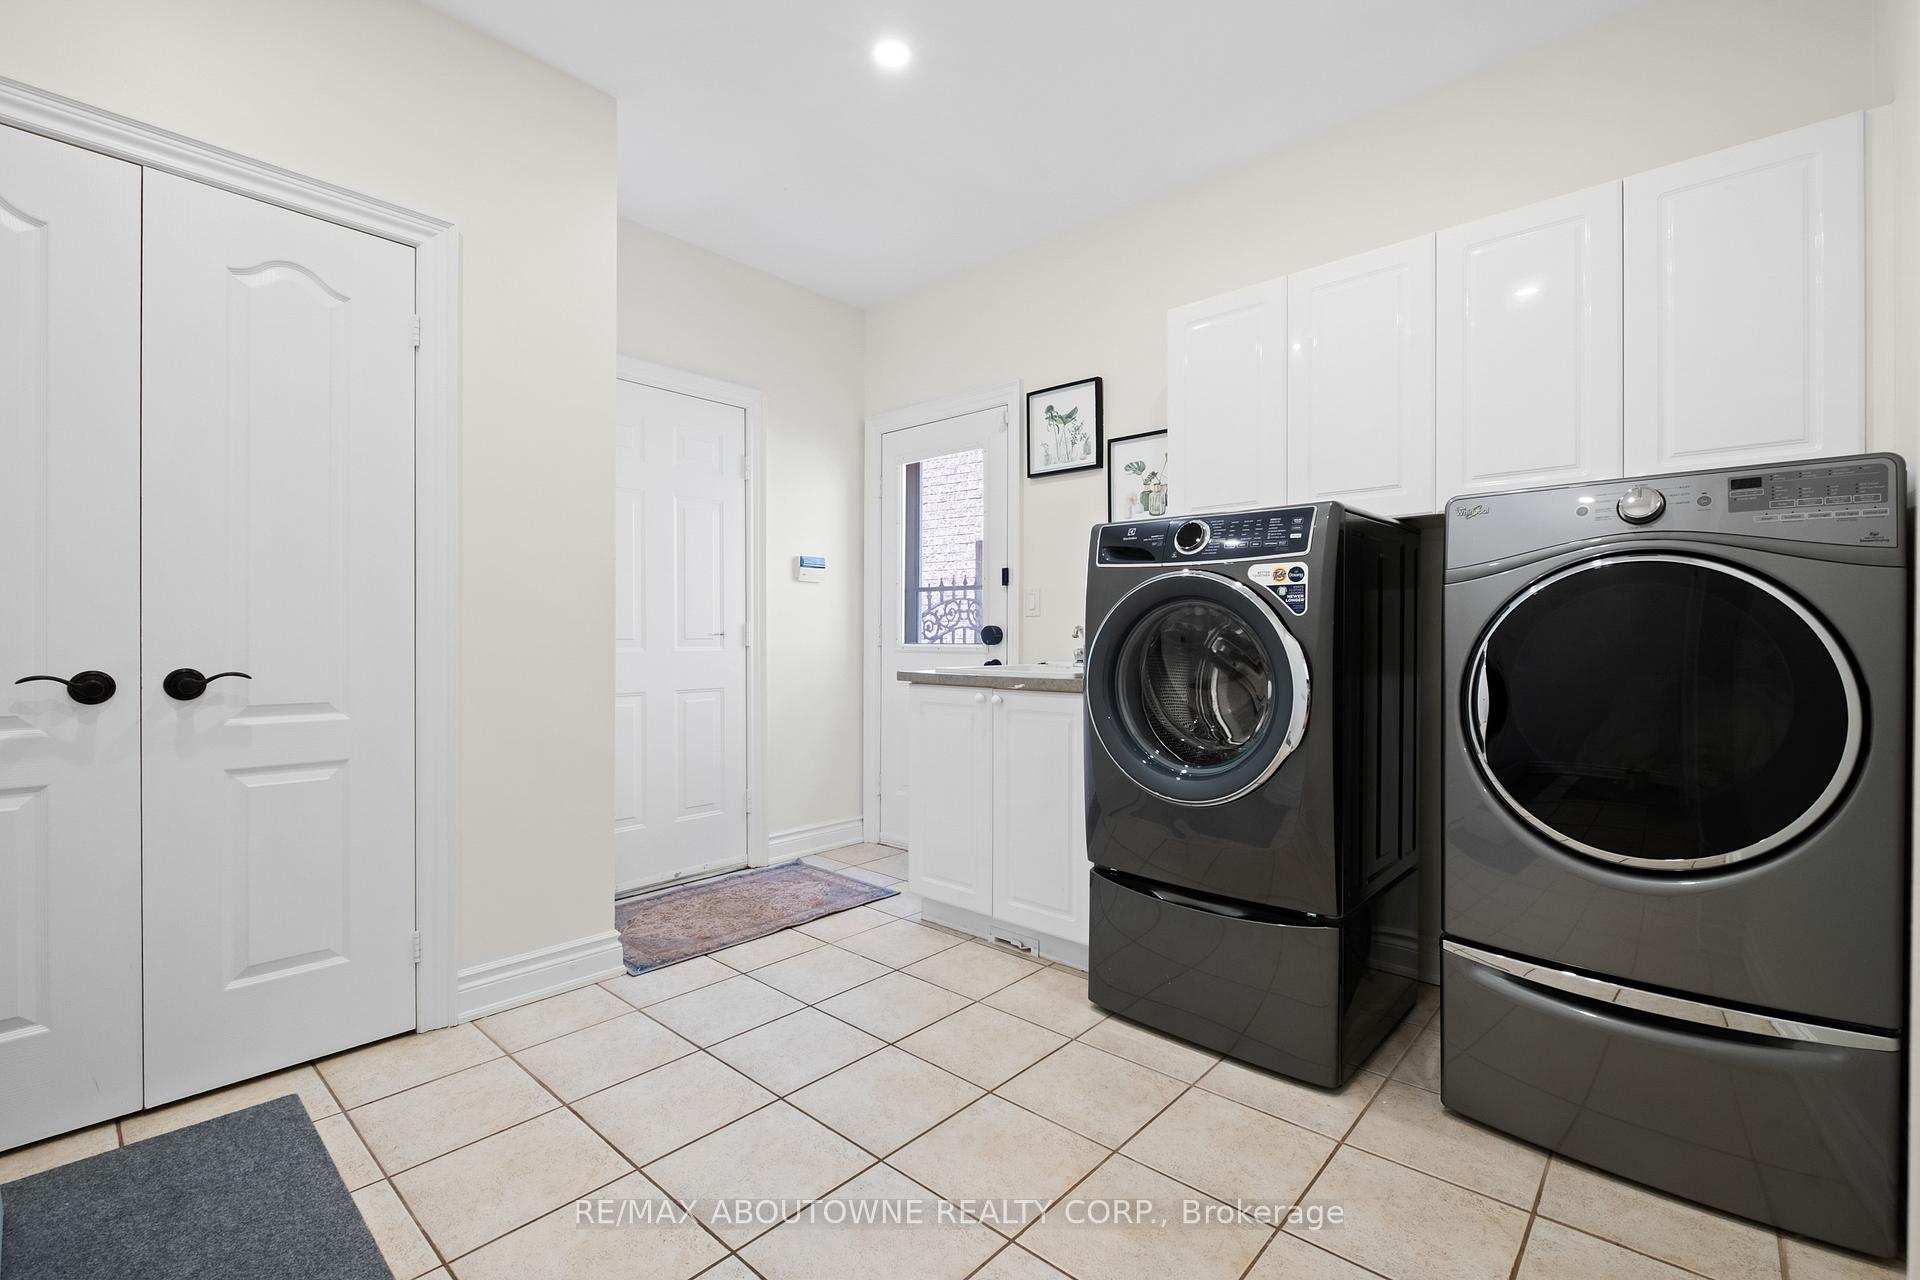
- Laundry: Laundry room, main level
- Features: Water heater, storage, auto garage door remote, carpet free, central vacuum
- Security: Alarm system, security system
- Rooms above ground: 12
- Bedrooms: 4 + 1 in the basement
- Bathrooms: 5
- Kitchens: 2
- Family room: Yes
Outside and lotBrick, stone, Asphalt shingle, Concrete
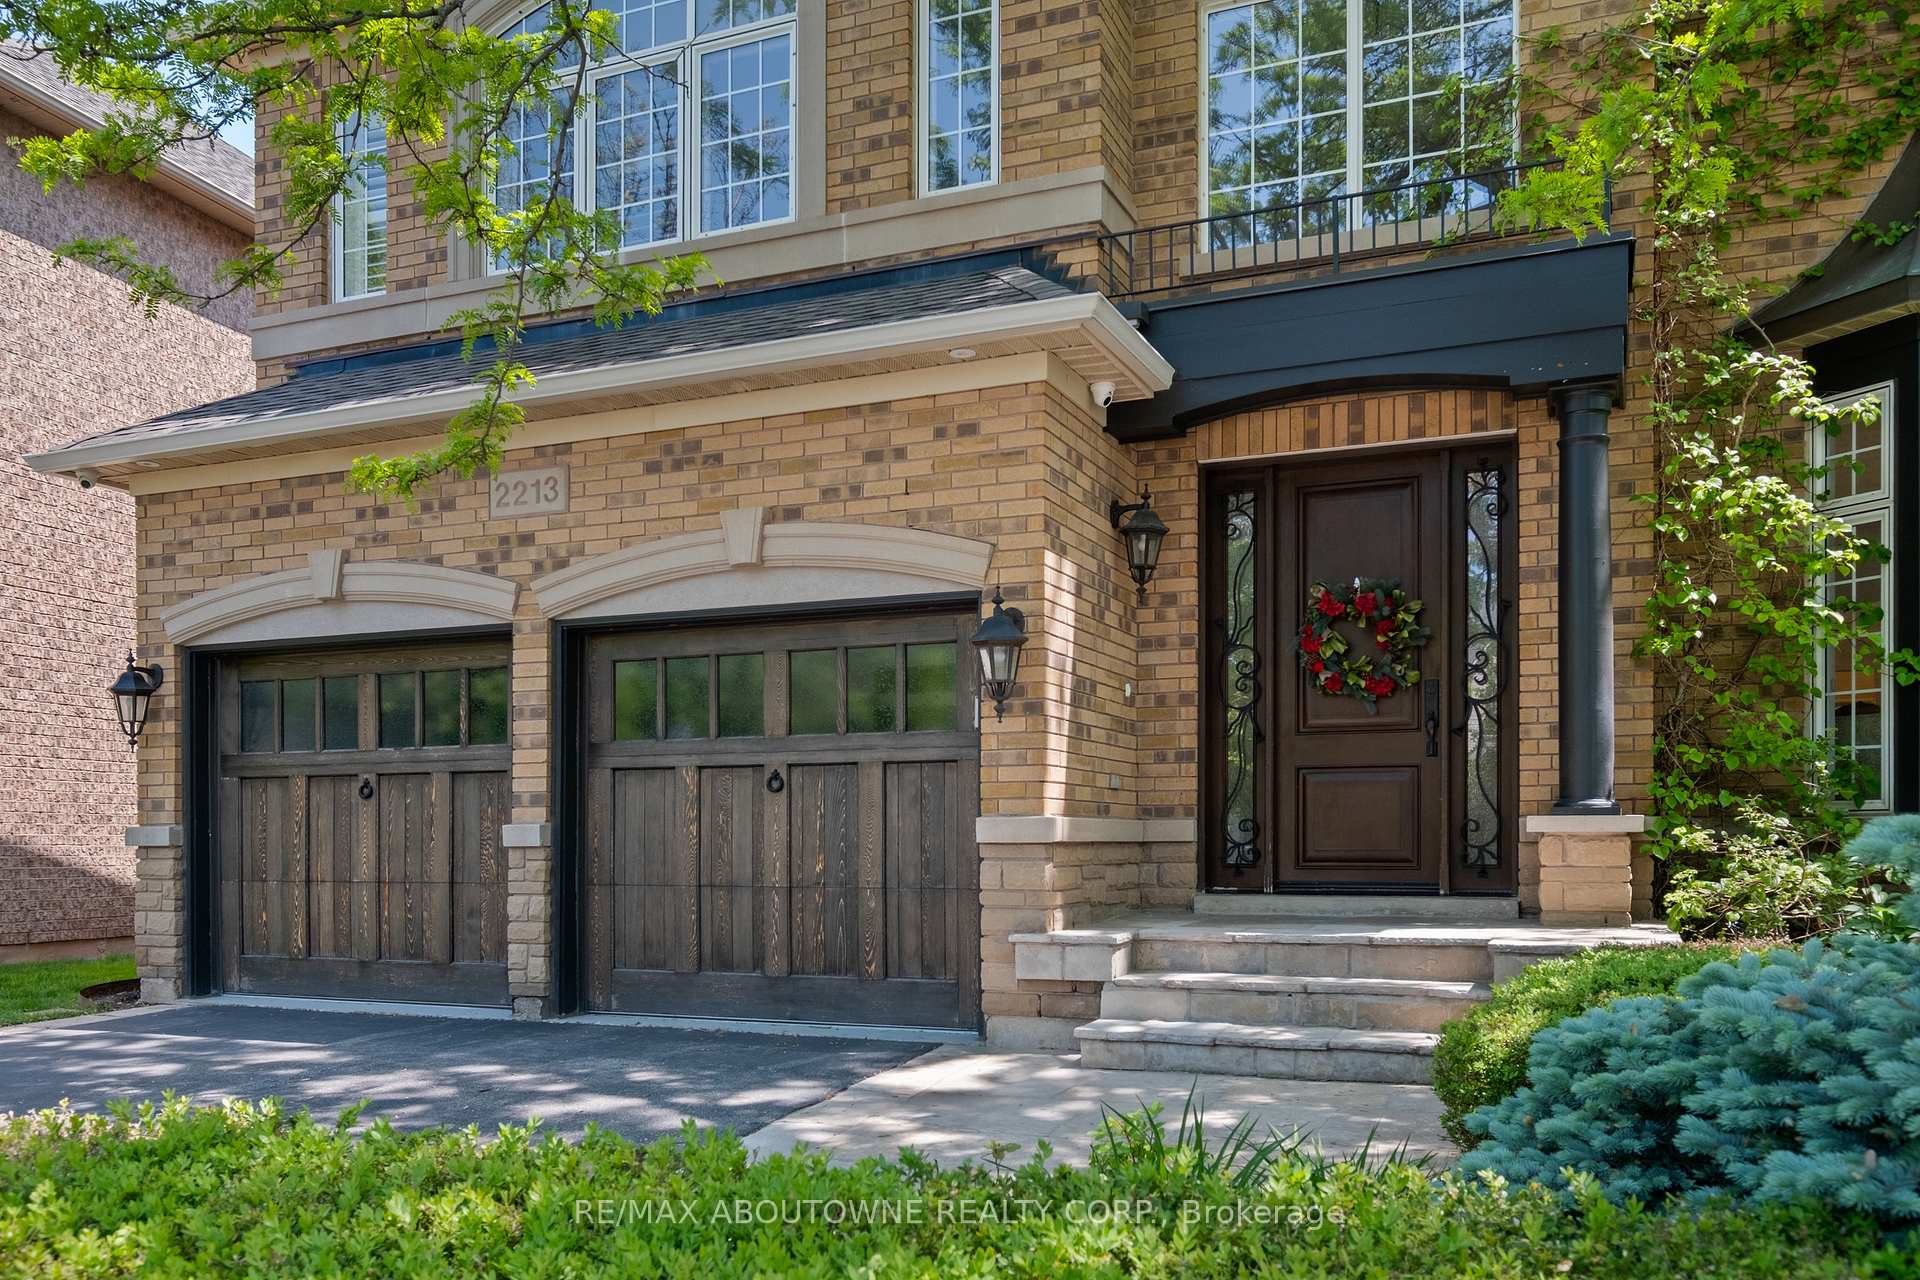
- Exterior: Brick, stone
- Roof: Asphalt shingle
- Foundation: Concrete
- Features: Landscaped, lighting, privacy, lawn sprinkler system, landscape lighting, deck
- Other structures: Gazebo
- Size: 42.29 × 161.49 ft
- Shape: Irregular
Parking2 Garage, Attached
- Spaces: 2 Garage
- Garage: Attached
Heating, water and powerForced air, gas, Central air, Municipal water
- Heating: Forced air, gas
- Cooling: Central air
- Water: Municipal water
- Sewer: Municipal sewer
Rent and termsRent $6,900 a month, Entire property, Furnished
- Rent: $6,900 a month
- Space for rent: Entire property
- Furnished: Furnished
- Lease: 12 months
- Rent includes: Parking
- Deposit: Required
- Credit check: Required
- Employment letter: Required
- Rental application: Required
- References: Required
NearbyPublic transit, rec./commun.centre, school, wooded/treed, library, fenced yard
- Close to: Public transit, rec./commun.centre, school, wooded/treed, library, fenced yard
Listing detailsW12218062, Rented, Jun 13, 2025
- MLS® number: W12218062
- Status: Rented
- Listed on: Jun 13, 2025
- Days on market: 11
- Updated: Jun 24, 2025
- Possession: 2025-09-01 / 60-89 days
- Occupied by: Owner
- Listing brokerage: RE/MAX ABOUTOWNE REALTY CORP.
About this home
2213 Galloway Drive, Oakville (Joshua Creek), ON L6H 5M1
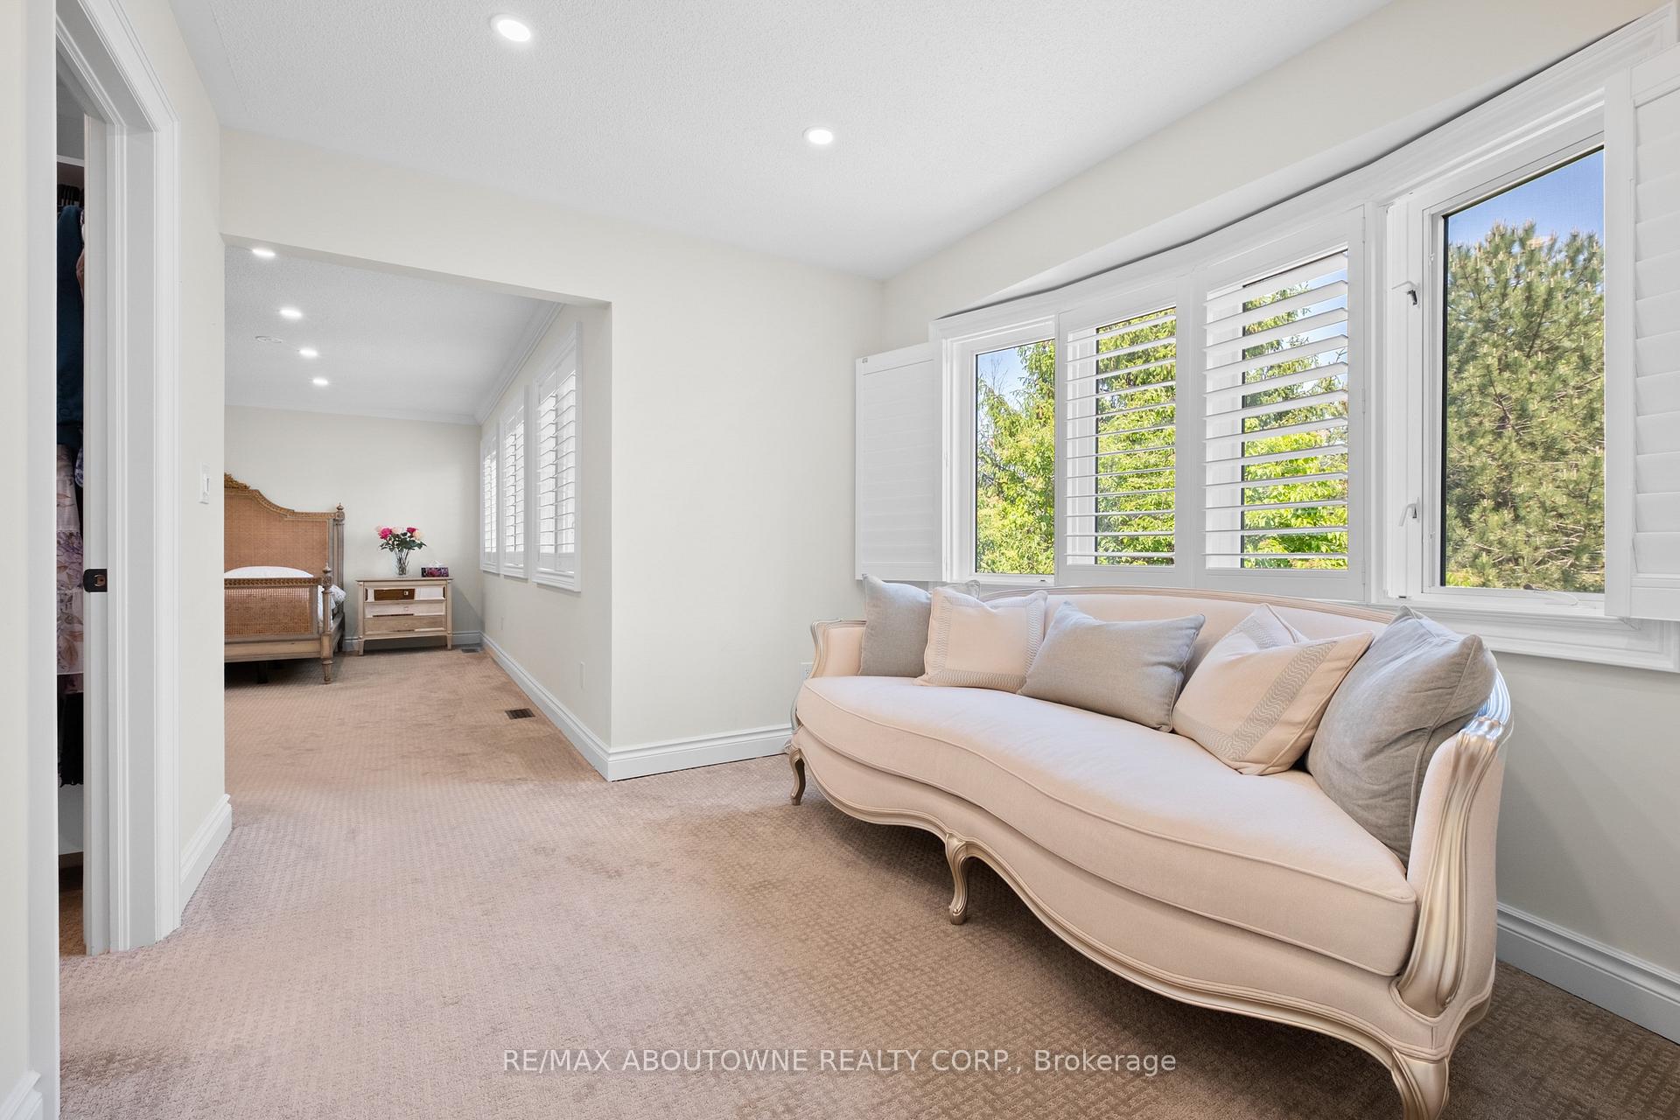
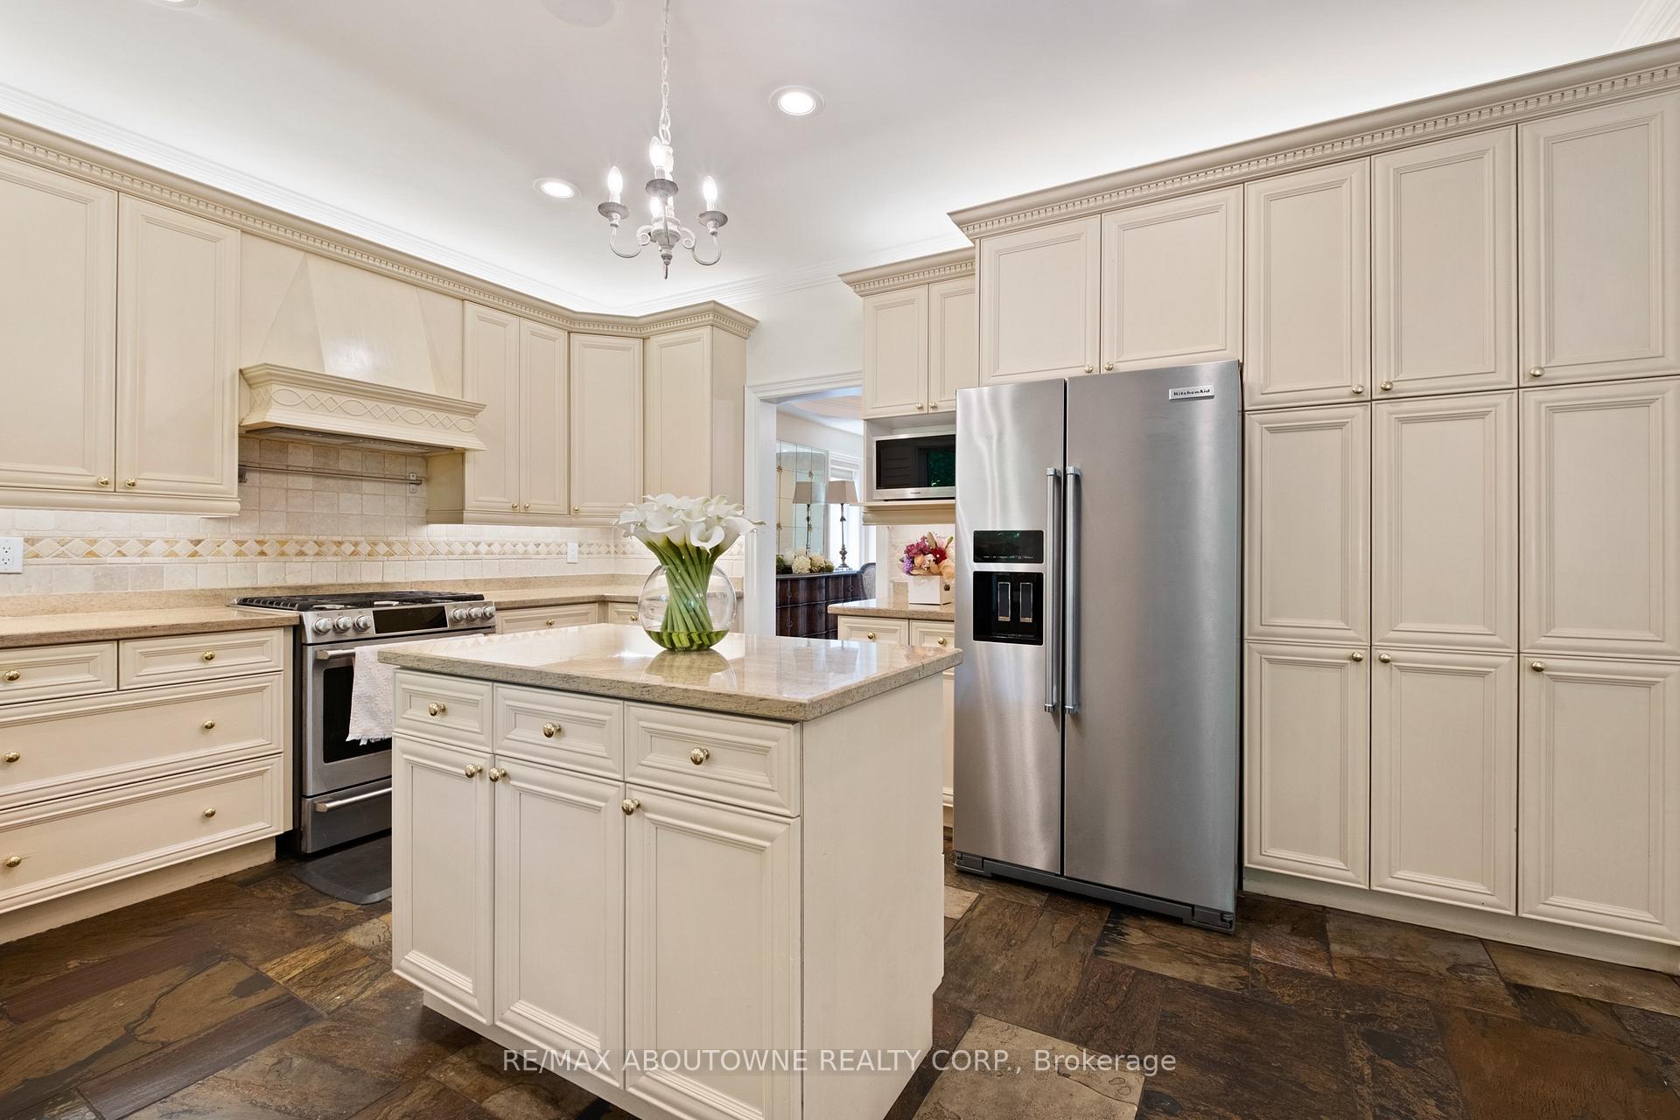
Executive Furnished Rental | Turnkey, fully furnished executive lease in Oakville's prestigious Joshua Creek, included all Kitchen Countertop Appliances (main and basement), Lawn Maintenance, Landscaping and Snow Removal Included in lease. Set on a premium lot with mature trees, this home offers a professionally landscaped backyard featuring a large deck and charming gazebo perfect for outdoor living. Spanning approximately 5,000 total sq. ft., this home includes 4+1 bedrooms, 4.5 bathrooms, and generous living space throughout. The main level showcases rich hardwood floors, three gas fireplaces, a chefs kitchen with custom cabinetry, granite counters, stainless steel appliances, and a centre island. Formal living and dining areas flow into a sun-filled family room. A grand two-storey foyer with an oversized window and statement chandelier adds elegance and natural light throughout. Upstairs, the primary suite includes a walk-in closet and a spa-like ensuite with a Victoria + Albert soaker tub, double vanity, and heated limestone flooring. The fully finished, newly renovated basement includes a bedroom, 3-piece bathroom with heated floors, a recreation room ideal for relaxing or movie nights, and a full kitchen with built-in appliances.Located near top-rated schools (Joshua Creek PS, Iroquois Ridge HS, St. Marguerite d'Youville), scenic trails, parks, and major highways (403/407/QEW).
Ask about this home
A HOMEH agent will answer your questions about this home.
Around this home
Daily convenience, out of 100, from the distances below
Schools nearby
School rating, out of 10.
Helpful calculators
Your HOMEH agent

"I would see it this week."