

1469 Livery Lane
1469 Livery Lane
 See all 42 photos
Property history
Facts and features
- BasementFinished
- Water, sewerMunicipal
- Lot shapeIrregular
- HeatingForced air
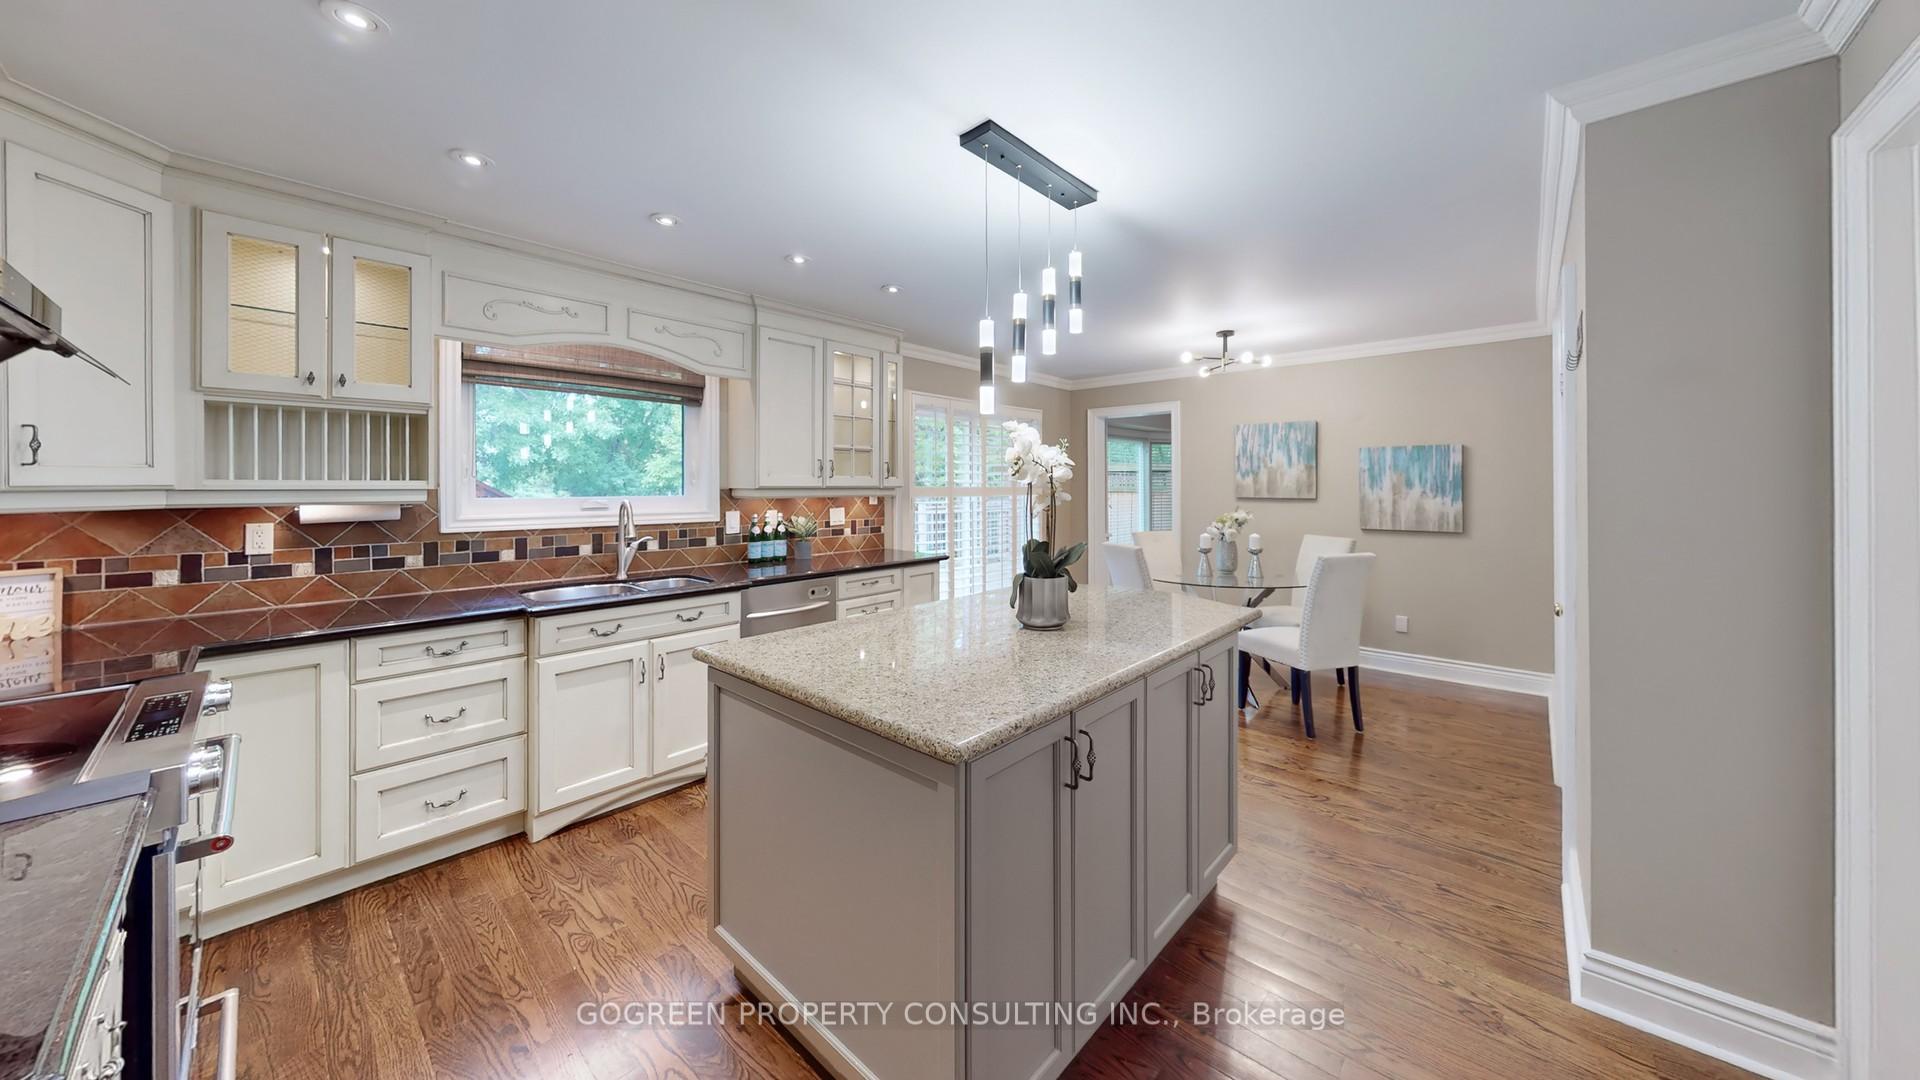
- Hardwood floors
- Fireplace
- Central air
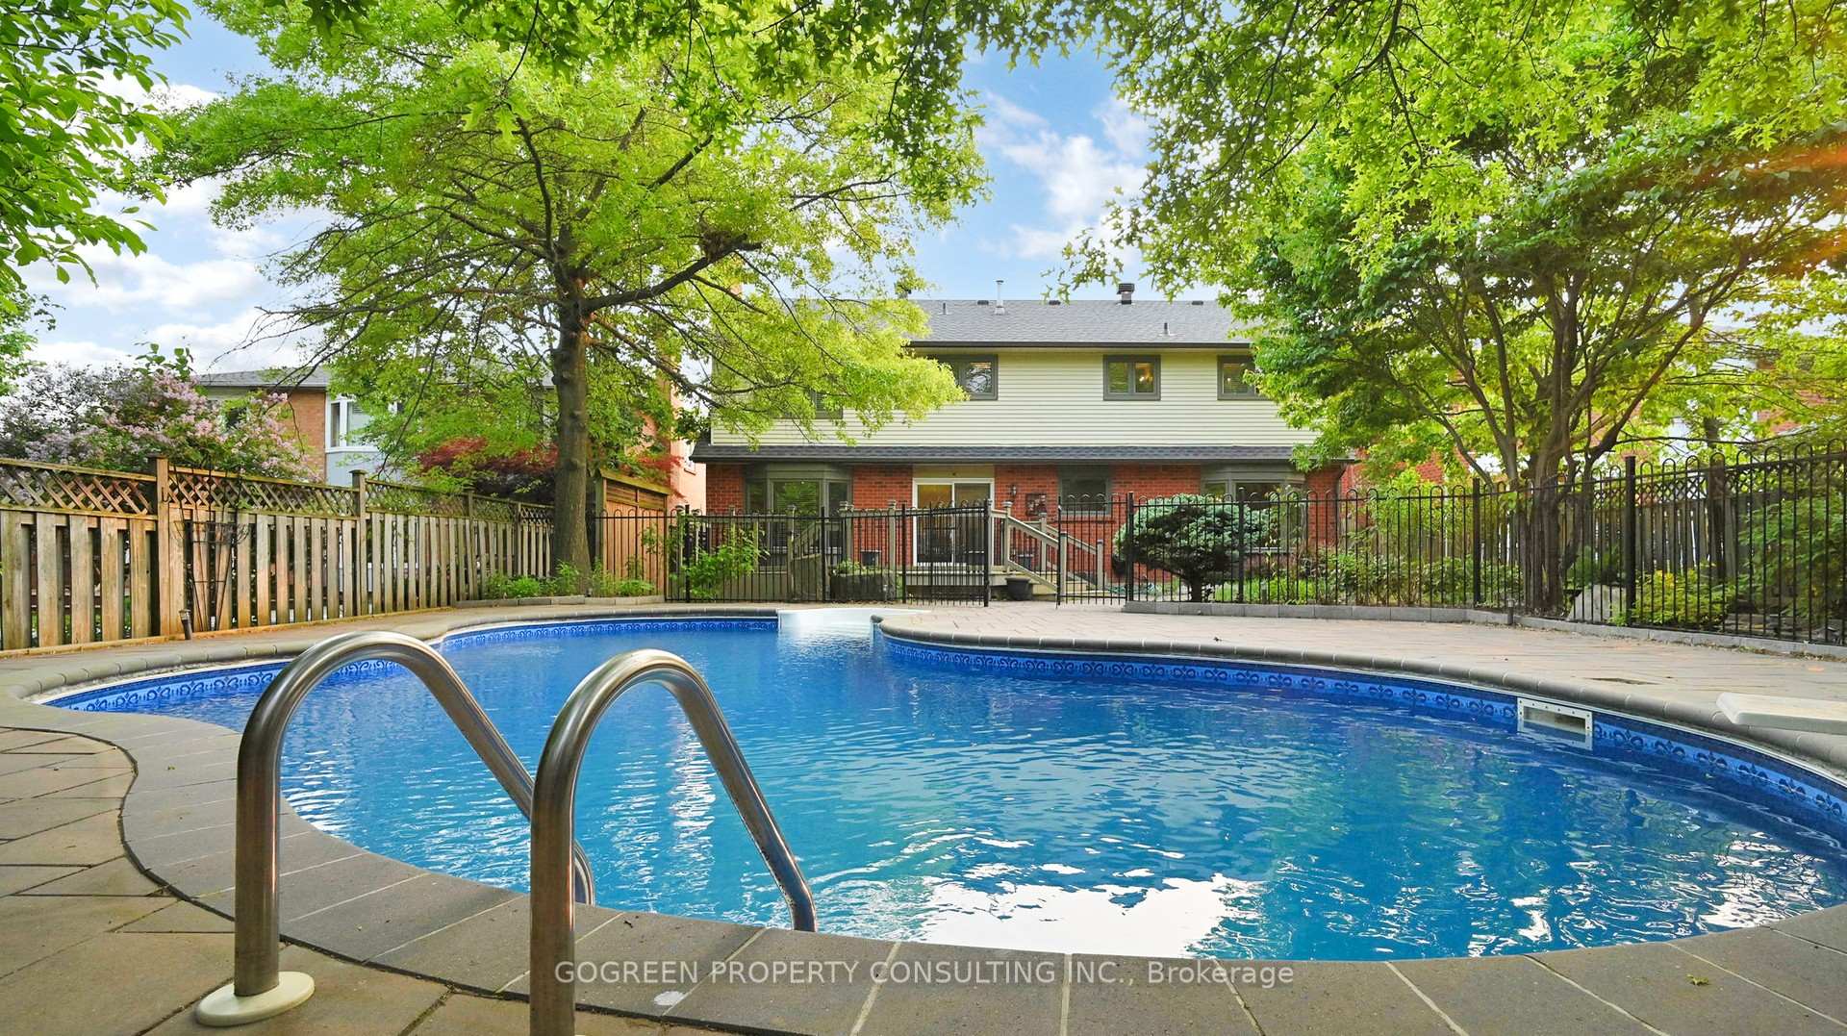
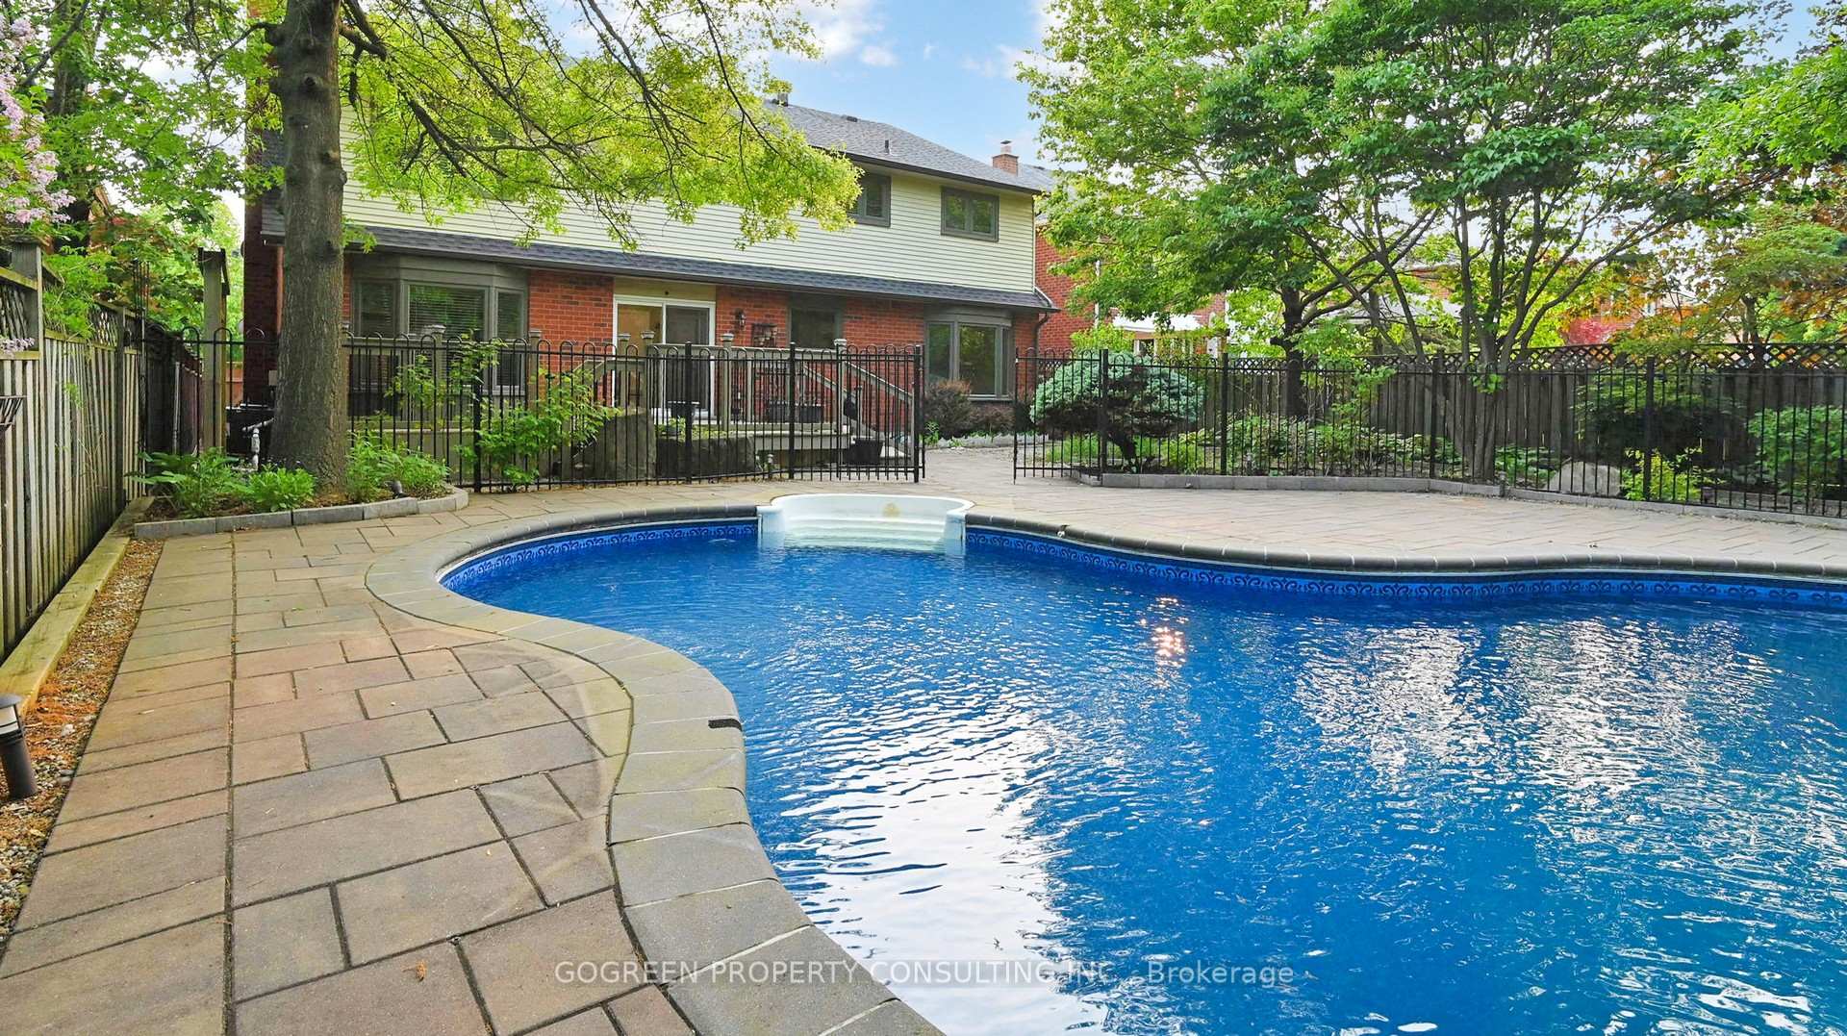
- Inground pool
The homeDetached, 2-storey, 3,000–3,500 sq ft
- Type: Detached
- Style: 2-storey
- Living space: 3,000–3,500 sq ft
- Basement: Finished
InsideFireplace Yes, Hardwood, Broadloom, Main level
- Fireplace: Yes
- Flooring: Hardwood, Broadloom
- Laundry: Main level
- Rooms above ground: 9
- Rooms in the basement: 2
- Bedrooms: 4 + 2 in the basement
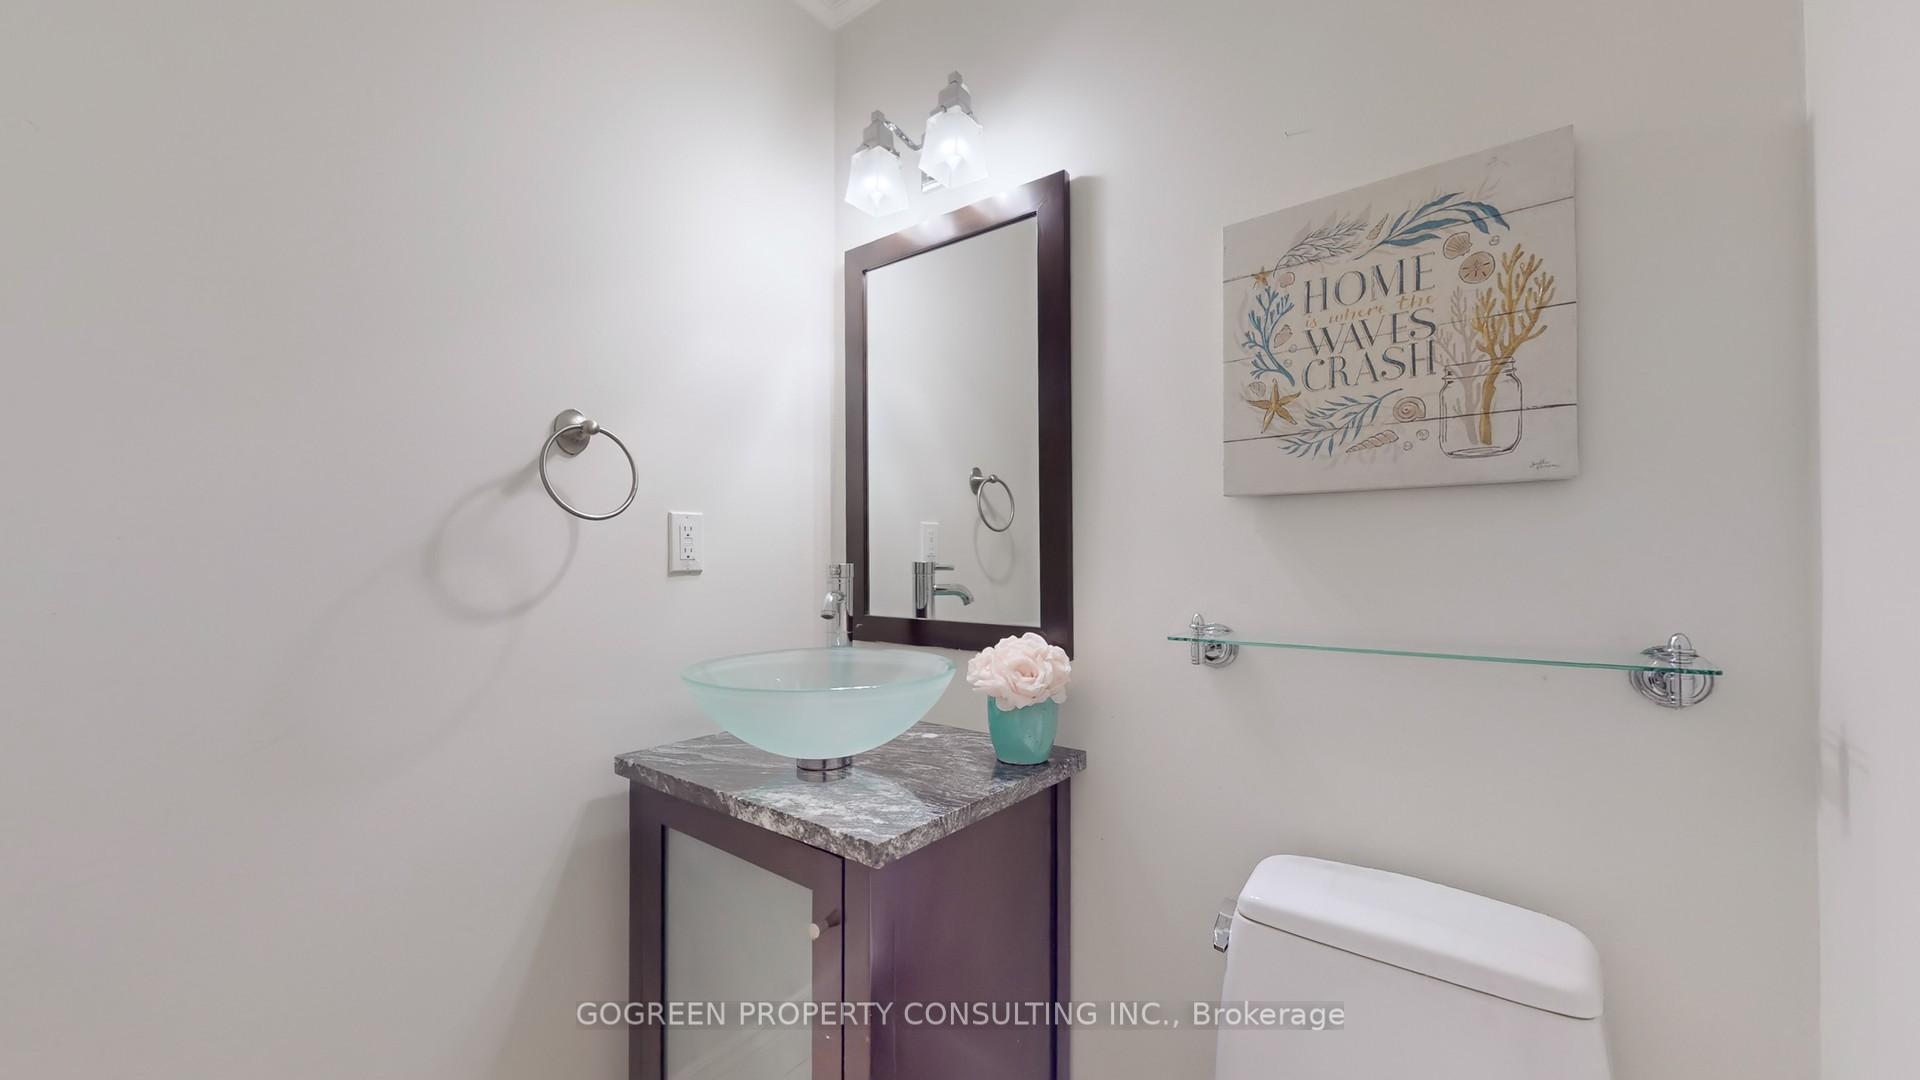
- Bathrooms: 4
- Kitchens: 1
- Family room: Yes
Outside and lotBrick, Asphalt shingle, Poured concrete
- Exterior: Brick
- Roof: Asphalt shingle
- Foundation: Poured concrete
- Pool: Salt, inground
- Size: 55.05 × 138.45 ft
- Shape: Irregular
Parking2 Garage, Attached, Private
- Spaces: 2 Garage
- Garage: Attached
- Driveway: Private
Heating, water and powerForced air, gas, Central air, Municipal water
- Heating: Forced air, gas
- Cooling: Central air
- Water: Municipal water
- Sewer: Municipal sewer
Costs and taxesTaxes $8,396 a year, HST included in the price, Rental items None
- Taxes, 2025: $8,396 a year
- HST: HST included in the price
- Rental items: None
Included in the saleS/s kitchenaid range (2023), s/s french door fridge, s/s built-in dishwasher, s/s fotile exhaustic hood fan, lennox elite furnace (2023), johnwood hwt (2019), washer & dryer ( 2022), chamberlain garage door (2023). efls.
- Included: S/s kitchenaid range (2023), s/s french door fridge, s/s built-in dishwasher, s/s fotile exhaustic hood fan, lennox elite furnace (2023), johnwood hwt (2019), washer & dryer ( 2022), chamberlain garage door (2023). efls.
Listing detailsW12191285, Sold, Jun 3, 2025
- MLS® number: W12191285
- Status: Sold
- Listed on: Jun 3, 2025
- Days on market: 57
- Updated: Jul 30, 2025
- Possession: Immediate
- Occupied by: Vacant
- Listing brokerage: GOGREEN PROPERTY CONSULTING INC.
About this home
1469 Livery Lane, Oakville (Glen Abbey), ON L6M 2Y8
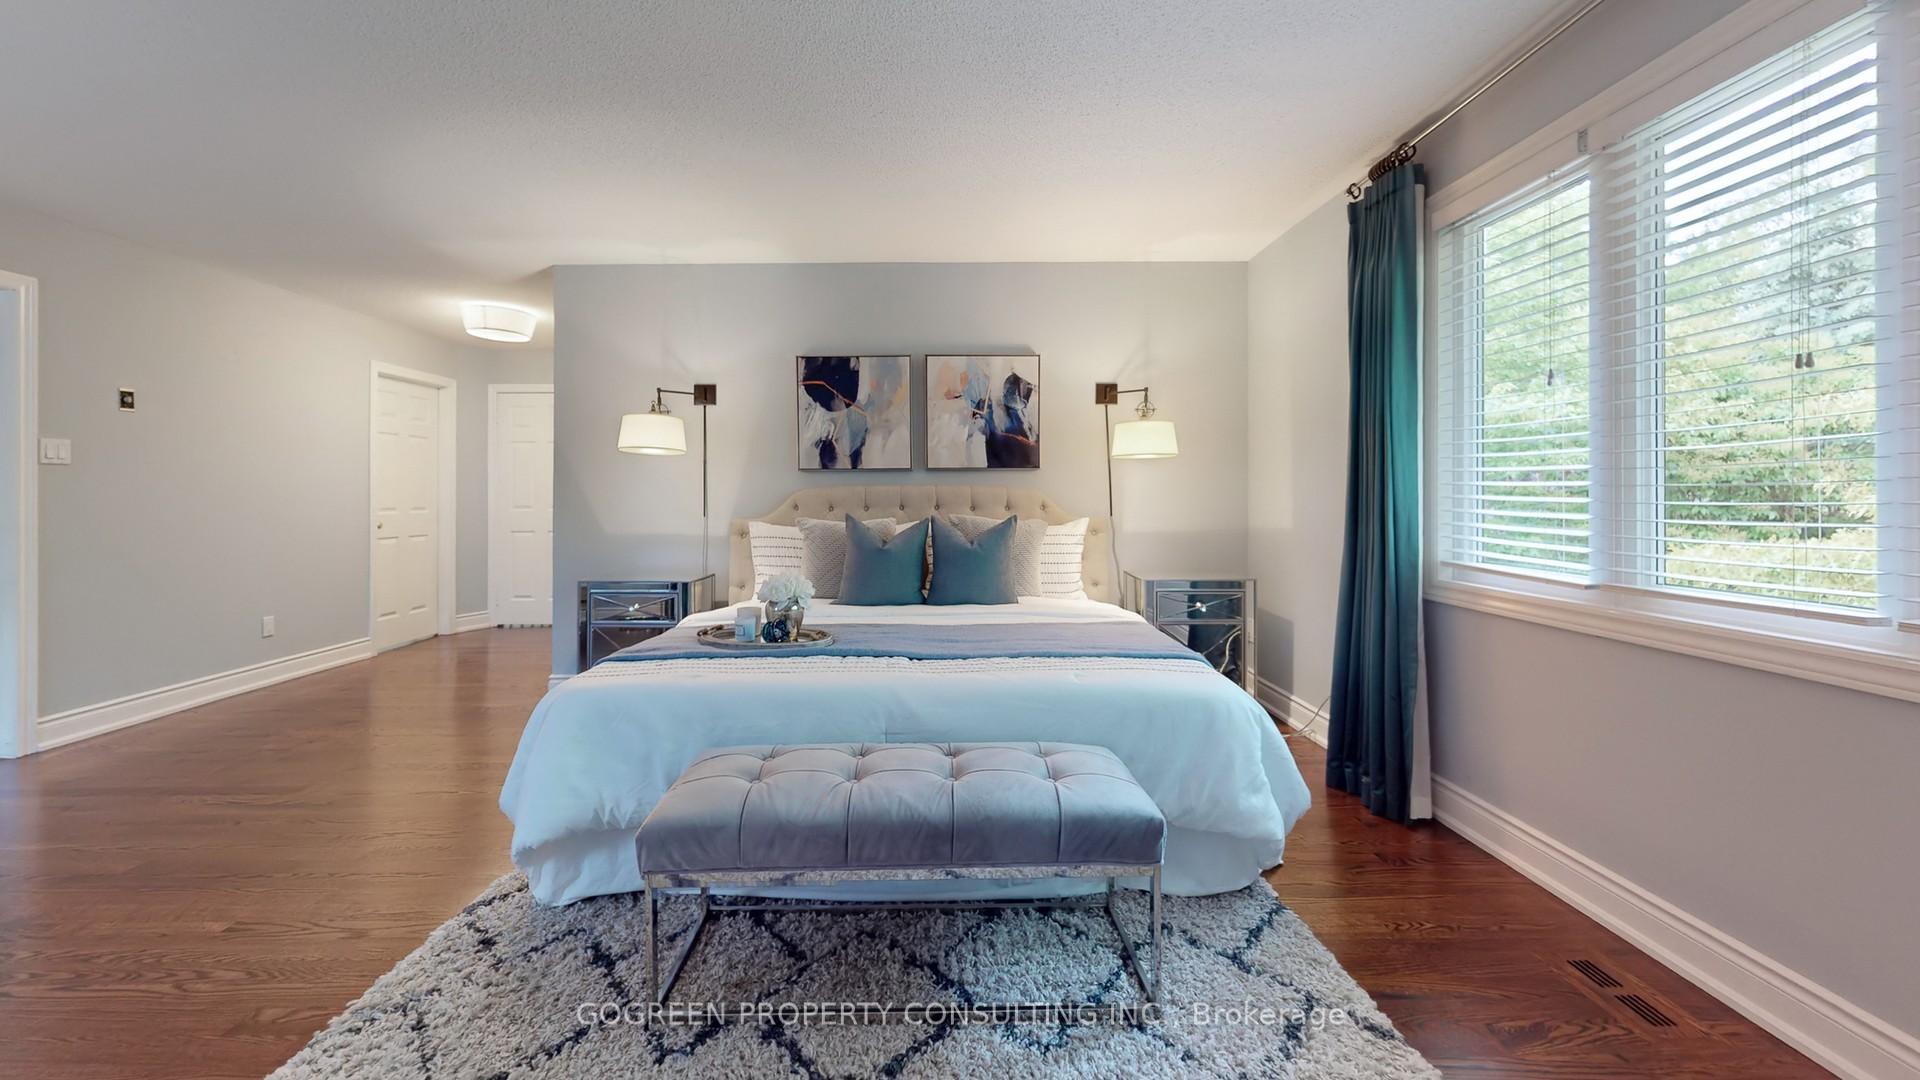
Desirable Glen Abbey. Total living space of 5000sqft. Well Maintained 4+2 bedroom with 4 washroom sitting on huge lot 55' * 138' (146'),( approx 8000sqft land ) with professional landscape (2020) and private salted pool (2022 Liner, 2019 safety cover) wrapped by mature trees, Along with Deck, perfect for outdoor entertainment. Wider Lot brings a lot of natural lights. Upgraded kitchen has granite counter top, central island, weathered white oak cabinet, breakfast area and modern lightnings. Decent size office sits right beside the main door. Primary bedroom has large walk-in closet and 5pc ensuite. Each room has generous size and garden view. Mature neighbourhood surrounded by Parks, trails, Malls, shops, restaurants, walking distance to Glen Abbey community centre, Top School Zone, Abbey Park HS, well-known Private school Appleby College, easy to access 403. A perfect home is inviting your family.
Ask about this home
A HOMEH agent will answer your questions about this home.
Around this home
Daily convenience, out of 100, from the distances below
Schools nearby
School rating, out of 10.
Helpful calculators
Your HOMEH agent

"I would see it this week."