

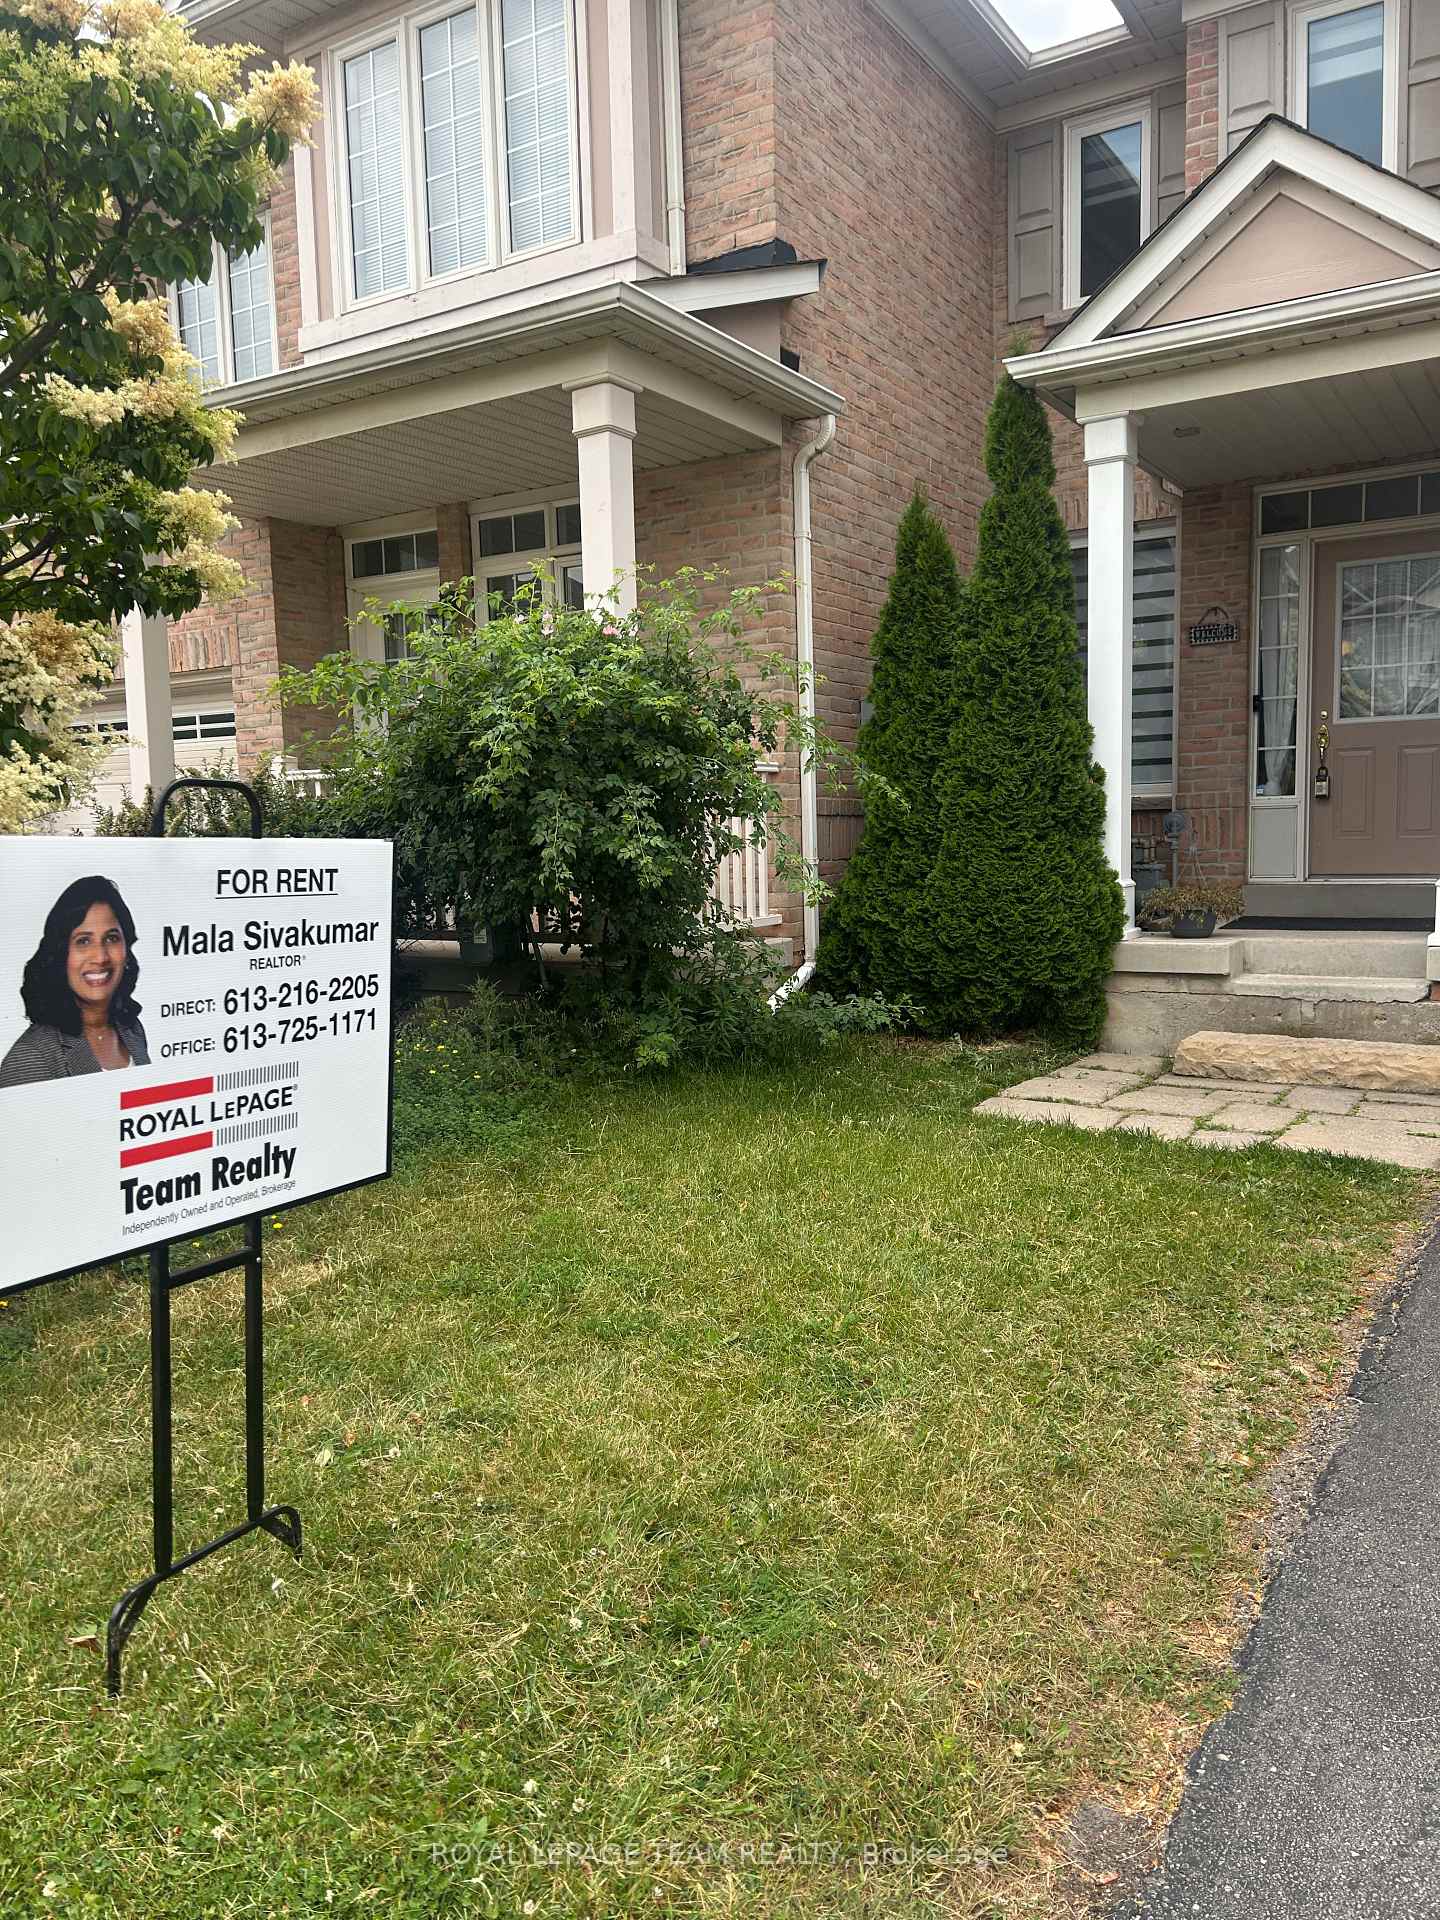
Unit 9, 2295 Rochester Circle
Unit 9, 2295 Rochester Circle
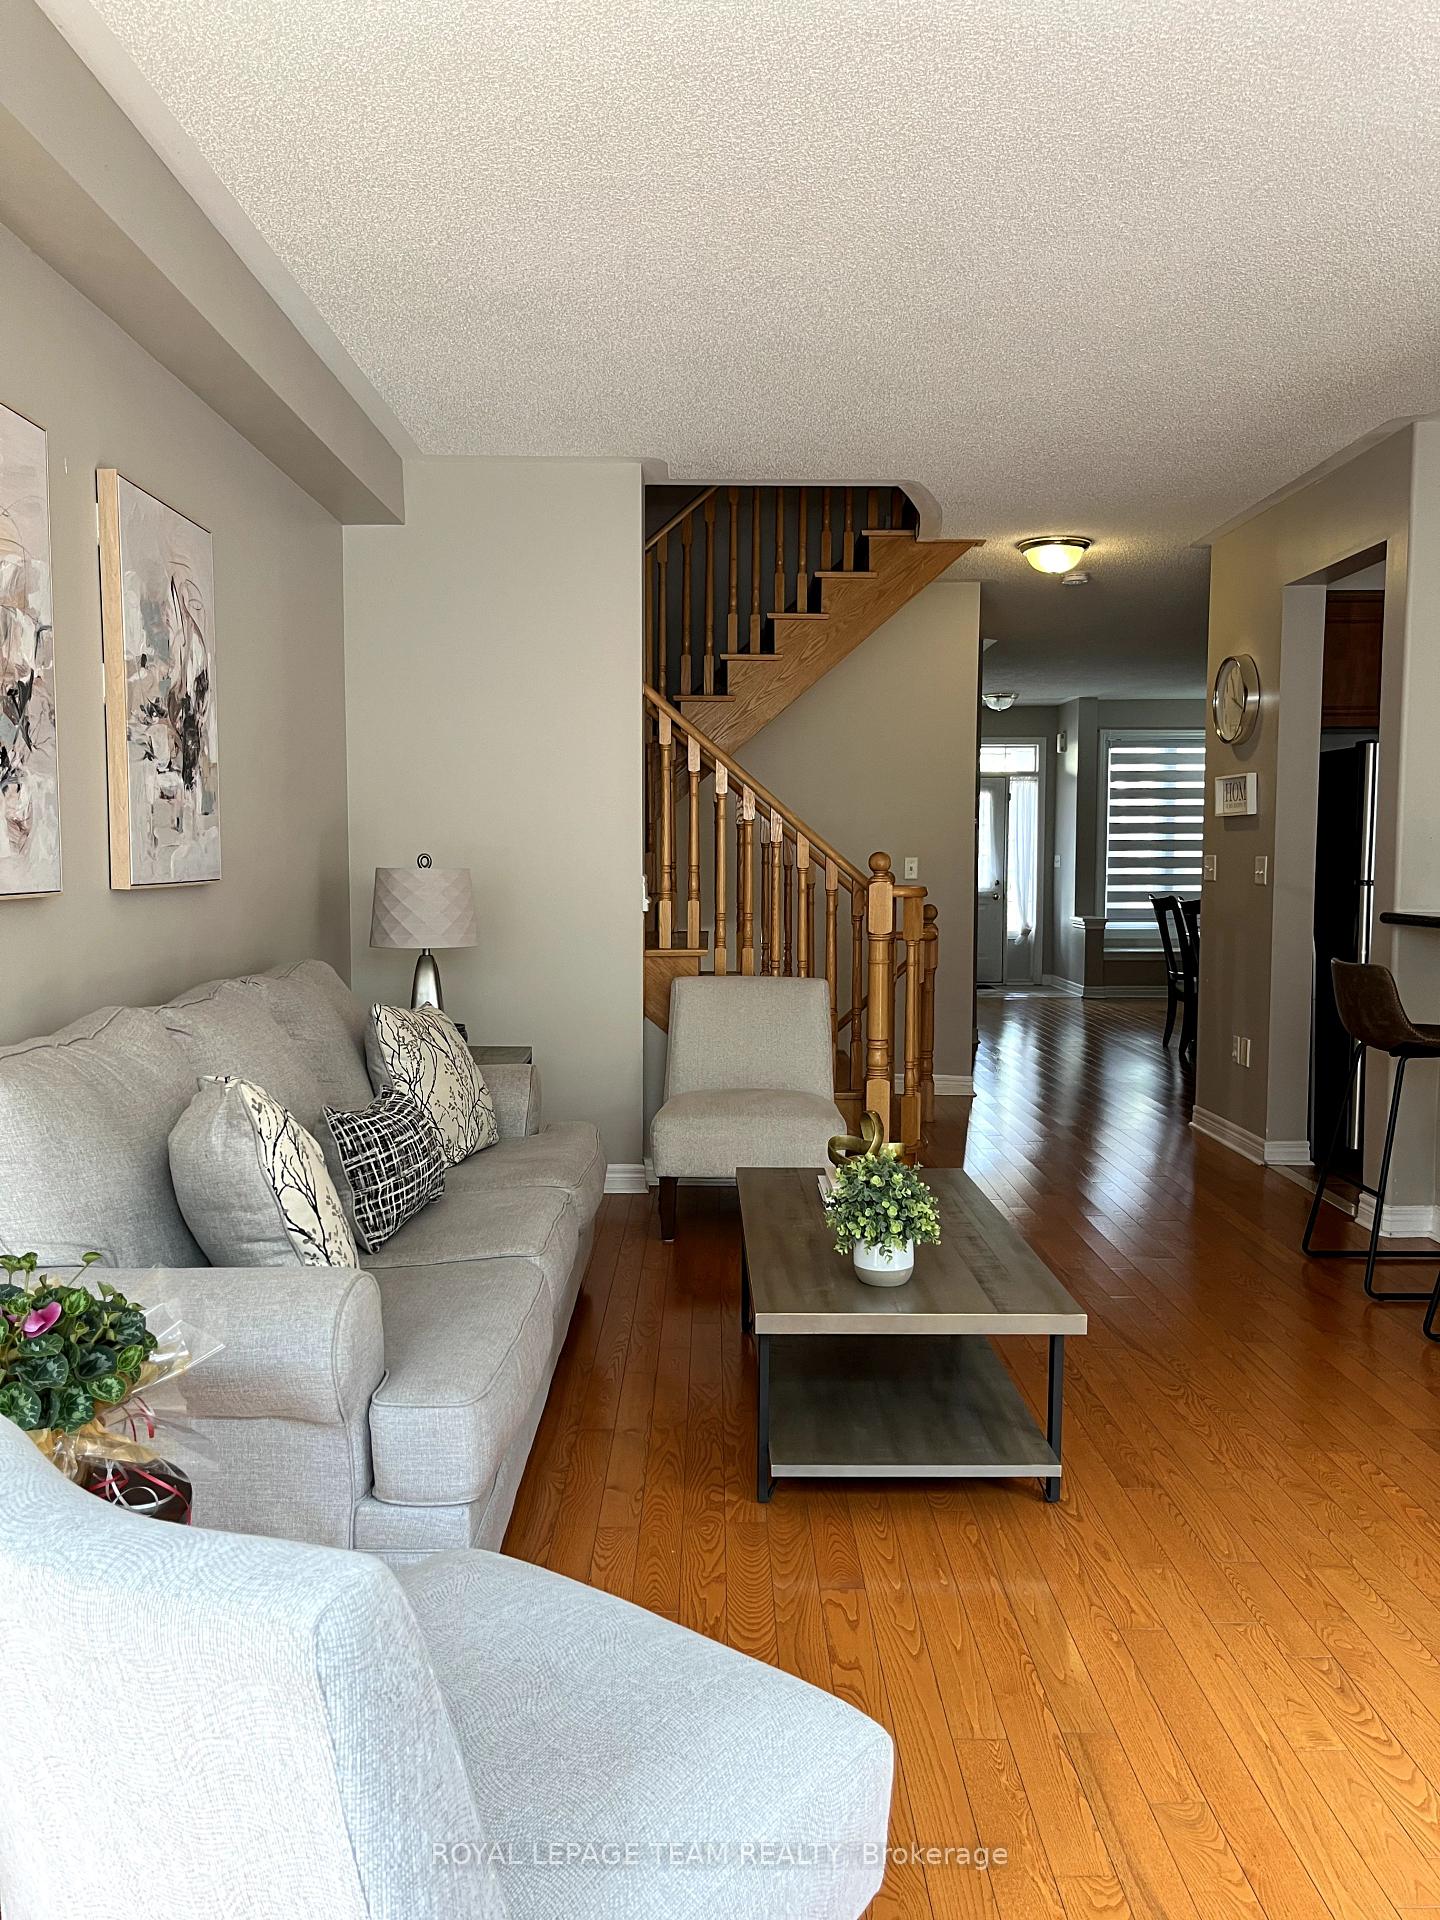 See all 29 photos
Property history
- $3,500TerminatedList: 2025-06-23|End: 2025-06-24|1 dayW12238885
Facts and features
- BasementPart finished
- Lot size22 × 101 ft
- Lease term12 months
- FurnishedUnfurnished
- Hardwood floors
- Fireplace
- Central air
The homeFreehold Townhouse, 2-storey, Age 16–30 years
- Type: Freehold Townhouse
- Style: 2-storey
- Age: 16–30 years
- Living space: 2,000–2,500 sq ft
- Basement: Partially finished
- View: Park/greenbelt
- Waterfront: None
InsideFireplace Yes, family room, natural gas, Broadloom, Tile, Hardwood, Concrete, Laundry room, electric dryer hookup, laundry closet, upper level
- Fireplace: Yes, family room, natural gas
- Flooring: Broadloom, Tile, Hardwood, Concrete
- Laundry: Laundry room, electric dryer hookup, laundry closet, upper level
- Features: Auto garage door remote, separate heating controls, water heater, separate hydro meter, water meter
- Security: Carbon monoxide detectors, smoke detector
- Rooms above ground: 8
- Rooms in the basement: 2
- Bedrooms: 3
- Bathrooms: 4
- Kitchens: 1
- Family room: Yes
Outside and lotBrick front, Asphalt shingle, Concrete
- Exterior: Brick front
- Roof: Asphalt shingle
- Foundation: Concrete
- Features: Deck
- Accessibility: Accessible public transit nearby, parking, remote devices, 32 inch min doors
- Size: 22.01 × 100.92 ft
- Shape: Rectangular
Parking1 Garage, Attached, Available
- Spaces: 1 Garage
- Garage: Attached
- Driveway: Available
Heating, water and powerForced air, gas, Central air, Municipal water
- Heating: Forced air, gas
- Cooling: Central air
- Water: Municipal water
- Sewer: Municipal sewer
- Natural gas: Yes
- Hydro: Yes
- Cable: No
- Telephone: No
Rent and termsRent $3,500 a month, Entire property, Unfurnished
- Rent: $3,500 a month
- Space for rent: Entire property
- Furnished: Unfurnished
- Lease: 12 months
- Paid: Monthly
- Rent includes: Common elements, parking, central air conditioning
- Deposit: Required
- Credit check: Required
- Employment letter: Required
- Rental application: Required
- References: Required
- Rental items: Hot water tank
IncludedElectric stove, fridge, dishwasher, microwave, washer, dryer, window covers, cac, parking, garage door opener,
- Included: Electric stove, fridge, dishwasher, microwave, washer, dryer, window covers, cac, parking, garage door opener,
NearbyGreenbelt/conservation, hospital, park, public transit, school, rec./commun.centre
- Close to: Greenbelt/conservation, hospital, park, public transit, school, rec./commun.centre
Listing detailsW12238885, Terminated, Jun 23, 2025
- MLS® number: W12238885
- Status: Terminated
- Listed on: Jun 23, 2025
- Days on market: 1
- Updated: Jun 24, 2025
- Possession: 2025-08-01 / Immediate
- Occupied by: Tenant
- Listing brokerage: ROYAL LEPAGE TEAM REALTY
About this home
Unit 9, 2295 Rochester Circle, Oakville (Bronte Creek), ON L6M 5C9
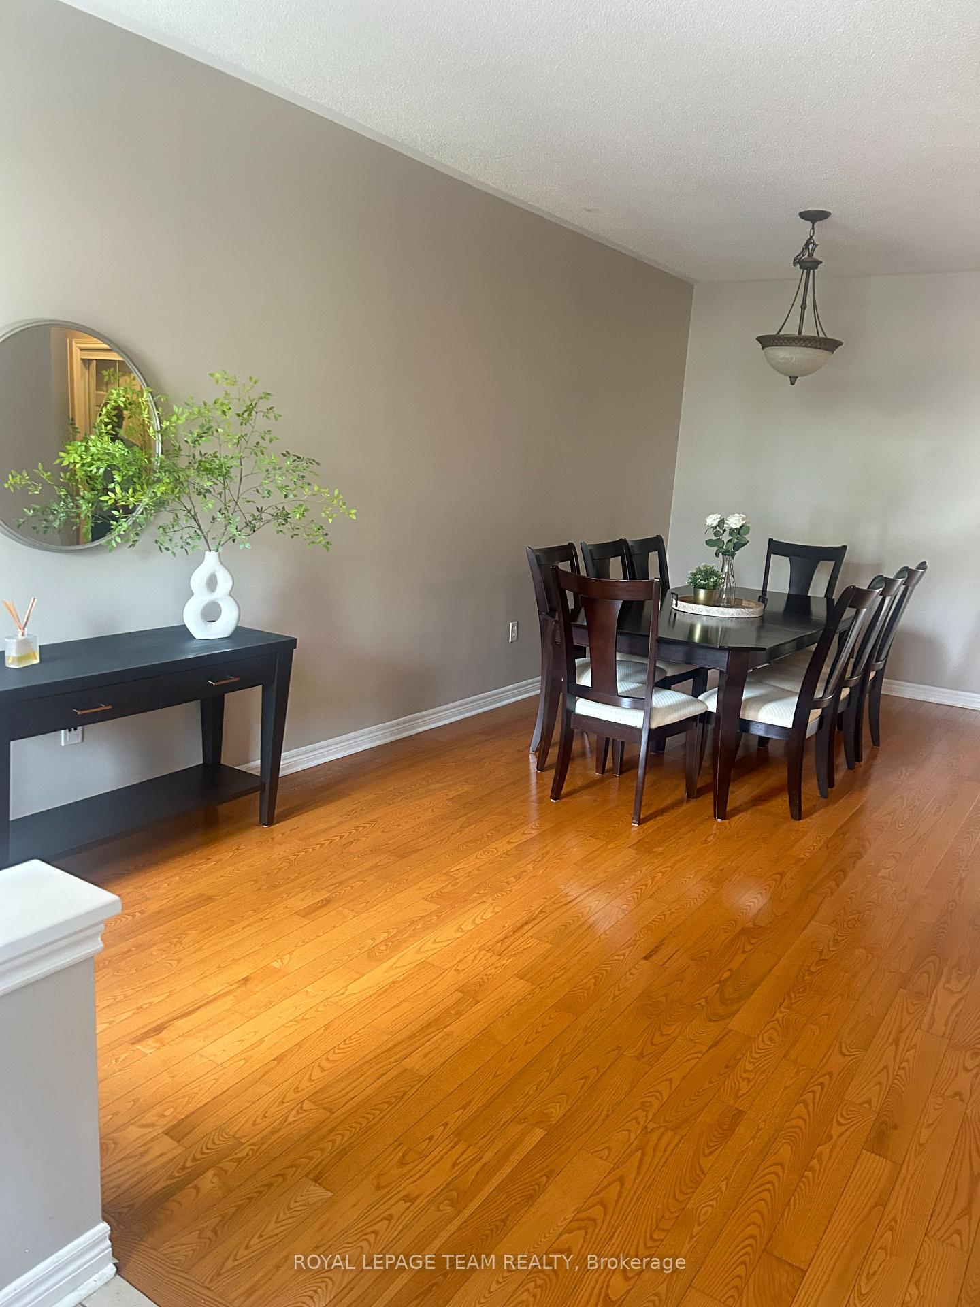
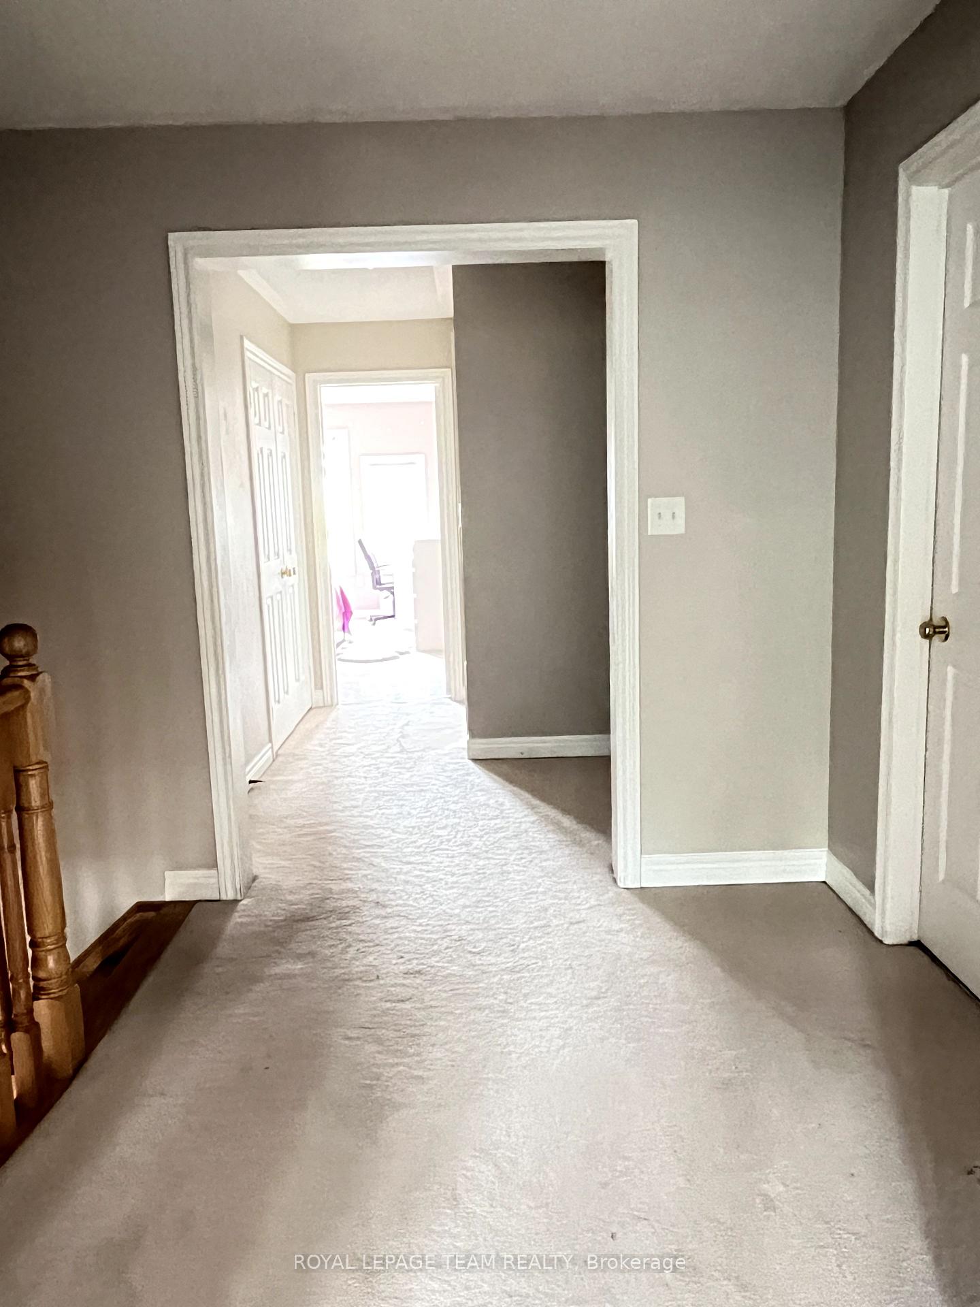
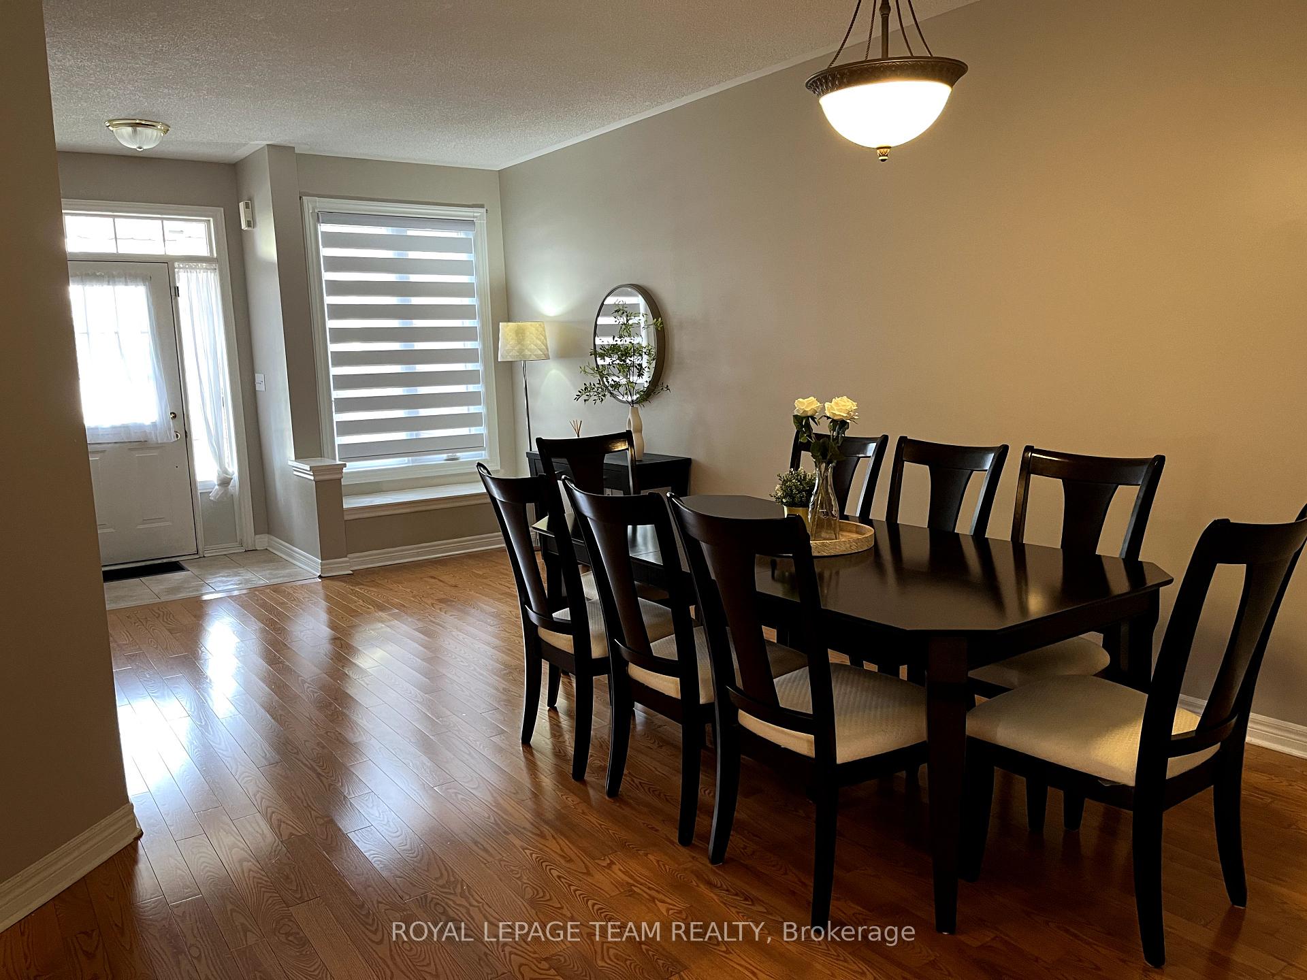
Monarch Built Fully Loaded Upscale Town Home In Bronte Creek, Well maintained, Very bright with lot of sun light Approximately 2045 Sq Ft + 450 Sq Ft Finished Basement With A Large Rec Room with 2pc Washroom. Well Maintained High quality Finishes. Main Floor has Modern Open Concept Kitchen with Stainless Steel Appliances ( Electric Stove, Fridge, Dishwasher, Microwave) and Cabinet With Lots Of Storage with Breakfast area. Oakwood Finish Floors in Family room and Living room. Family room has Gas Fire Place with mantle, 2pc Powder room in Main level, Direct access from Garage.Oak Stairs. Upper level has Very big Master Bedroom with W/I Closet, 5Pc Bath With Tub & Stand-Up Shower, double sink. 2 other bedroom are larger in size with Wide Closets. The Main washroom has 4pc with bath tub. Conveniently located Laundry room in Upper level. Newly installed Window Coverings Where Laid. Walking Distance To Garth Webb Secondary School Ranking Is 8.8 Out Of 10 As Per Fraser Institute. Walking Distance To Palermo Public School Has A Rating Of 7.5 Out Of 10 As Per Fraser Institute. No smoking and Pet allowed inside the house. No Pets, Tenant Pays All Utilities.
Ask about this home
A HOMEH agent will answer your questions about this home.
Around this home
Daily convenience, out of 100, from the distances below
Schools nearby
School rating, out of 10.
Helpful calculators
Your HOMEH agent

"I would see it this week."