

Unit 65, 2435 Greenwich Drive
Unit 65, 2435 Greenwich Drive
 See all 25 photos
Property history
Facts and features
- BasementNone
- Water, sewerMunicipal
- HeatingHeat pump
- CoolingCentral air
- Hardwood floors
- Fireplace
- Central air
The homeFreehold Townhouse, 3-storey, 700–1,100 sq ft
- Type: Freehold Townhouse
- Style: 3-storey
- Living space: 700–1,100 sq ft
- Basement: None
InsideFireplace Yes, living room, Hardwood, Tile, Rooms above ground 6
- Fireplace: Yes, living room
- Flooring: Hardwood, Tile
- Rooms above ground: 6
- Bedrooms: 2
- Bathrooms: 2
- Kitchens: 1
Outside and lotBrick, stucco (plaster), Asphalt shingle, Concrete
- Exterior: Brick, stucco (plaster)
- Roof: Asphalt shingle
- Foundation: Concrete
- Size: 21 × 43.24 ft
Parking1 Garage, Attached, Available, private
- Spaces: 1 Garage
- Garage: Attached
- Driveway: Available, private
Heating, water and powerHeat pump, gas, Central air, Municipal water
- Heating: Heat pump, gas
- Cooling: Central air
- Water: Municipal water
- Sewer: Municipal sewer
Costs and taxesTaxes $3,191 a year, HST included in the price, Hwt, boiler
- Taxes, 2024: $3,191 a year
- HST: HST included in the price
- Rental items: Hwt, boiler
Included in the saleAll light fixtures, all window coverings, refrigerator & stove, b/i dishwasher, washer & dryer, garage door opener & remote, Murphy bed in 2nd bedroom, security cameras , tv on wall mount in living room
- Included: All light fixtures, all window coverings, refrigerator & stove, b/i dishwasher, washer & dryer, garage door opener & remote
- Not included: Murphy bed in 2nd bedroom, security cameras , tv on wall mount in living room
Listing detailsW12282396, Sold, Jul 14, 2025
- MLS® number: W12282396
- Status: Sold
- Listed on: Jul 14, 2025
- Days on market: 16
- Updated: Jul 30, 2025
- Possession: Flexible
- Occupied by: Owner
- Listing brokerage: ROYAL LEPAGE SIGNATURE REALTY
About this home
Unit 65, 2435 Greenwich Drive, Oakville (Westmount), ON L6M 0S4
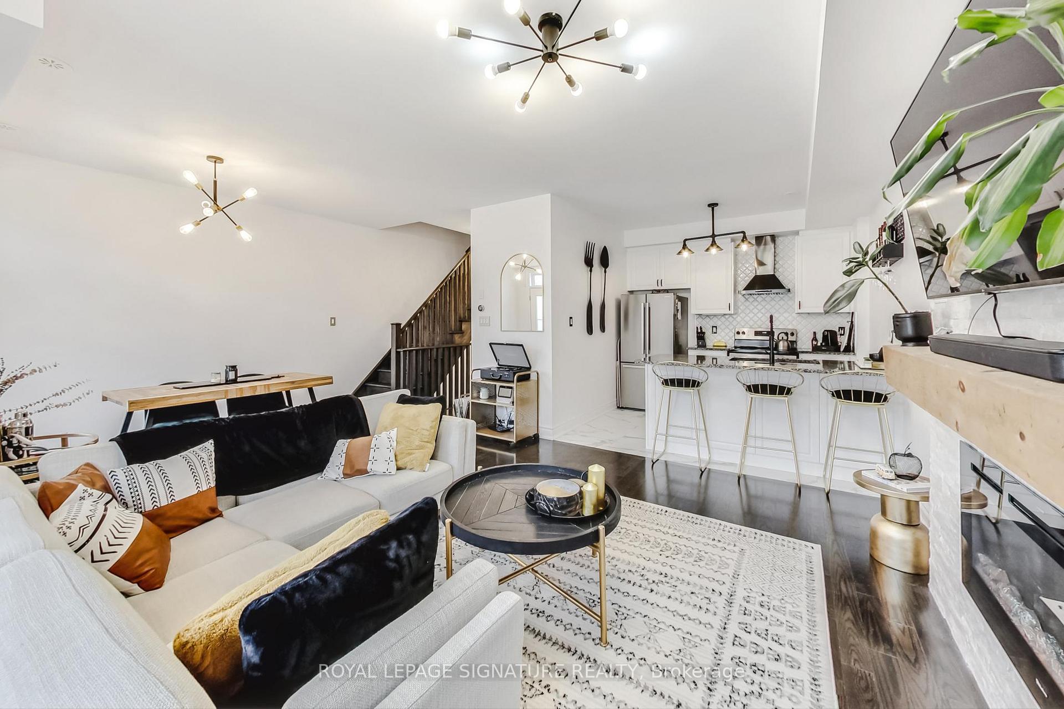
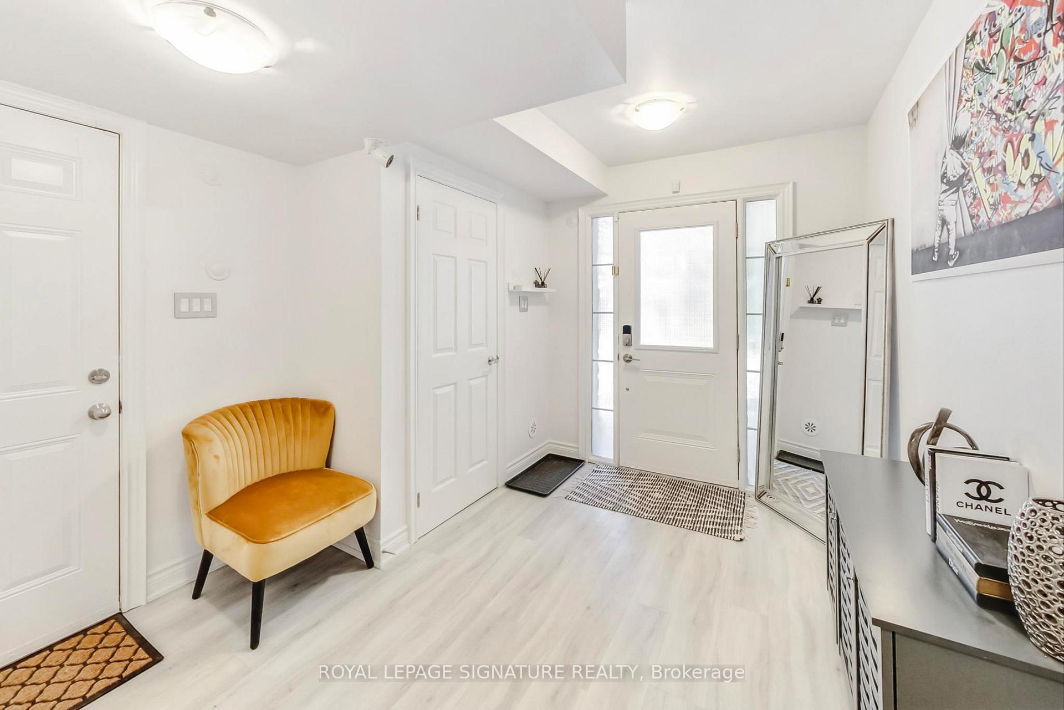
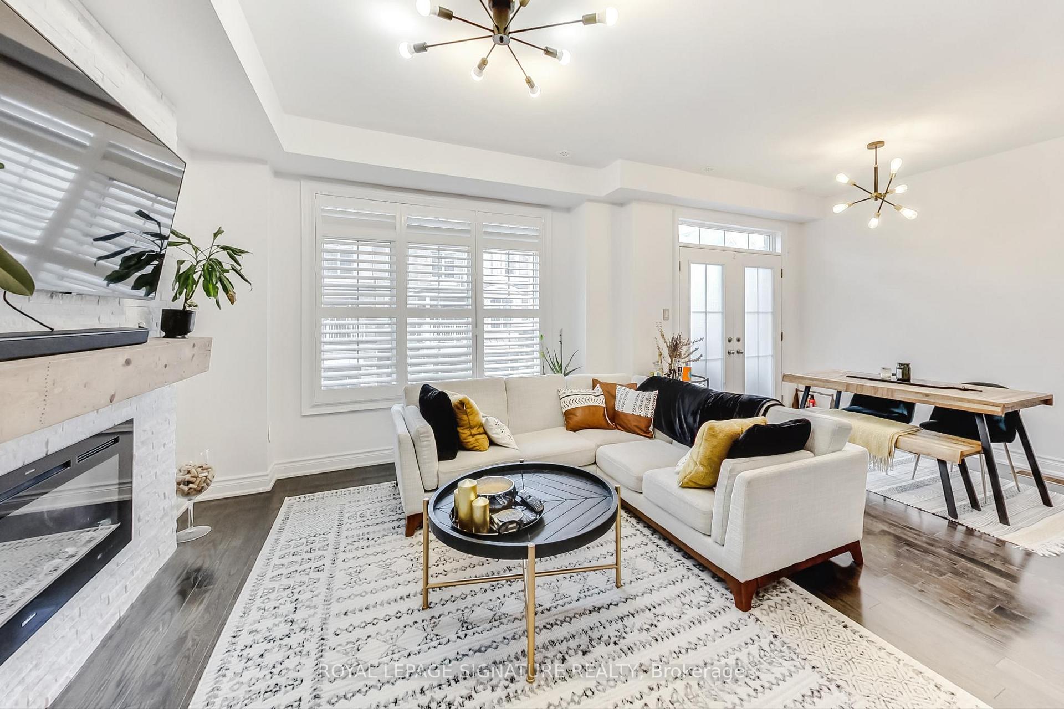
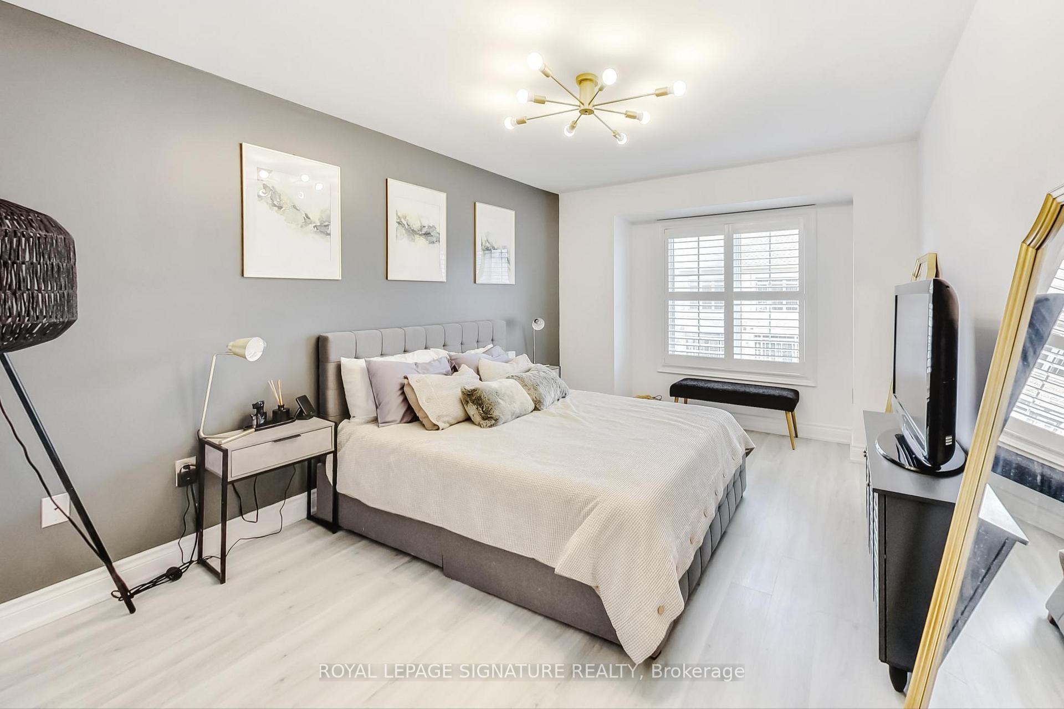
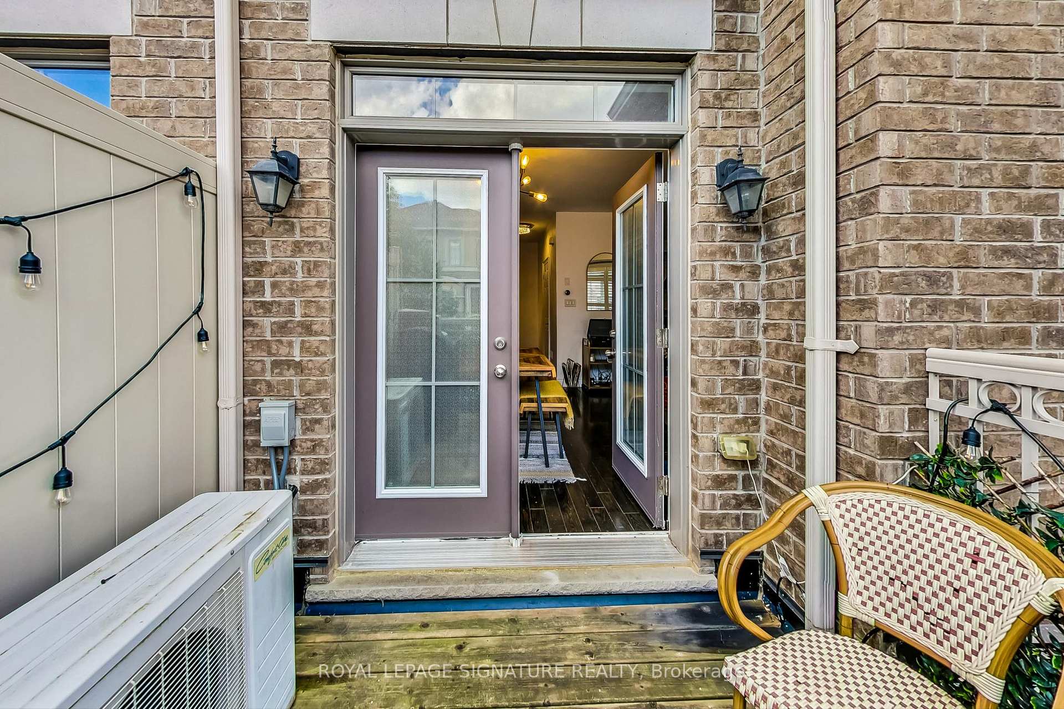
Bright Open Concept Townhouse Located In The Desired West Oak Trails, Great Layout For Entertaining, California Shutters, Dark Stained Oak Stair Case, Upgraded Flooring in Bedrooms, Modern Renovated Bathrooms w/ New Vanities, Tub, Modern Black Fixtures & Glass Shower, Upgraded New French Door Fridge, New Range Hood, Stainless Steel Appliances, Breakfast Bar, Close To Visitor Parking, 2nd Floor Laundry, Located Near QEW/407, Schools, Shopping Centre, Custom Back Splash, Quartz Counter Tops, Electric Fireplace w/Custom Stone Feature Wall And Wood Mantel, Laundry On Second Floor For Easy Access, Digital Front Entry Lock, Walk Out to Patio Balcony From Dining Room.
Ask about this home
A HOMEH agent will answer your questions about this home.
Around this home
Daily convenience, out of 100, from the distances below
Schools nearby
School rating, out of 10.
Helpful calculators
Your HOMEH agent

"I would see it this week."