

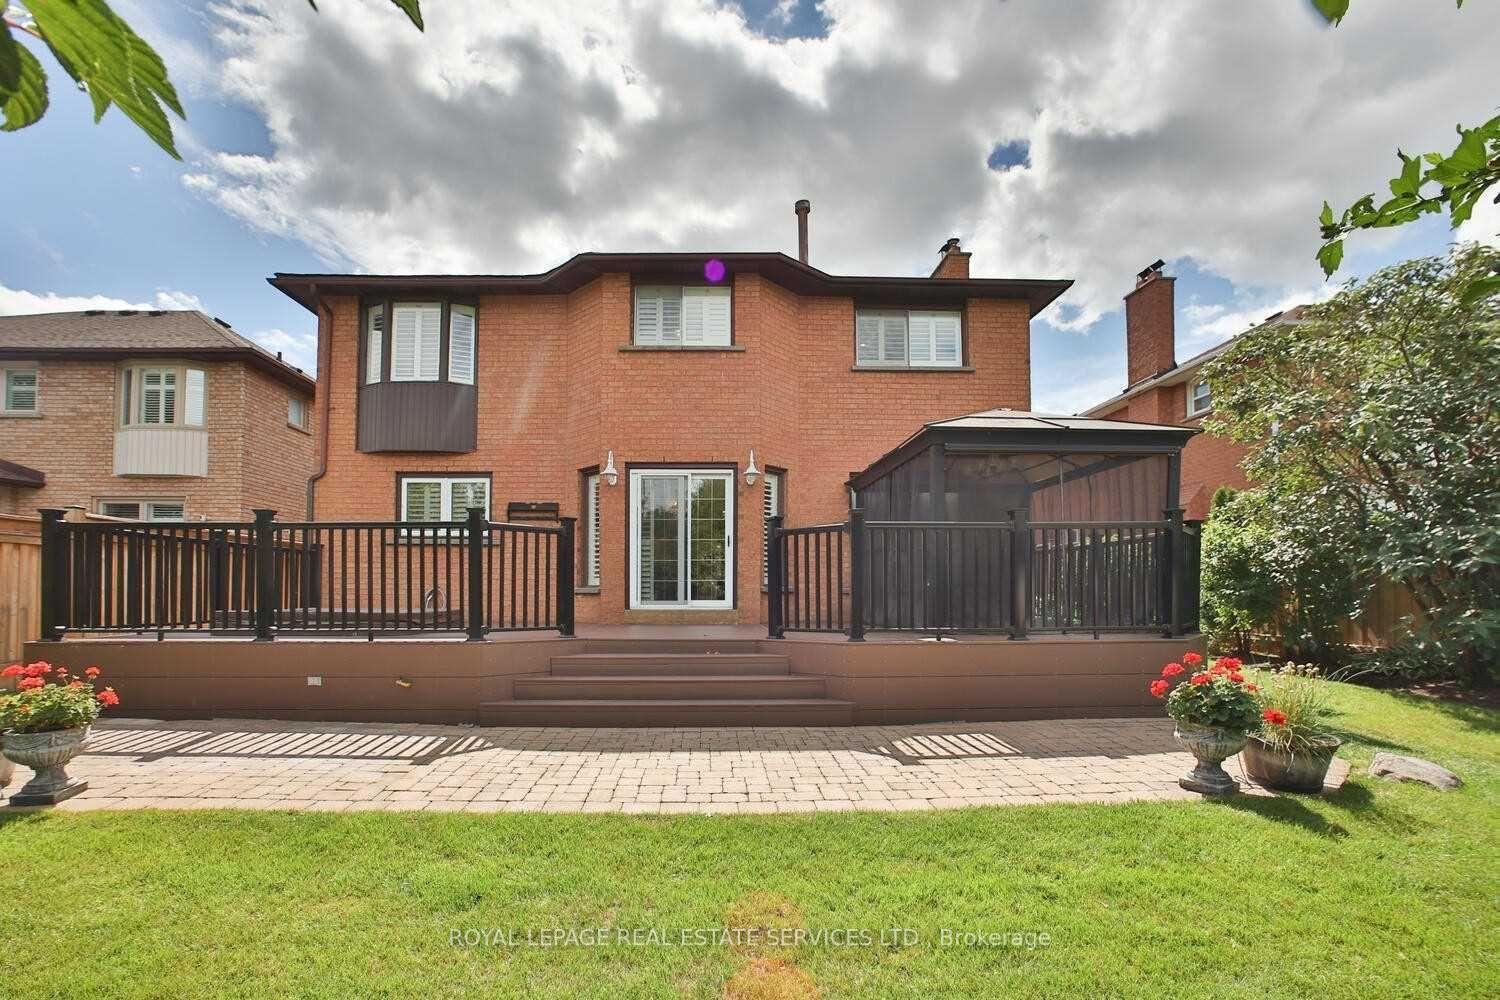
Lower, 1385 Peartree Circle
Lower, 1385 Peartree Circle
 See all 12 photos
Property history
- $2,450TerminatedList: 2025-05-12|End: 2025-06-24|43 daysW12143248
Facts and features
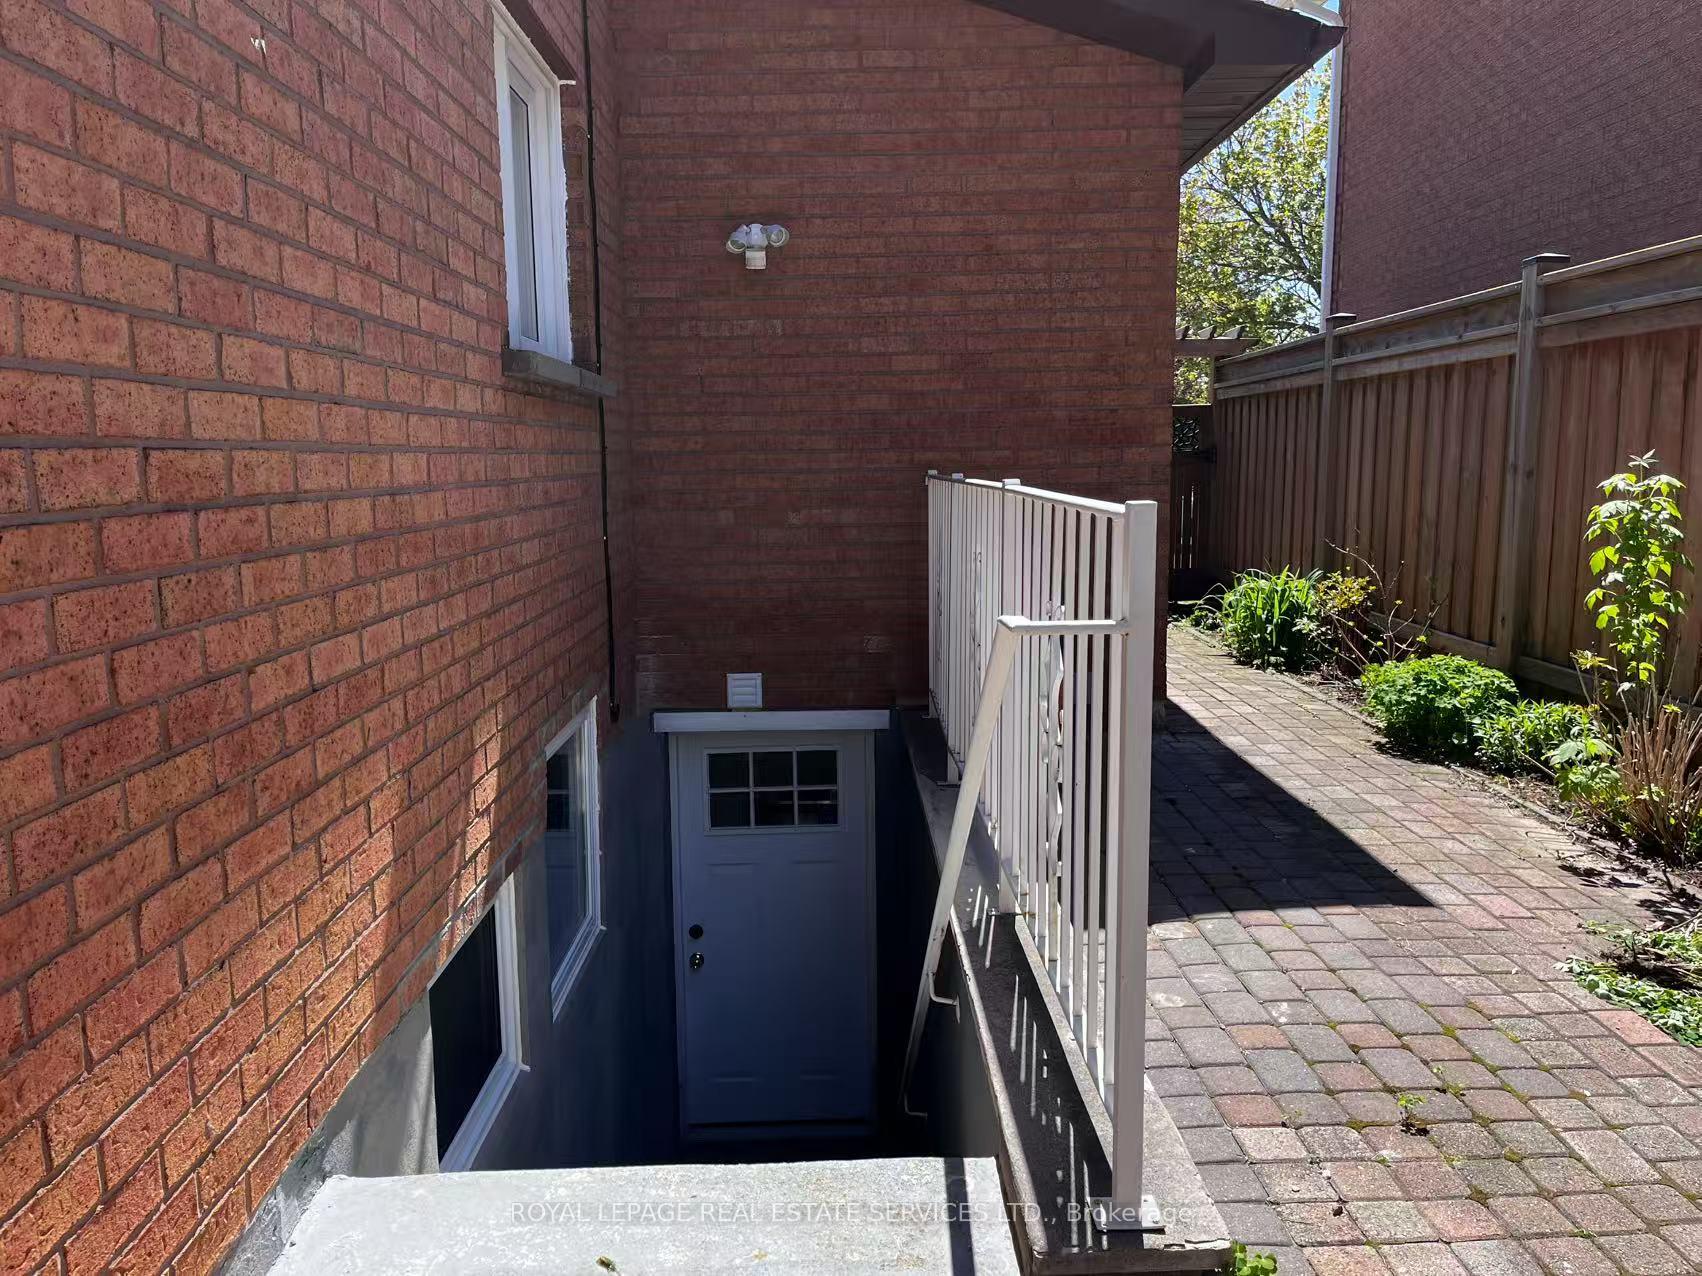
- BasementWalk-up
- Lot size55 × 125 ft
- Lease term12 months
- FurnishedUnfurnished
- Central air
The homeDetached, 2-storey, 3,000–3,500 sq ft
- Type: Detached
- Style: 2-storey
- Living space: 3,000–3,500 sq ft
- Basement: Walk-up
- Waterfront: None
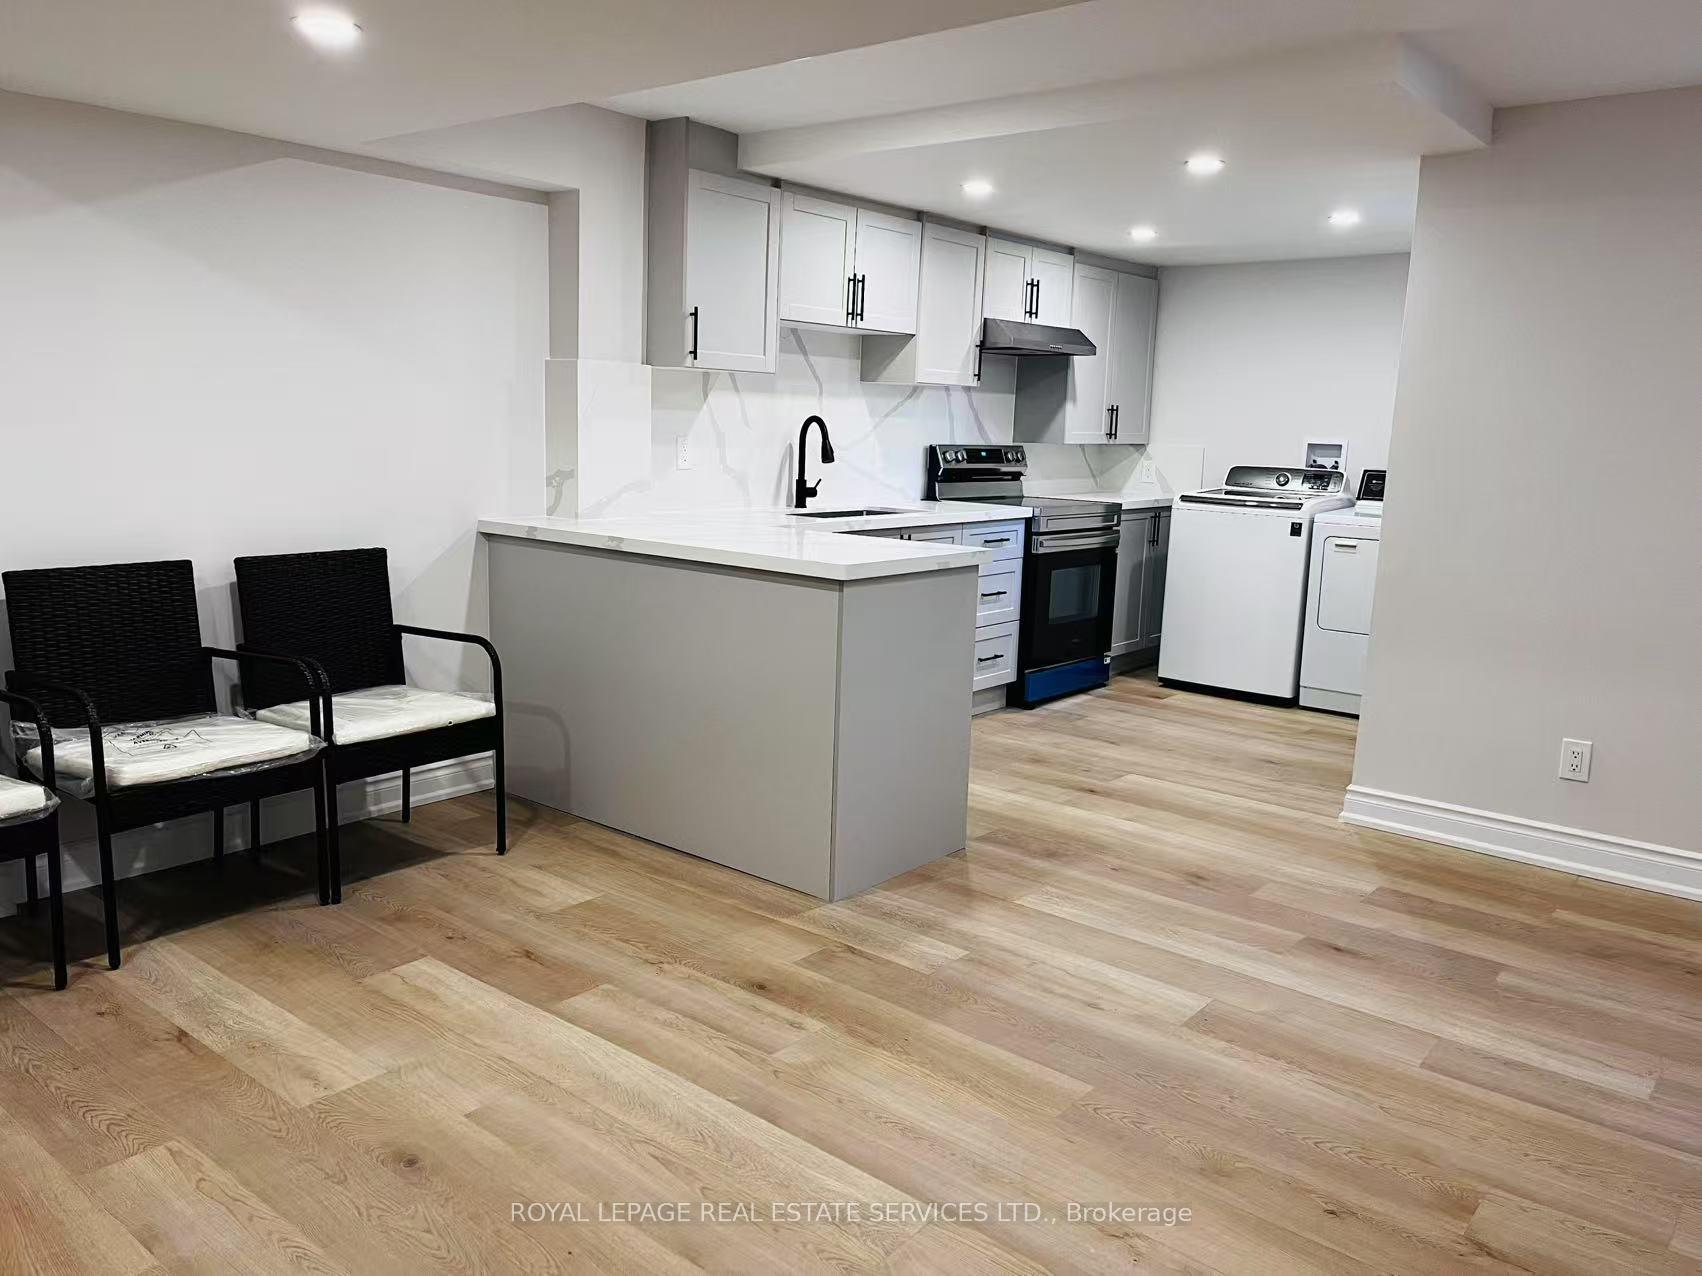
InsideCarpet free, In basement, lower level, Water heater, carpet free
- Flooring: Carpet free
- Laundry: In basement, lower level
- Features: Water heater, carpet free
- Rooms above ground: 3
- Bedrooms: 2
- Bathrooms: 1
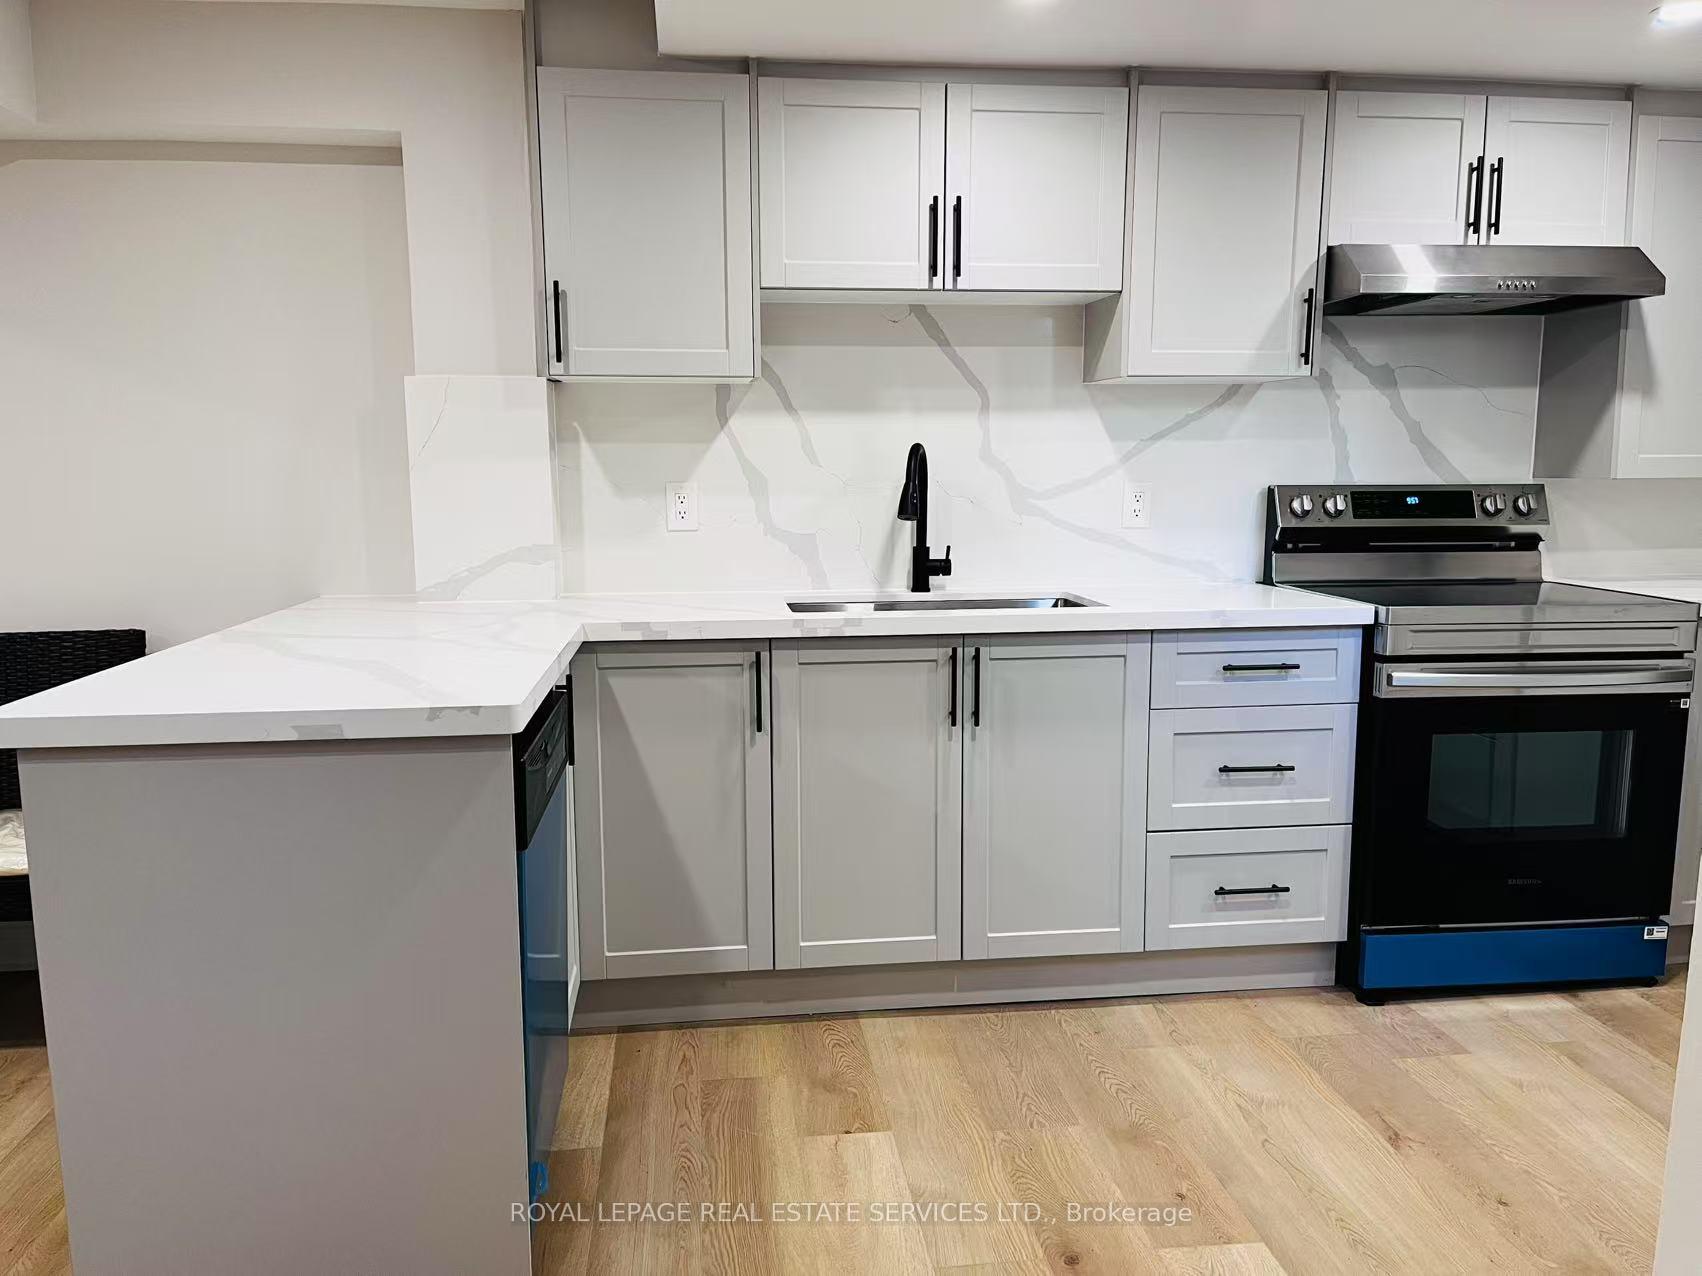
- Kitchens: 1
Outside and lotBrick, Asphalt shingle, Concrete
- Exterior: Brick
- Roof: Asphalt shingle
- Foundation: Concrete
- Size: 54.99 × 124.67 ft
Parking2 Garage, Attached
- Spaces: 2 Garage
- Garage: Attached
Heating, water and powerForced air, other, Central air, Municipal sewer
- Heating: Forced air, other
- Cooling: Central air
- Sewer: Municipal sewer
Rent and termsRent $2,450 a month, Basement, Unfurnished
- Rent: $2,450 a month
- Space for rent: Basement
- Furnished: Unfurnished
- Lease: 12 months
- Paid: Monthly
- Deposit: Required
- Credit check: Required
- Employment letter: Required
- Rental application: Required
- References: Required
- Rental items: None
Listing detailsW12143248, Terminated, May 12, 2025
- MLS® number: W12143248
- Status: Terminated
- Listed on: May 12, 2025
- Days on market: 43
- Updated: Jun 24, 2025
- Possession: 2025-05-12 / Immediate
- Occupied by: Vacant
- Listing brokerage: ROYAL LEPAGE REAL ESTATE SERVICES LTD.
About this home
Lower, 1385 Peartree Circle, Oakville (Glen Abbey), ON L6M 2J3
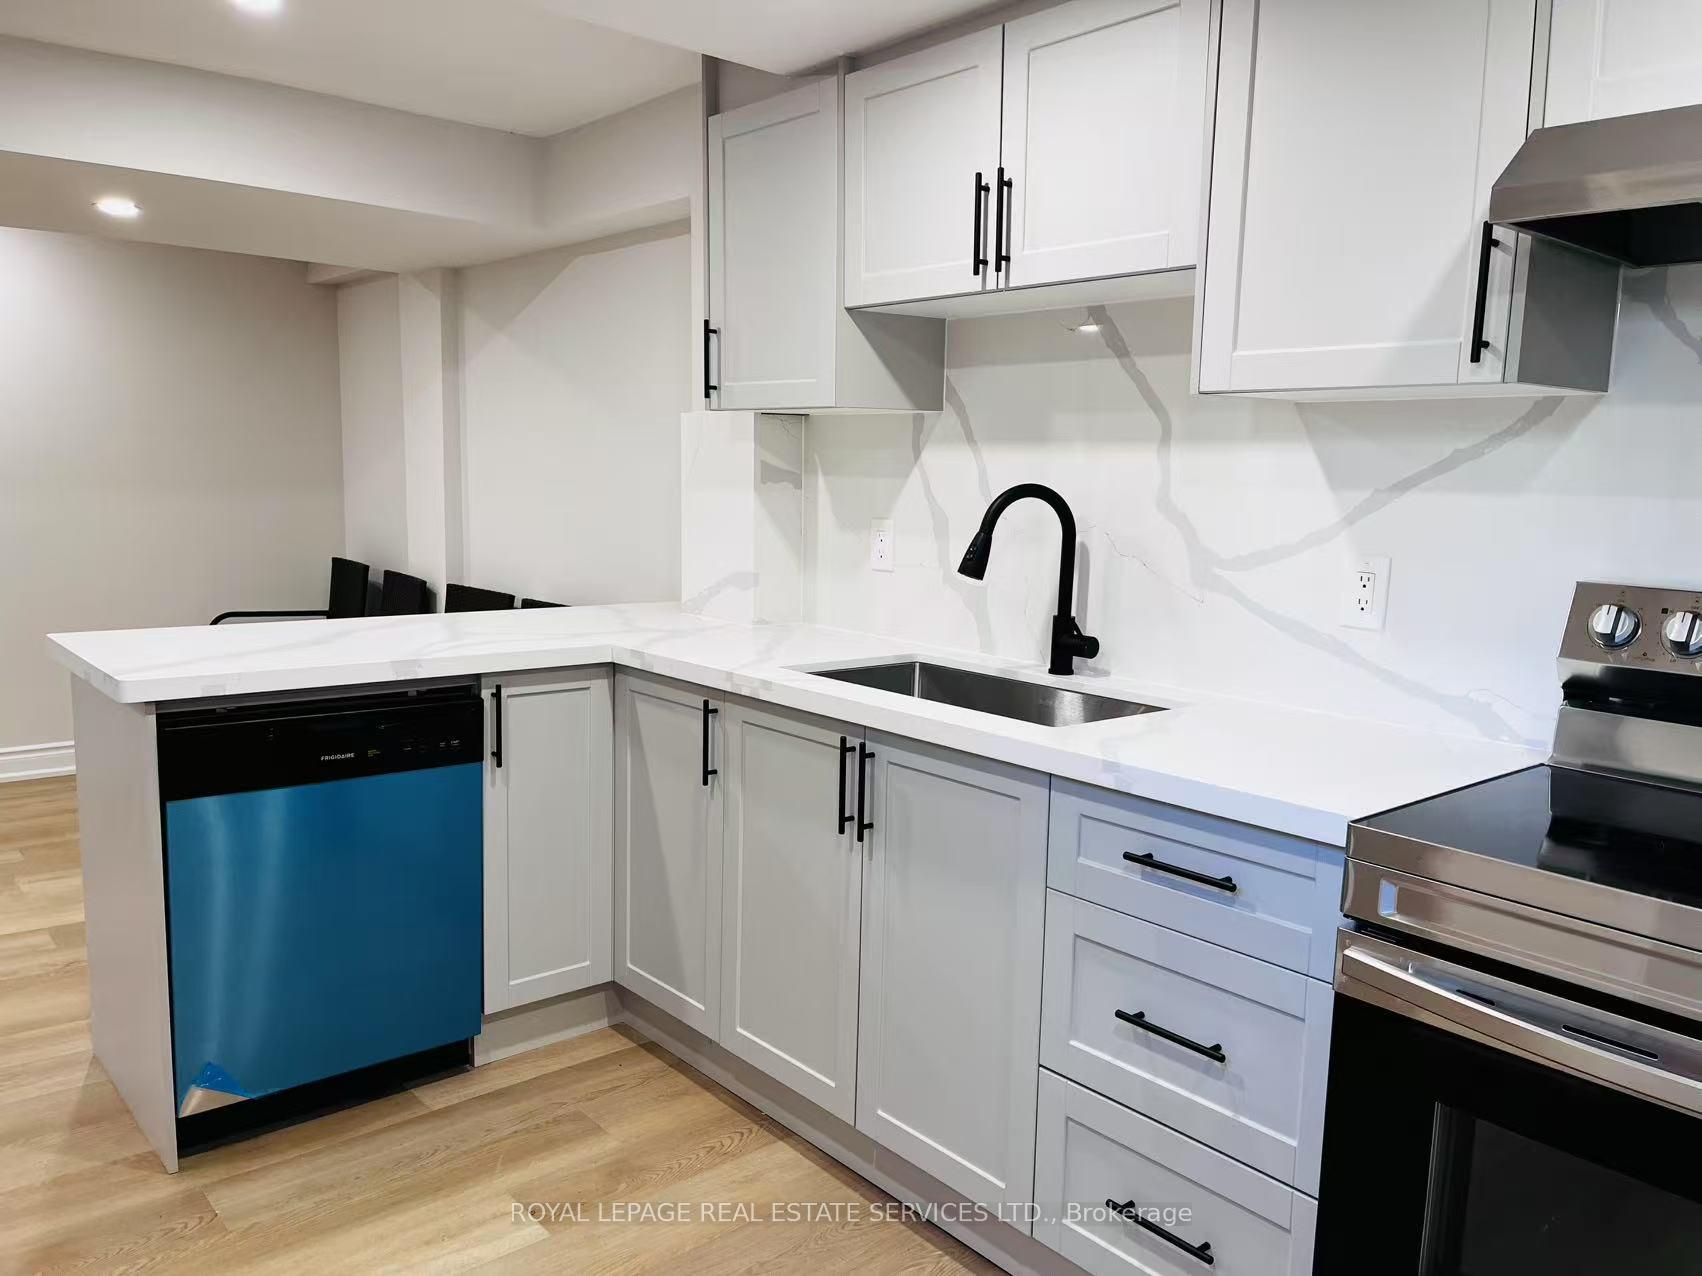
Welcome to this newly built, never-lived-in 2-bedroom lower-level suite in an executive home located in one of Oakvilles most desirable neighborhoods. This bright and spacious unit features large windows, and a private walk-up entrance for maximum comfort and privacy. The modern kitchen is equipped with sleek new cabinetry, and brand-new stainless steel appliances including a stove, fridge, and dishwasher. Ideally situated within walking distance to top-rated Pilgrim Wood Public School and Abbey Park High School, this home is perfect for professionals or families seeking quality living in a prime location.
Ask about this home
A HOMEH agent will answer your questions about this home.
Around this home
Daily convenience, out of 100, from the distances below
Schools nearby
School rating, out of 10.
Helpful calculators
Your HOMEH agent

"I would see it this week."