

24 Belvedere Drive
24 Belvedere Drive
 See all 4 photos
Property history
- $5,799,800TerminatedList: 2025-06-26|End: 2025-07-30|34 daysW12246183
- $5,999,999TerminatedList: 2025-02-14|End: 2025-05-09|84 daysW11973234
- $6,288,000TerminatedList: 2024-09-26|End: 2025-02-10|137 daysW9368750
Facts and features
- BasementWalk-up
- Age of home16–30 years
- Price per sq ft~$1,365
- Water, sewerMunicipal
- Fireplace
- Central air
- Inground pool
The homeDetached, 2-storey, Age 16–30 years
- Type: Detached
- Style: 2-storey
- Age: 16–30 years
- Living space: 3,500–5,000 sq ft
- Basement: Finished, walk-up
InsideFireplace Yes, Upper level, Bar fridge, erv/hrv, auto garage door remote
- Fireplace: Yes
- Laundry: Upper level
- Features: Bar fridge, erv/hrv, auto garage door remote
- Rooms above ground: 10
- Rooms in the basement: 4
- Bedrooms: 4 + 1 in the basement
- Bathrooms: 7
- Kitchens: 1
- Family room: Yes
Outside and lotWood , stone, Asphalt shingle, Poured concrete
- Exterior: Wood , stone
- Roof: Asphalt shingle
- Foundation: Poured concrete
- Pool: Inground
- Features: Landscaped, privacy, porch, lawn sprinkler system, built-in-bbq, lighting
- Other structures: Fence - full, storage, shed
- Size: 75 × 226 ft
Parking2 Garage, Built-in
- Spaces: 2 Garage
- Garage: Built-in
Heating, water and powerForced air, gas, Central air, Municipal water
- Heating: Forced air, gas
- Cooling: Central air
- Water: Municipal water
- Sewer: Municipal sewer
Costs and taxesTaxes $21,726 a year, HST included in the price, Rental items No rental items.
- Taxes, 2024: $21,726 a year
- HST: HST included in the price
- Rental items: No rental items.
Included in the saleAll elf's, all kitchen appliances. washer and dryer.
- Included: All elf's, all kitchen appliances. washer and dryer.
NearbyPark, marina, lake/pond
- Close to: Park, marina, lake/pond
Listing detailsW12246183, Terminated, Jun 26, 2025
- MLS® number: W12246183
- Status: Terminated
- Listed on: Jun 26, 2025
- Days on market: 34
- Updated: Jul 30, 2025
- Possession: Flexible
- Occupied by: Owner
- Listing brokerage: ROCK STAR REAL ESTATE INC.
About this home
24 Belvedere Drive, Oakville (Southwest), ON L6L 4B6
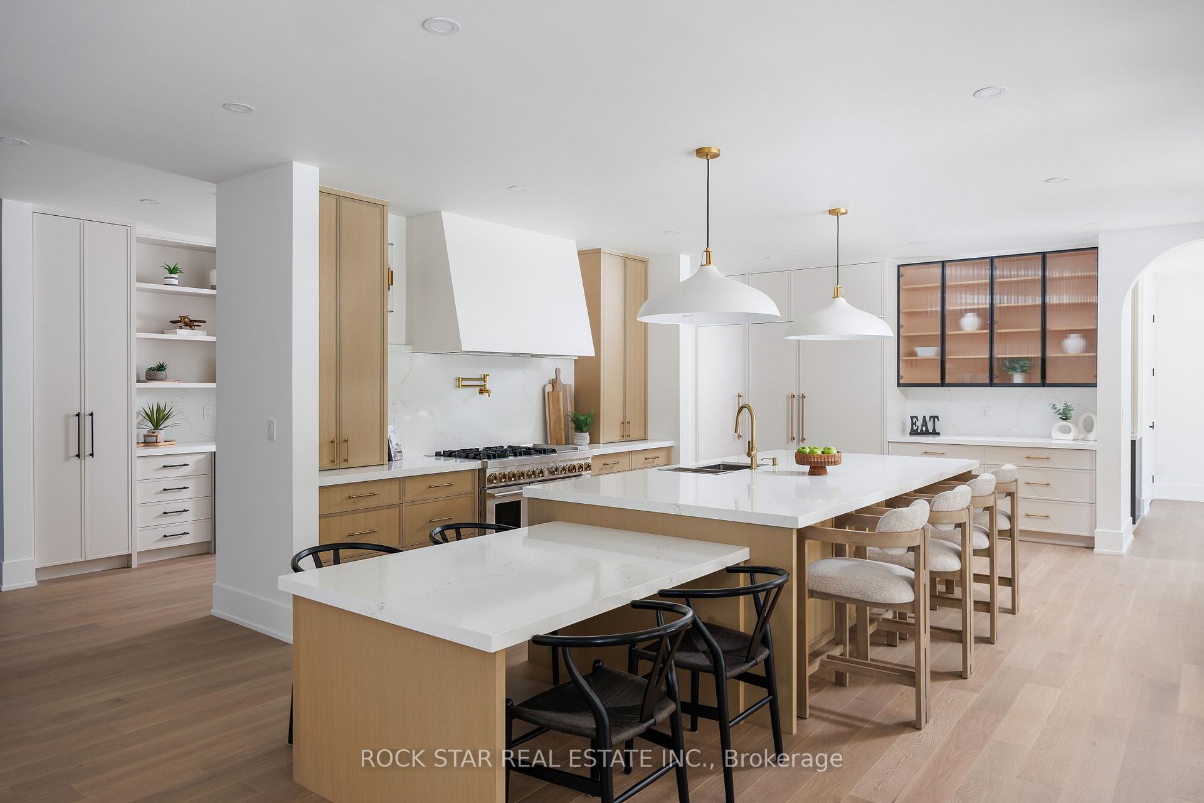
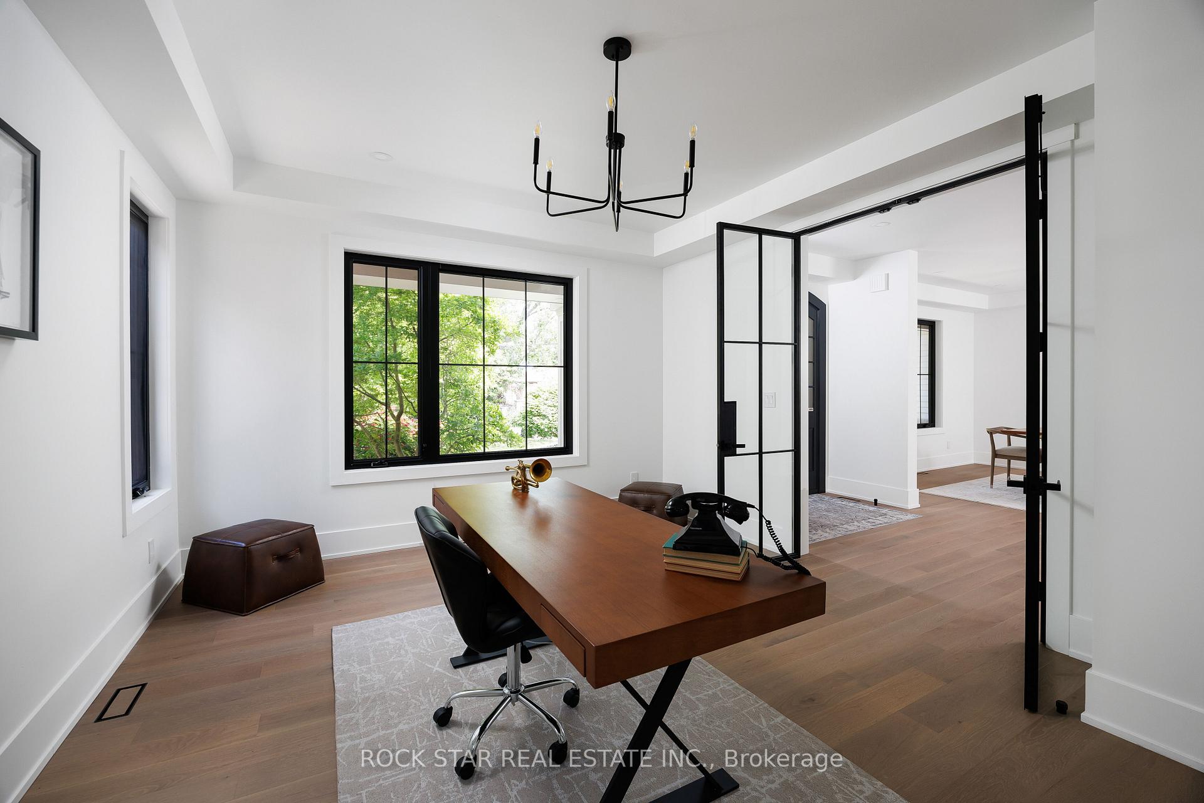
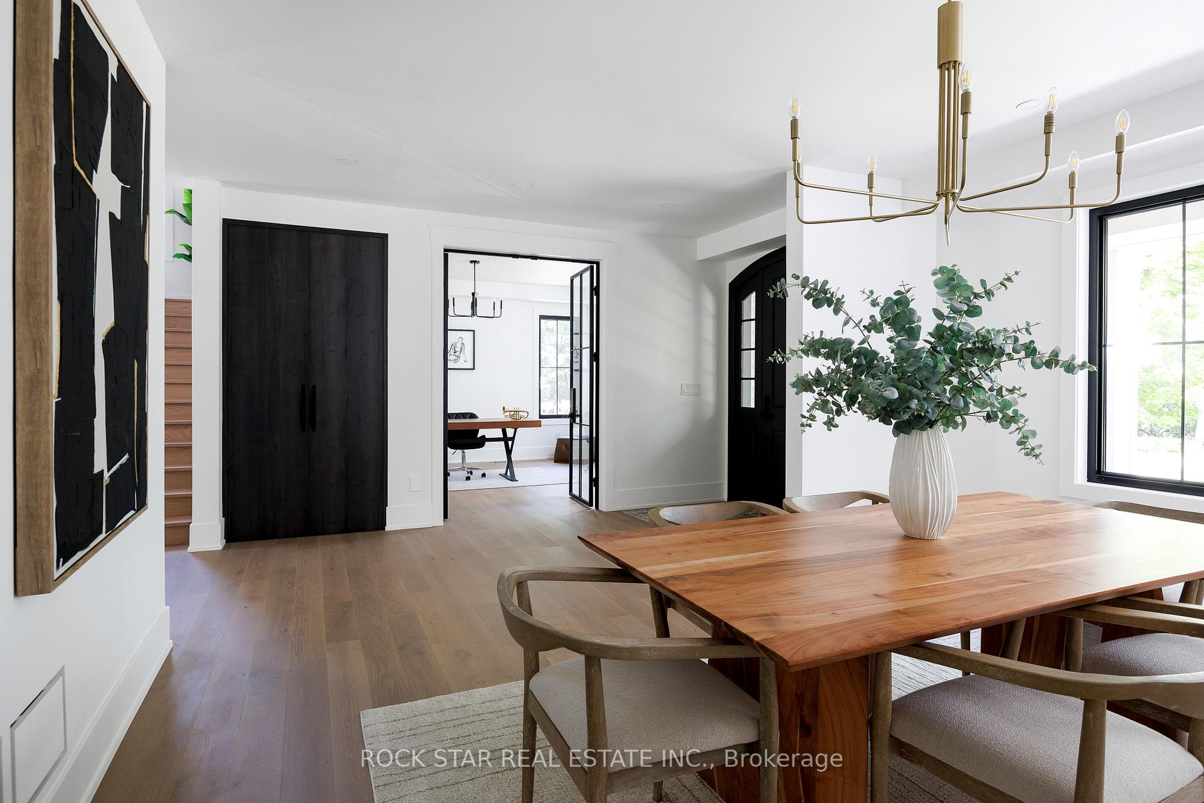
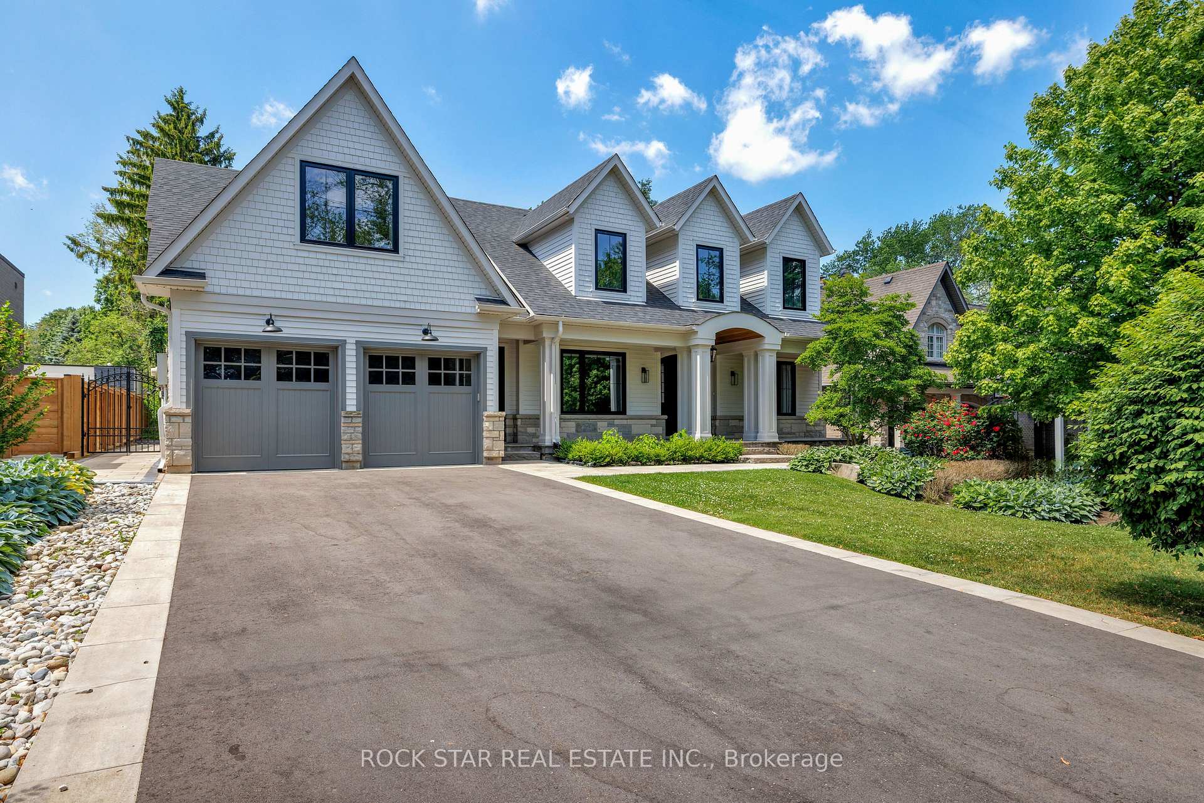
Welcome to 24 Belvedere Drive set on a breathtaking 75 x 226 lot, just steps away from Lake Ontario and Coronation Park. Originally custom built in 2008 and completely remodelled, this timeless residence offers a rare blend of design-forward living, enduring quality, and a truly turnkey lifestyle in one of Oakville's most coveted lakefront communities.Effortless sophistication defines every corner of this Modern Organic Farmhouse Luxe design. Clean lines, natural textures, and black-framed windows contrast beautifully with a soft neutral palette. Custom millwork, wide-plank floors, and interior arches create a sense of calm and flow. The vaulted family room with exposed beams offers warmth, scale, and architectural presence and inviting space that anchors the main level. Just off this central gathering area is a magazine-worthy chefs kitchen featuring premium appliances, a statement island, and custom cabinetry in a soft, neutral palette. A walkout from the kitchen leads to a covered patio with an outdoor gas fireplace and perfect for entertaining or quiet evenings at home.The private backyard is a true retreat: a heated pool, sleek pool house, and a 60' x 30' sports rink with an ice-cooling system ideal for winter skating, celebrating Canadas favourite pastime, hockey transforms in the warmer months into sports court, the ultimate space for basketball, pickleball, or kids play. A convenient side entrance with direct access to a 3-piece bathroom adds thoughtful function for poolside entertaining. Upstairs, the primary suite features a spa-like ensuite, custom walk-in closet, and walkout to a private balcony overlooking the mature, tree-lined lot. Three more bedrooms complete the upper level. The finished lower level offers a home gym, rec room, guest bedroom, steam-equipped bathroom, and walk-up to the backyard.Modern luxury. Truely Timeless design. Lakeside living at its best.
Ask about this home
A HOMEH agent will answer your questions about this home.
Around this home
Daily convenience, out of 100, from the distances below
Schools nearby
School rating, out of 10.
Helpful calculators
Your HOMEH agent

"Priced 15% over the Hestimate. I would see it this week."