

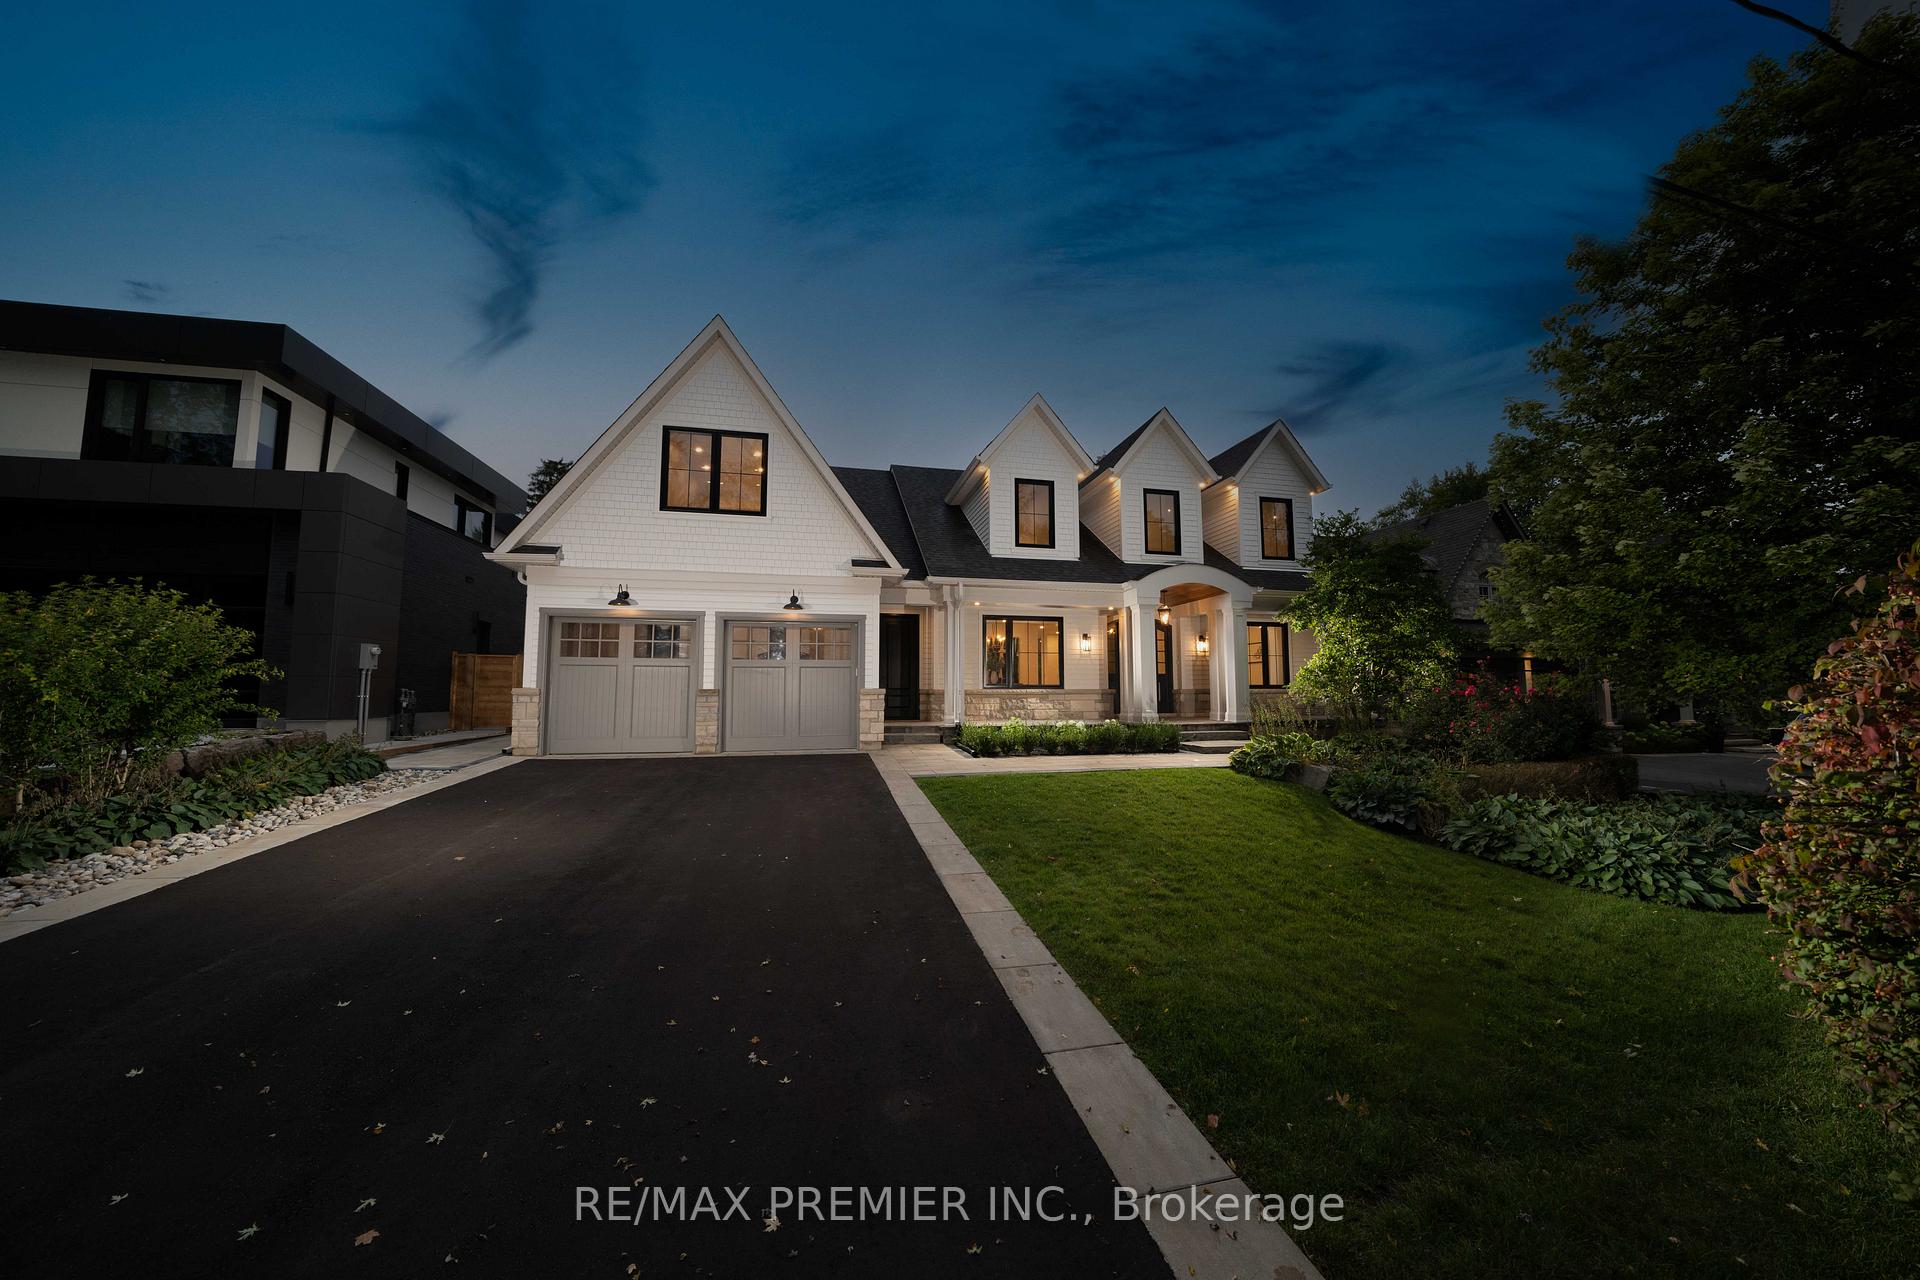
24 Belvedere Drive
24 Belvedere Drive
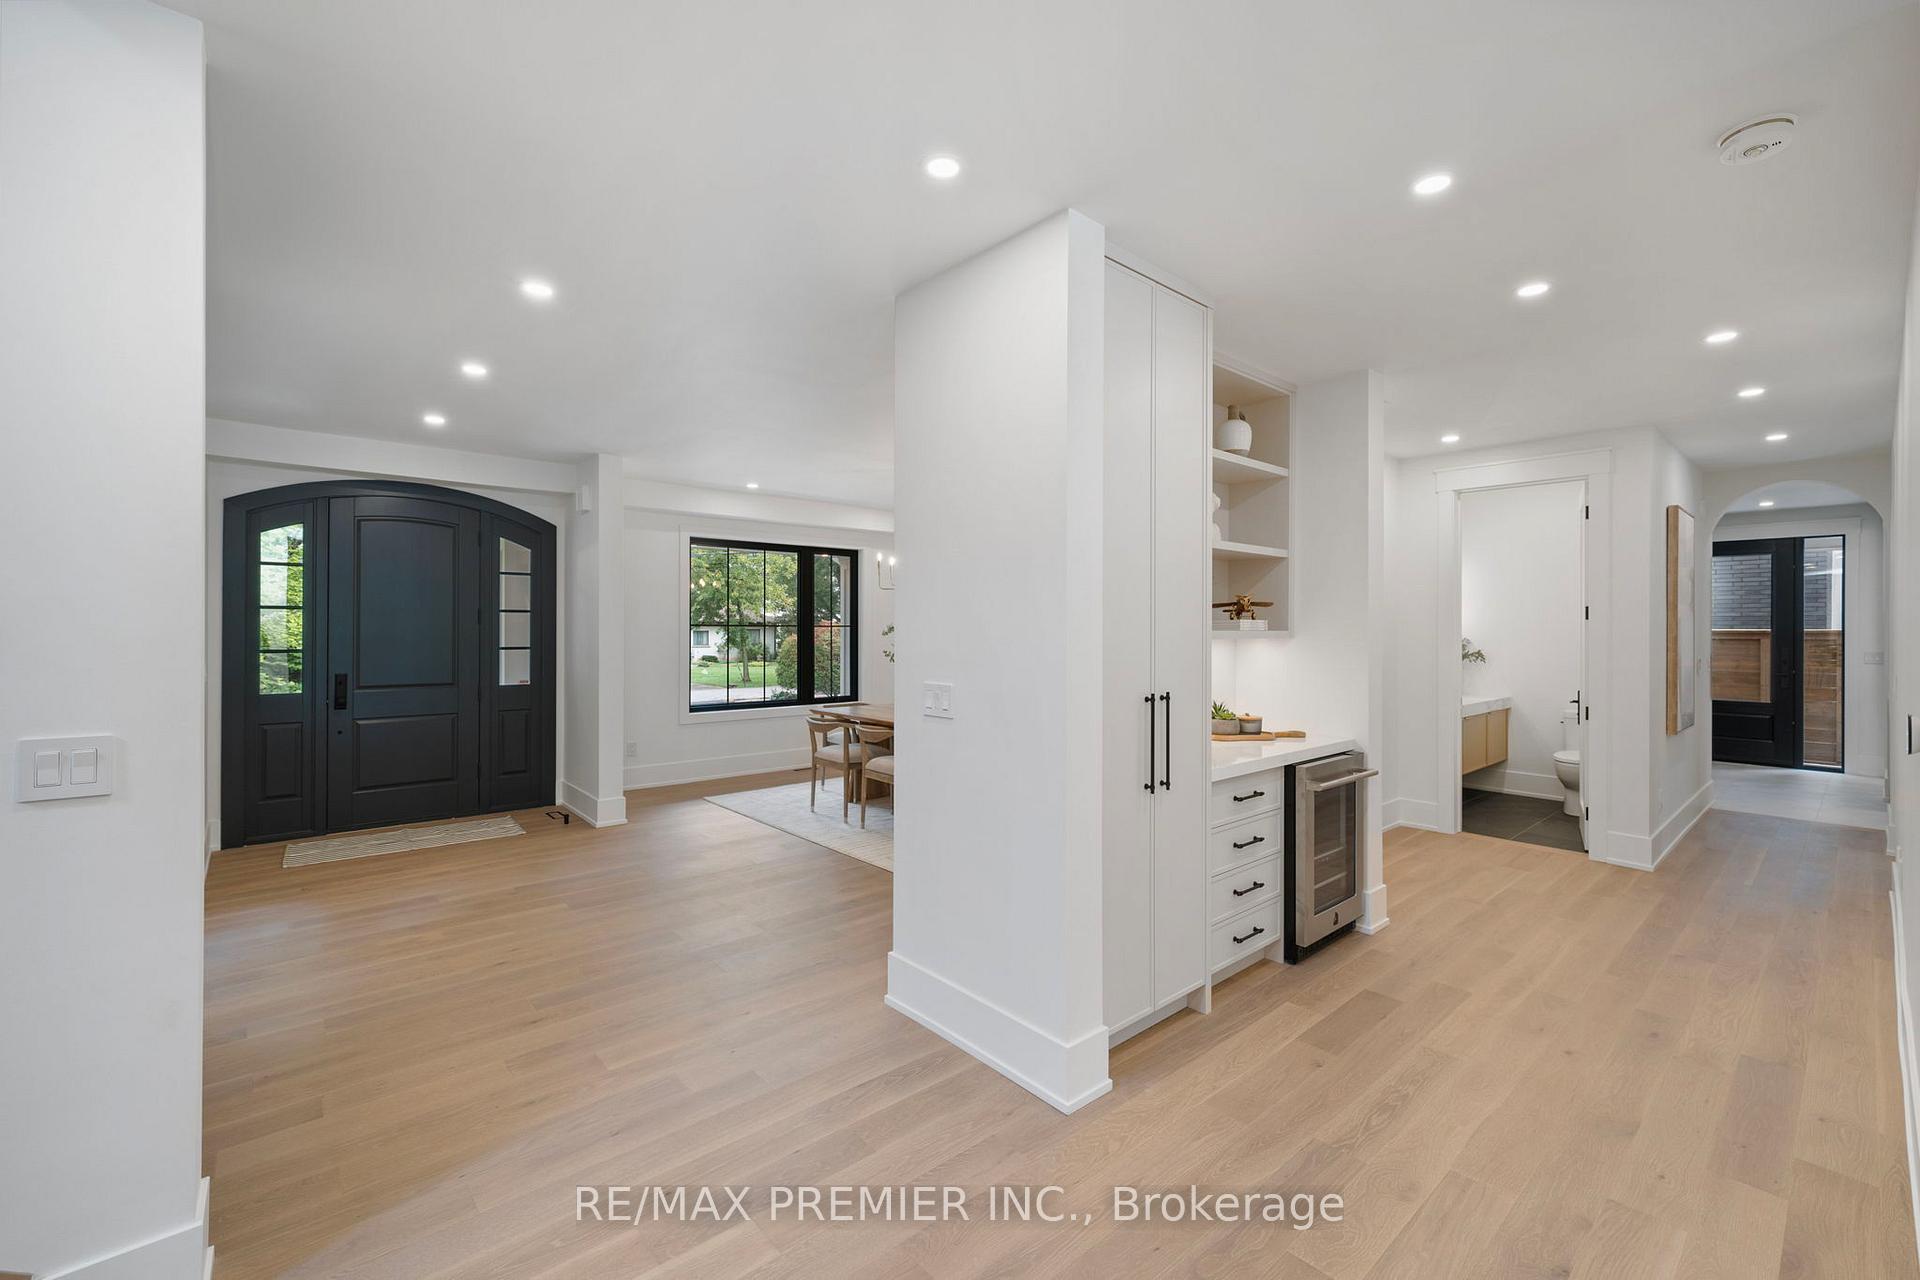 See all 40 photos
Property history
- $5,799,800TerminatedList: 2025-06-26|End: 2025-07-30|34 daysW12246183
- $5,999,999TerminatedList: 2025-02-14|End: 2025-05-09|84 daysW11973234
- $6,288,000TerminatedList: 2024-09-26|End: 2025-02-10|137 daysW9368750
Facts and features
- BasementWalk-up
- Water, sewerMunicipal
- HeatingForced air
- CoolingCentral air
- Hardwood floors
- Fireplace
- Central air
- Inground pool
The homeDetached, 2-storey, Finished, walk-up
- Type: Detached
- Style: 2-storey
- Basement: Finished, walk-up
InsideFireplace Yes, Hardwood, Upper level
- Fireplace: Yes
- Flooring: Hardwood
- Laundry: Upper level
- Rooms above ground: 9
- Rooms in the basement: 3
- Bedrooms: 4 + 1 in the basement
- Bathrooms: 7
- Kitchens: 1
- Family room: Yes
Outside and lotStone, wood, Asphalt shingle, Concrete
- Exterior: Stone, wood
- Roof: Asphalt shingle
- Foundation: Concrete
- Pool: Inground
- Size: 75.13 × 223 ft
Parking2 Garage, Attached, Private
- Spaces: 2 Garage
- Garage: Attached
- Driveway: Private
Heating, water and powerForced air, gas, Central air, Municipal water
- Heating: Forced air, gas
- Cooling: Central air
- Water: Municipal water
- Sewer: Municipal sewer
Costs and taxesTaxes $21,776 a year, HST included in the price, Rental items None
- Taxes, 2024: $21,776 a year
- HST: HST included in the price
- Rental items: None
Included in the saleAll staging furniture and wall hung pictures are negotiable
- Not included: All staging furniture and wall hung pictures are negotiable
NearbyCul de sac/dead end, lake access
- Close to: Cul de sac/dead end, lake access
Listing detailsW9368750, Terminated, Sep 26, 2024
- MLS® number: W9368750
- Status: Terminated
- Listed on: Sep 26, 2024
- Days on market: 137
- Updated: Feb 10, 2025
- Possession: 2024-10-16 / October 16, 2024
- Occupied by: Vacant
- Listing brokerage: RE/MAX PREMIER INC.
About this home
24 Belvedere Drive, Oakville (Southwest), ON L6L 4B6
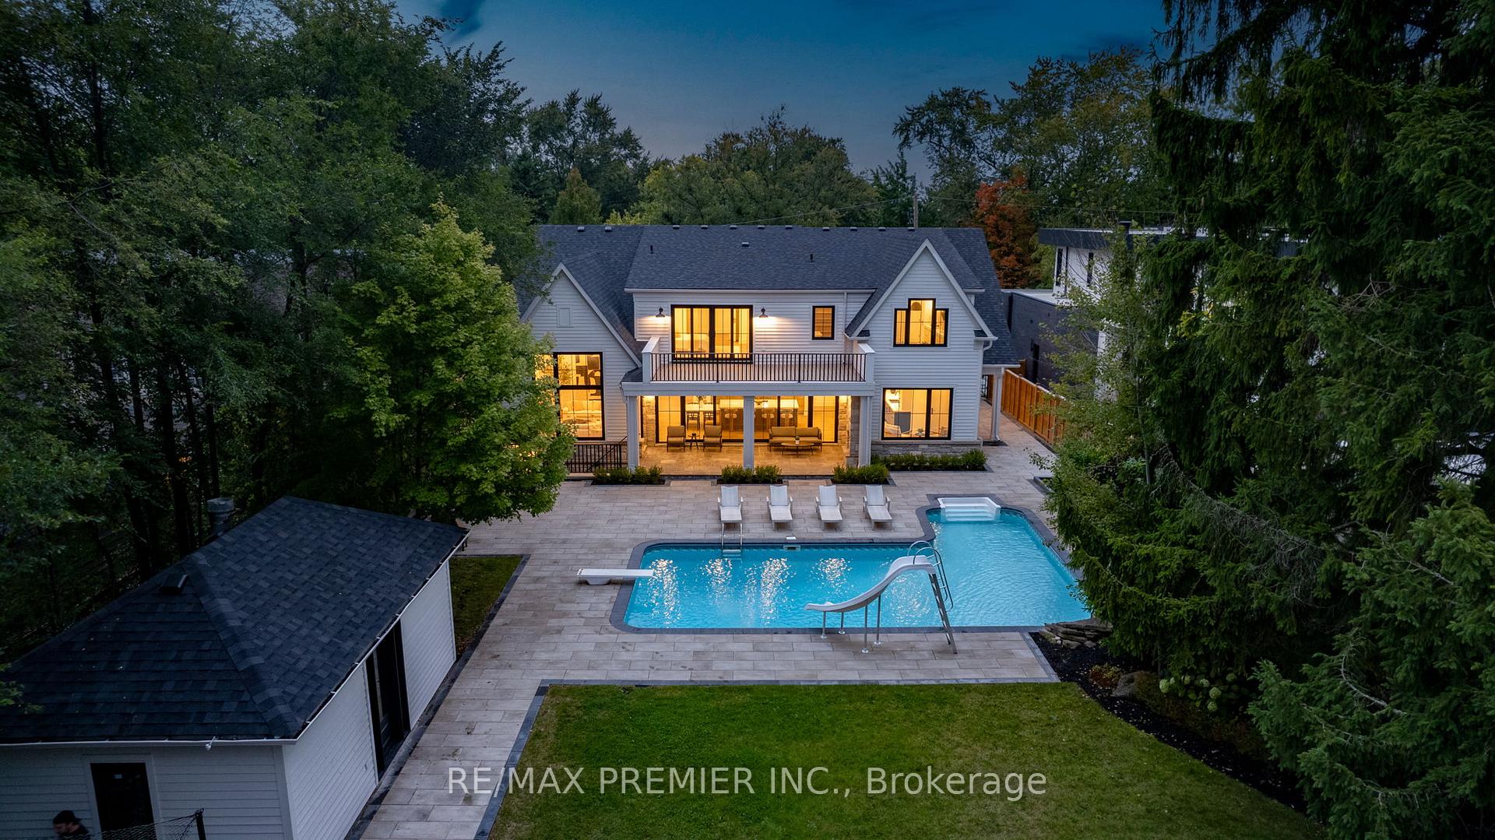
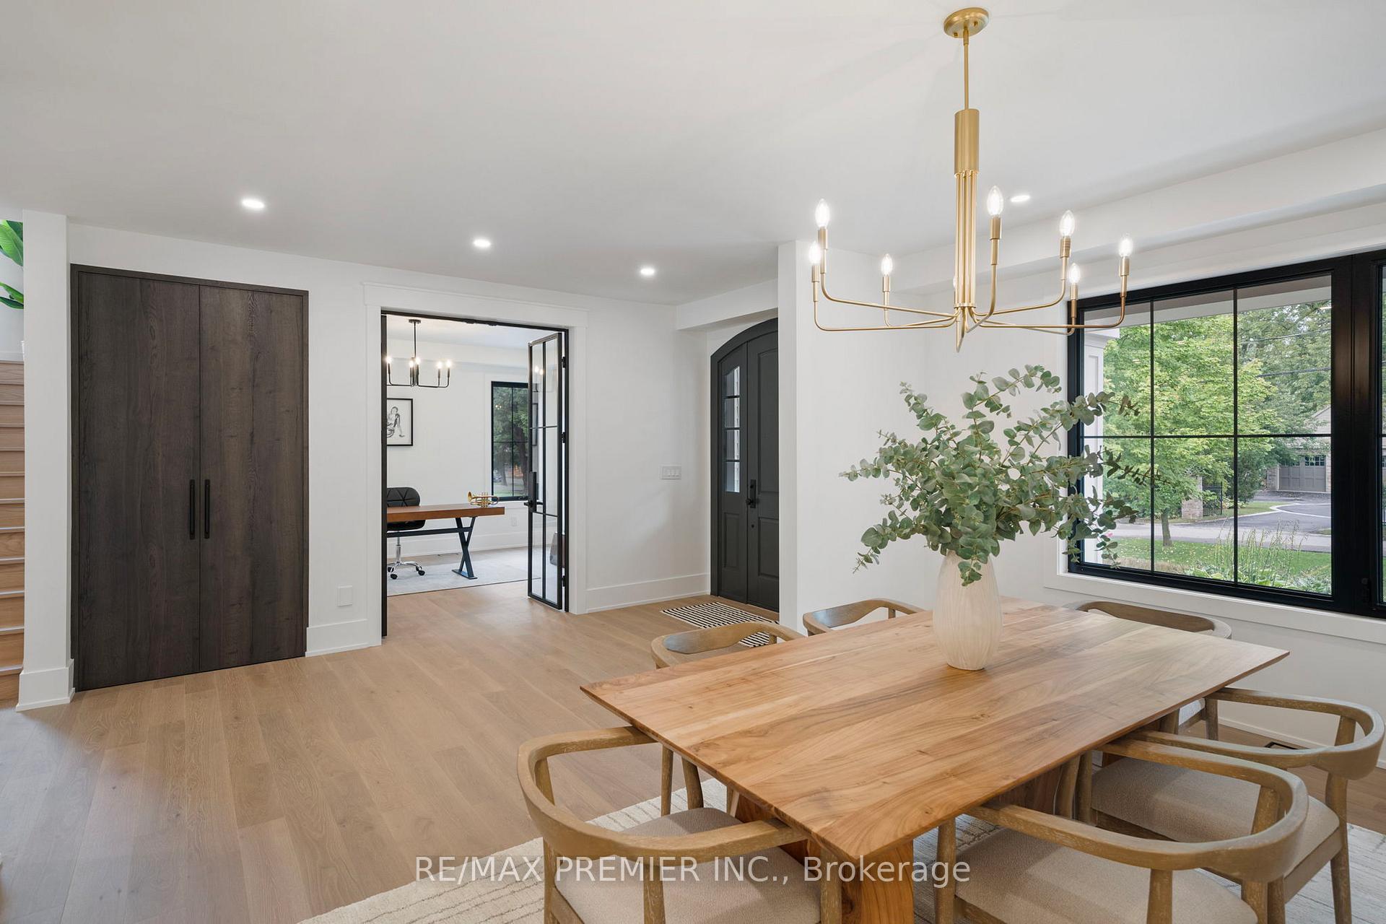
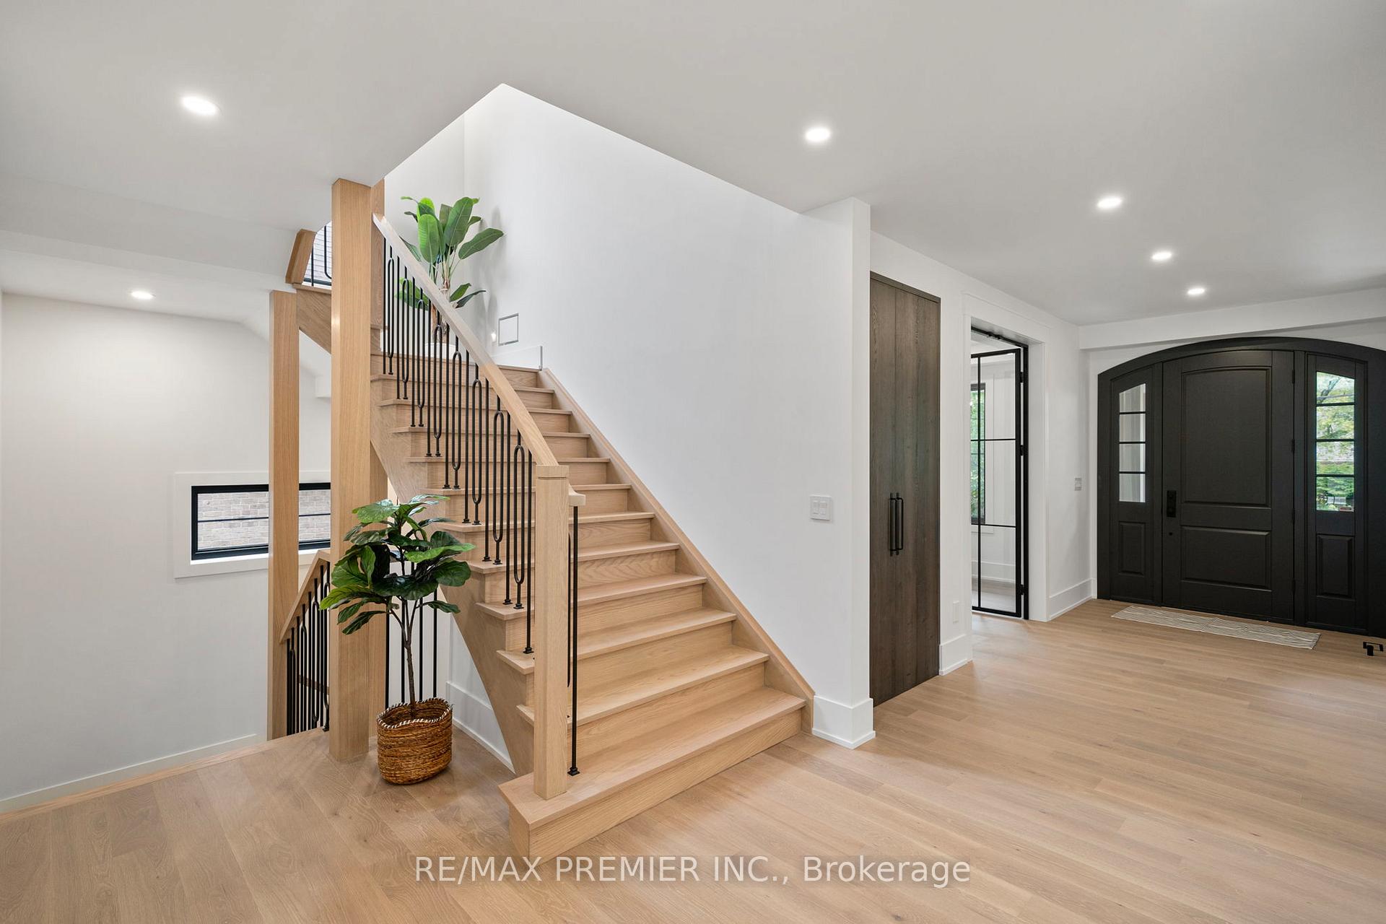
A Lakeside Dream - Now $6.288MIn Oakville's most coveted enclave south of Lakeshore, 24 Belvedere Drive presents a rare opportunity to own an architectural masterpiece where luxury meets daily comfort. Steps from waterfront trails and lake breezes, this completely renovated estate rests on a magnificent 75' x 223' lot. Beyond the elegant faade lies a world of refined living. The heart of this home showcases a stunning chef's kitchen with a spectacular island, flowing seamlessly to a covered veranda overlooking the resort-style grounds. A secondary kitchen with walk-in pantry elevates entertaining possibilities. The outdoor oasis features an innovative 60' x 30' space - a professional ice rink in winter, transforming to a multi-sport court in summer. A sparkling pool and dedicated pool house complete this private paradise. Bathed in natural light through soaring cathedral ceilings, the family room exemplifies gracious living. The primary retreat offers a spa-inspired ensuite and generous walk-in closet, while four additional bedrooms provide abundant space for family and guests. Below, find a professional home gym, expansive recreation room, and luxurious steam shower. Every element has been thoughtfully renewed - from roof to windows, doors, and landscaping. This turnkey masterpiece includes all premium appliances and finishes, offering an unparalleled lifestyle in one of Oakville's most prestigious neighbourhoods. A rare chance to secure your family's legacy home, now offered at an exceptional value. **EXTRAS** All ELF's All Kitchen appliances, Washer and Dryer. All Gym Equipment
Ask about this home
A HOMEH agent will answer your questions about this home.
Around this home
Daily convenience, out of 100, from the distances below
Schools nearby
School rating, out of 10.
Helpful calculators
Your HOMEH agent

"Priced 22% over the Hestimate. I would see it this week."