

1372 Hydrangea Gardens
1372 Hydrangea Gardens
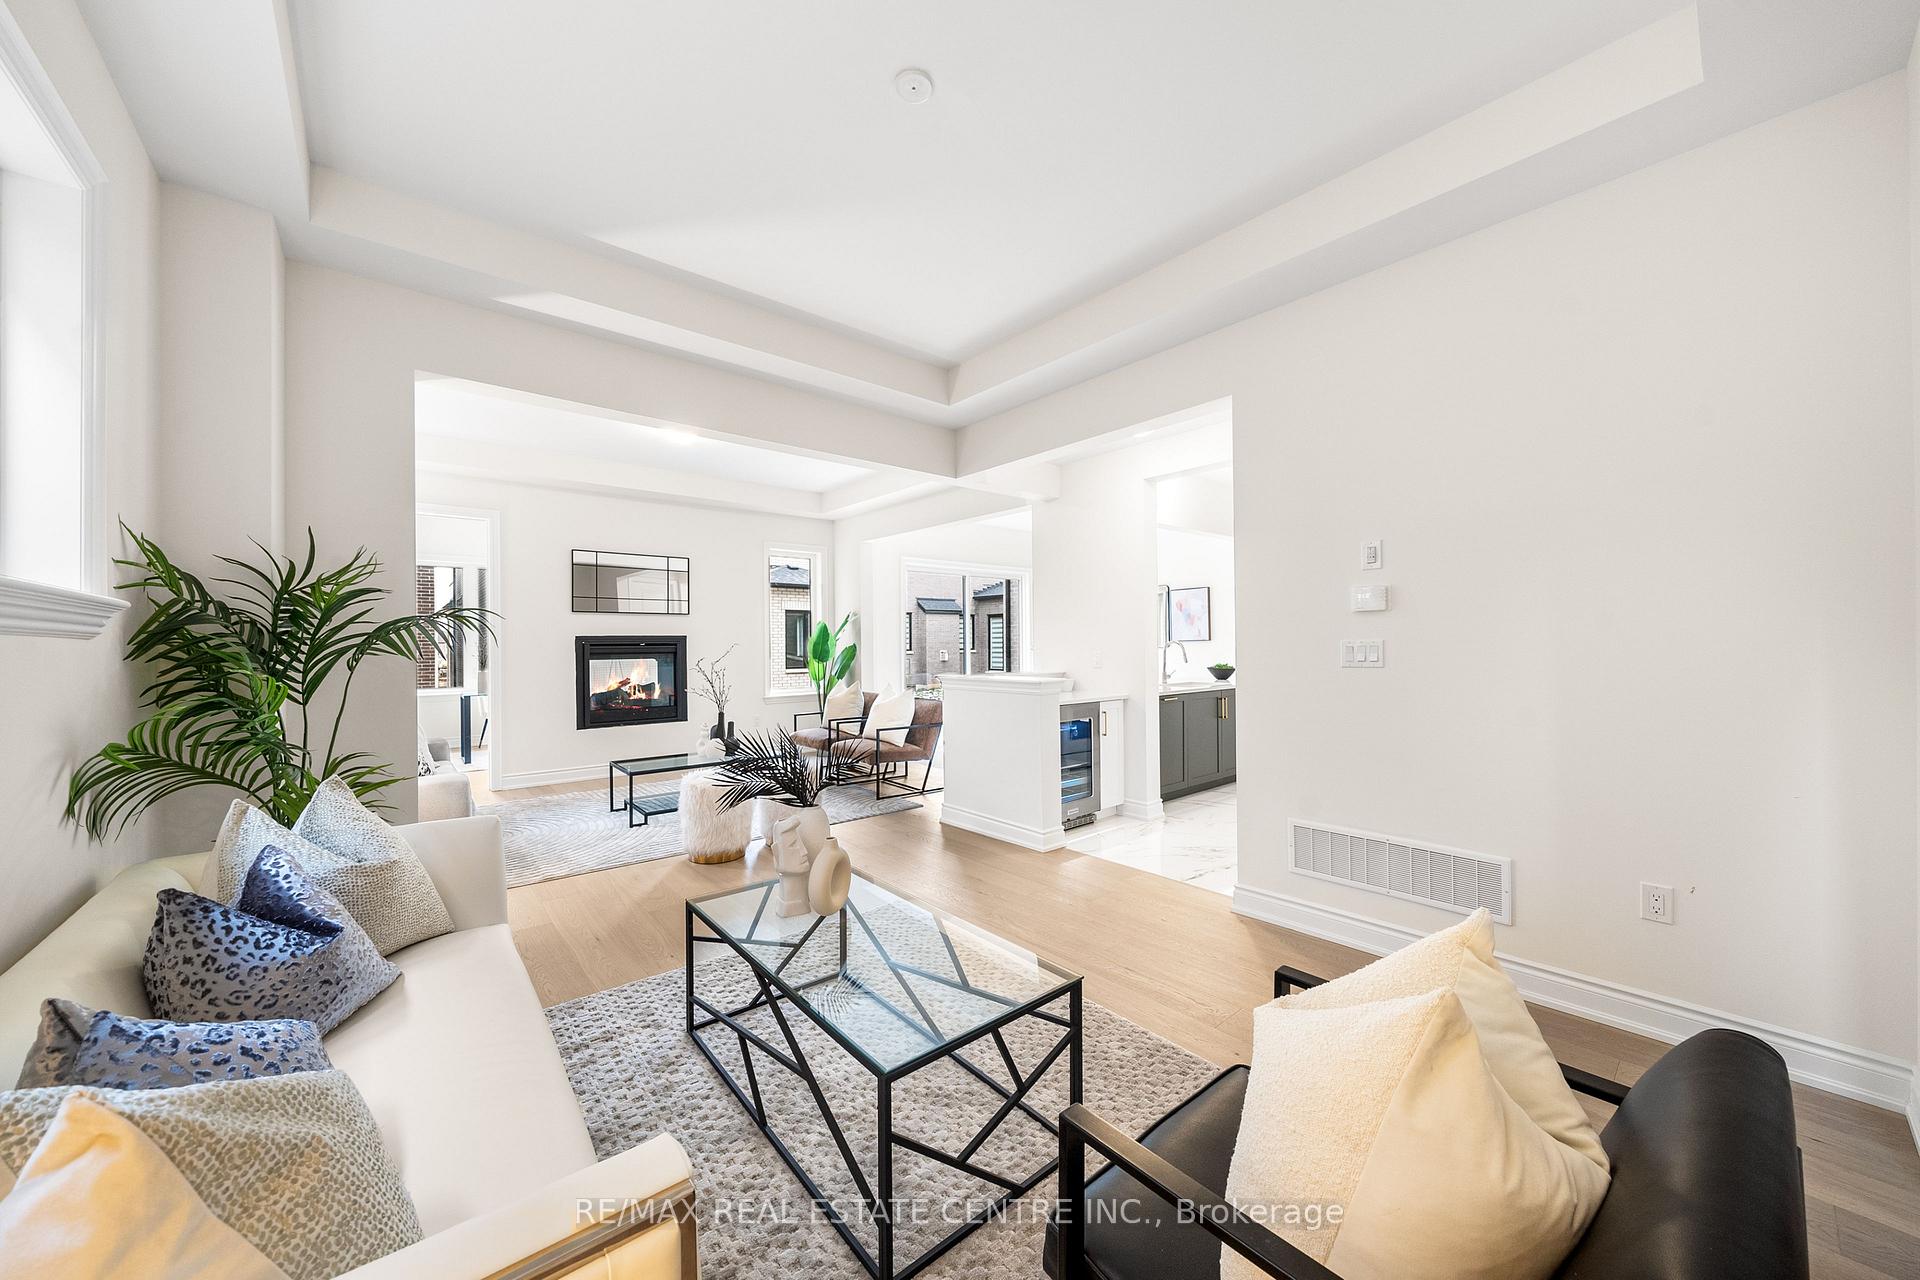 See all 40 photos
Property history
Facts and features
- BasementUnfinished
- Age of homeNew
- Water, sewerMunicipal
- HeatingForced air
- Hardwood floors
- Fireplace
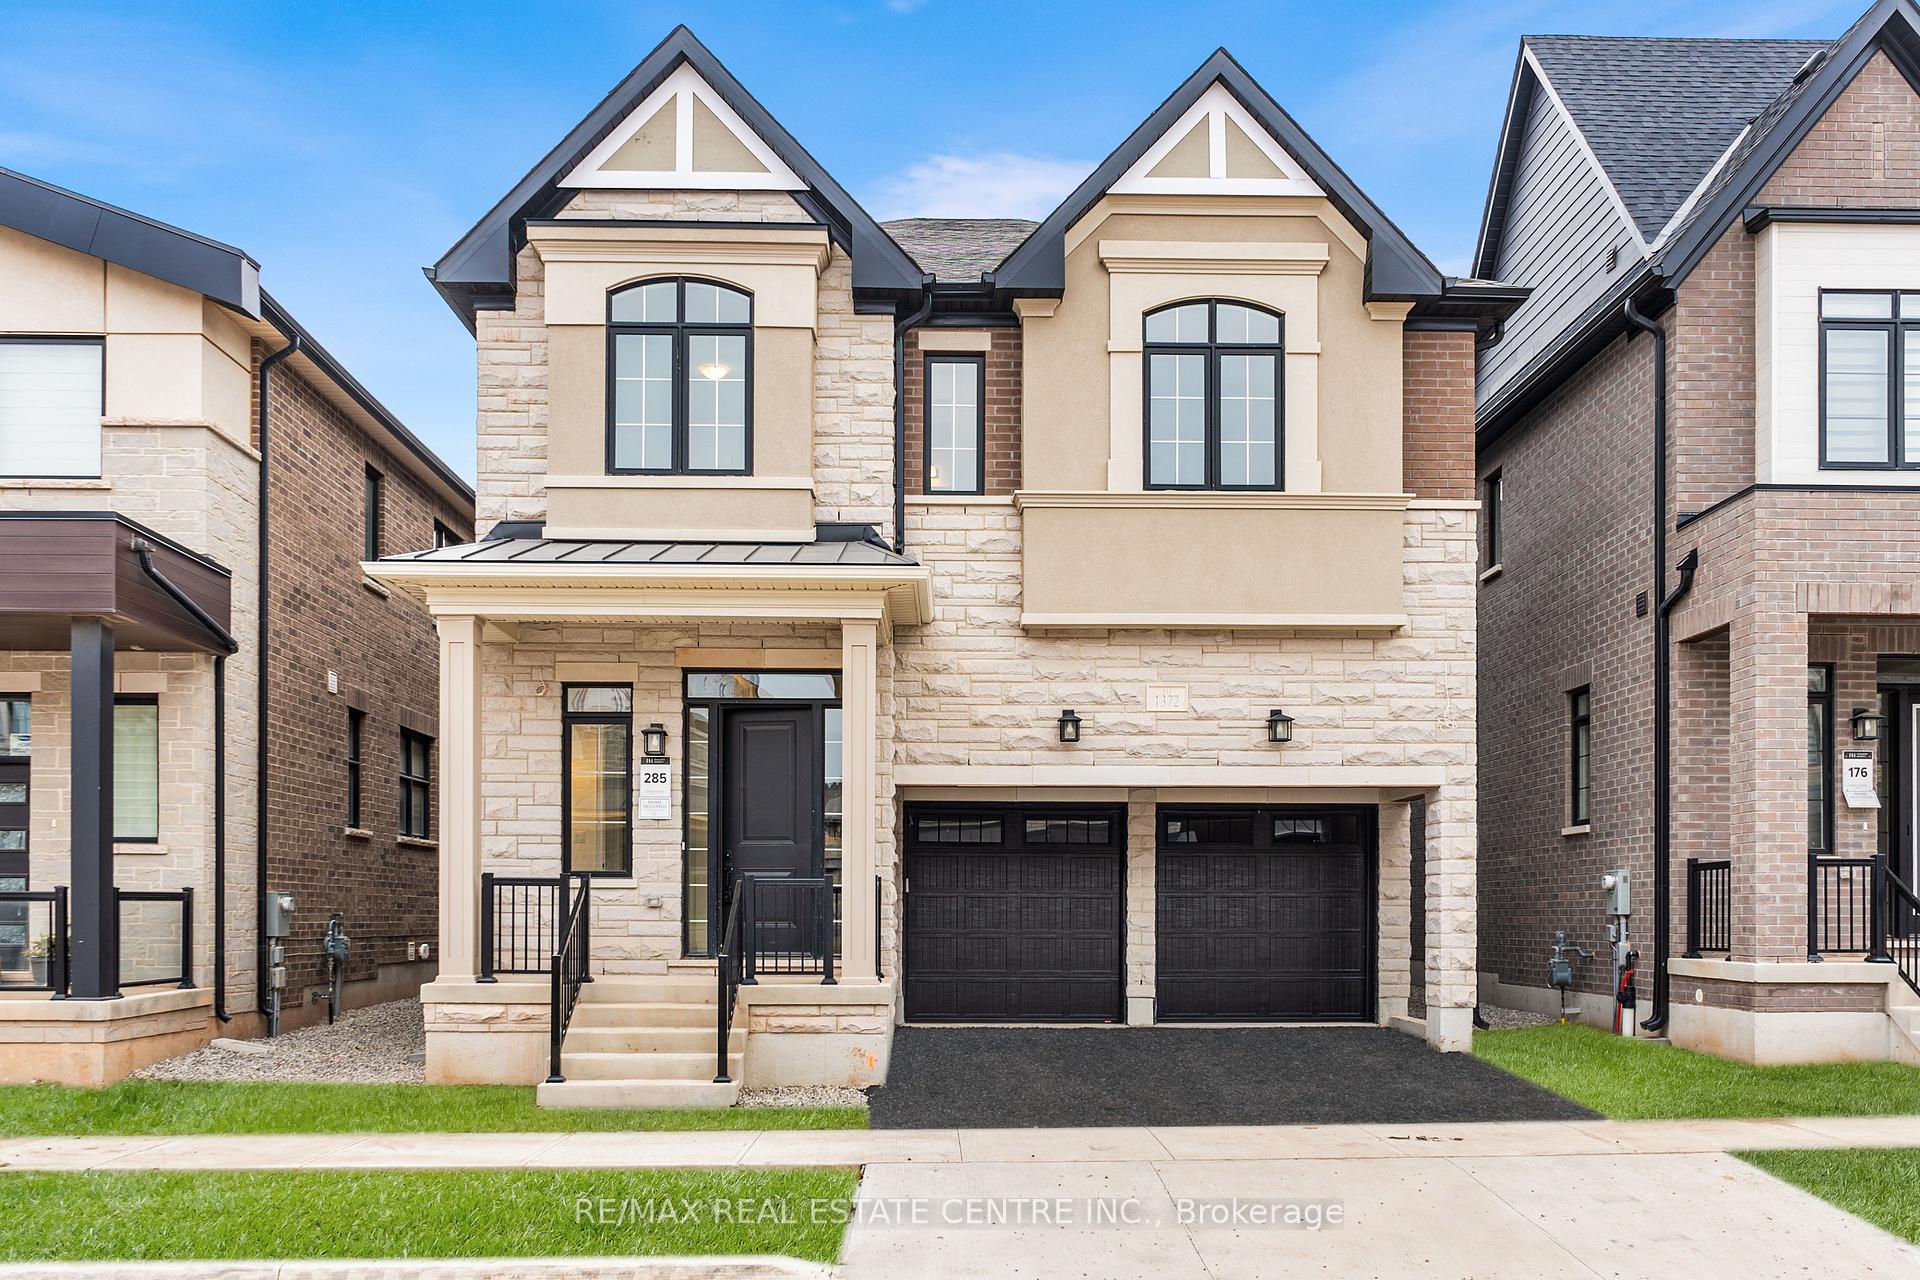
The homeDetached, 2-storey, New
- Type: Detached
- Style: 2-storey
- Age: New
- Living space: 3,000–3,500 sq ft
- Basement: Full, unfinished
InsideFireplace Yes, natural gas, Tile, Hardwood, Broadloom, Upper level
- Fireplace: Yes, natural gas
- Flooring: Tile, Hardwood, Broadloom
- Laundry: Upper level
- Features: Other
- Rooms above ground: 9
- Bedrooms: 4
- Bathrooms: 4
- Kitchens: 1
- Family room: Yes
Outside and lotBrick, stone, Other, Stone
- Exterior: Brick, stone
- Roof: Other
- Foundation: Stone
- Size: 38 × 90 ft
Parking2 Garage, Built-in, Private
- Spaces: 2 Garage
- Garage: Built-in
- Driveway: Private
Heating, water and powerForced air, gas, Municipal water, Municipal sewer
- Heating: Forced air, gas
- Water: Municipal water
- Sewer: Municipal sewer
Costs and taxesHST included in the price, Hot water heater
- HST: HST included in the price
- Rental items: Hot water heater
Included in the sale***not an assignment, this is a resale property*** gas range, fridge, hood range, d/w, washer machine, dryer machine, central vac r/i, basement 3-pc r/i, security system r/i, smart home technology with 1 year free remote access, active tarion warranty.
- Included: ***not an assignment, this is a resale property*** gas range, fridge, hood range, d/w, washer machine, dryer machine, central vac r/i, basement 3-pc r/i, security system r/i, smart home technology with 1 year free remote access, active tarion warranty.
NearbyLibrary, park, public transit, rec./commun.centre, school, ravine
- Close to: Library, park, public transit, rec./commun.centre, school, ravine
Listing detailsW11953639, Sold, Feb 3, 2025
- MLS® number: W11953639
- Status: Sold
- Listed on: Feb 3, 2025
- Days on market: 7
- Updated: Feb 10, 2025
- Possession: 2025-03-28 / March 28, 2025
- Occupied by: Vacant
- Listing brokerage: RE/MAX REAL ESTATE CENTRE INC.
About this home
1372 Hydrangea Gardens, Oakville (Joshua Meadows), ON L6H 7X2
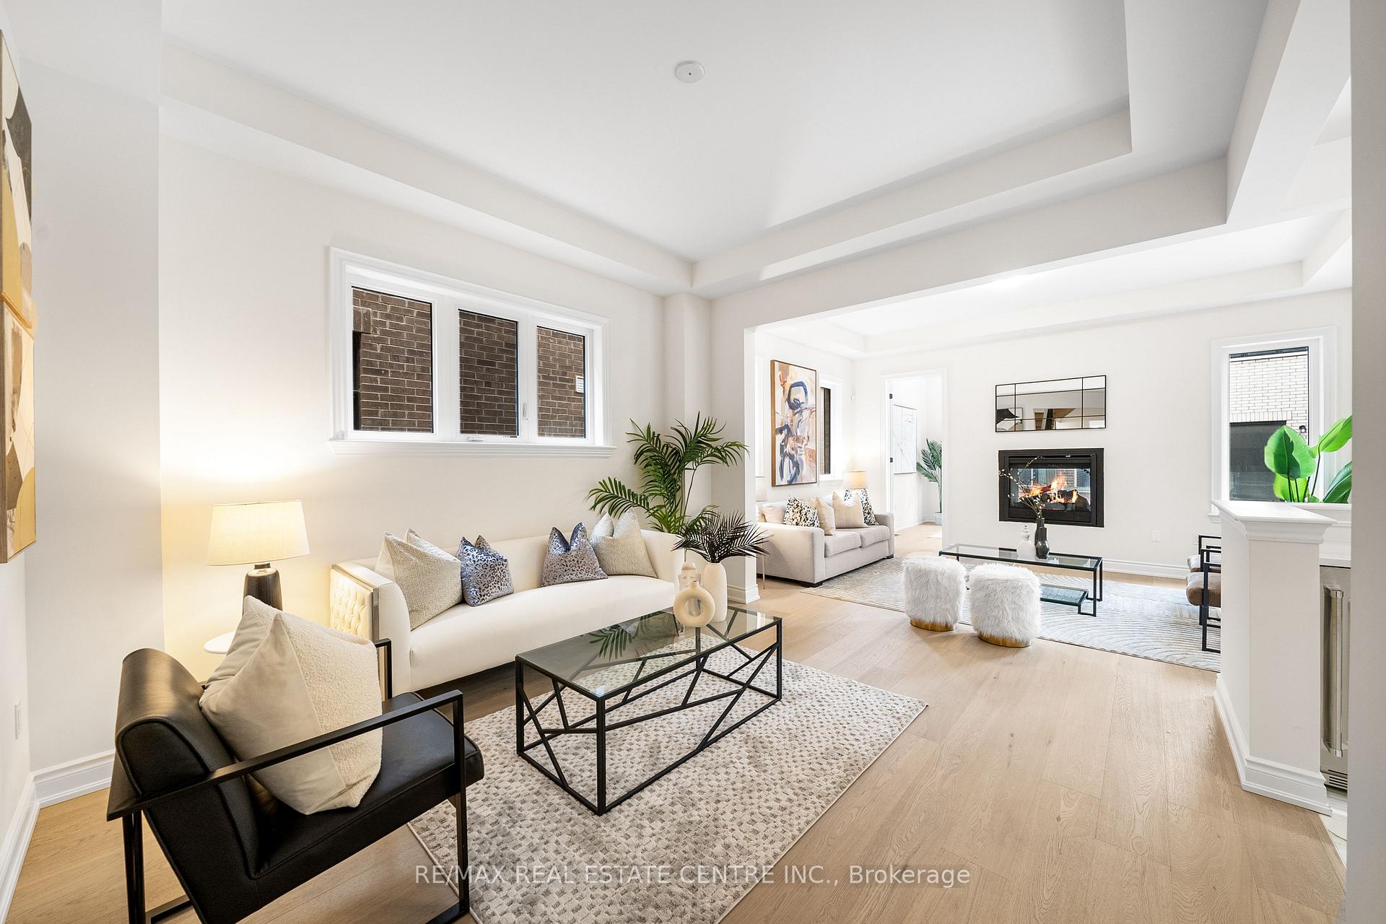
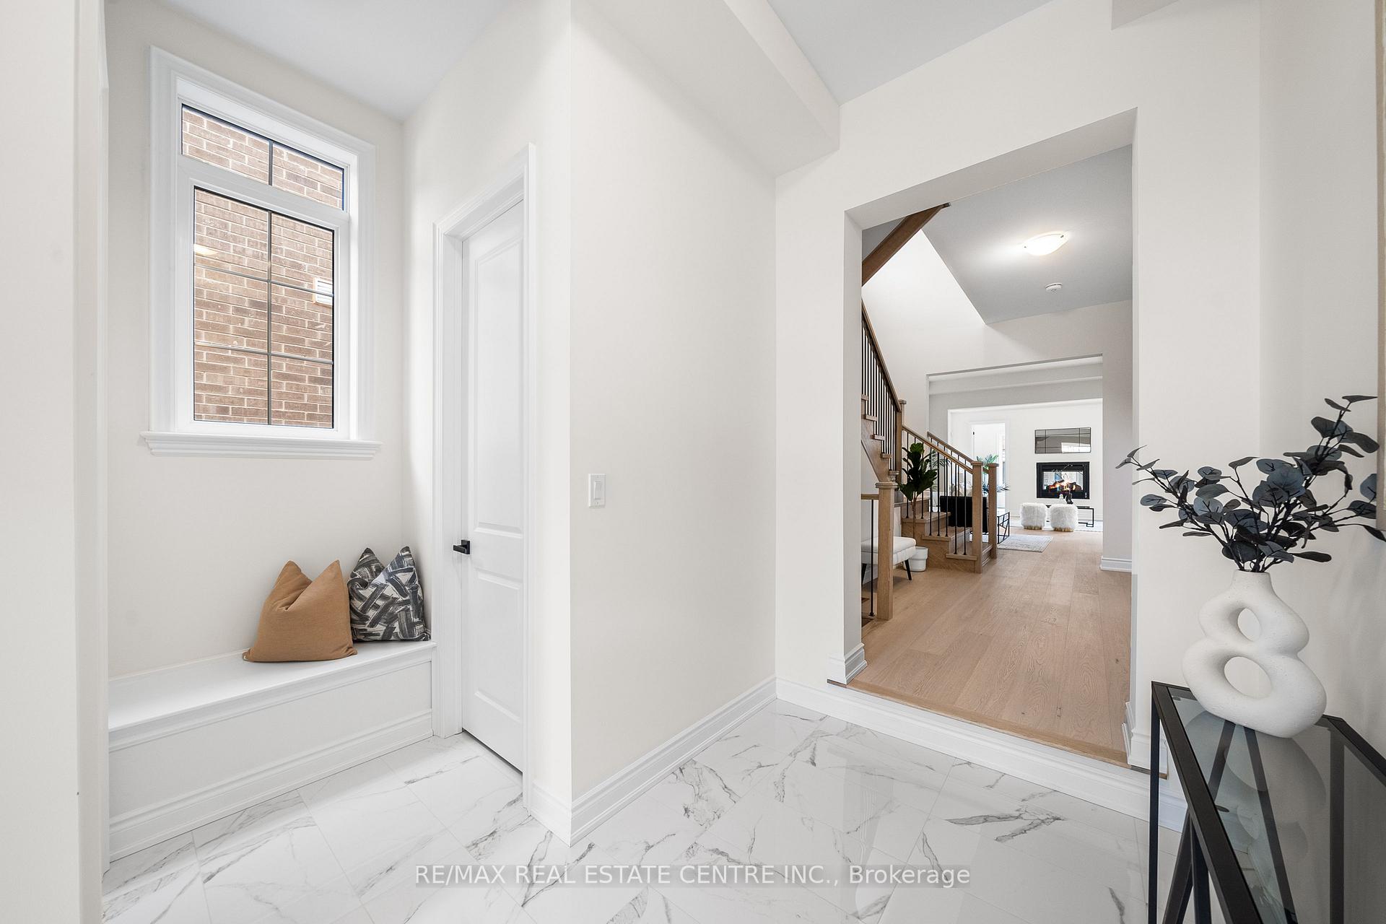
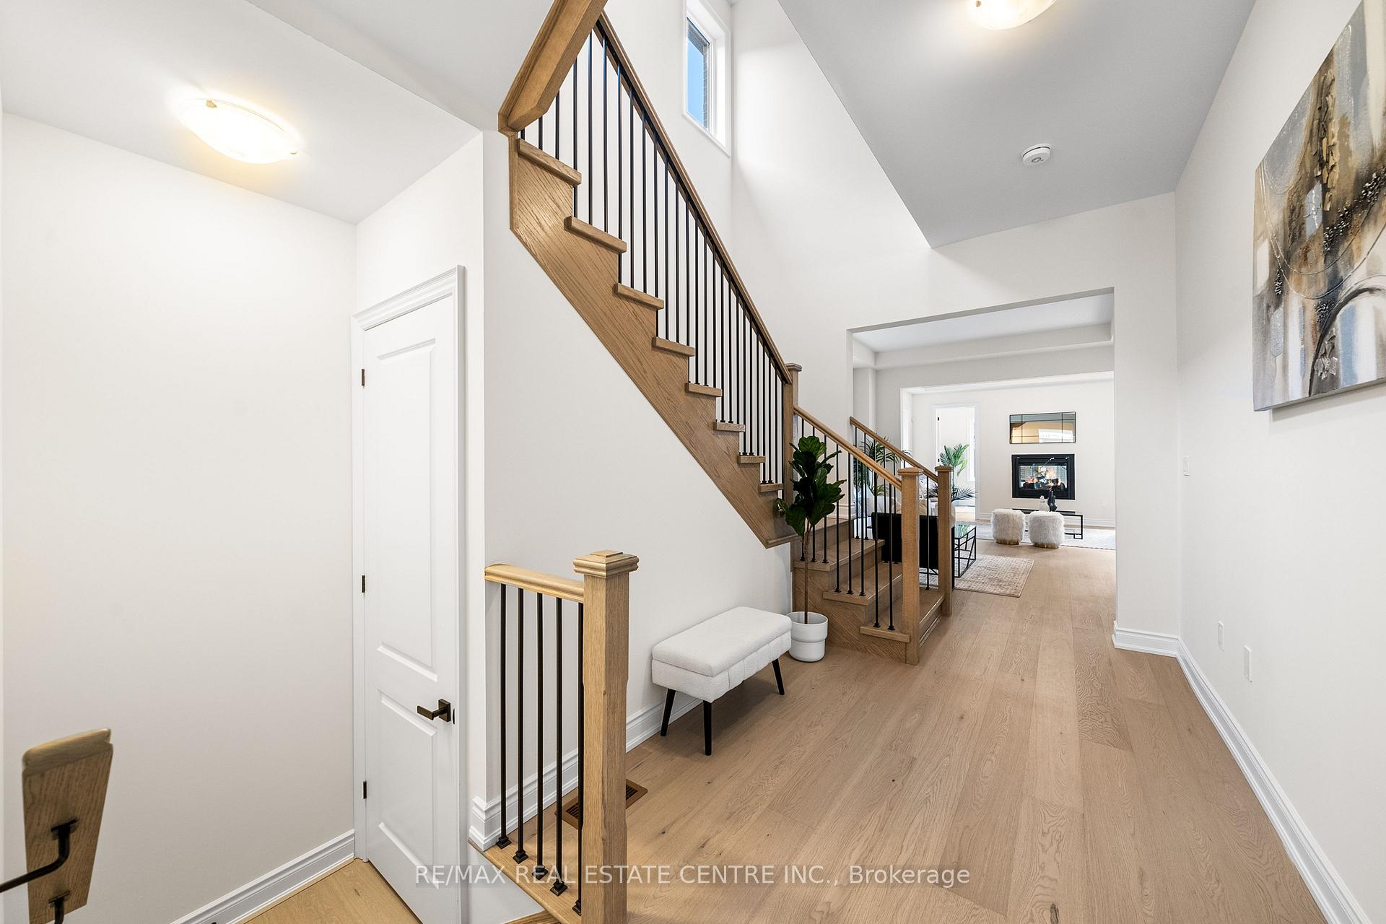
Discover Joshua Creek Montage, A Collection Of Luxury Homes Situated In Oakville's Most Desirable Ravine Community. This Brand New 4-Bedroom, 3.5-Bathroom Detached Home One Is Of The Largest Models In The Community Boasting 3206 Sq Ft. Thoughtfully Designed Functional Floorplan With Over $150,000 In Upgrades Including Oak Hardwood Staircases, Upgraded Trim And Doors, Soaring 10-Foot Ceilings On Main Level And 9-Foot On Upper Level, Smooth Finish Ceilings Throughout, Upgraded Wide Plank Oak Flooring And So Much More. See Attached Feature Sheet For A Full List Of Upgrades. Main Floor Features Welcoming Foyer With Walk-In Closet Leading To An Open-Concept Dining Room. Spacious Eat-In Kitchen Offers Premium Features Including Customized Upgraded Cabinetry, Walk-In Pantry, Quartz Counters, Upgraded Two-Tone Breakfast Island, Upgraded Built-In Appliances And Gas Range. Spacious Great Room With Double Sided Gas Fireplace And Walk-Out To Patio. A Private Home Office, Powder Room And Mud Room With Direct Access To Garage Complete The Main Floor. Upper Level Offers Spacious Laundry Room And 4 Generously Sized Bedrooms, Each With Its Own Ensuite/Semi Ensuite Bath. Primary Bedroom With Double Walk-In Closets And 5-Pc Ensuite Bath Features Upgraded Soaker Tub, Upgraded Gold Glass Shower Enclosure And Upgraded Floor, Wall And Shower Tile. Unfinished Basement With Soaring 9' Ceilings Awaits Your Personal Touches With 3 Piece Rough In Offering Endless Potential For In-Law Suite Or Bonus Rec Room. Experience Unparalleled Luxury And Convenience In This Exquisite Home, Your Search Ends Here! **EXTRAS** Located In Family Friendly Community Just Minutes To All Amenities, Restaurants, Shops, Parks, Schools And Tremendous Natural Surroundings. Endless Transit Options Available With Close Proximity To The QEW, 403 And Go Station.
Ask about this home
A HOMEH agent will answer your questions about this home.
Around this home
Daily convenience, out of 100, from the distances below
Schools nearby
School rating, out of 10.
Helpful calculators
Your HOMEH agent

"I would see it this week."