

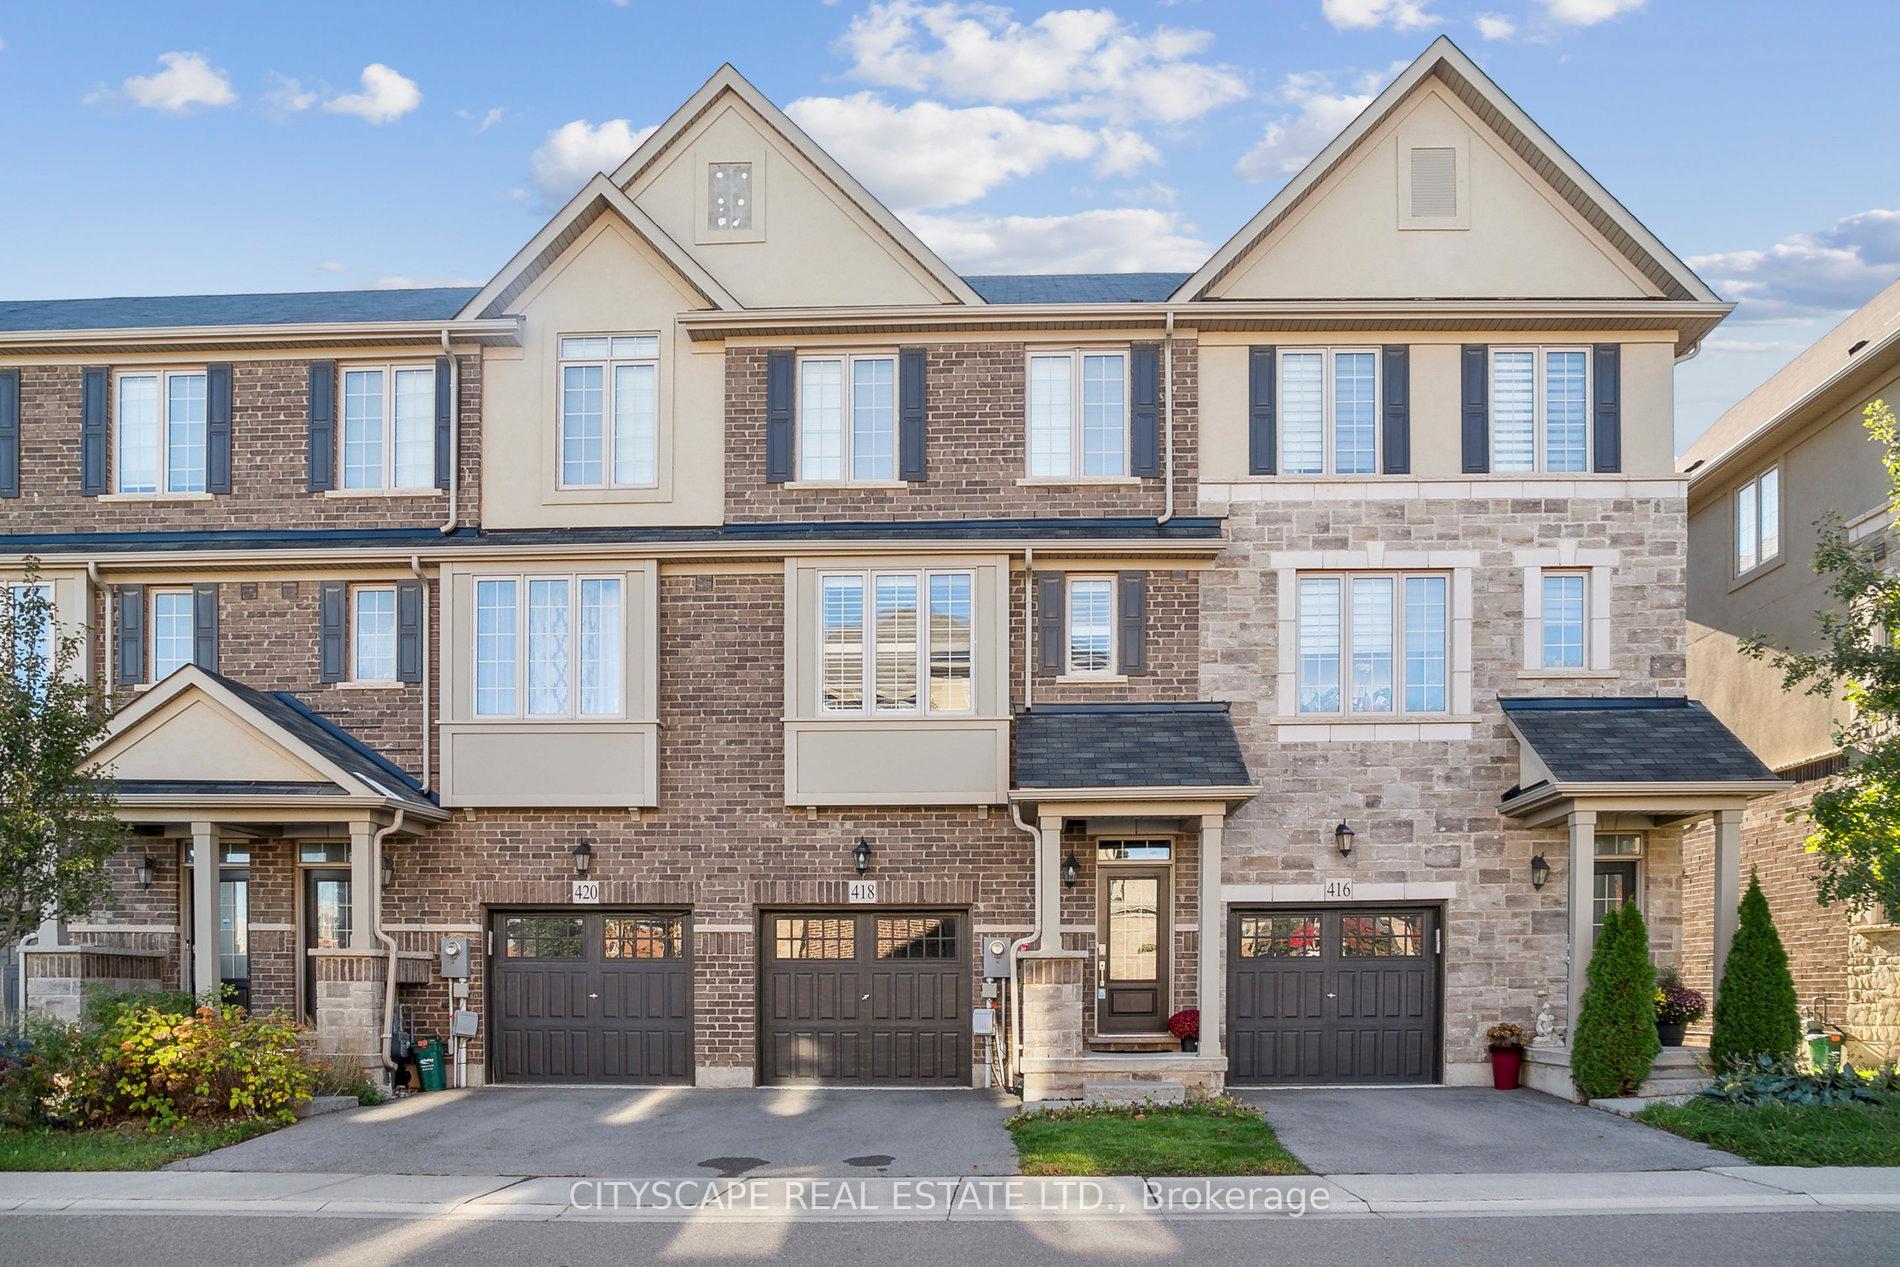
418 Belcourt Common
418 Belcourt Common
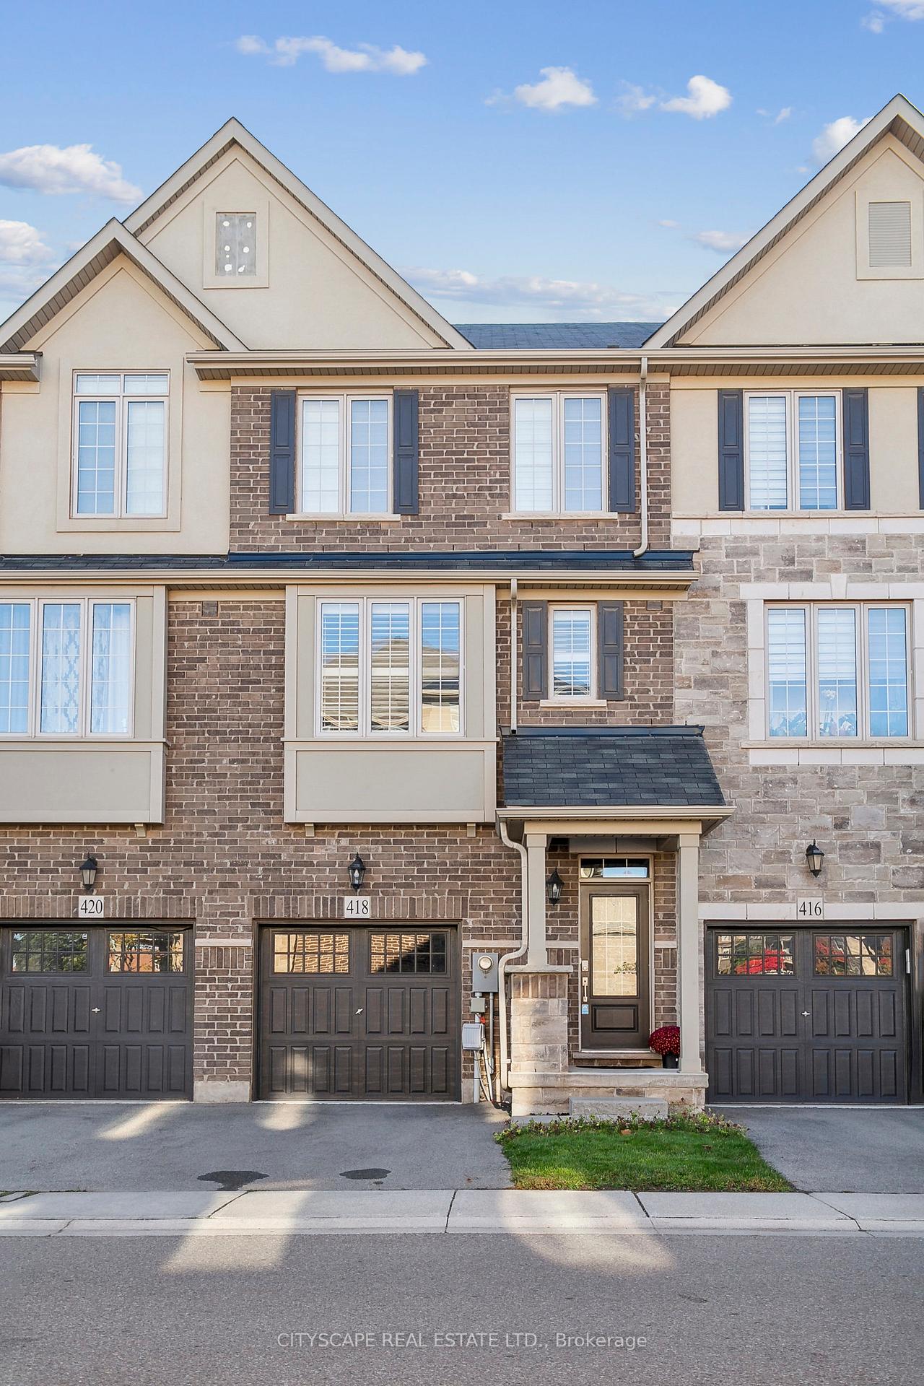
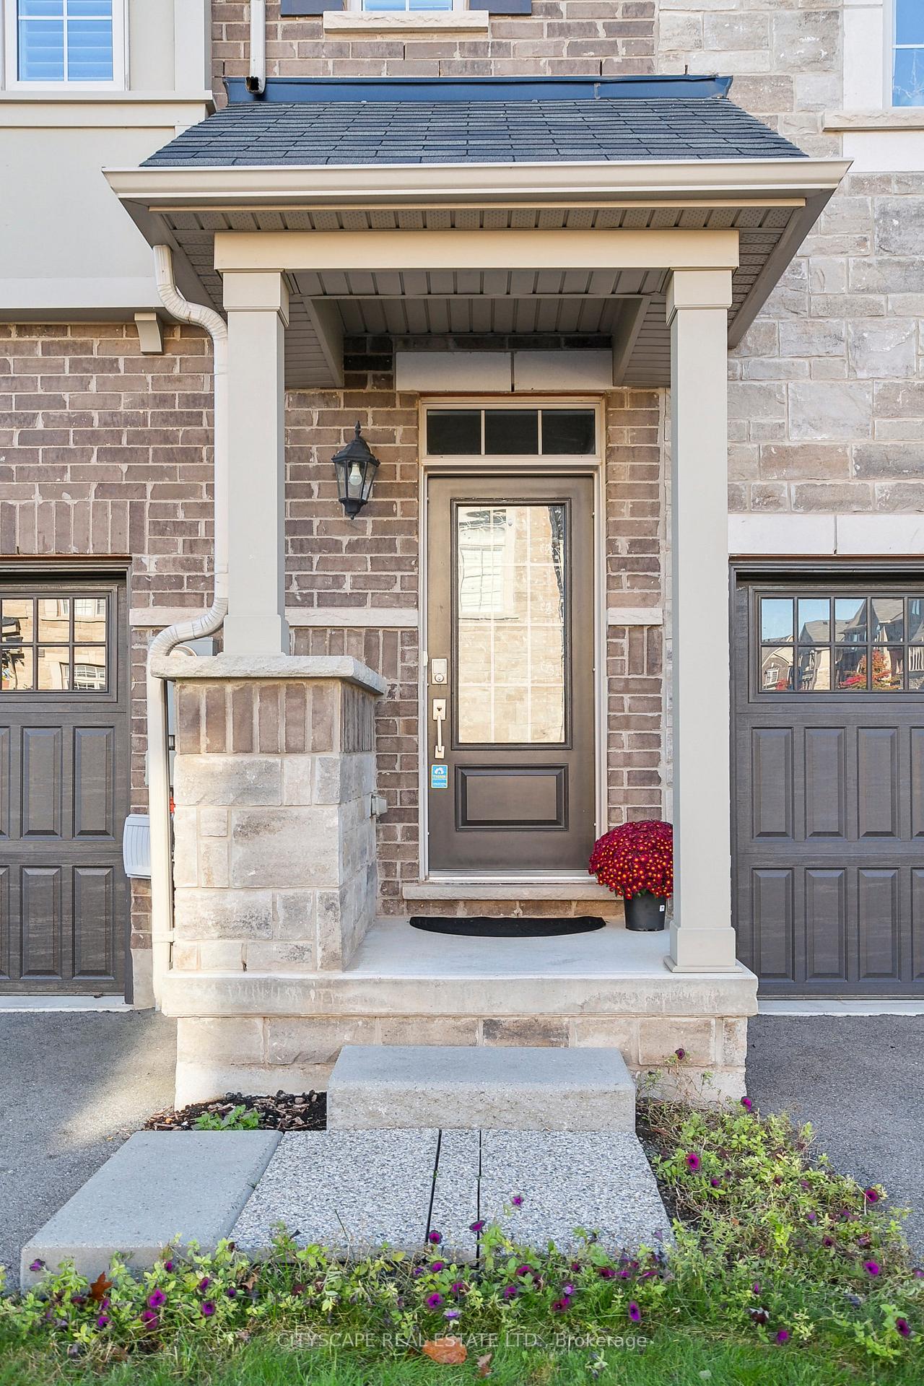
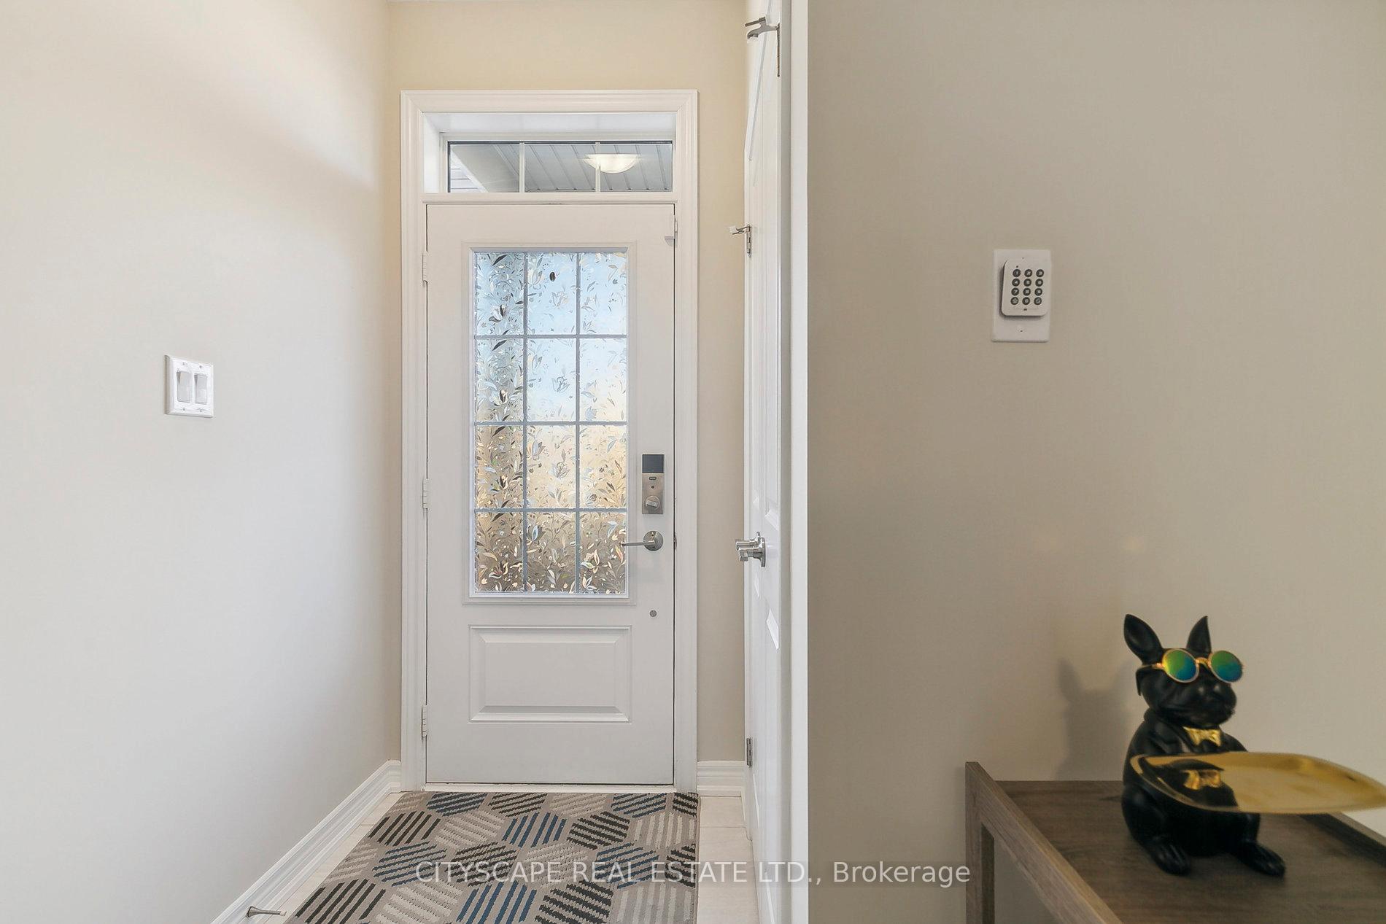
 See all 40 photos
Property history
Facts and features
- BasementFull
- Water, sewerMunicipal
- HeatingForced air
- CoolingCentral air
- Central air
The homeFreehold Townhouse, 3-storey, Full
- Type: Freehold Townhouse
- Style: 3-storey
- Basement: Full
InsideRooms above ground 7, Bedrooms 3, Bathrooms 3
- Rooms above ground: 7
- Bedrooms: 3
- Bathrooms: 3
- Kitchens: 1
- Family room: Yes
Outside and lotBrick, stucco (plaster), Unknown, Foundation Not applicable
- Exterior: Brick, stucco (plaster)
- Roof: Unknown
- Foundation: Not applicable
- Size: 17.88 × 77.98 ft
Parking1 Garage, Built-in, Available
- Spaces: 1 Garage
- Garage: Built-in
- Driveway: Available
Heating, water and powerForced air, gas, Central air, Municipal water
- Heating: Forced air, gas
- Cooling: Central air
- Water: Municipal water
- Sewer: Municipal sewer
Costs and taxesTaxes $4,409 a year, HST included in the price
- Taxes, 2024: $4,409 a year
- HST: HST included in the price
Included in the saleAll appliances and elfs
- Included: All appliances and elfs
Listing detailsW11928188, Sold, Jan 16, 2025
- MLS® number: W11928188
- Status: Sold
- Listed on: Jan 16, 2025
- Days on market: 25
- Updated: Feb 10, 2025
- Possession: 2025-04-30 / April 30, 2025
- Occupied by: Owner
- Listing brokerage: CITYSCAPE REAL ESTATE LTD.
About this home
418 Belcourt Common, Oakville (Joshua Meadows), ON L6H 0R2
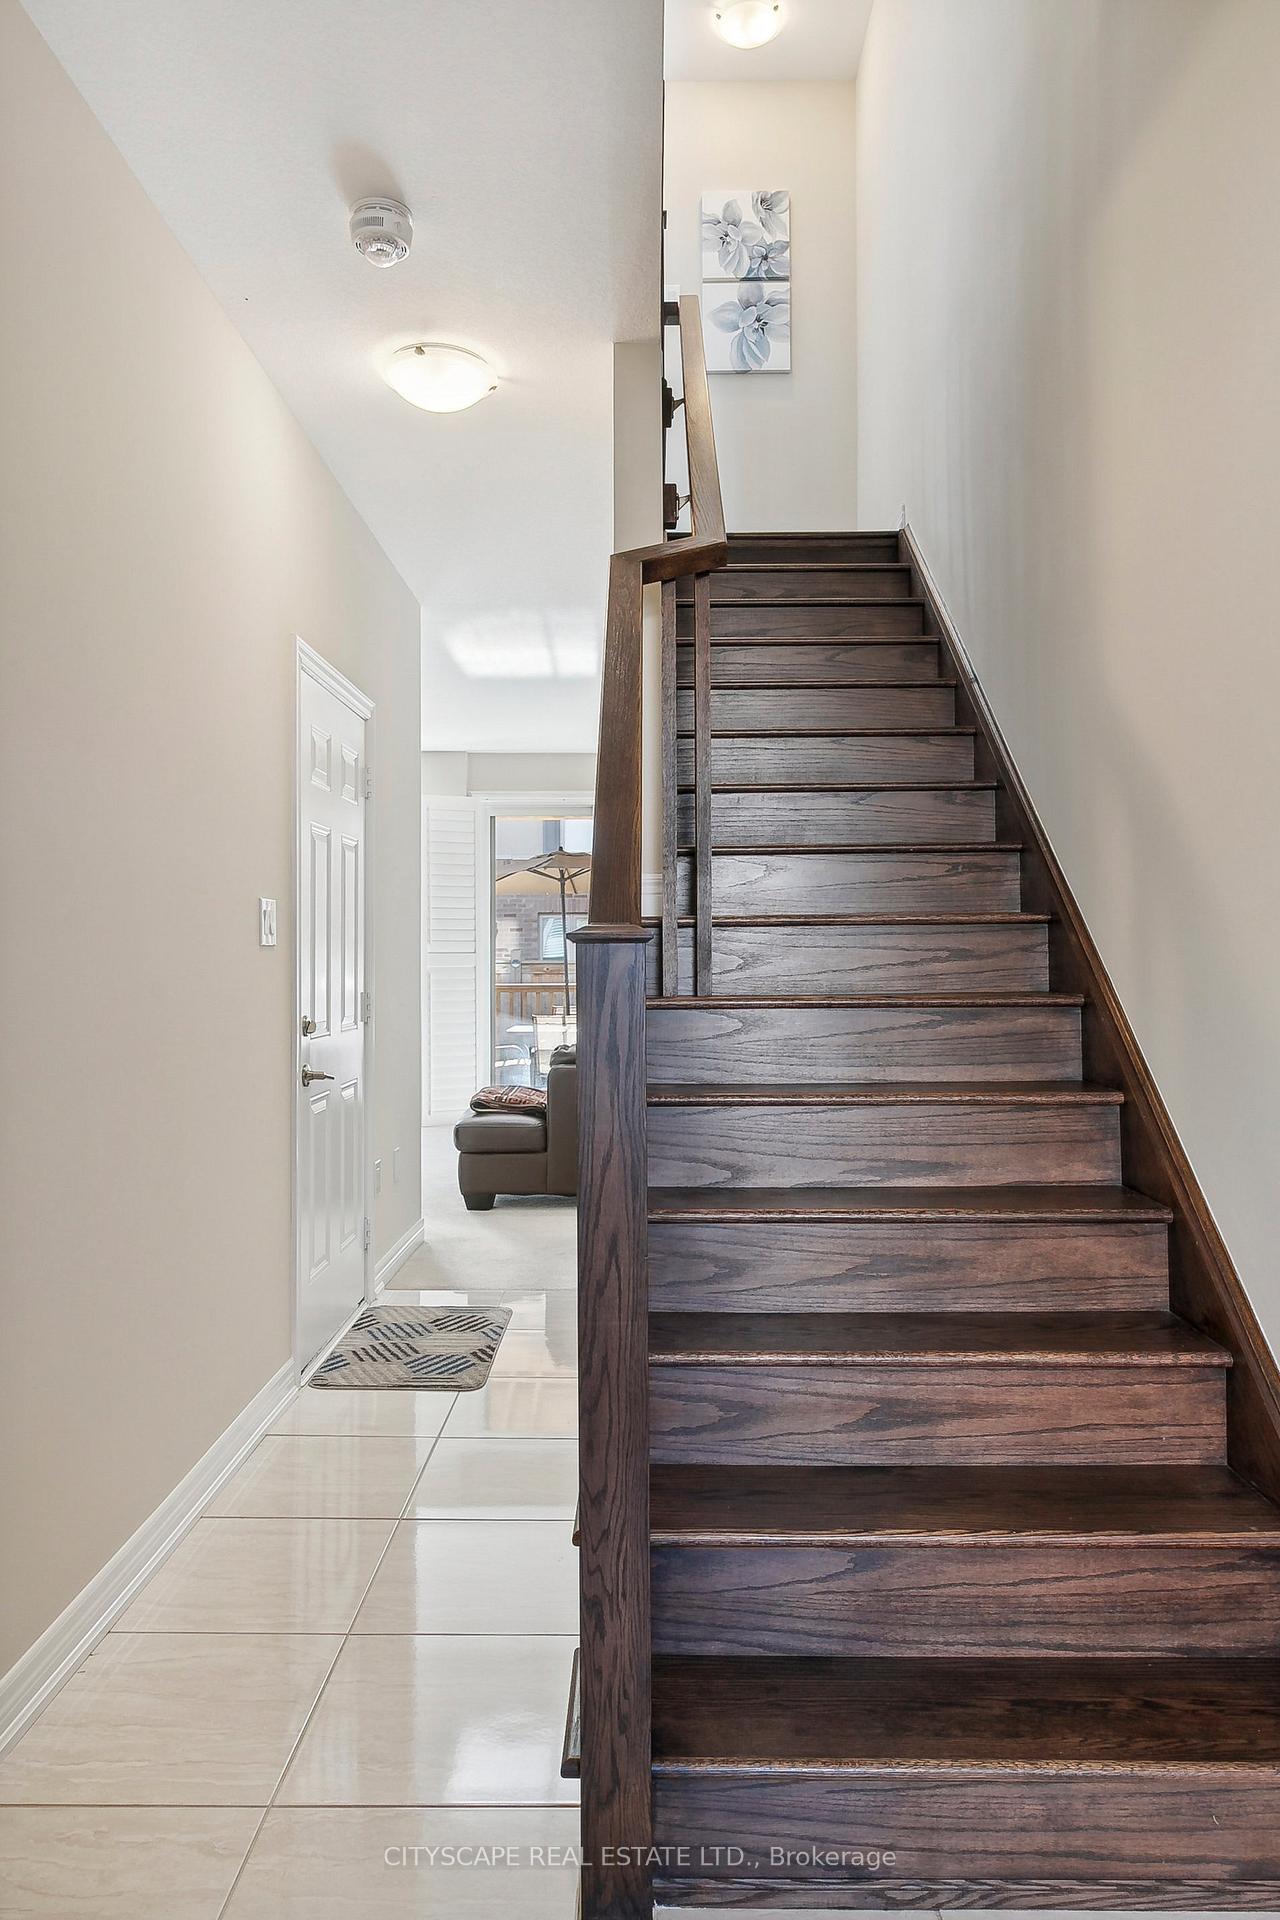
Stunning 3-Bedroom Home in the Sought-After Dundas & Postridge Neighbourhood. Experience the perfect blend of modern elegance and everyday comfort in this spacious 1,900 sqft home! Ideally located, its just steps to the serene William Rose Park, the newly opened St. Cecilia Catholic Elementary School, grocery stores, the uptown bus loop, & only 6 km to Oakville GO Station, with quick access to major highways. This exquisite home boasts 9 ft ceilings, stunning oak stairs, sleek pot lights, and California shutters throughout. The bright, open-concept kitchen is a showstopper, featuring luxurious quartz countertops, under-cabinet lighting, and an upgraded 10 ft wide pantry designed for style and functionality. Step into your private backyard oasis with a beautifully crafted custom deck, ideal for hosting unforgettable gatherings or enjoying peaceful relaxation. This home is a true gem, offering unparalleled convenience, timeless finishes, & endless possibilities. Schedule an appt today! **EXTRAS** California shutters throughout, Pot lights throughout, Oak stairs, Under cabinet lighting in kitchen, 10 foot kitchen pantry, BBQ Gas line on upper deck, Gas line connection for range/stove in kitchen, Upgraded Deck
Ask about this home
A HOMEH agent will answer your questions about this home.
Around this home
Daily convenience, out of 100, from the distances below
Schools nearby
School rating, out of 10.
Helpful calculators
Your HOMEH agent

"I would see it this week."