

2144 Golden Orchard Trail
2144 Golden Orchard Trail
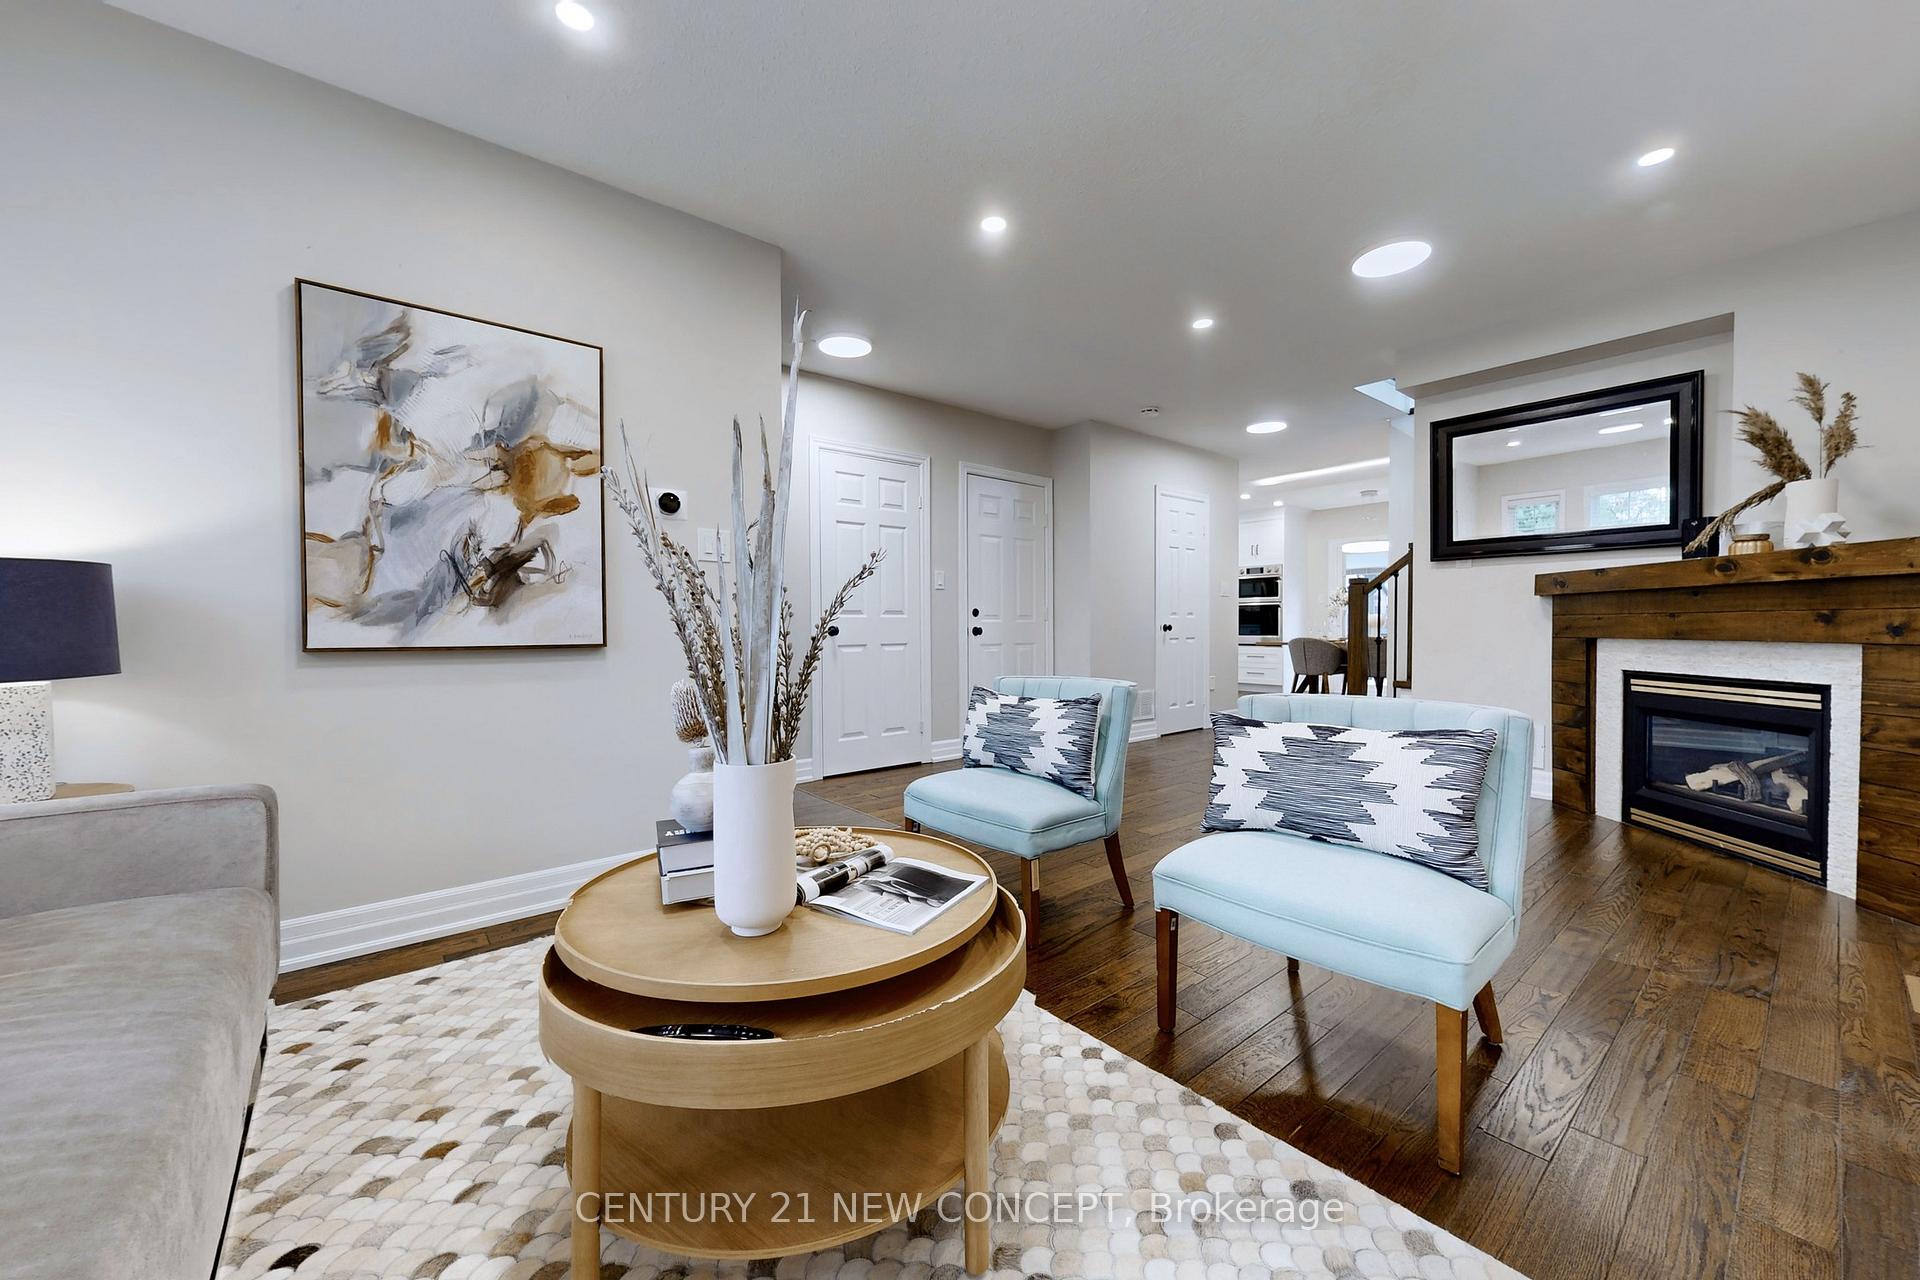 See all 40 photos
Property history
Facts and features
- BasementFinished
- Age of home16–30 years
- Water, sewerMunicipal
- HeatingForced air
- Hardwood floors
- Fireplace
- Central air
The homeDetached, 2-storey, Age 16–30 years
- Type: Detached
- Style: 2-storey
- Age: 16–30 years
- Living space: 1,500–2,000 sq ft
- Basement: Finished
InsideFireplace Yes, Hardwood, Auto garage door remote, built-in oven
- Fireplace: Yes
- Flooring: Hardwood
- Features: Auto garage door remote, built-in oven
- Rooms above ground: 8
- Rooms in the basement: 1
- Bedrooms: 3 + 1 in the basement
- Bathrooms: 4
- Kitchens: 1
- Family room: Yes
Outside and lotBrick, Asphalt shingle, Poured concrete
- Exterior: Brick
- Roof: Asphalt shingle
- Foundation: Poured concrete
- Size: 34.55 × 82.74 ft
Parking1 Garage, Built-in, Private
- Spaces: 1 Garage
- Garage: Built-in
- Driveway: Private
Heating, water and powerForced air, gas, Central air, Municipal water
- Heating: Forced air, gas
- Cooling: Central air
- Water: Municipal water
- Sewer: Municipal sewer
Costs and taxesTaxes $4,767 a year, HST included in the price, Hwt; furnace and air conditioning.
- Taxes, 2024: $4,767 a year
- HST: HST included in the price
- Rental items: Hwt; furnace and air conditioning.
Listing detailsW11948733, Sold, Jan 31, 2025
- MLS® number: W11948733
- Status: Sold
- Listed on: Jan 31, 2025
- Days on market: 10
- Updated: Feb 10, 2025
- Possession: Owner
- Occupied by: Owner
- Listing brokerage: CENTURY 21 NEW CONCEPT
About this home
2144 Golden Orchard Trail, Oakville (Westmount), ON L6M 3W8
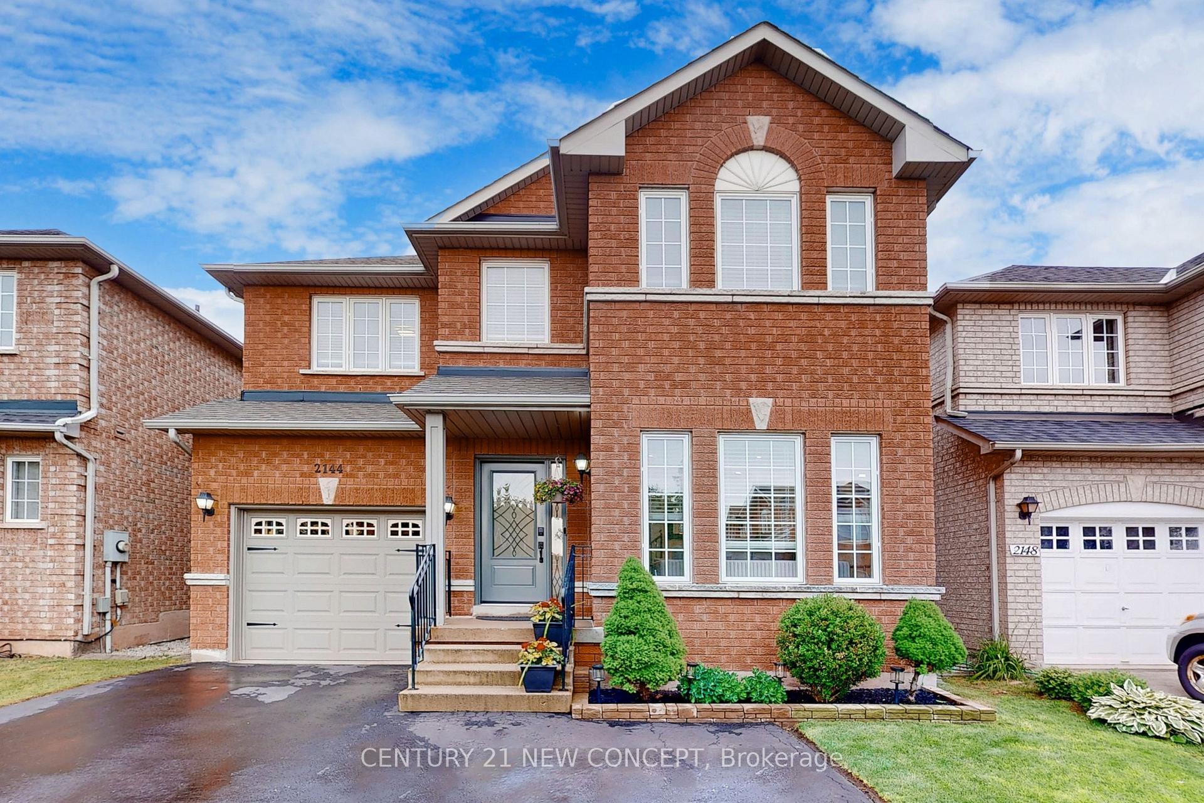
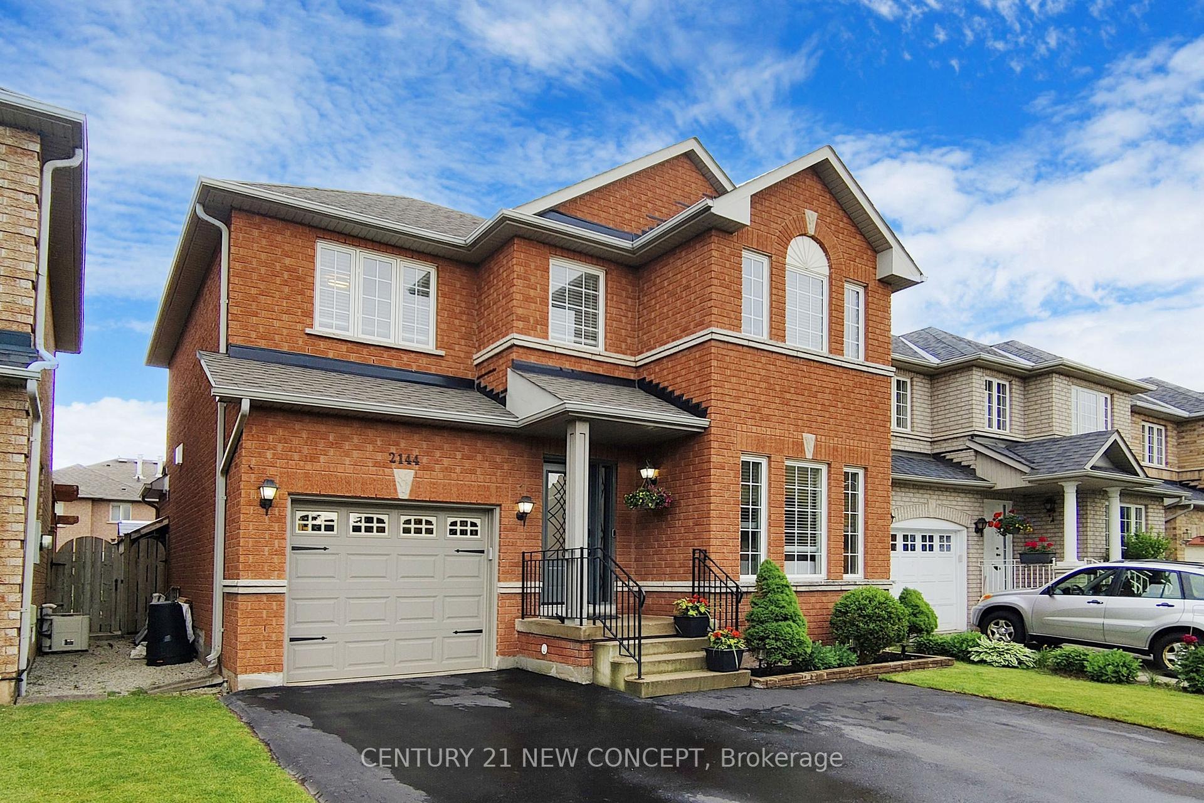
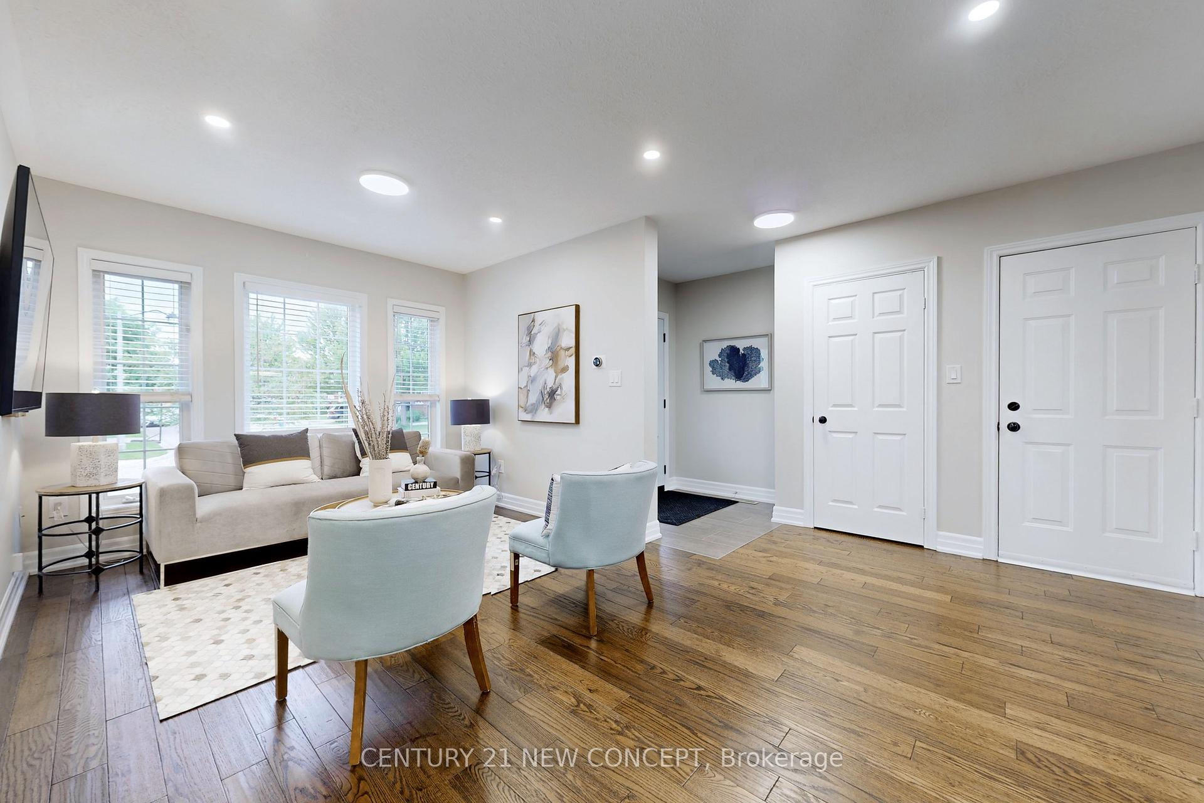
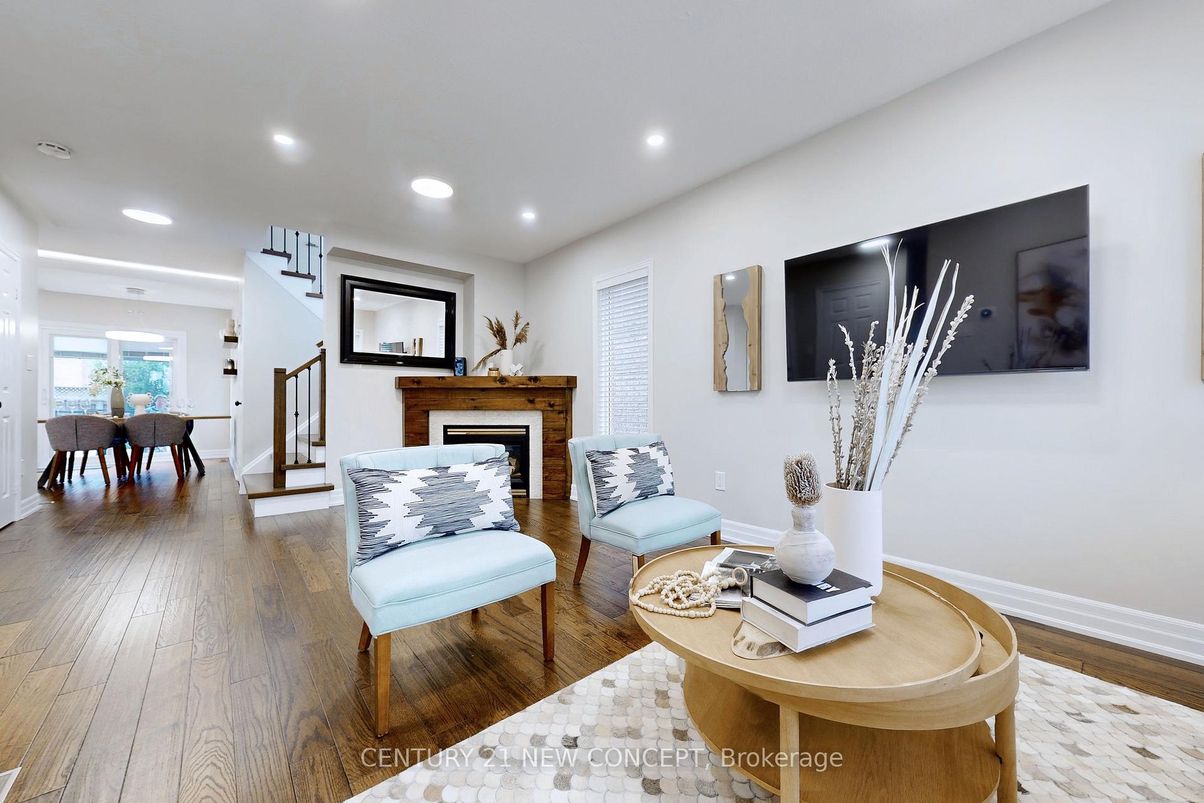
Welcome to 2144 Golden Orchard Trail, A Beautiful Property Nestled in one of Oakville's Most Desirable Neighborhoods. This Stunning Home boasts exception Curb Appeal with its Modern Architecture, Well-Maintained Landscaping, and inviting Entryway. This Home has Undergone a Remarkable Transformation w Significant Upgrade. A Bright and Open-Concept Living/Dining Area with Large Windows that Flood the Space with Natual Light. A Chef-Inspired Kitchen Equipped with Stainless Steel Appliances, Solidwood Drawers & Meticulously Crafted Plywood Cabinets. All Materials are of High Quality including the New Applicances. The New Main Entrance is also very impressive, in adddition to the Patio Doors that offers a peaceful escape into the Backyeard Oasis with a Gazebo, Shed, New Deck Boards and highlighted with Non-Freeze Velves being winter friendly. A Luxurious Primary bedroom with a Walk-in Closet and a Spa-like ensuite. Two additional generously sized bedrooms with ample closet space. A stylish shard bathroom with modern fixtures. The fully finished Basement provides addional living space, ideal for a home office, recreation room or guest suite. All in All, this house has been maintained to a much higher standard than all of its neighbours as the owner themselves has been a contractor for 20+ years. Located close To Highly ranked Schools. Hwy as well as Parks and recreation. Don't miss the opportunity to own this gem in Oakville. **EXTRAS** S/S Fridge, S/S Stove, S/S Dishwasher, S/S Rangehood, Washer/Dryer, All ELF, Window Covering
Ask about this home
A HOMEH agent will answer your questions about this home.
Around this home
Daily convenience, out of 100, from the distances below
Schools nearby
School rating, out of 10.
Helpful calculators
Your HOMEH agent

"I would see it this week."