

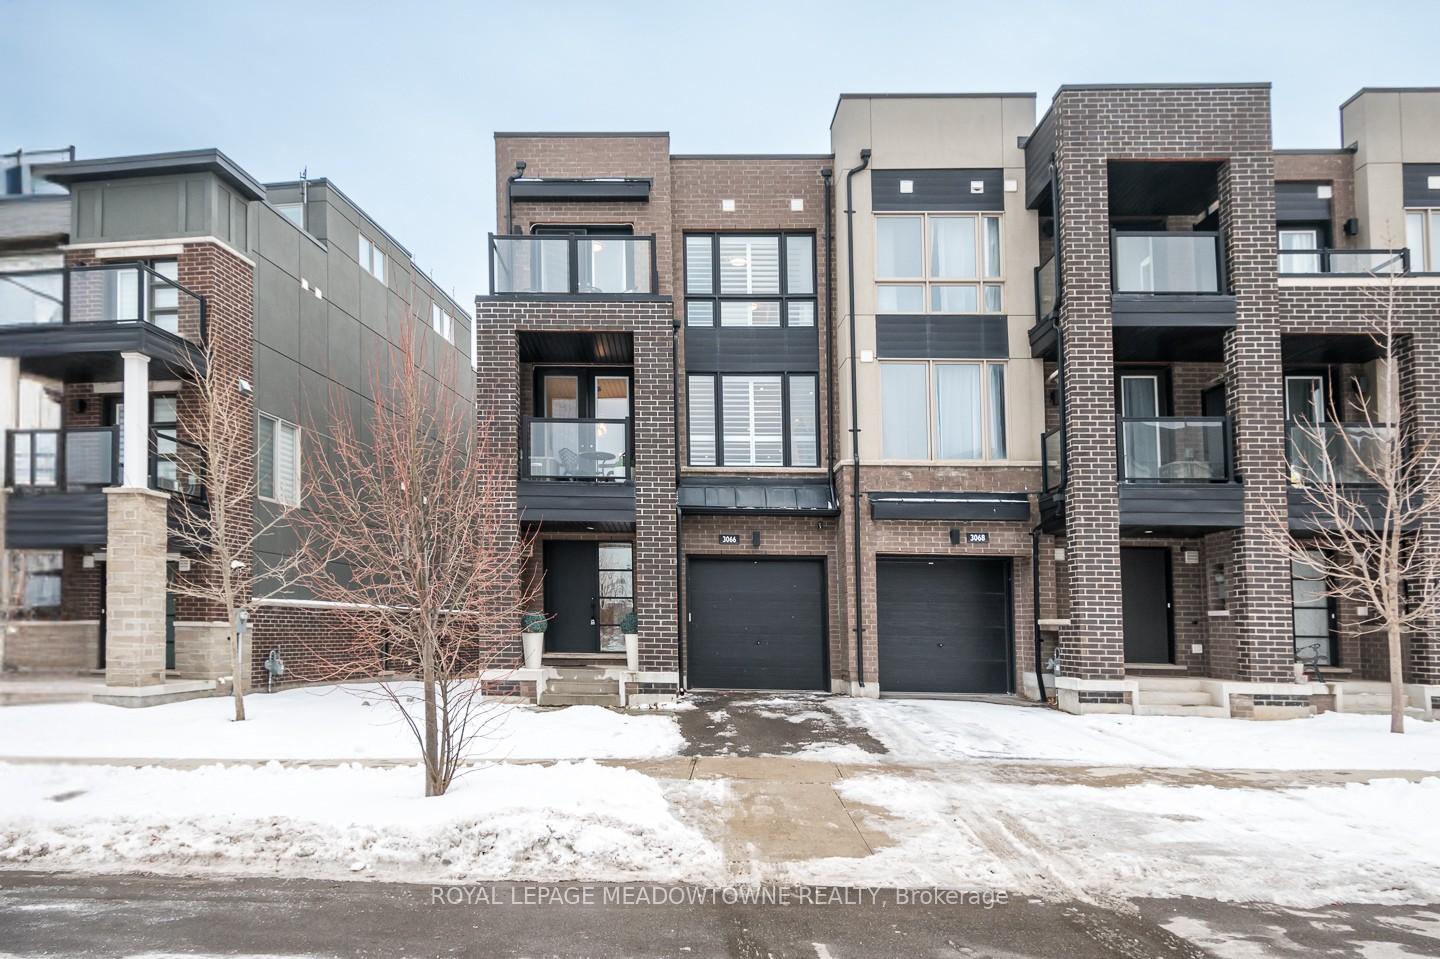
3066 Postridge Drive
3066 Postridge Drive
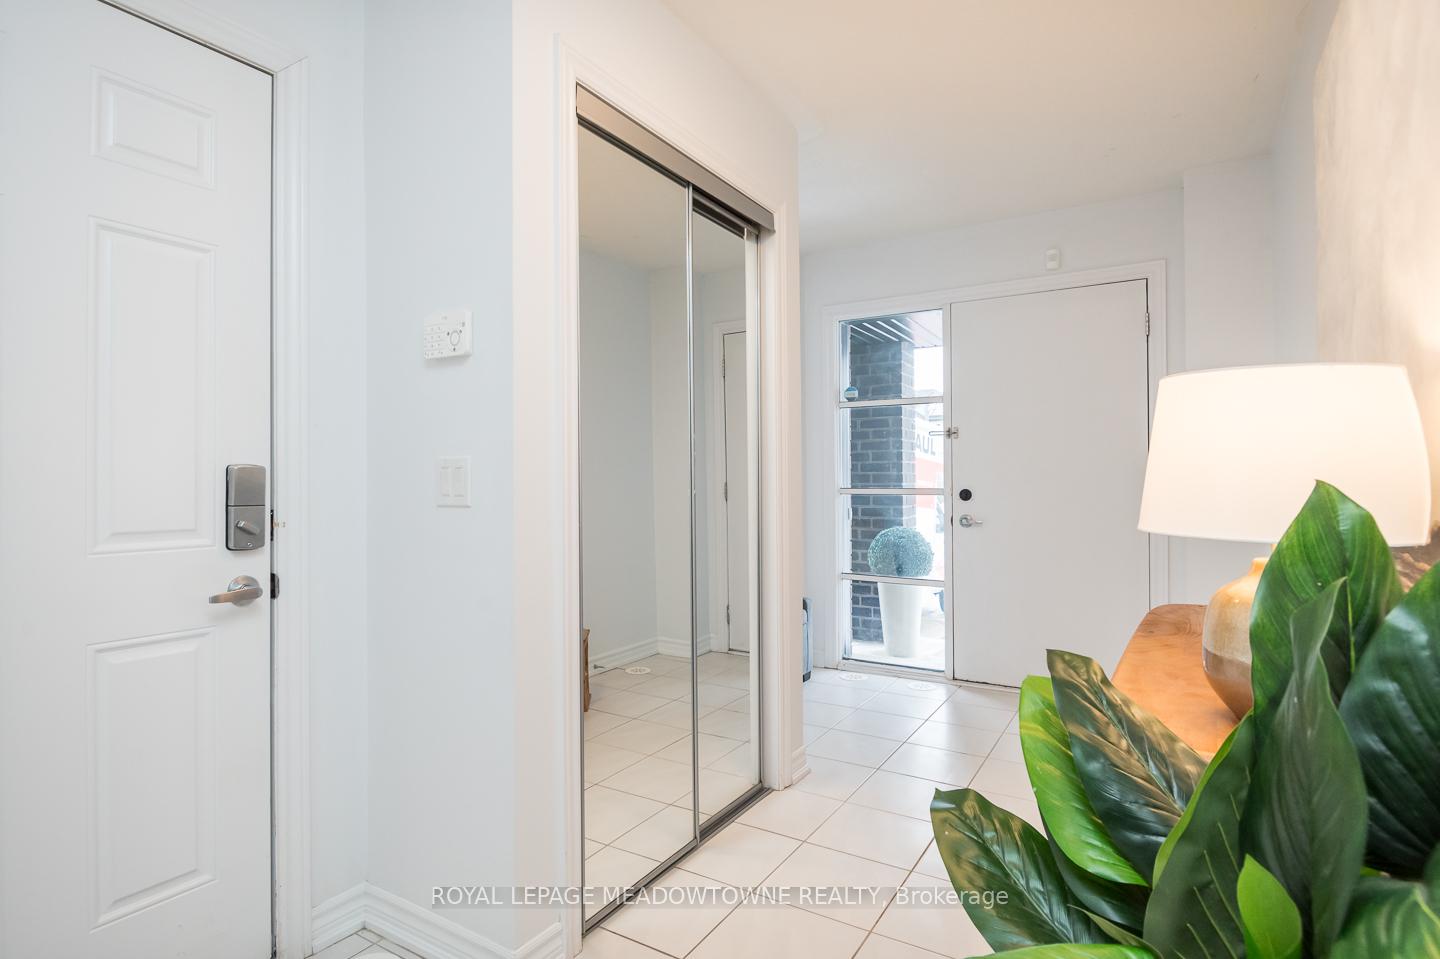 See all 37 photos
Property history
Facts and features
- BasementCrawl space
- Age of home6–15 years
- Water, sewerMunicipal
- Lot shapeRectangular
- Hardwood floors
- Central air
The homeFreehold Townhouse, 3-storey, Age 6–15 years
- Type: Freehold Townhouse
- Style: 3-storey
- Age: 6–15 years
- Living space: 1,100–1,500 sq ft
- Basement: Crawl space, partial basement
- View: Clear, park/greenbelt, skyline
- Waterfront: None
InsideHardwood, Lower level, Auto garage door remote, erv/hrv, separate heating controls, separate hydro meter, storage, water meter, water heater
- Flooring: Hardwood
- Laundry: Lower level
- Features: Auto garage door remote, erv/hrv, separate heating controls, separate hydro meter, storage, water meter, water heater
- Security: Carbon monoxide detectors, security system
- Rooms above ground: 6
- Bedrooms: 2
- Bathrooms: 3
- Kitchens: 1
Outside and lotBrick, stucco (plaster), Flat, Poured concrete
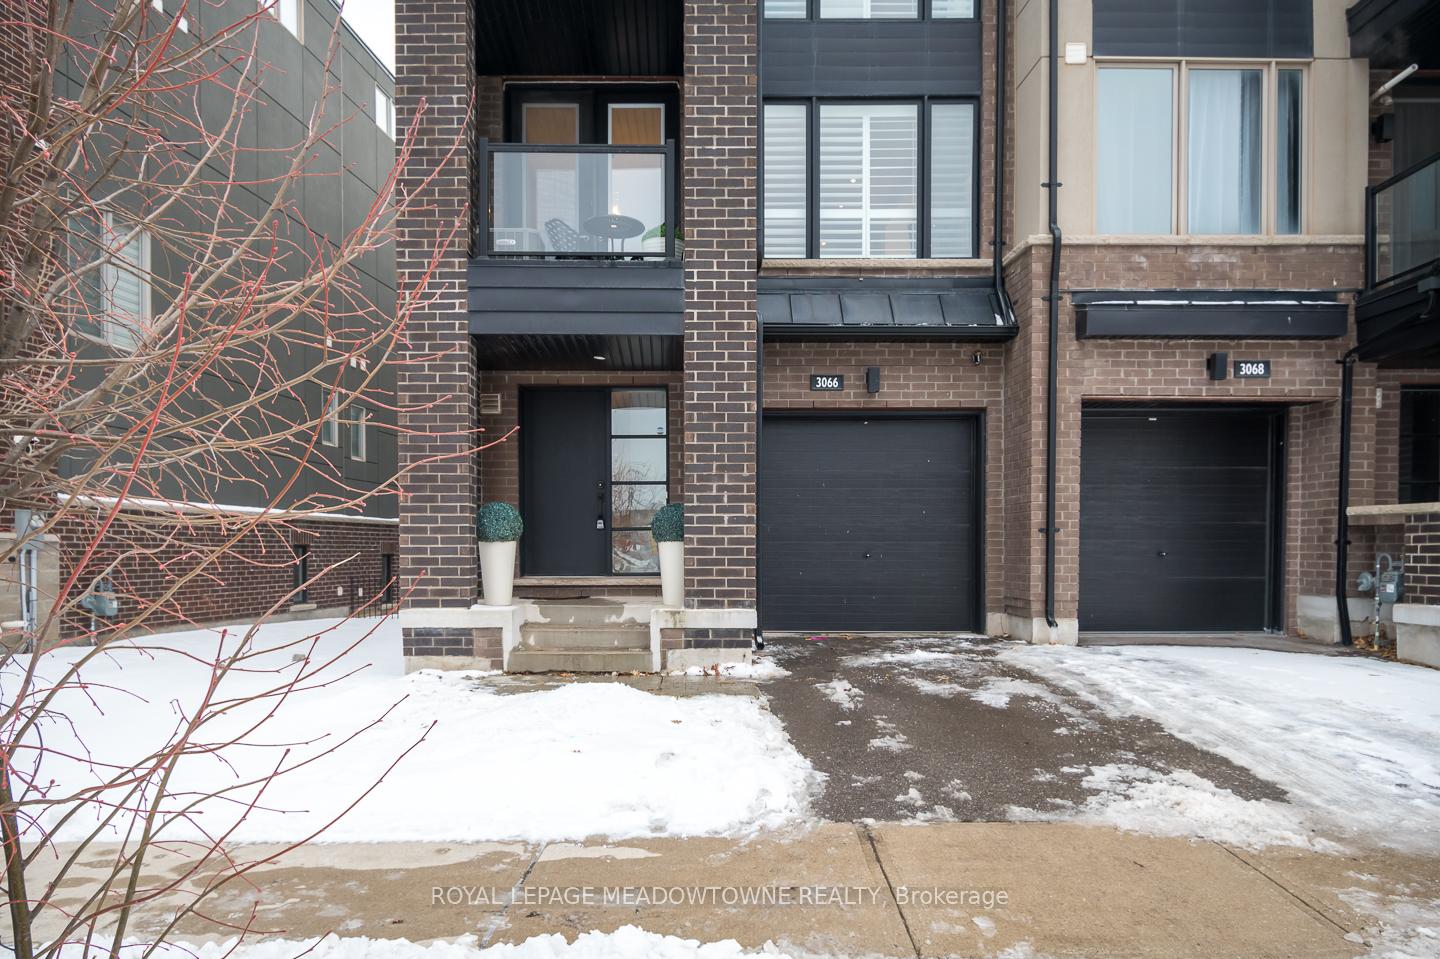
- Exterior: Brick, stucco (plaster)
- Roof: Flat
- Foundation: Poured concrete
- Features: Porch
- Size: 28.44 × 44.84 ft
- Shape: Rectangular
- Zoning: TUP Sp:30
Parking1 Garage, Attached, Available, inside entry, private
- Spaces: 1 Garage
- Garage: Attached
- Driveway: Available, inside entry, private
Heating, water and powerForced air, gas, Central air, Municipal water
- Heating: Forced air, gas
- Cooling: Central air
- Water: Municipal water
- Sewer: Municipal sewer
- Natural gas: Yes
- Hydro: Yes
- Cable: Available
- Telephone: Available
Costs and taxesTaxes $4,003 a year, HST included in the price, Hot water heater
- Taxes, 2024: $4,003 a year
- HST: HST included in the price
- Rental items: Hot water heater
- Under contract: Hot water heater
Included in the saleFridge, gas range, dishwasher, dryer, washer, garage opener, range hood, window coverings/rods, tv mounts, med cabinet, light fixtures, alarm hardware, california shutters t/o, 2 ring security cameras, Tvs, staging curtains
- Included: Fridge, gas range, dishwasher, dryer, washer, garage opener, range hood, window coverings/rods, tv mounts, med cabinet, light fixtures, alarm hardware, california shutters t/o, 2 ring security cameras
- Not included: Tvs, staging curtains
NearbyGolf, hospital, park, place of worship, public transit, school
- Close to: Golf, hospital, park, place of worship, public transit, school
Listing detailsW11949285, Sold, Jan 31, 2025
- MLS® number: W11949285
- Status: Sold
- Listed on: Jan 31, 2025
- Days on market: 14
- Updated: Feb 14, 2025
- Possession: To Be Determined
- Occupied by: Owner
- Listing brokerage: ROYAL LEPAGE MEADOWTOWNE REALTY
About this home
3066 Postridge Drive, Oakville (Joshua Meadows), ON L6H 0R6
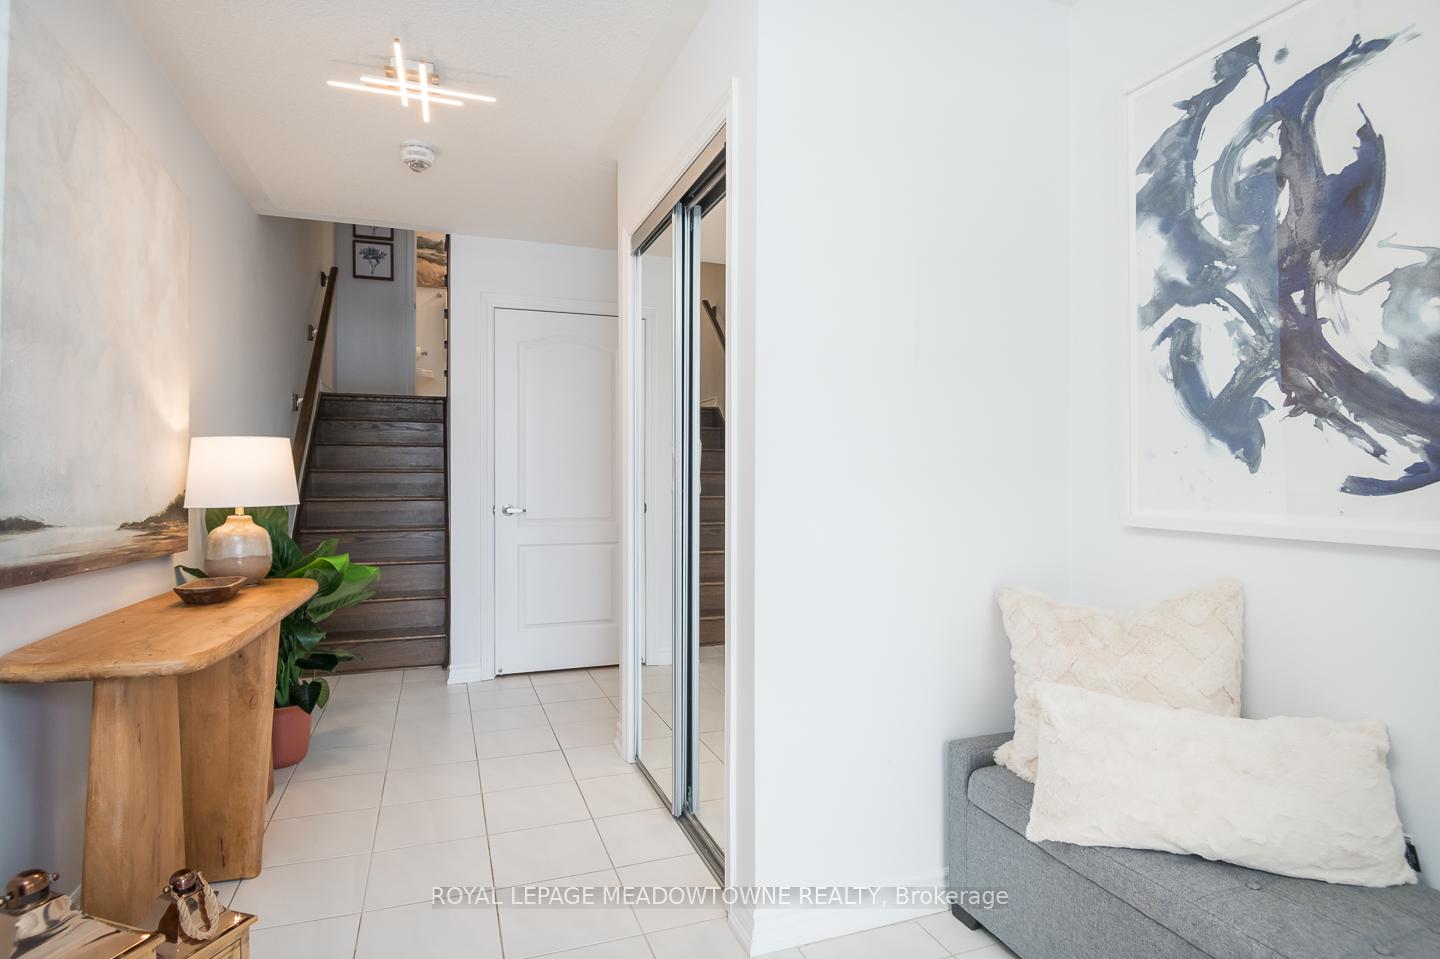
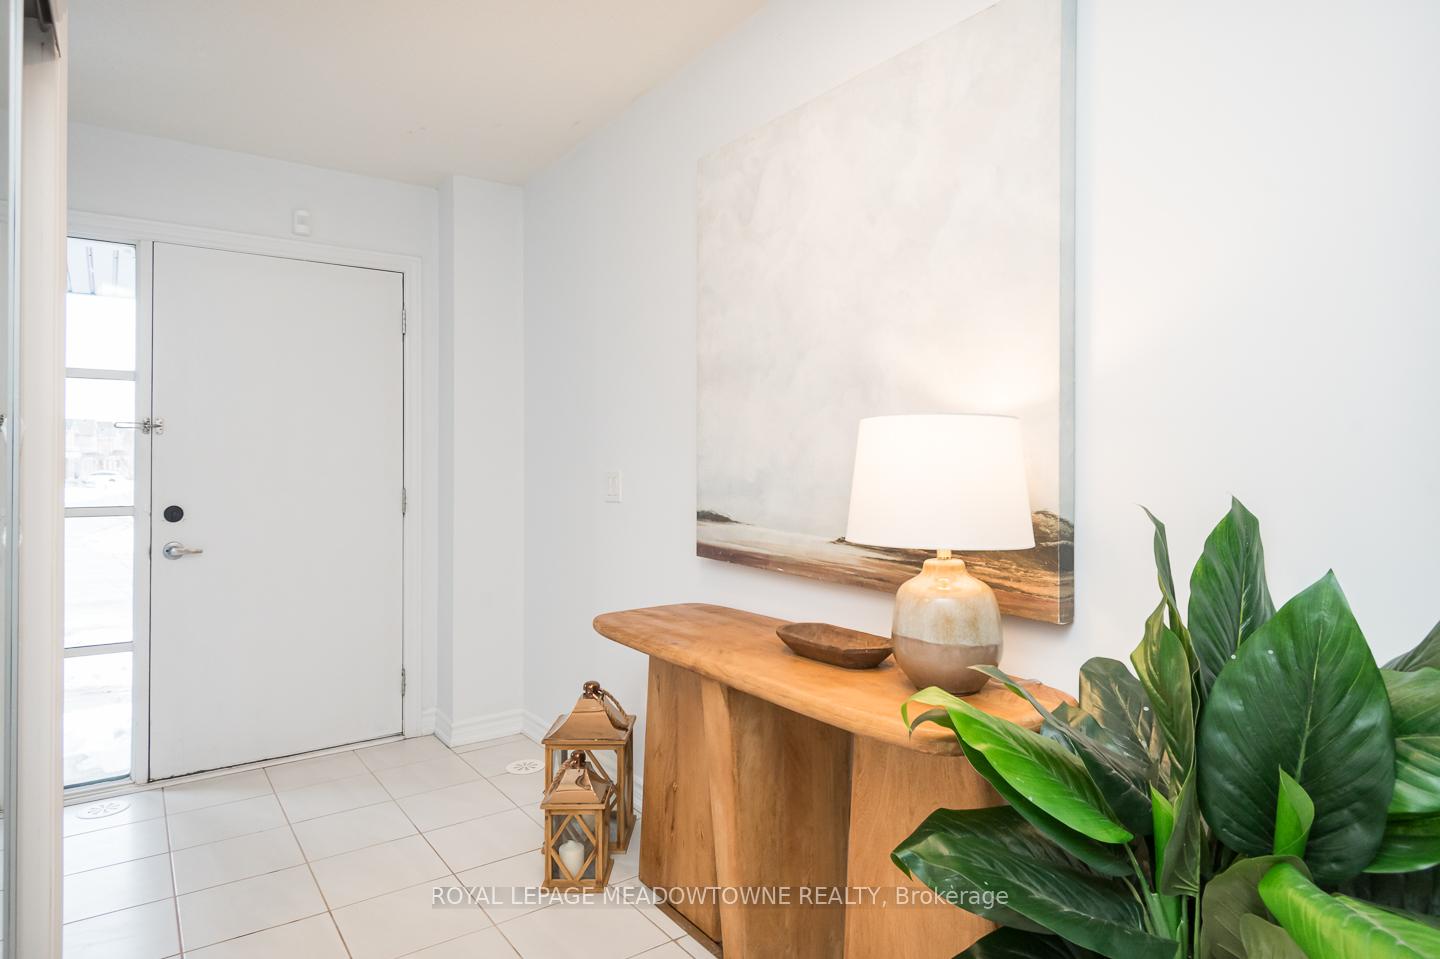
Welcome to this stunning 3-storey end-unit townhome in Oakville's desirable Joshua Meadows neighbourhood! This modern freehold home has zero condo/road fees and features 9ft ceilings, an open-concept layout, smart home technology, tons of windows/natural light and shutters throughout. The timeless updated kitchen boasts quartz countertops, a stylish tile backsplash, extended cabinetry, and stainless-steel appliances, including a gas range. The bright living and dining areas gleam with upgraded lighting, pot lights, and hardwood flooring, while a spacious balcony extends your freshly painted entertaining space.Upstairs, you'll discover two generous bedrooms. The primary suite features both his (sliding) and hers (walk-in) closets and a 3-piece ensuite while the second bedroom offers a private balcony and access to a 4pc main bath. The lower level includes a laundry area, interior garage access, and a crawl space for ample storage. With two parking spaces (extra deep garage + driveway) and a prime location near parks, transit, schools, and amenities, this home is perfect for you!
Ask about this home
A HOMEH agent will answer your questions about this home.
Around this home
Daily convenience, out of 100, from the distances below
Schools nearby
School rating, out of 10.
Helpful calculators
Your HOMEH agent

"I would see it this week."