

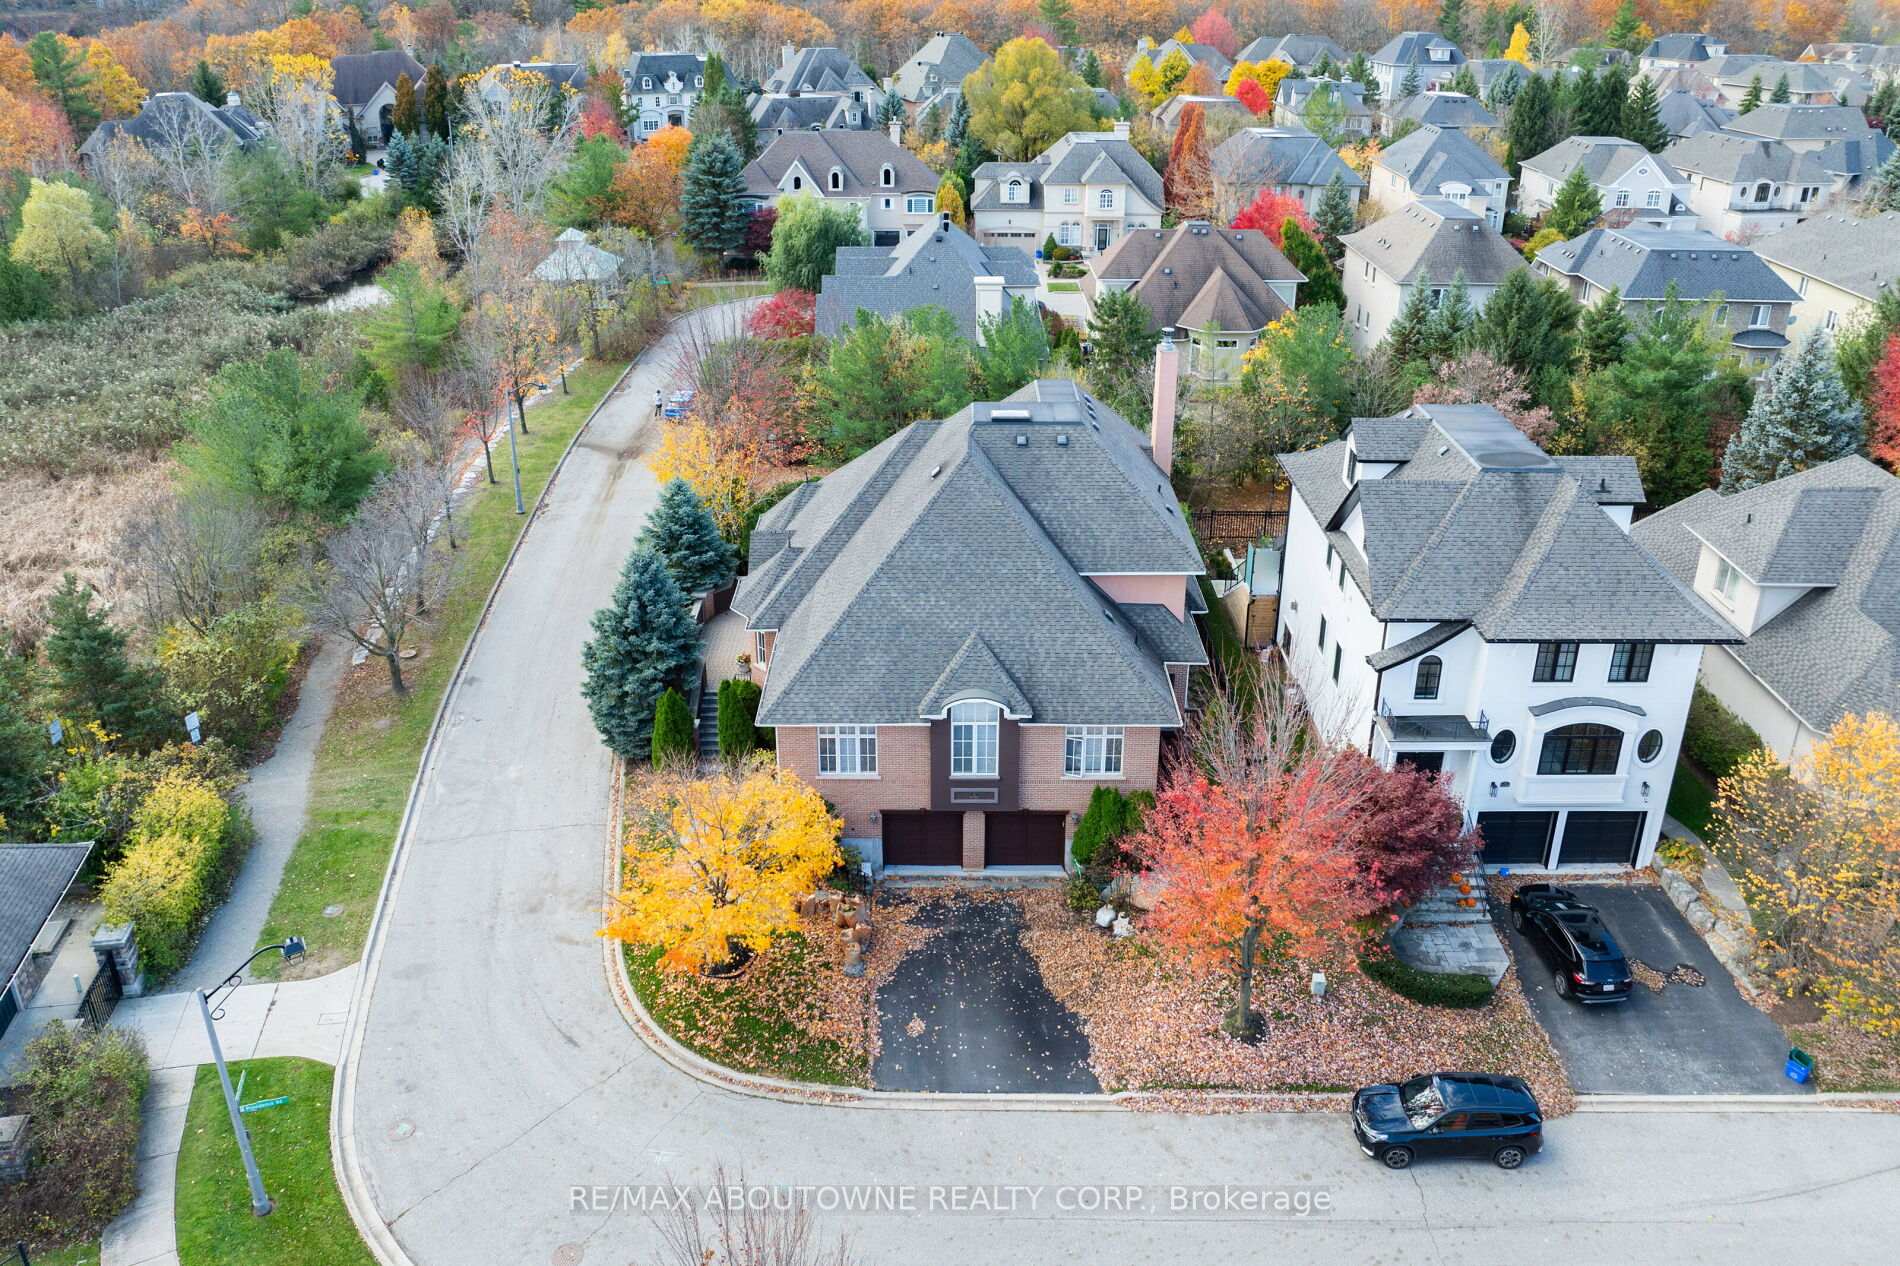
2184 Providence Road
2184 Providence Road
 See all 40 photos
Property history
Facts and features
- BasementFinished
- Age of home16–30 years
- Water, sewerMunicipal
- HeatingForced air
- Separate entrance
- Fireplace
- Central air
The homeDetached, 2-storey, Age 16–30 years
- Type: Detached
- Style: 2-storey
- Age: 16–30 years
- Living space: 3,000–3,500 sq ft
- Basement: Finished, separate entrance
InsideFireplace Yes, electric, natural gas, Main level, Auto garage door remote, central vacuum, primary bedroom - main floor, storage, water heater
- Fireplace: Yes, electric, natural gas
- Laundry: Main level
- Features: Auto garage door remote, central vacuum, primary bedroom - main floor, storage, water heater
- Rooms above ground: 11
- Rooms in the basement: 2
- Bedrooms: 4 + 1 in the basement
- Bathrooms: 4
- Kitchens: 1
- Family room: Yes
Outside and lotBrick, stucco (plaster), Asphalt shingle, Poured concrete
- Exterior: Brick, stucco (plaster)
- Roof: Asphalt shingle
- Foundation: Poured concrete
- Features: Deck, year round living, backs on green belt, privacy
- Size: 69.33 × 100.85 ft
- Zoning: RL5 sp: 215
Parking2 Garage, Attached, Inside entry, private double
- Spaces: 2 Garage
- Garage: Attached
- Driveway: Inside entry, private double
Heating, water and powerForced air, gas, Central air, Municipal water
- Heating: Forced air, gas
- Cooling: Central air
- Water: Municipal water
- Sewer: Municipal sewer
Costs and taxesTaxes $11,022 a year, HST included in the price, Hwt.
- Taxes, 2024: $11,022 a year
- HST: HST included in the price
- Rental items: Hwt.
Included in the sale2 refrigerators, 2 stoves, washer, dryer, dishwasher, central vac, garage door opener, window coverings (as is), all wall-mounted tvs and brackets., Car charger in garage.
- Included: 2 refrigerators, 2 stoves, washer, dryer, dishwasher, central vac, garage door opener, window coverings (as is), all wall-mounted tvs and brackets.
- Not included: Car charger in garage.
NearbyFenced yard, greenbelt/conservation, wooded/treed, ravine, park, school
- Close to: Fenced yard, greenbelt/conservation, wooded/treed, ravine, park, school
Listing detailsW11927252, Sold, Jan 16, 2025
- MLS® number: W11927252
- Status: Sold
- Listed on: Jan 16, 2025
- Days on market: 33
- Updated: Feb 18, 2025
- Possession: Flexible/TBA
- Occupied by: Owner
- Listing brokerage: RE/MAX ABOUTOWNE REALTY CORP.
About this home
2184 Providence Road, Oakville (River Oaks), ON L6H 6Z2
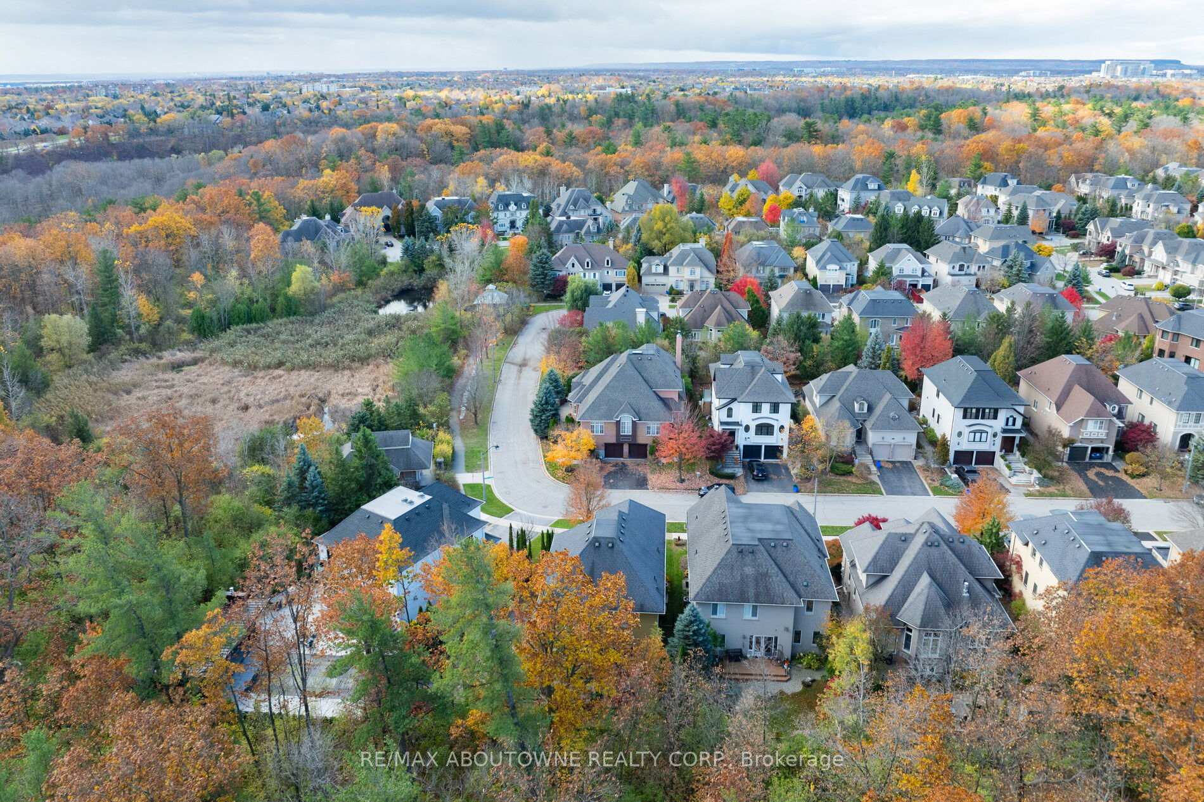
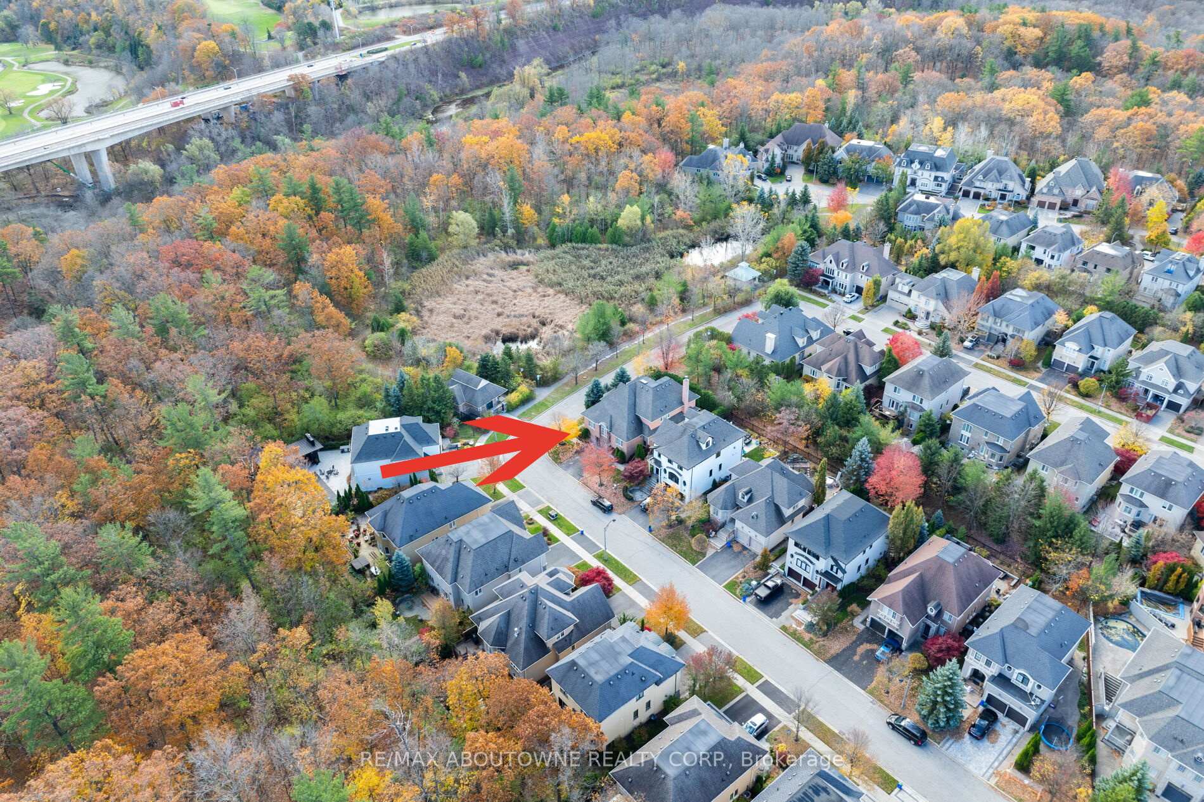
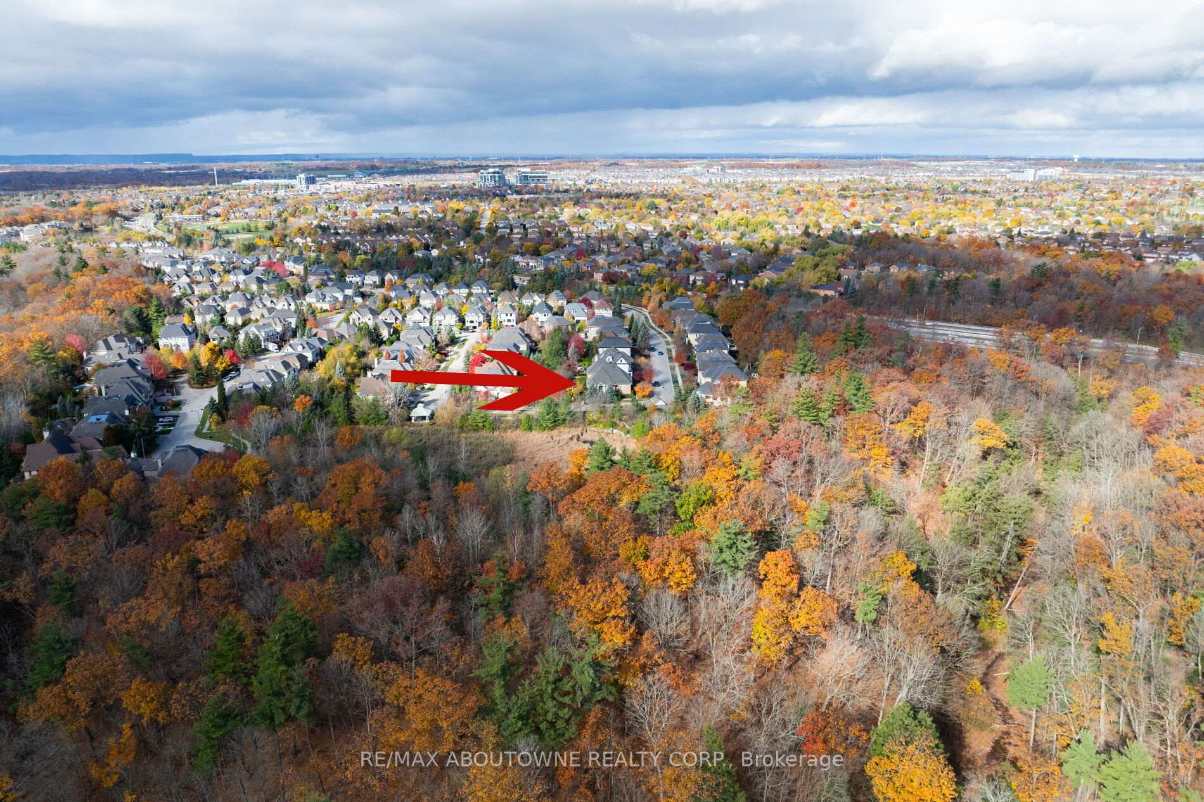
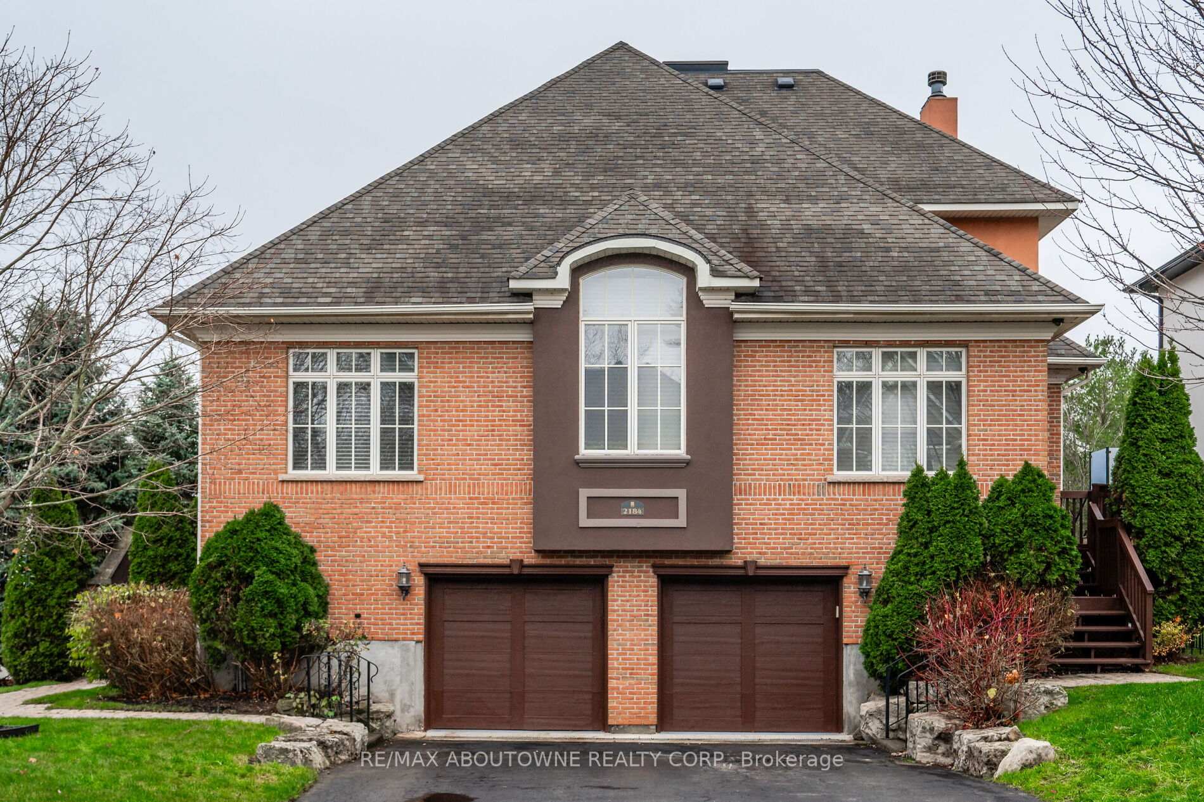
Custom-built 4+1 bedroom executive home on a large lot in the coveted Woodhaven community of River Oaks. Perfectly situation on the wooded greenspace and trail system of Lions Valley Park and Sixteen Mile Creek, this unique home boasts over 5,300 sqft of finished living space with a flexible layout that would be perfect to accommodate multi-generational families, or a lower level suite. The main level with 9ft ceilings features a living and dining room (living room could also serve as a home office), family room with gas fireplace, 2pc bathroom and walk-out to the private backyard with deck. The eat-in kitchen with corian countertops, 2 stoves and 2 fridges and also features a "dumb waiter" system from the lower level to make bringing in groceries from the garage effortless! Main floor also offers a primary bedroom, 2nd bedroom and a 6pc bathroom. The upper level has 2 bedrooms, a 5pc bath and flex space great for a study or reading nook. The finished lower level has a separate entrance through the garage, a large rec room, potential 5th bedroom, 3pc bath and ample storage space. ideally located with easy access to all amenities you would need as well as highways and highly ranked public and private schools. Annual Association Fee: $420.
Ask about this home
A HOMEH agent will answer your questions about this home.
Around this home
Daily convenience, out of 100, from the distances below
Schools nearby
School rating, out of 10.
Helpful calculators
Your HOMEH agent

"I would see it this week."