

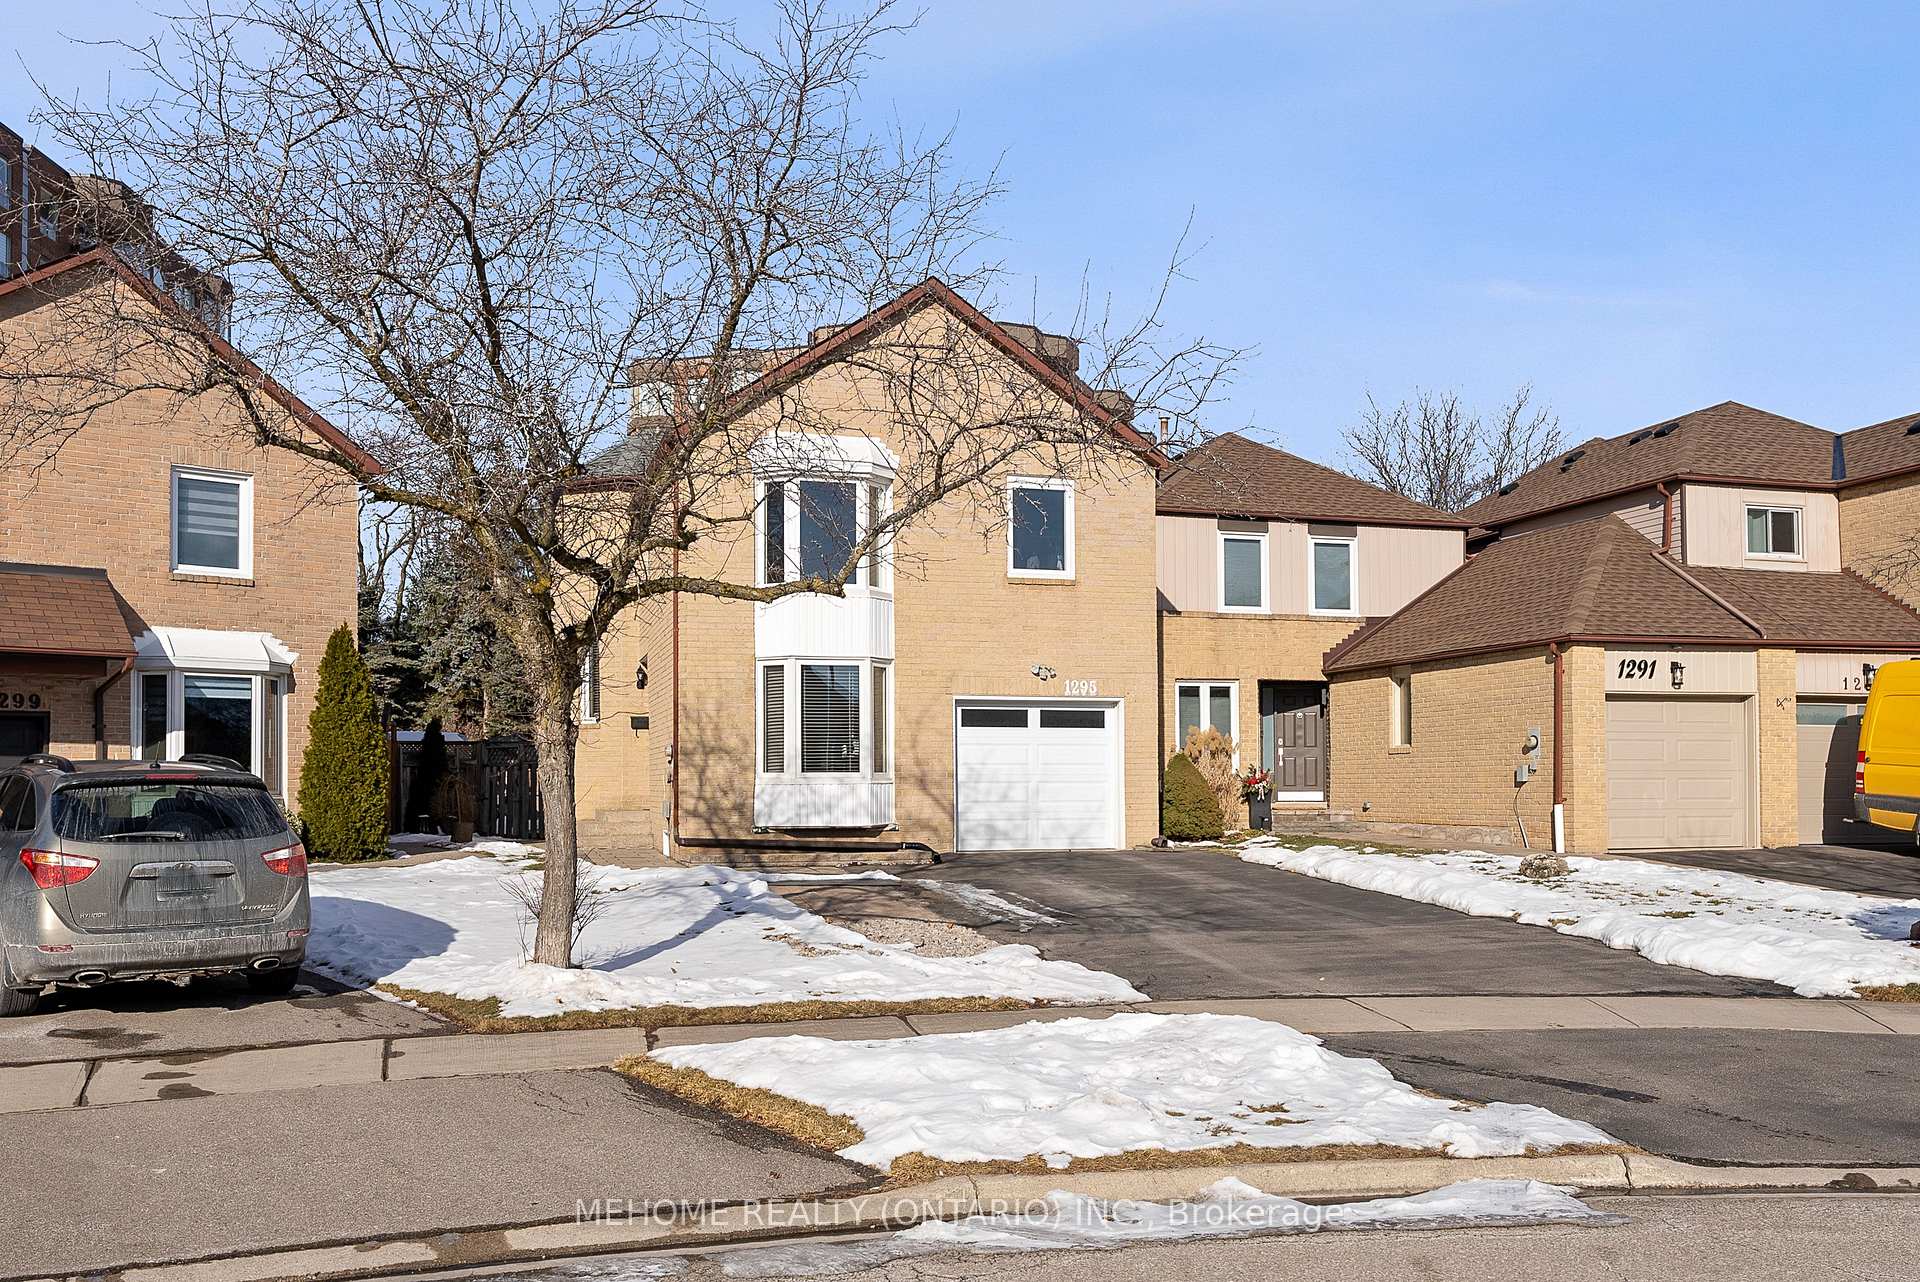
1295 Barberry Green
1295 Barberry Green
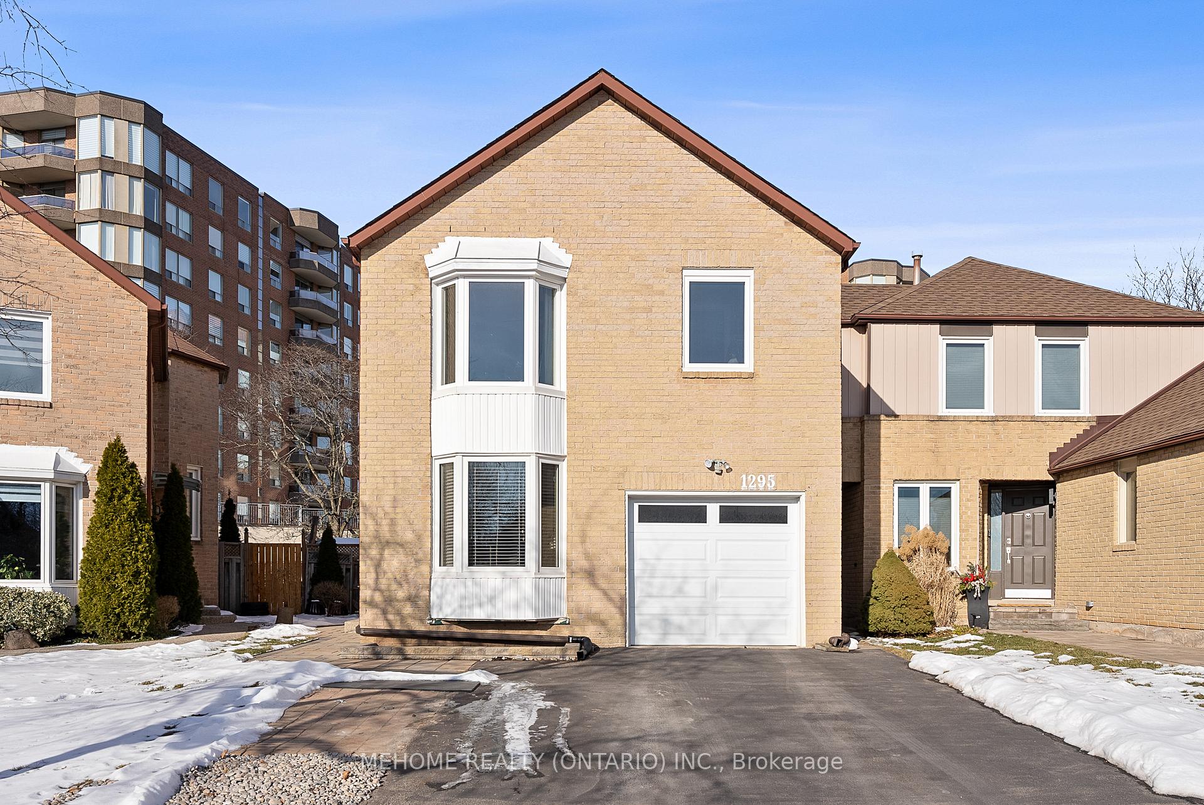
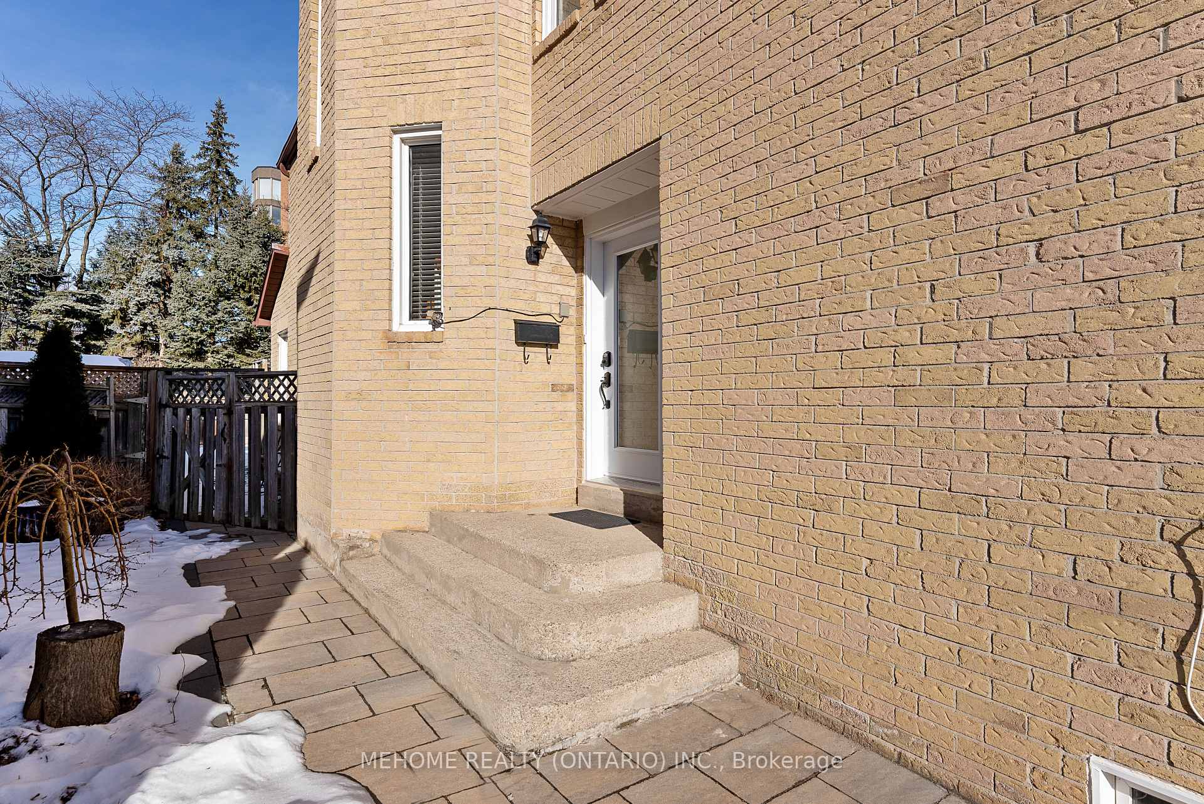
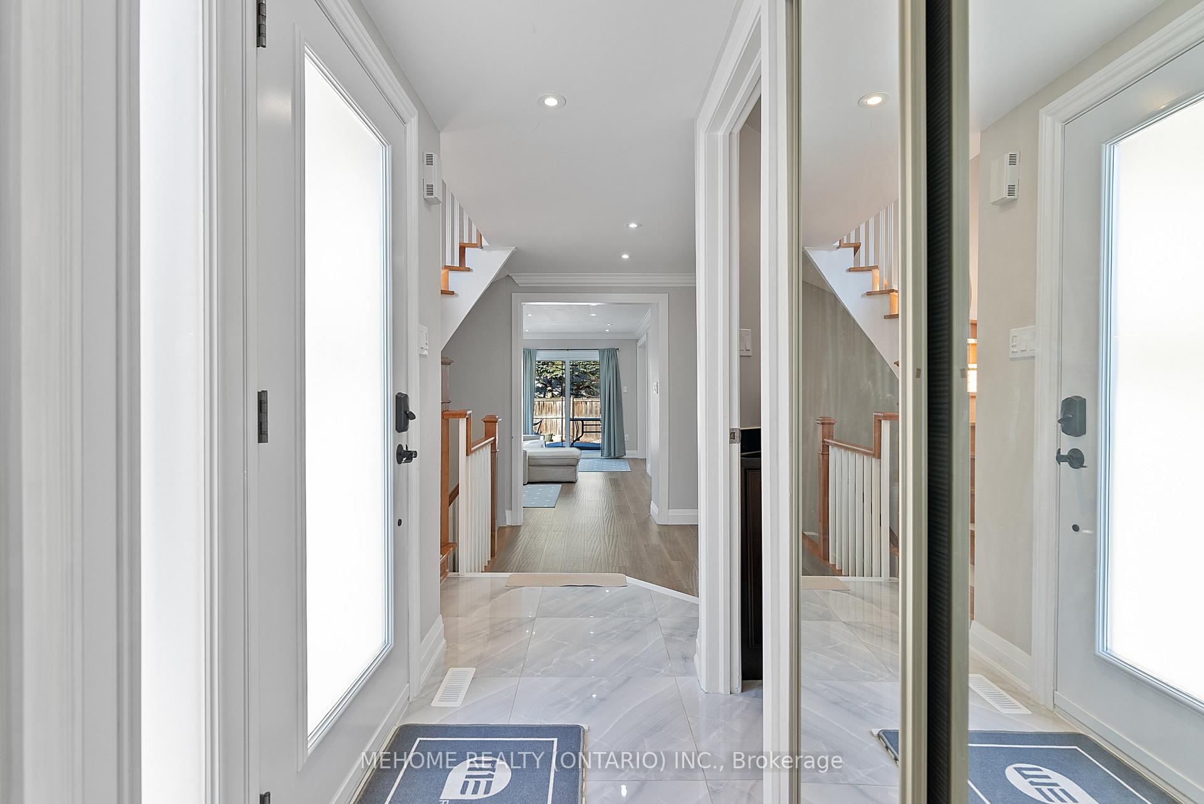
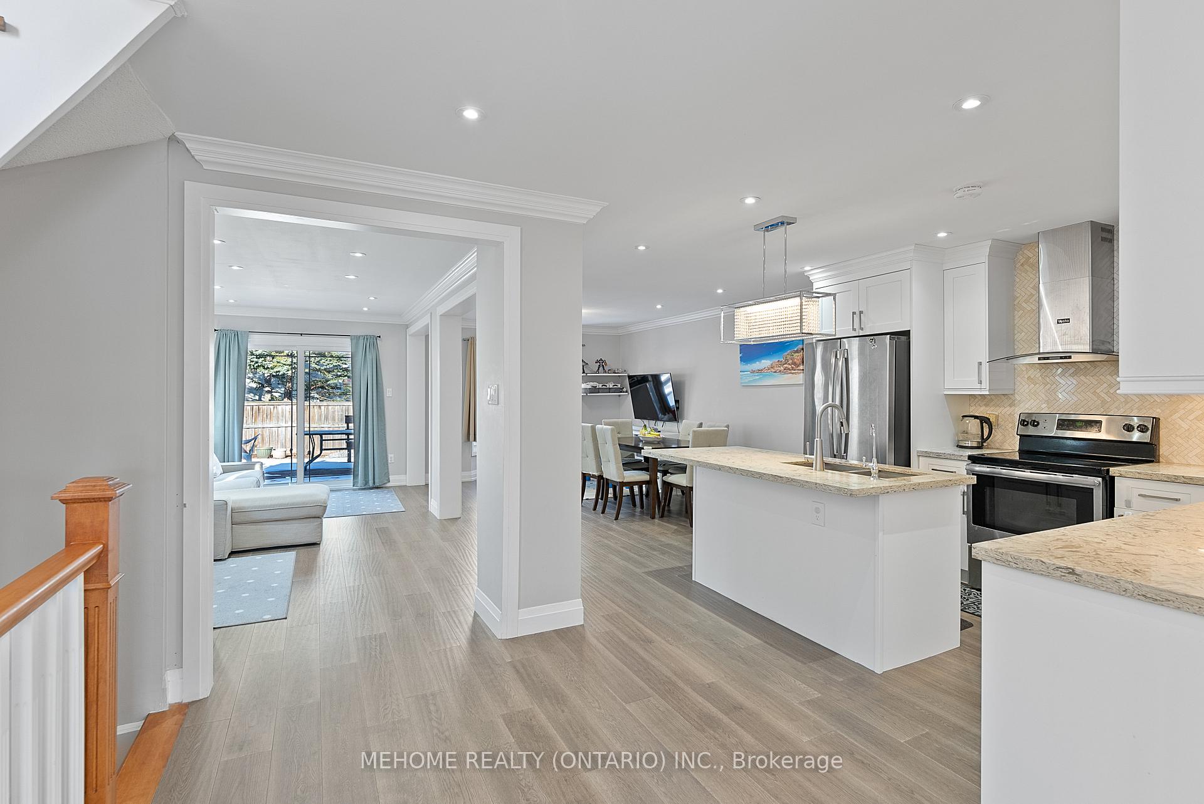 See all 34 photos
Property history
Facts and features
- BasementFinished
- Age of home31–50 years
- Water, sewerMunicipal
- Lot shapeIrregular
- Hardwood floors
- Central air
The homeLink, 2-storey, Age 31–50 years
- Type: Link
- Style: 2-storey
- Age: 31–50 years
- Living space: 1,500–2,000 sq ft
- Basement: Finished, full
InsideHardwood, Vinyl, Water softener, Rooms above ground 7
- Flooring: Hardwood, Vinyl
- Features: Water softener
- Rooms above ground: 7
- Rooms in the basement: 2
- Bedrooms: 3
- Bathrooms: 4
- Kitchens: 1
- Family room: Yes
Outside and lotBrick, Asphalt shingle, Concrete
- Exterior: Brick
- Roof: Asphalt shingle
- Foundation: Concrete
- Size: 25.48 × 119.93 ft
- Shape: Irregular
Parking1 Garage, Built-in, Private double
- Spaces: 1 Garage
- Garage: Built-in
- Driveway: Private double
Heating, water and powerForced air, gas, Central air, Municipal water
- Heating: Forced air, gas
- Cooling: Central air
- Water: Municipal water
- Sewer: Municipal sewer
Costs and taxesTaxes $5,507 a year, HST included in the price, Hot water tank ( $8.22 + tax / month )
- Taxes, 2024: $5,507 a year
- HST: HST included in the price
- Rental items: Hot water tank ( $8.22 + tax / month )
Included in the saleFridge, stove, dishwasher, washer. dryer, light fixtures, all keys to enter with one remote key and myq(samrt garage door opener)for the garage. all windows coverings. mini fridge. water softener, water filter, Tv with wall mounting device
- Included: Fridge, stove, dishwasher, washer. dryer, light fixtures, all keys to enter with one remote key and myq(samrt garage door opener)for the garage. all windows coverings. mini fridge. water softener, water filter
- Not included: Tv with wall mounting device
NearbyCul de sac/dead end, fenced yard
- Close to: Cul de sac/dead end, fenced yard
Listing detailsW11944132, Sold, Jan 28, 2025
- MLS® number: W11944132
- Status: Sold
- Listed on: Jan 28, 2025
- Days on market: 21
- Updated: Feb 18, 2025
- Possession: 2025-05-30 / May 30, 2025
- Occupied by: Owner
- Listing brokerage: MEHOME REALTY (ONTARIO) INC.
About this home
1295 Barberry Green, Oakville (Glen Abbey), ON L6M 2A8
Location, Location!! Cul-De-Sac!! Family friendly court. Modern detached Link Home in the heart of Glen Abbey, Oakville. Safe and Quiet Place. Close to Top Rated Schools in Ontario. Huge Soccer Field 5 minute walking distance for summer soccer classes for girls and boys. Shopping Centre, Library, Community Centre, Golf Course, Well developed trail within walking distance. 1,850 sqft ( Size Source: MPAC ). Double Driveway, Open Concept Layout. A lot of Natural Sunlight. Large Living and dining area with a separate den, perfect for a home office w/o to Garage. Spacious Mater bedroom and bathroom. Walk-in Closet. Pot Lights. Fully Finished basement with Vinyl. Perfect playground for kids. Famous Monastery Bakery is a two minute walk. All Amenities and easy access to major Highways. New Windows ( 2023 ), Samsung Washer and Dryer (2021 ), Garage Door(2021), Interior Garage Door from Living Room ( 2021),Roof(2021), Attic Insulation ( 2021 ), Basement Renovated including 3pce Washroom(2021),Interlock(2022), Add additional Electrical Sockets on 1st Floor and Basement ( 2024 ).
Ask about this home
A HOMEH agent will answer your questions about this home.
Around this home
Daily convenience, out of 100, from the distances below
Schools nearby
School rating, out of 10.
Helpful calculators
Your HOMEH agent

"I would see it this week."