

1345 Kobzar Drive
1345 Kobzar Drive
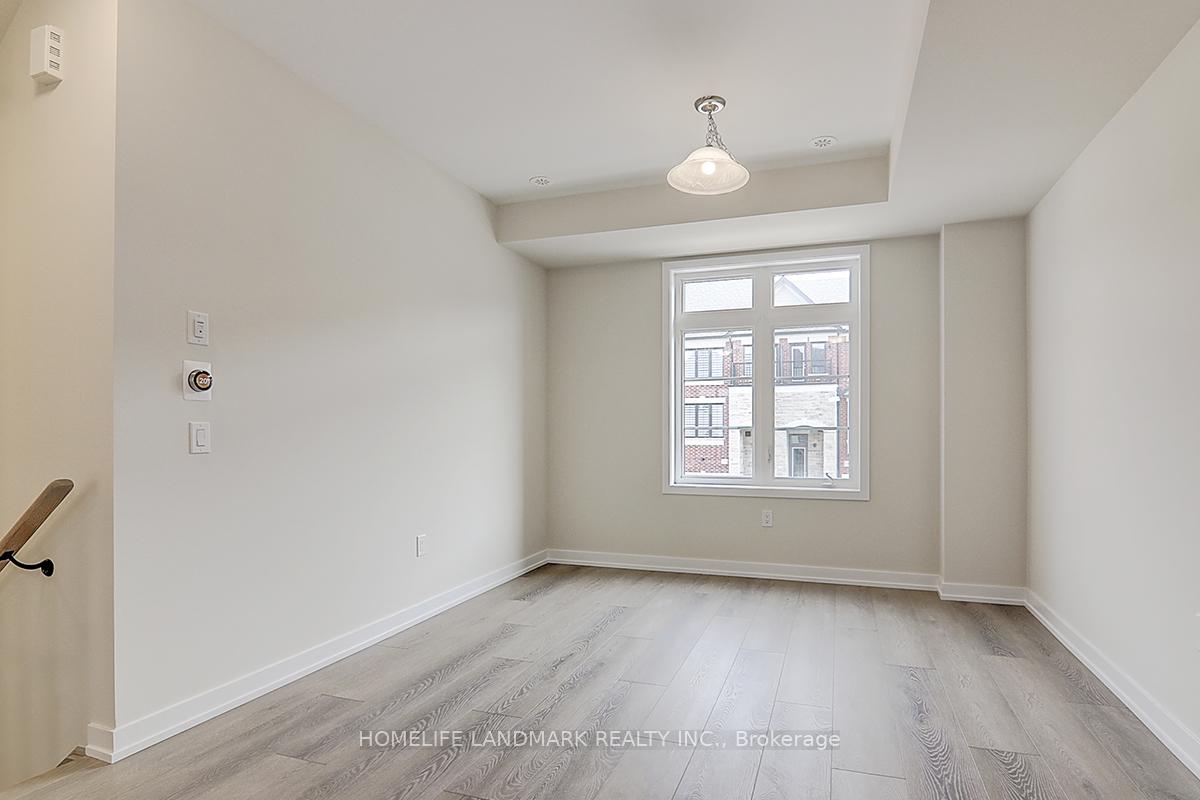 See all 40 photos
Property history
Facts and features
- BasementFull
- Age of homeNew
- Water, sewerMunicipal
- HeatingForced air
- Hardwood floors
- Fireplace
- Central air
The homeFreehold Townhouse, 3-storey, New
- Type: Freehold Townhouse
- Style: 3-storey
- Age: New
- Living space: 2,000–2,500 sq ft
- Basement: Full
InsideFireplace Yes, electric, Hardwood, Upper level
- Fireplace: Yes, electric
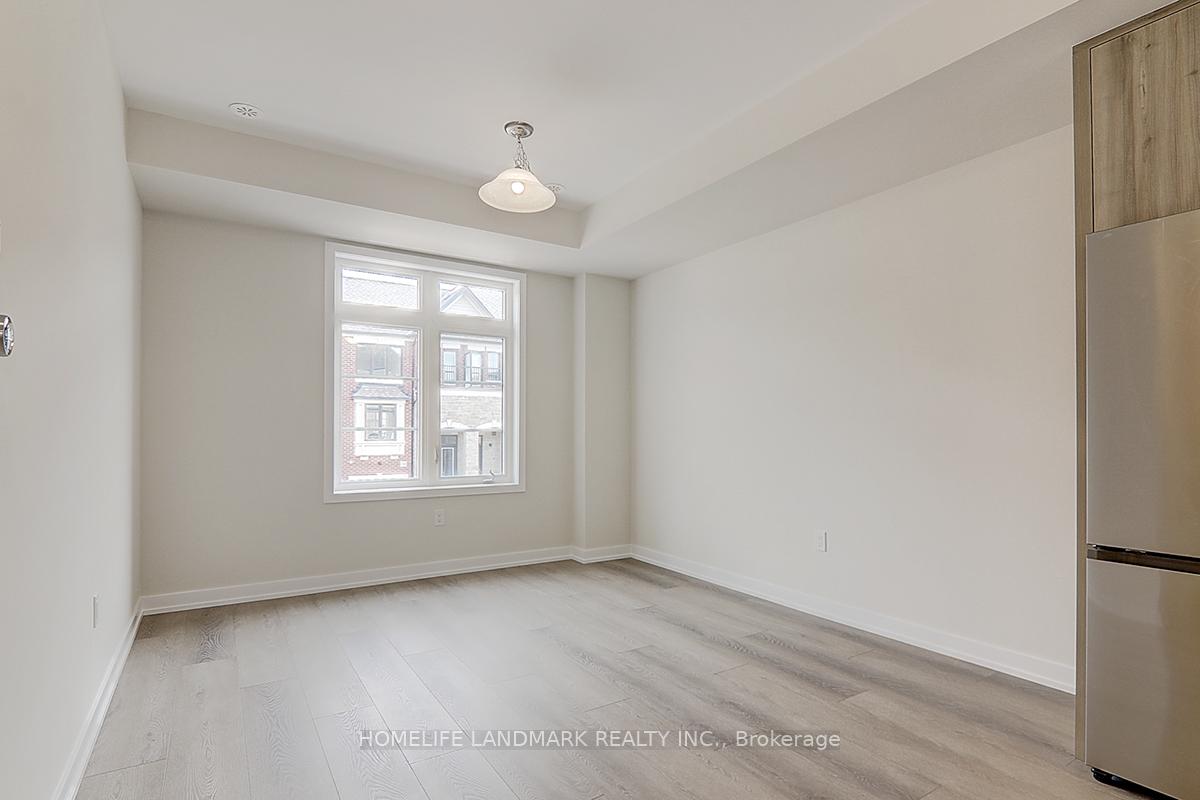
- Flooring: Hardwood
- Laundry: Upper level
- Features: Upgraded insulation, storage, ventilation system, water meter, water heater
- Rooms above ground: 9
- Rooms in the basement: 1
- Bedrooms: 4
- Bathrooms: 4
- Family room: Yes
Outside and lotStone, brick, Shingles, Concrete
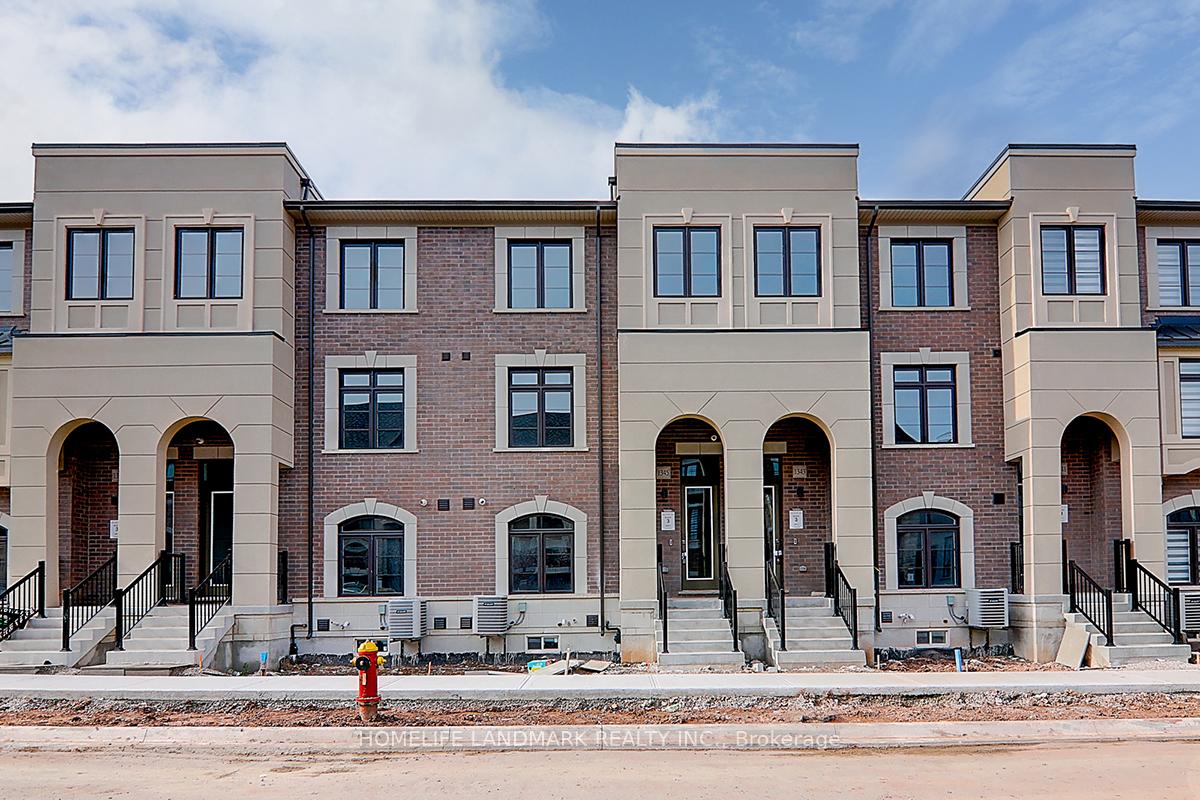
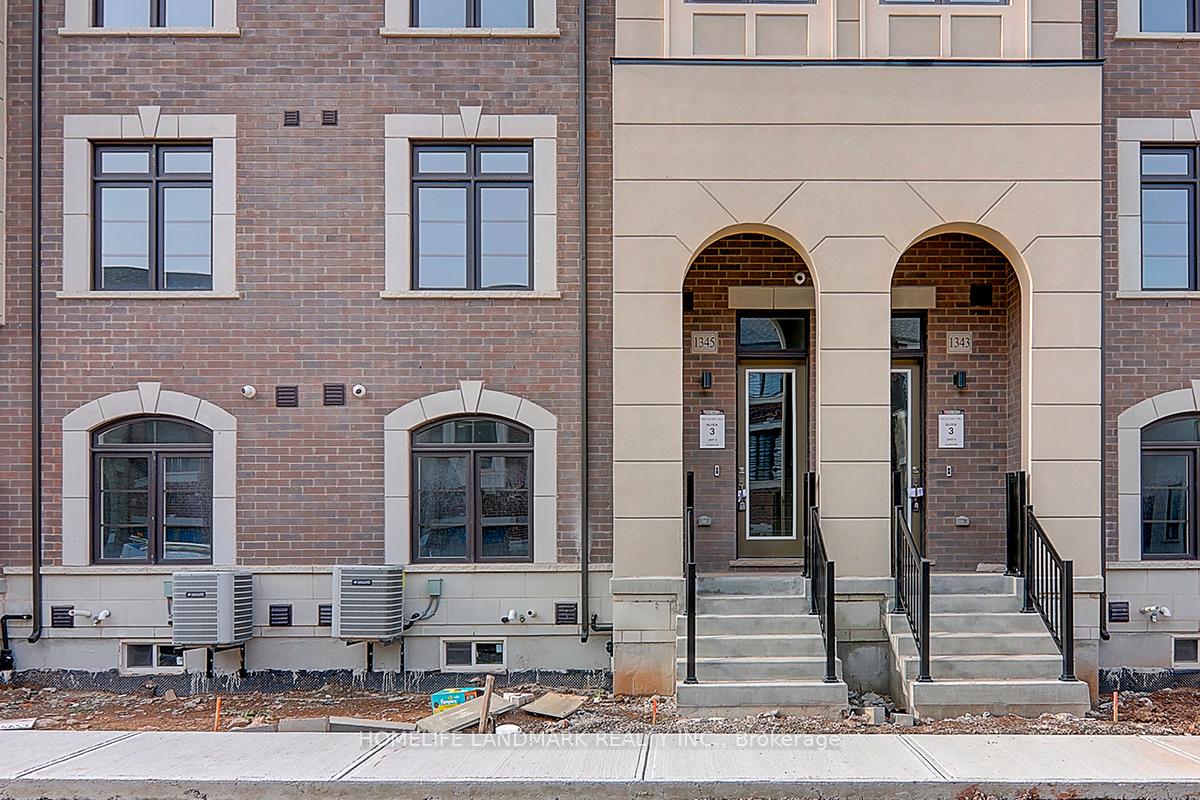
- Exterior: Stone, brick
- Roof: Shingles
- Foundation: Concrete
- Accessibility: Open floor plan
- Size: 20 × 80 ft
Parking2 Garage, Attached, Private
- Spaces: 2 Garage
- Garage: Attached
- Driveway: Private
Heating, water and powerForced air, gas, Central air, Municipal water
- Heating: Forced air, gas
- Cooling: Central air
- Water: Municipal water
- Sewer: Municipal sewer
Costs and taxesHST included in the price
- HST: HST included in the price
NearbyPark, river/stream, public transit, greenbelt/conservation, library, school
- Close to: Park, river/stream, public transit, greenbelt/conservation, library, school
Listing detailsW11943615, Sold, Jan 27, 2025
- MLS® number: W11943615
- Status: Sold
- Listed on: Jan 27, 2025
- Days on market: 20
- Updated: Feb 16, 2025
- Possession: 2025-02-01 / February 1, 2025
- Occupied by: Owner
- Listing brokerage: HOMELIFE LANDMARK REALTY INC.
About this home
1345 Kobzar Drive, Oakville (Northwest), ON L6M 4L8
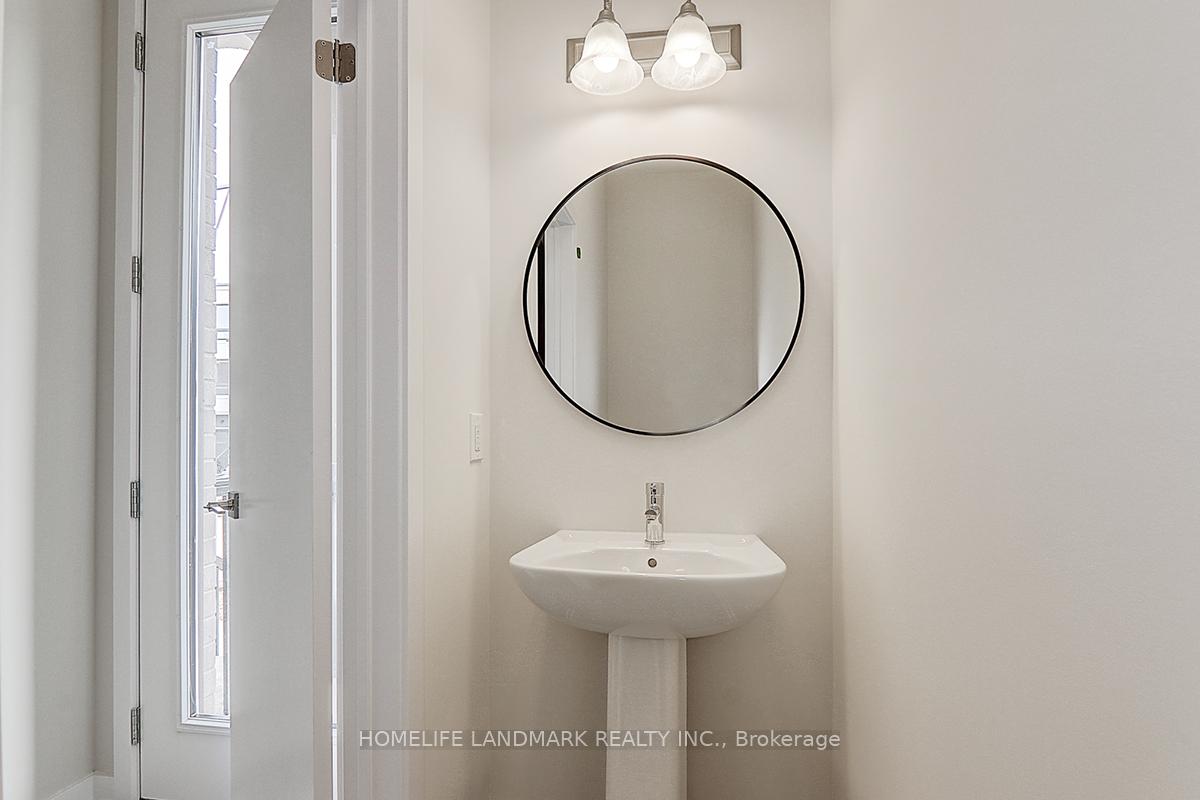
Located In a Quiet Street, Brand New Brand New Never Lived In stylish and modern Freehold 3-storey Double Car Garage Townhouse with 4 bedrooms, 4 bathrooms with No Maintenance Fee. Ground Floor The 4th Bedroom W Separate Entrance To Garage, Second Floor Open Concept With A Modern Kitchen, Large Central Island, Dining Room and Great Room W/O To a gorgeous private balcony. Surrounded by 16 Mile Creek nature park, walking distance to the New Oakville Hospital, newly developed neighborhood, mins away from QEW/403/407 And Public Transit, and all of your shopping, dining and entertaining needs.
Ask about this home
A HOMEH agent will answer your questions about this home.
Around this home
Daily convenience, out of 100, from the distances below
Schools nearby
School rating, out of 10.
Helpful calculators
Your HOMEH agent

"I would see it this week."