

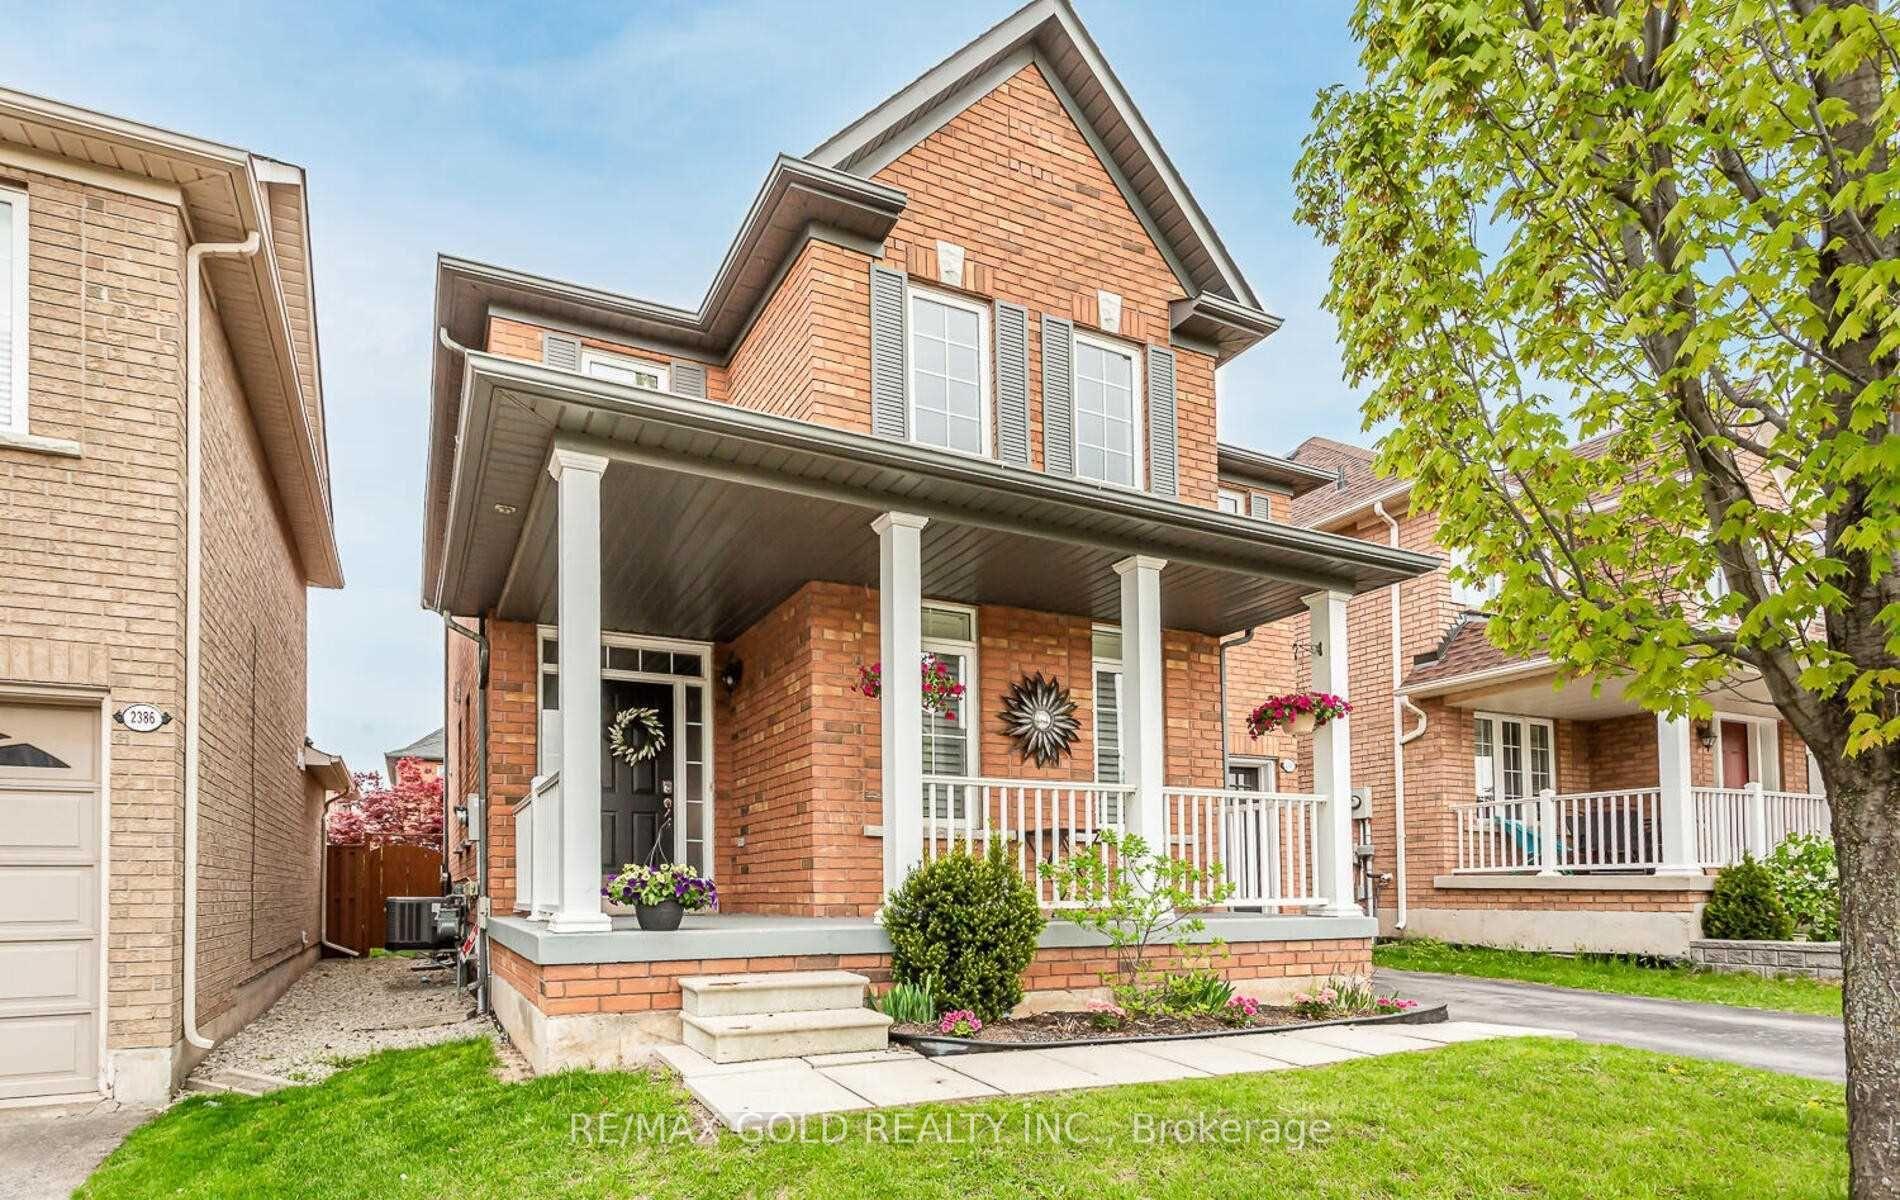
2390 Falling Green Drive
2390 Falling Green Drive
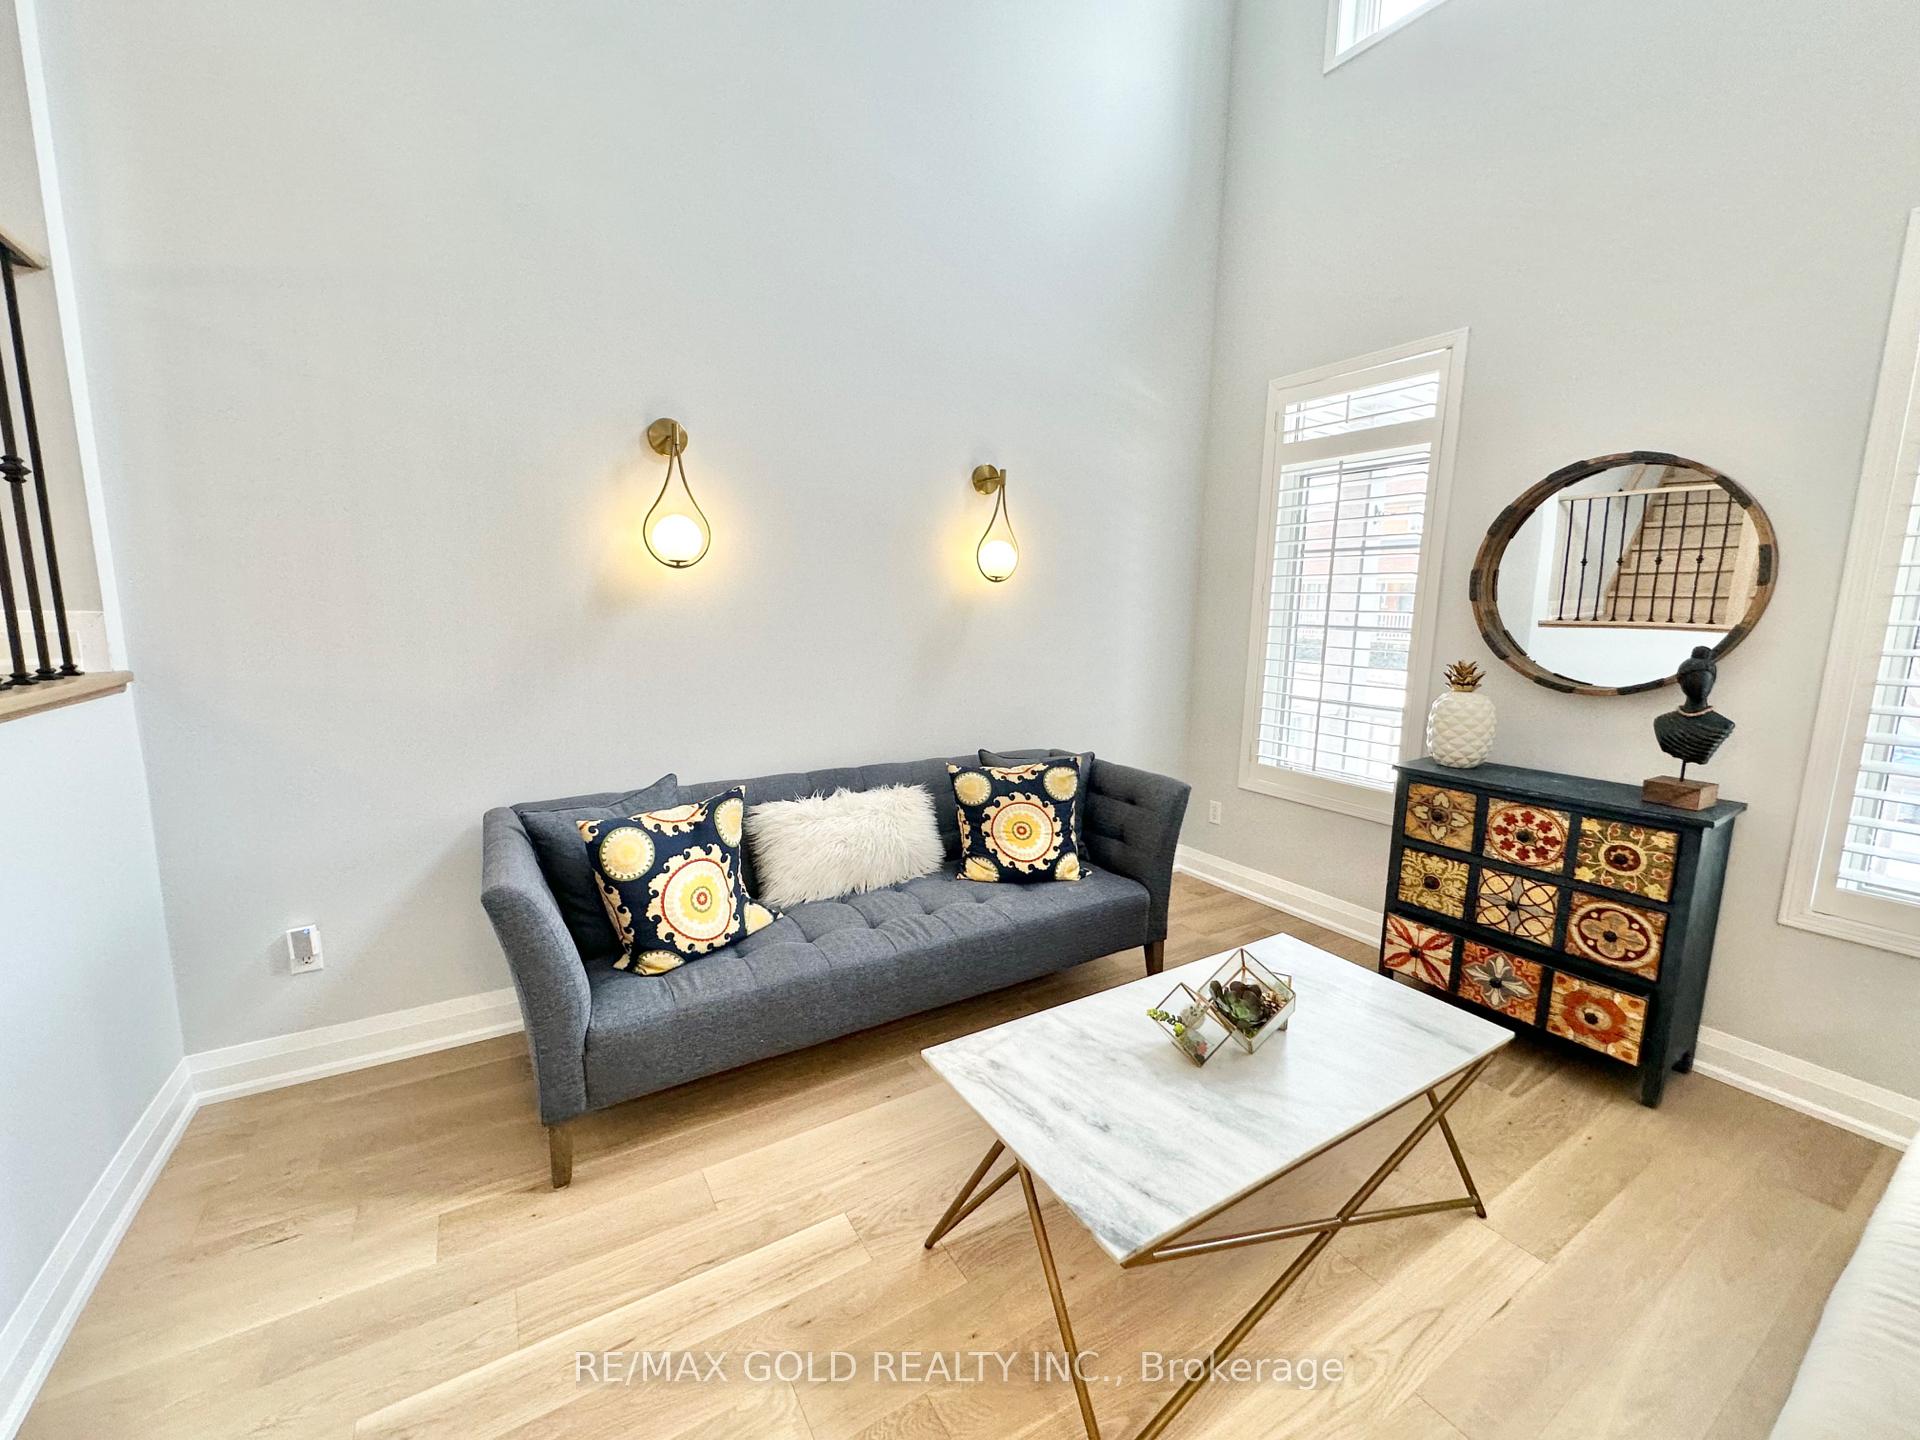 See all 40 photos
Property history
Facts and features
- BasementFinished
- Water, sewerMunicipal
- HeatingForced air
- CoolingCentral air
- Separate entrance
- Hardwood floors
- Fireplace
- Central air
The homeDetached, 2-storey, 2,000–2,500 sq ft
- Type: Detached
- Style: 2-storey
- Living space: 2,000–2,500 sq ft
- Basement: Finished, separate entrance
InsideFireplace Yes, Hardwood, Porcelain, Broadloom, Other
- Fireplace: Yes
- Flooring: Hardwood, Porcelain, Broadloom
- Features: Other
- Rooms above ground: 7
- Rooms in the basement: 3
- Bedrooms: 3 + 1 in the basement
- Bathrooms: 4
- Kitchens: 1
- Family room: Yes
Outside and lotBrick, Other, Other
- Exterior: Brick
- Roof: Other
- Foundation: Other
- Size: 36.12 × 83.53 ft
Parking1 Garage, Attached, Private
- Spaces: 1 Garage
- Garage: Attached
- Driveway: Private
Heating, water and powerForced air, gas, Central air, Municipal water
- Heating: Forced air, gas
- Cooling: Central air
- Water: Municipal water
- Sewer: Municipal sewer
Costs and taxesTaxes $5,531 a year, HST included in the price, Hot water tank
- Taxes, 2024: $5,531 a year
- HST: HST included in the price
- Rental items: Hot water tank
NearbyFenced yard, other, park, public transit, school
- Close to: Fenced yard, other, park, public transit, school
Listing detailsW11937315, Sold, Jan 23, 2025
- MLS® number: W11937315
- Status: Sold
- Listed on: Jan 23, 2025
- Days on market: 26
- Updated: Feb 18, 2025
- Possession: To Be Arranged
- Occupied by: Owner
- Listing brokerage: RE/MAX GOLD REALTY INC.
About this home
2390 Falling Green Drive, Oakville (Westmount), ON L6M 5J5
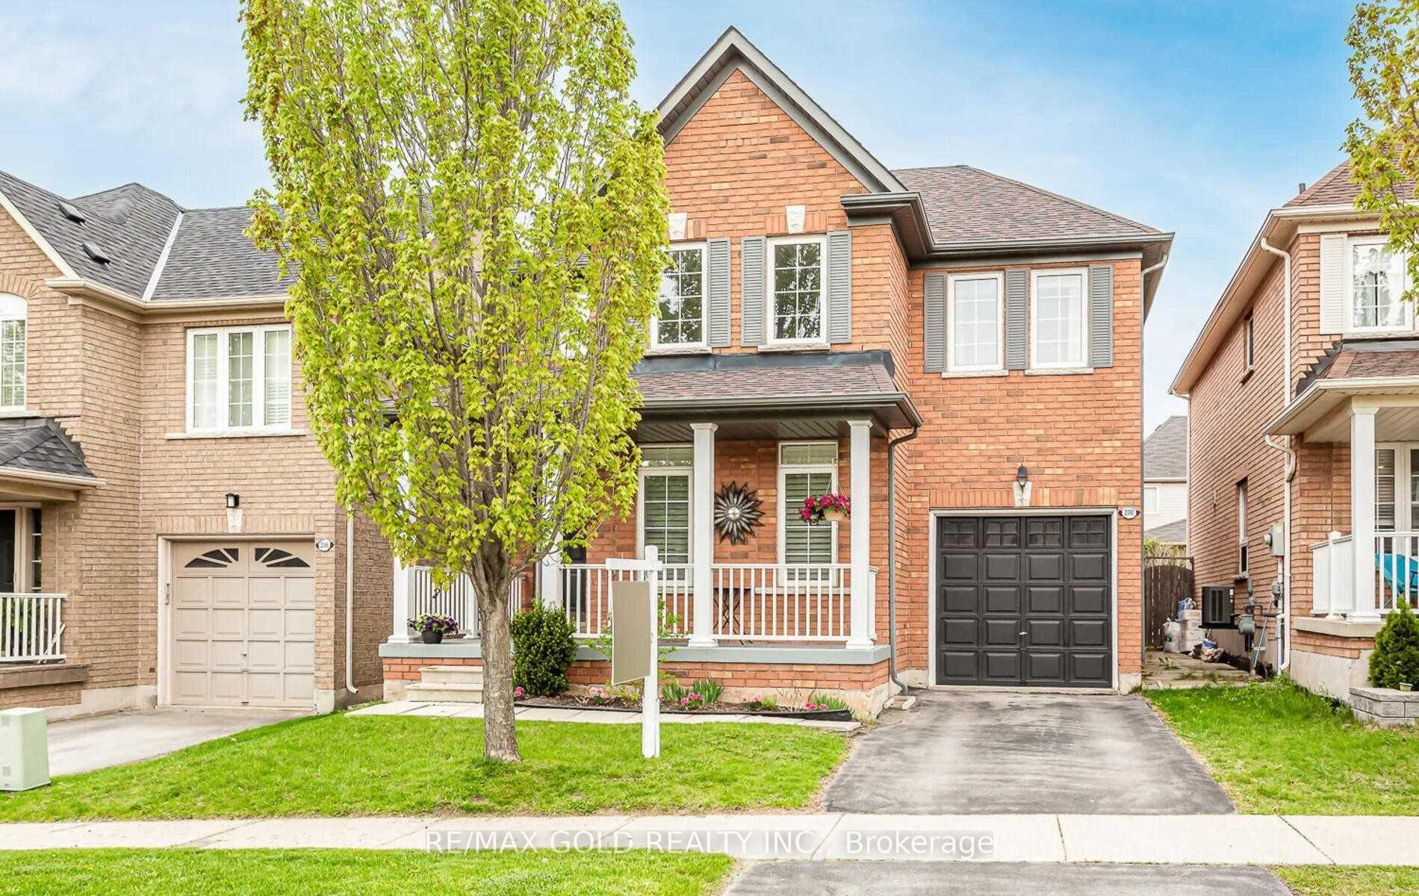
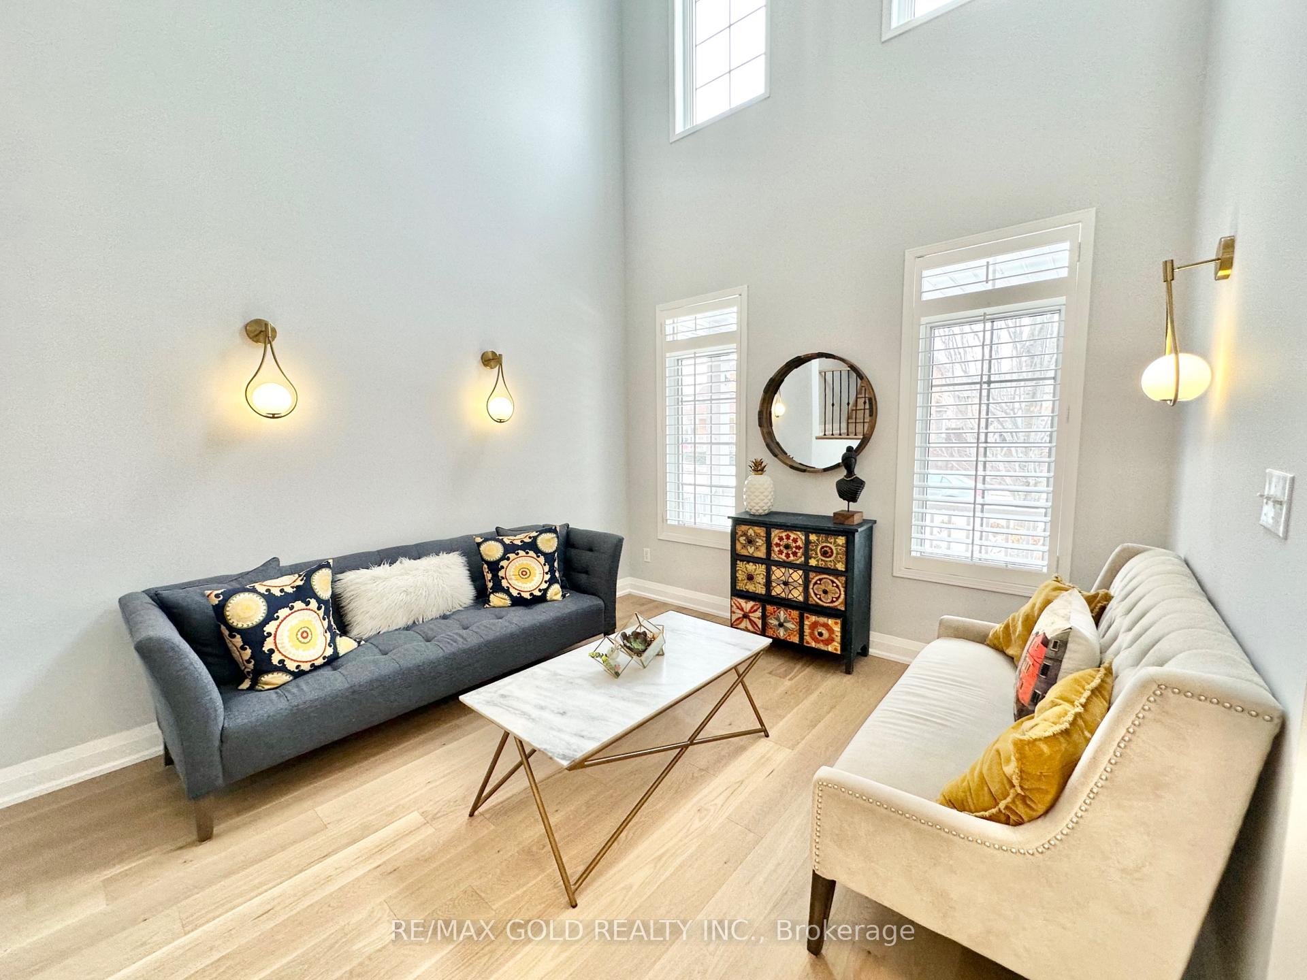
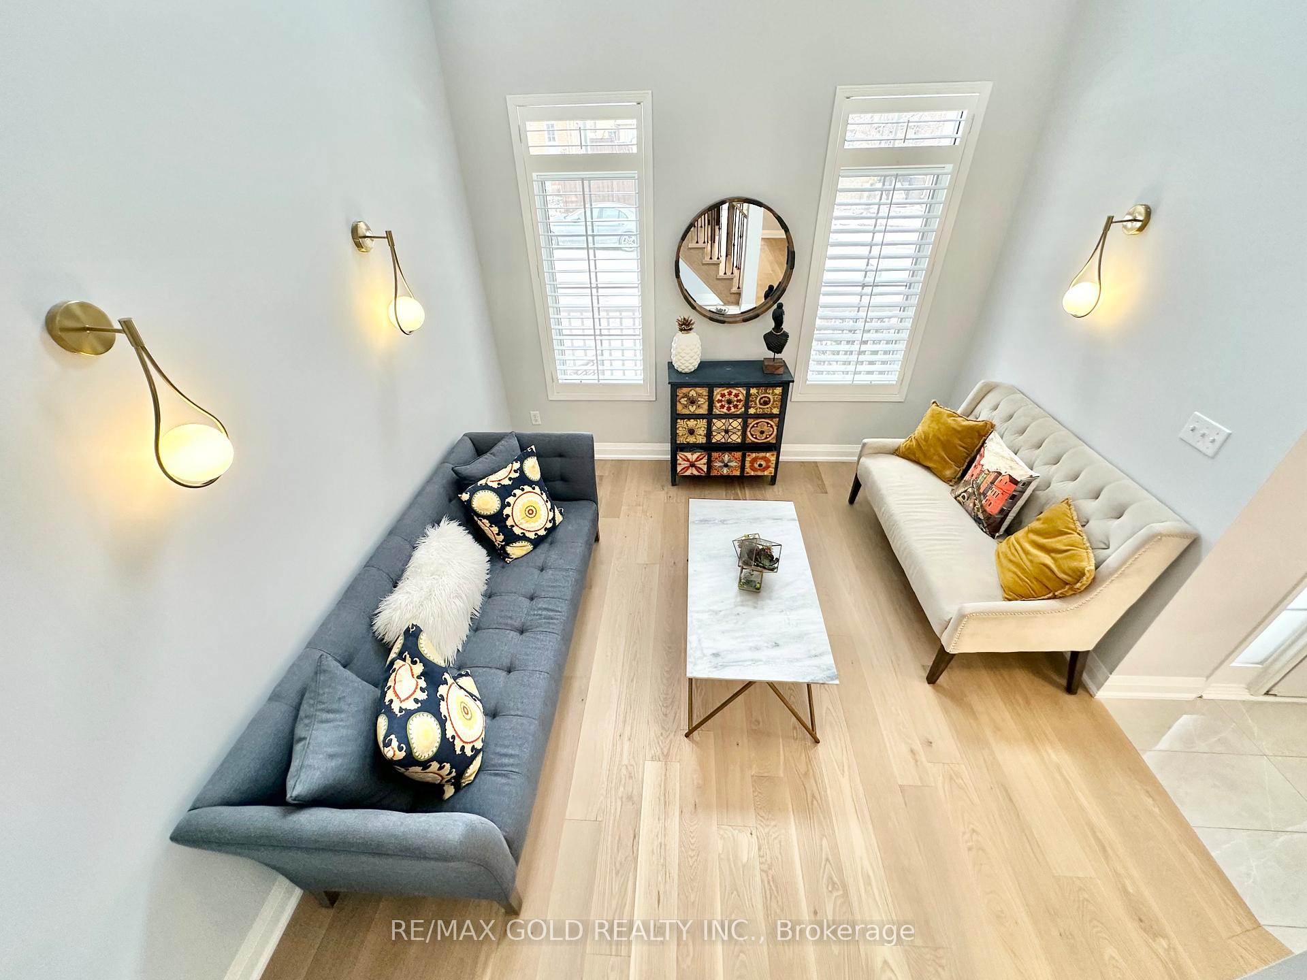
Explore the 3D Tour! This Absolutely Stunning Detached Home Boasts Over 2,500 sqft. of Meticulously Designed Living Space. Recently Updated With Fresh Paint, Brand-New Engineered Hardwood Flooring On The Main Floor, New Laminate On The Second Floor, And Elegant Hardwood Stairs With Wrought Iron Spindles. The Open-to-Above Living Room Creates A Grand And Airy Ambiance, Complemented By Separate Living, Dining, And Family Areas. The Main Floor Features 9-ft Ceilings, And Stylish California Shutters. Smooth Finishes Throughout. The Modern Kitchen Is A Chefs Dream With Porcelain Tiles, Quartz Countertops And Backsplash, And Premium Stainless Steel Appliances, Including A High-End Cafe Black Stainless Steel Gas Stove And Bosch Built-In Dishwasher. Upstairs, You'll Find Generously Sized Bedrooms, An Upgraded Vanity In The Primary Ensuite, And The Convenience Of Second-Floor Laundry. The Professionally Finished Basement Adds Even More Value With A Spacious Bedroom And A 3-PC Bathroom. The Exterior Is Just As Impressive With Beautifully Landscaped Front And Backyards, A Stone Interlocked Walkway With A Flower Bed At The Front, And A Stone Patio Perfect For Outdoor Entertaining In The Backyard. Just Minutes From Parks, Highways, Public Transit, Schools, And More. This Home Truly Has It All! **EXTRAS** Existing S/S Fridge, S/S Dishwasher, Black S/S 6 Burner "Cafe" Gas Stove, S/S Microwave Rangehood. Washer & Dryer, Ac(2020),Roof (2021),Cvac (As-Is, No Attachments. All Elfs & Window Coverings.
Ask about this home
A HOMEH agent will answer your questions about this home.
Around this home
Daily convenience, out of 100, from the distances below
Schools nearby
School rating, out of 10.
Helpful calculators
Your HOMEH agent

"I would see it this week."