

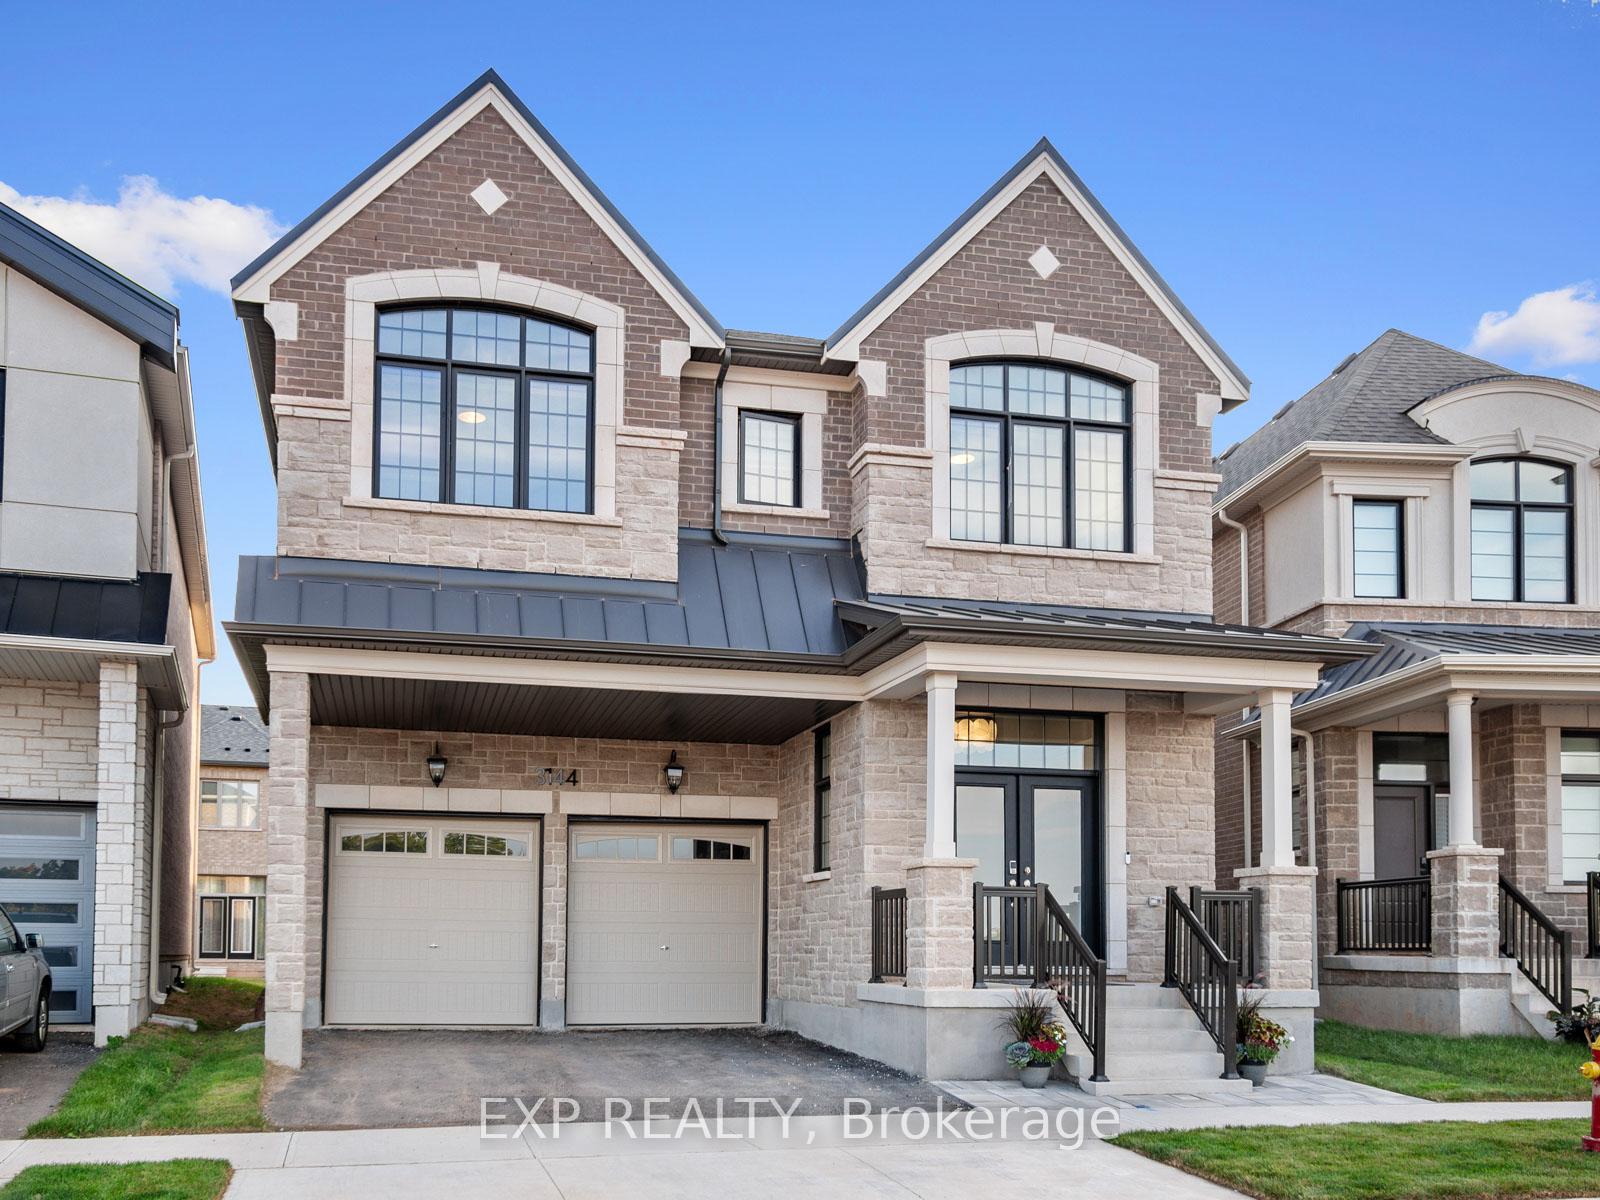
3144 Harasym Trail
3144 Harasym Trail
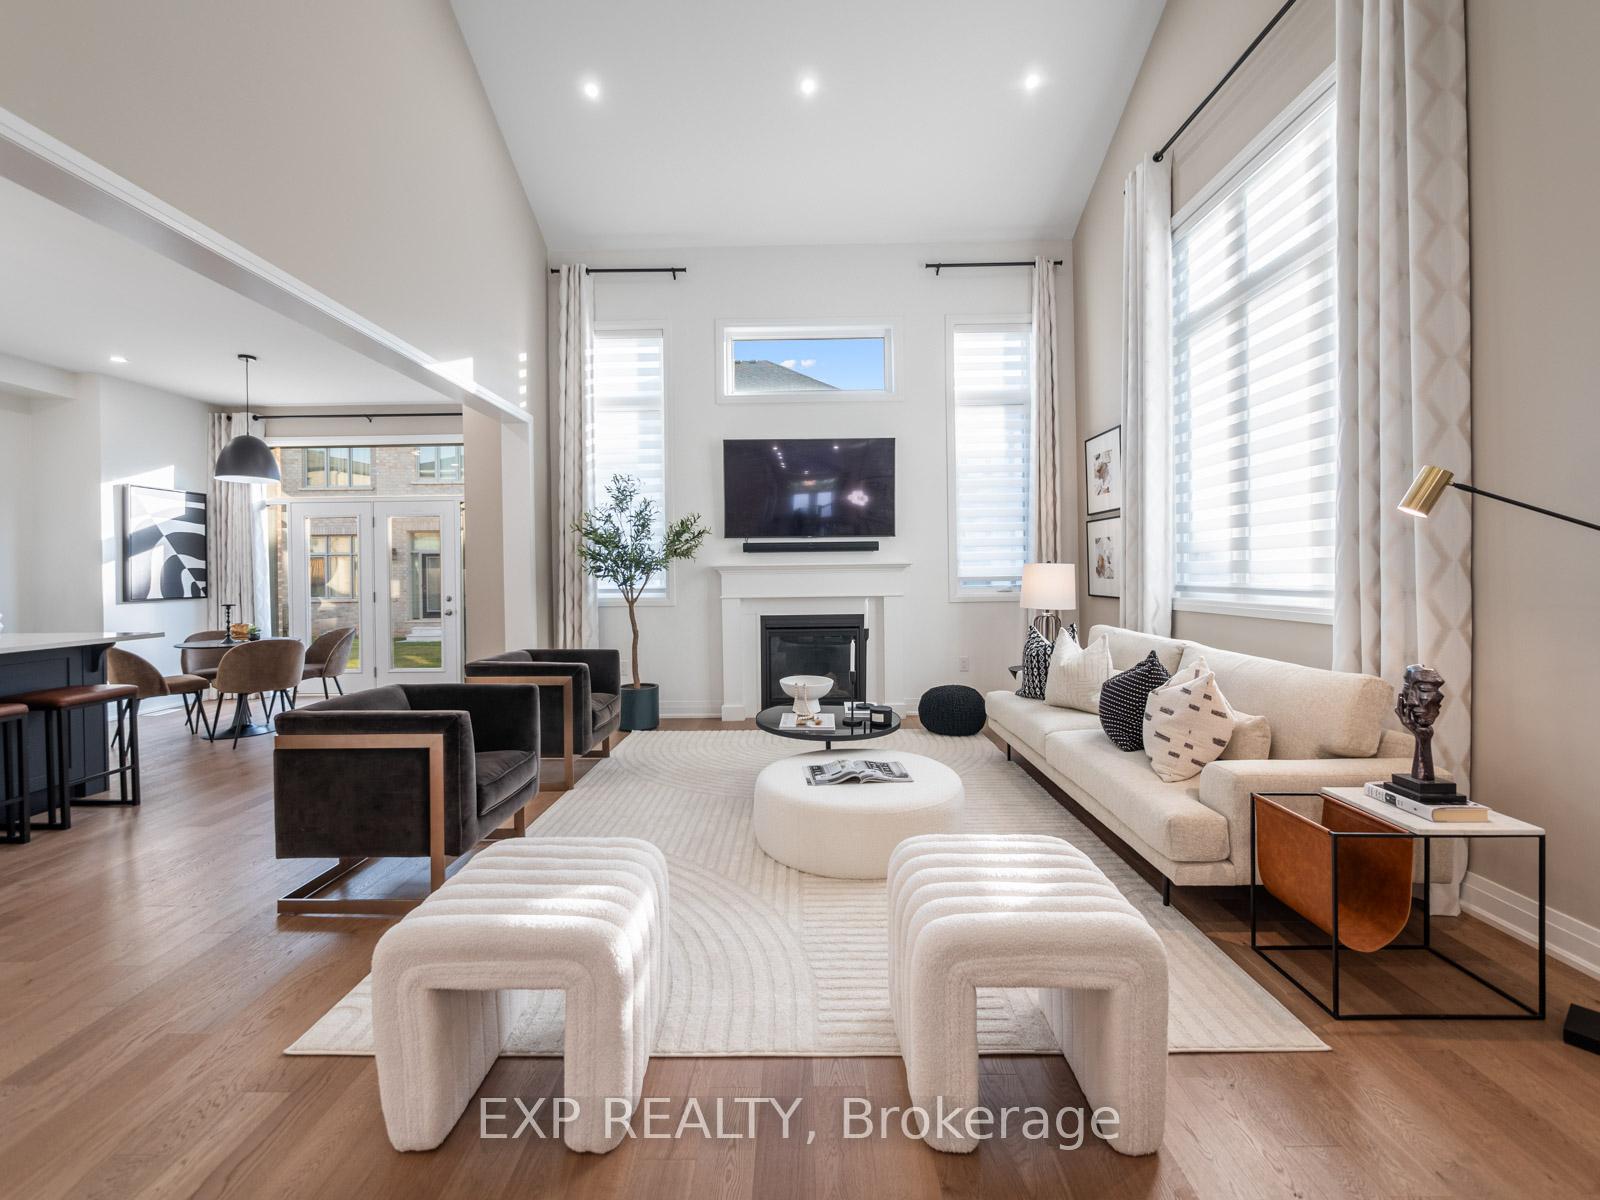 See all 40 photos
Property history
Facts and features
- BasementApartment
- Age of home0–5 years
- Water, sewerMunicipal
- Lot shapePie
- Second kitchen
- Hardwood floors
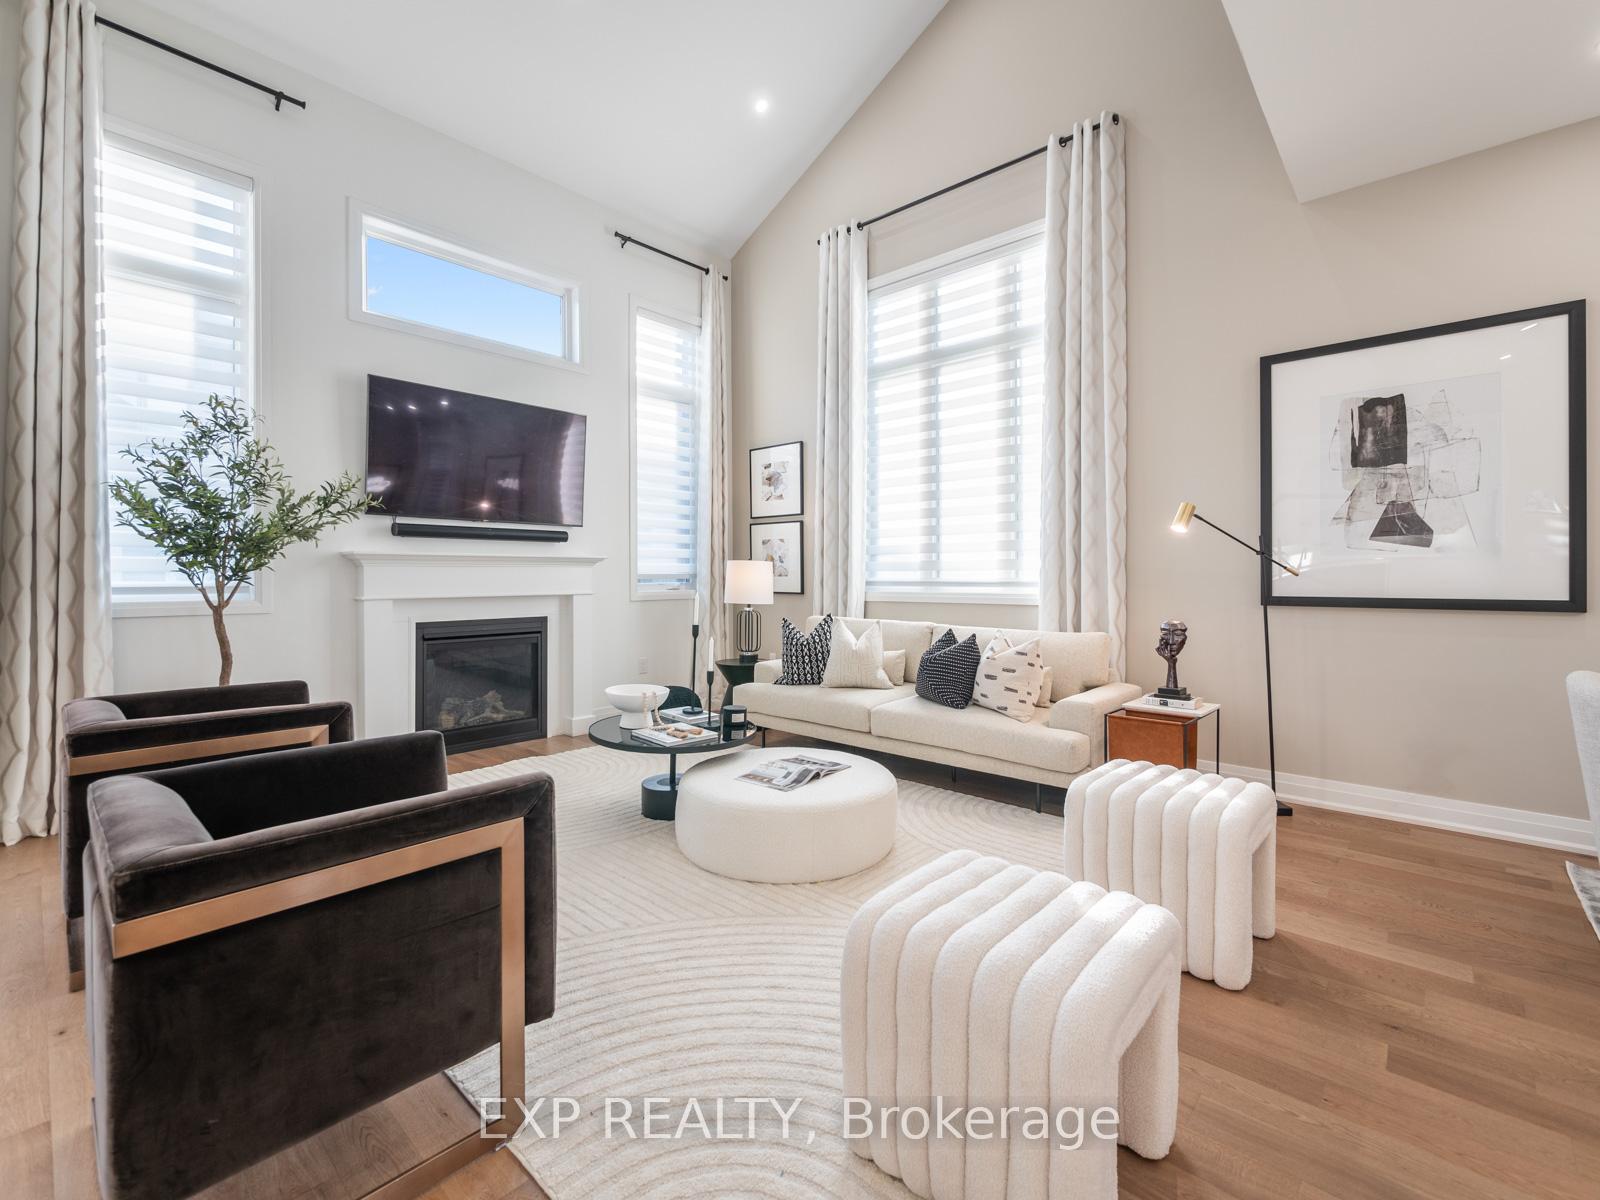
- Fireplace
- Central air
The homeDetached, 2-storey, Age 0–5 years
- Type: Detached
- Style: 2-storey
- Age: 0–5 years
- Living space: 3,000–3,500 sq ft
- Basement: Finished, apartment
InsideFireplace Yes, natural gas, Hardwood, Tile, Upper level
- Fireplace: Yes, natural gas
- Flooring: Hardwood, Tile
- Laundry: Upper level
- Features: Erv/hrv
- Rooms above ground: 11
- Rooms in the basement: 4
- Bedrooms: 4 + 1 in the basement
- Bathrooms: 5
- Kitchens: 2
- Family room: Yes
Outside and lotBrick front, Asphalt shingle, Concrete
- Exterior: Brick front
- Roof: Asphalt shingle
- Foundation: Concrete
- Size: 38 × 91 ft
- Shape: Pie
Parking2 Garage, Built-in, Private double
- Spaces: 2 Garage
- Garage: Built-in
- Driveway: Private double
Heating, water and powerForced air, gas, Central air, Municipal water
- Heating: Forced air, gas
- Cooling: Central air
- Water: Municipal water
- Sewer: Municipal sewer
Costs and taxesTaxes $4,687 a year, HST included in the price, Hot water tank
- Taxes, 2024: $4,687 a year
- HST: HST included in the price
- Rental items: Hot water tank
Included in the saleAll blinds, custom curtains, light fixtures and bosch s/s appliances. second layer driveway paving and porch painting to still be completed by builder. property still under tarion.
- Included: All blinds, custom curtains, light fixtures and bosch s/s appliances. second layer driveway paving and porch painting to still be completed by builder. property still under tarion.
NearbyGreenbelt/conservation, hospital, electric car charger
- Close to: Greenbelt/conservation, hospital, electric car charger
Listing detailsW11961310, Sold, Feb 6, 2025
- MLS® number: W11961310
- Status: Sold
- Listed on: Feb 6, 2025
- Days on market: 13
- Updated: Feb 19, 2025
- Possession: Flexible
- Occupied by: Owner
- Listing brokerage: eXp Realty
About this home
3144 Harasym Trail, Oakville (Northwest), ON L6M 4L1
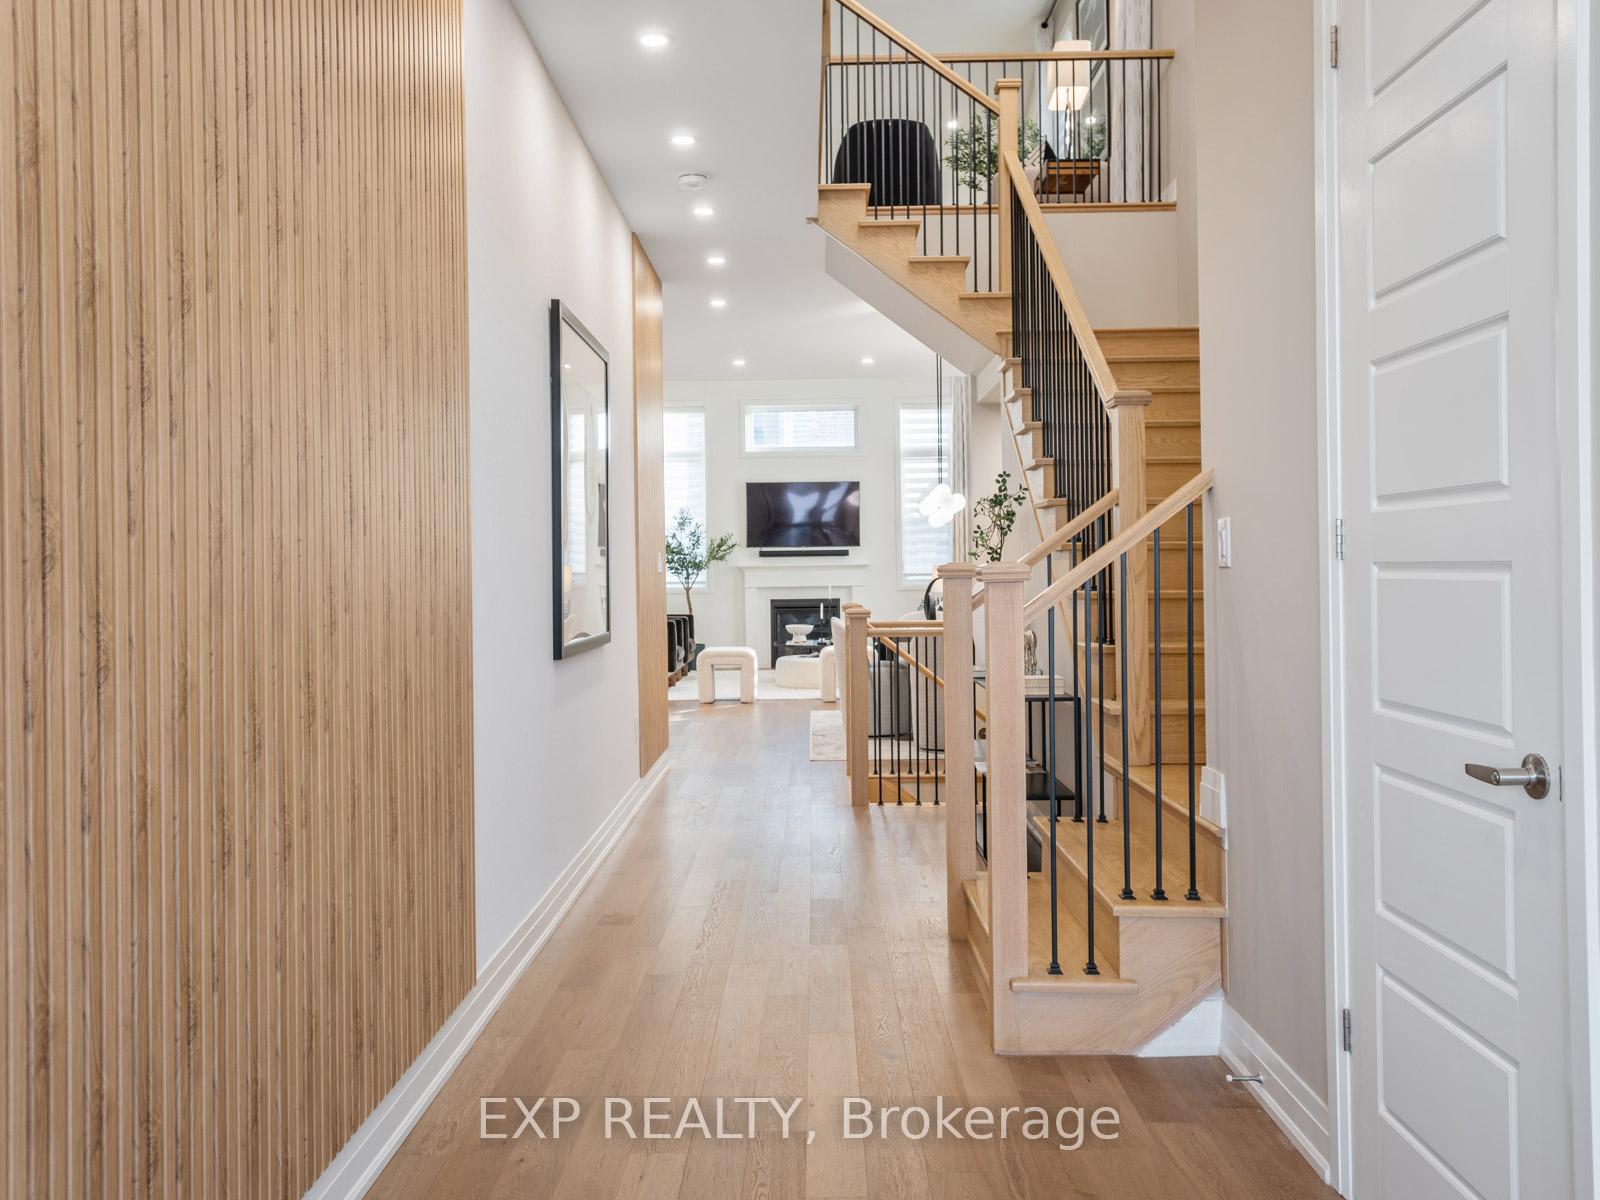
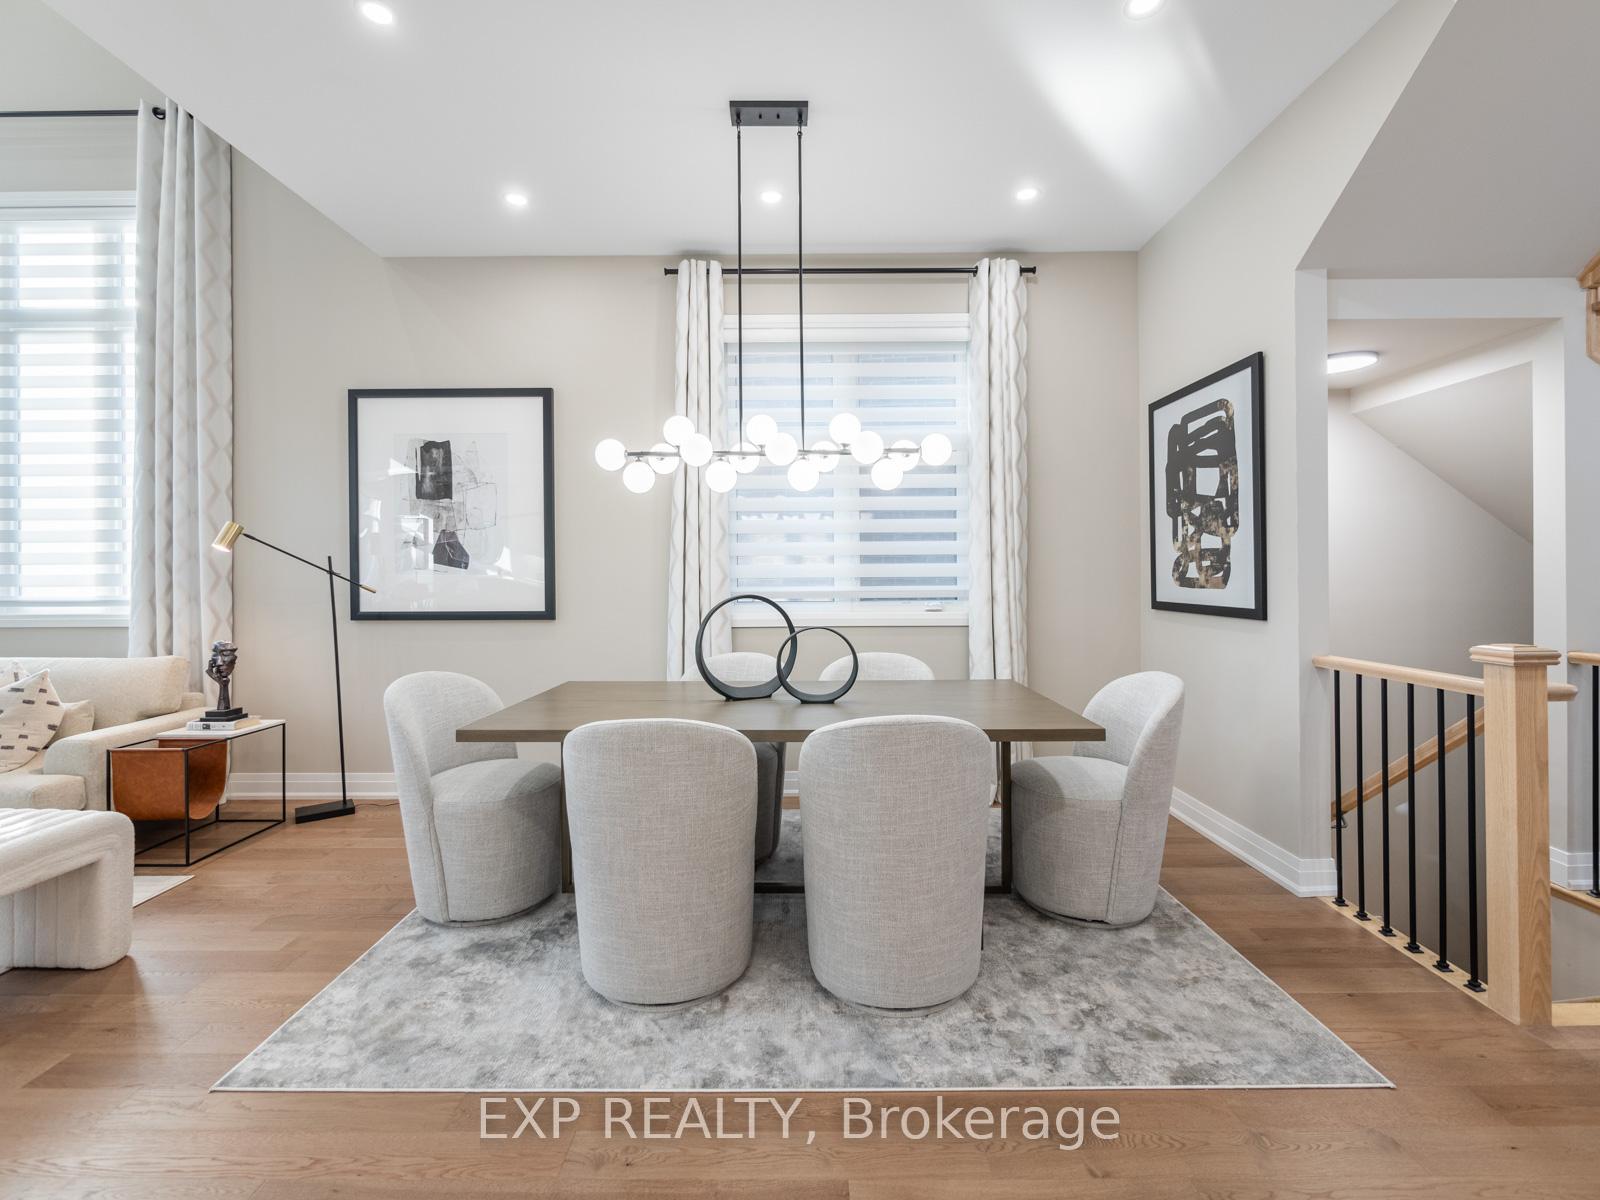
Welcome to 3144 Harasym Trail, a magnificent residence nestled in the prestigious Oakville Preserve West. This exquisite 5-bedroom, 5-bathroom home offers over 4000 square feet of sophisticated living space, featuring soaring 10-foot ceilings and an impressive open-to-above living room that exudes charm and elegance. Thoughtfully designed with over $100,000 in premium upgrades, the home showcases beautiful wood paneling, engineered hardwood floors, elegant hardware, electric zebra blinds, custom luxury drapery, and contemporary light fixtures throughout, complemented by upgraded 9-foot ceilings in the basement - all contributing to a refined atmosphere of modern luxury. The basement is newly renovated with a 9-foot height and features a separate dedicated office, a brand-new kitchen, a new bedroom, a new bathroom, and a large, spacious family room complete with built-in speakers and a fireplace. The gourmet kitchen is a chef's dream, equipped with top-of-the-line Bosch appliances, exquisite quartz countertops, and extended cabinetry, seamlessly flowing into the open-concept layout perfect for both everyday living and entertaining. Situated on an expansive lot along the tranquil 16 Mile Creek, this residence is conveniently located near esteemed schools, grocery stores, shopping, Costco, scenic parks and trails, and the new Oakville Hospital. Just 15 minutes from Downtown Oakville with easy access to major highways, including the 407 and Bronte GO Station for effortless commuting. This exceptional home features advanced smart home integration for lighting, voice control, and entertainment, as well as an electric car charger for eco-conscious living. Experience the epitome of sophisticated living in one of Oakville's most coveted communities!***Builder to still complete an additional asphalt layer for the driveway and refresh the porch with paint in the spring. Home is still covered under Tarion Warranty. *****"Please note that the home is currently not staged******
Ask about this home
A HOMEH agent will answer your questions about this home.
Around this home
Daily convenience, out of 100, from the distances below
Schools nearby
School rating, out of 10.
Helpful calculators
Your HOMEH agent

"I would see it this week."