

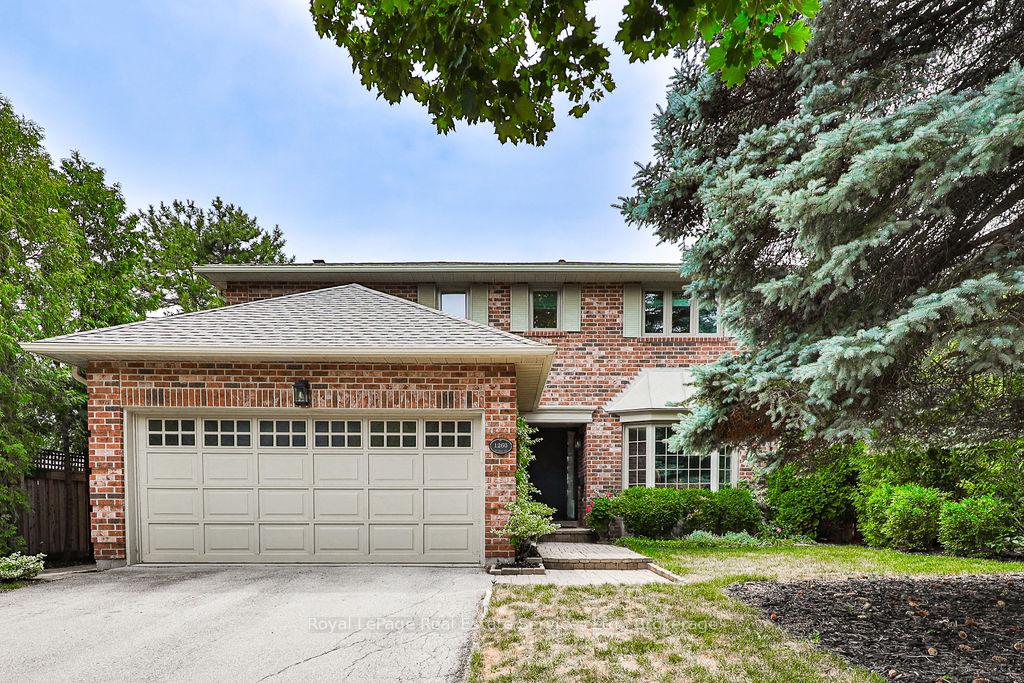
1260 Old Bridle Path
1260 Old Bridle Path
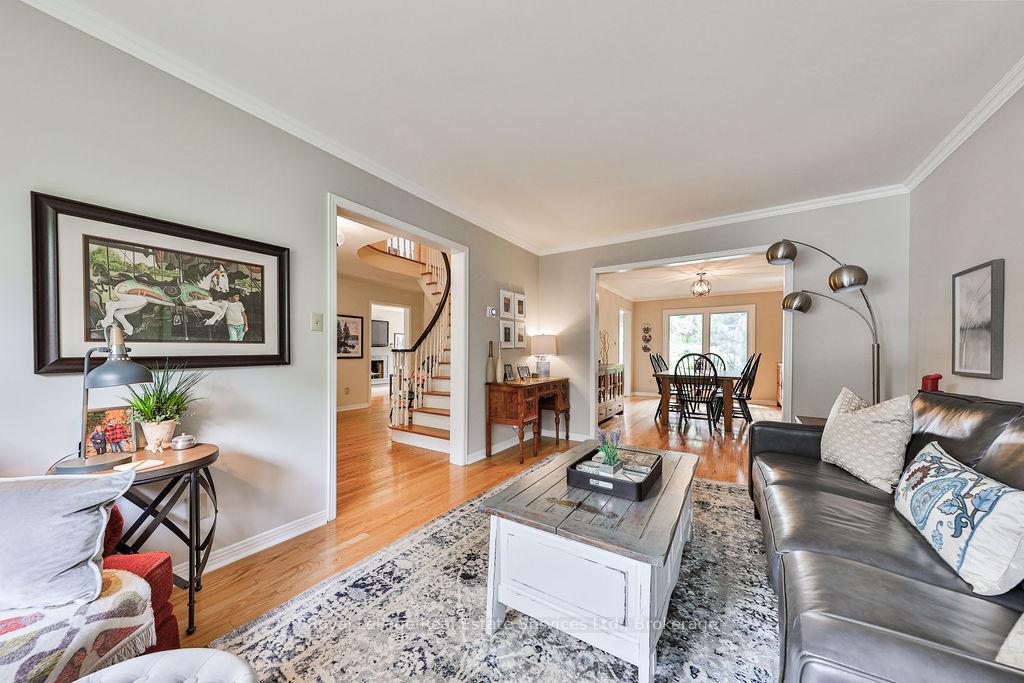 See all 40 photos
Property history
Facts and features
- BasementFinished
- Age of home31–50 years
- Water, sewerMunicipal
- Lot shapeIrregular
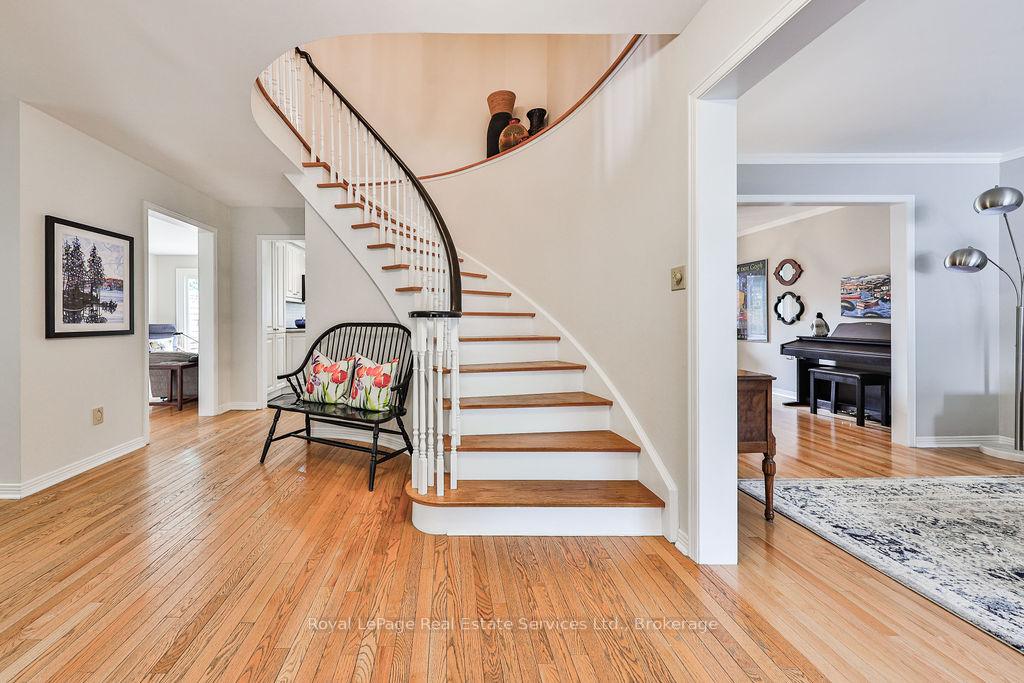
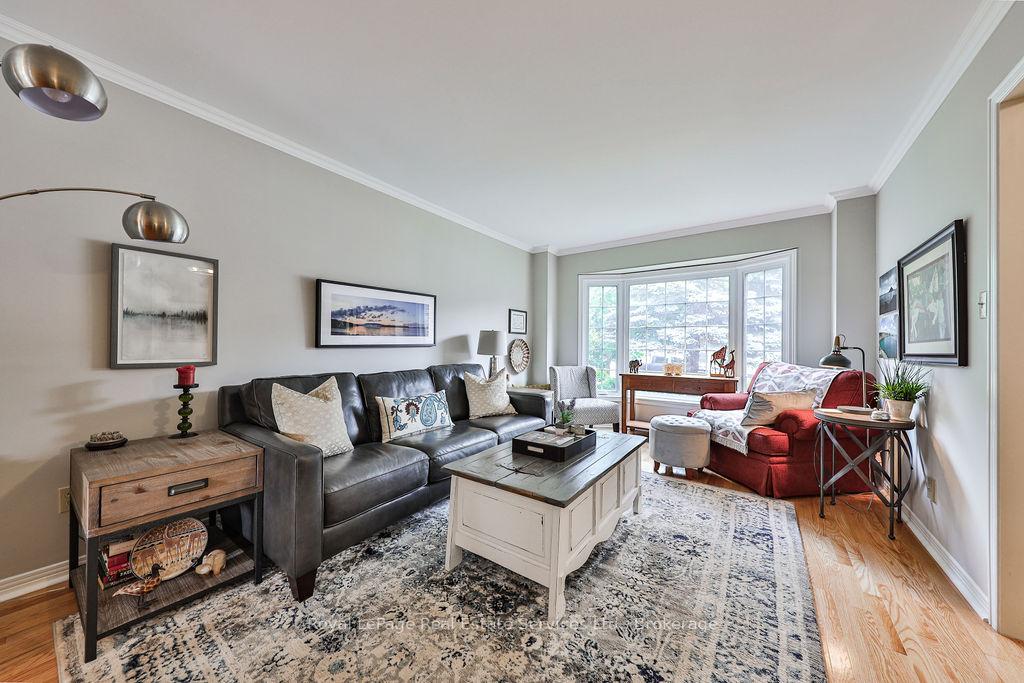
- Hardwood floors
- Fireplace
- Central air
- Inground pool
The homeDetached, 2-storey, Age 31–50 years
- Type: Detached
- Style: 2-storey
- Age: 31–50 years
- Living space: 2,500–3,000 sq ft
- Basement: Finished, full
InsideFireplace Yes, Hardwood, Broadloom, Main level
- Fireplace: Yes
- Flooring: Hardwood, Broadloom
- Laundry: Main level
- Rooms above ground: 12
- Bedrooms: 4 + 1 in the basement
- Bathrooms: 3
- Kitchens: 1
- Family room: Yes
Outside and lotBrick, Asphalt shingle, Poured concrete
- Exterior: Brick
- Roof: Asphalt shingle
- Foundation: Poured concrete
- Pool: Inground
- Size: 50.11 × 143.93 ft
- Shape: Irregular
- Zoning: RL5-116
Parking2 Garage, Attached, Private double
- Spaces: 2 Garage
- Garage: Attached
- Driveway: Private double
Heating, water and powerForced air, gas, Central air, Municipal water
- Heating: Forced air, gas
- Cooling: Central air
- Water: Municipal water
- Sewer: Municipal sewer
Costs and taxesTaxes $7,831 a year, Hwt rental, Hot water heater
- Taxes, 2024: $7,831 a year
- Rental items: Hwt rental
- Under contract: Hot water heater
Included in the saleFridge, stove, built-in microwave, built-in dishwasher, washer, dryer, pool equipment, electric light fixtures.
- Included: Fridge, stove, built-in microwave, built-in dishwasher, washer, dryer, pool equipment, electric light fixtures.
NearbyGolf, hospital
- Close to: Golf, hospital
Listing detailsW11912697, Sold, Jan 8, 2025
- MLS® number: W11912697
- Status: Sold
- Listed on: Jan 8, 2025
- Days on market: 42
- Updated: Feb 19, 2025
- Possession: 90/TBA
- Occupied by: Owner
- Listing brokerage: Royal LePage Real Estate Services Ltd., Brokerage
About this home
1260 Old Bridle Path, Oakville (Glen Abbey), ON L6M 1A4
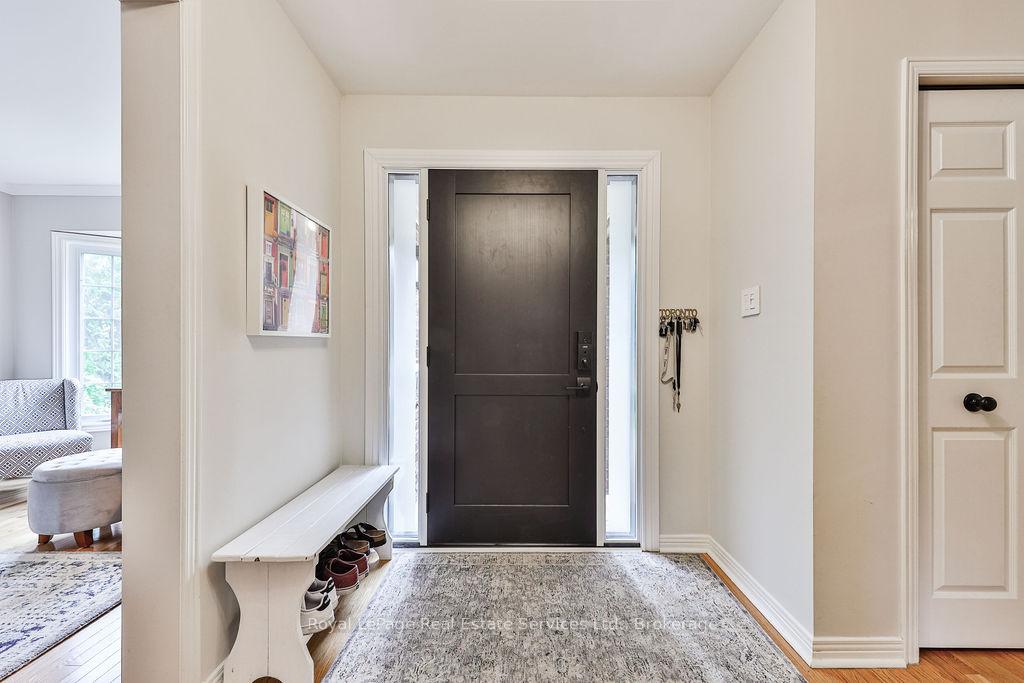
Beautiful family home located on a quiet street in one of Glen Abbeys most sought after neighbourhoods. Situated on a private, mature premium lot (143' deep) with an inground pool, this home offers 2700 sq ft (3900 total living space) with 4 bedrooms, spacious bright kitchen with stainless steel appliances and walkout to new deck (2022), main floor family room with fireplace, beautiful gracious dining room, master retreat with walk-in closet and newly renovated ensuite (2022), main bathroom renovated (2022), main floor powder room (2022), smooth ceilings, fully finished basement with gym & games area and 5th bedroom/office, extensive hardwood flooring, roof (2017), new furnace & air conditioner (2024), new custom front door (2022), some new windows (2021), new hardware on doors, blackout blinds in all bedrooms, robotic pool cleaner (2024), pool heater (2022), new dryer (2024) and more. Act on it! Homes don't come for sale in this neighbourhood often!
Ask about this home
A HOMEH agent will answer your questions about this home.
Around this home
Daily convenience, out of 100, from the distances below
Schools nearby
School rating, out of 10.
Helpful calculators
Your HOMEH agent

"I would see it this week."