

1177 Leewood Drive
1177 Leewood Drive
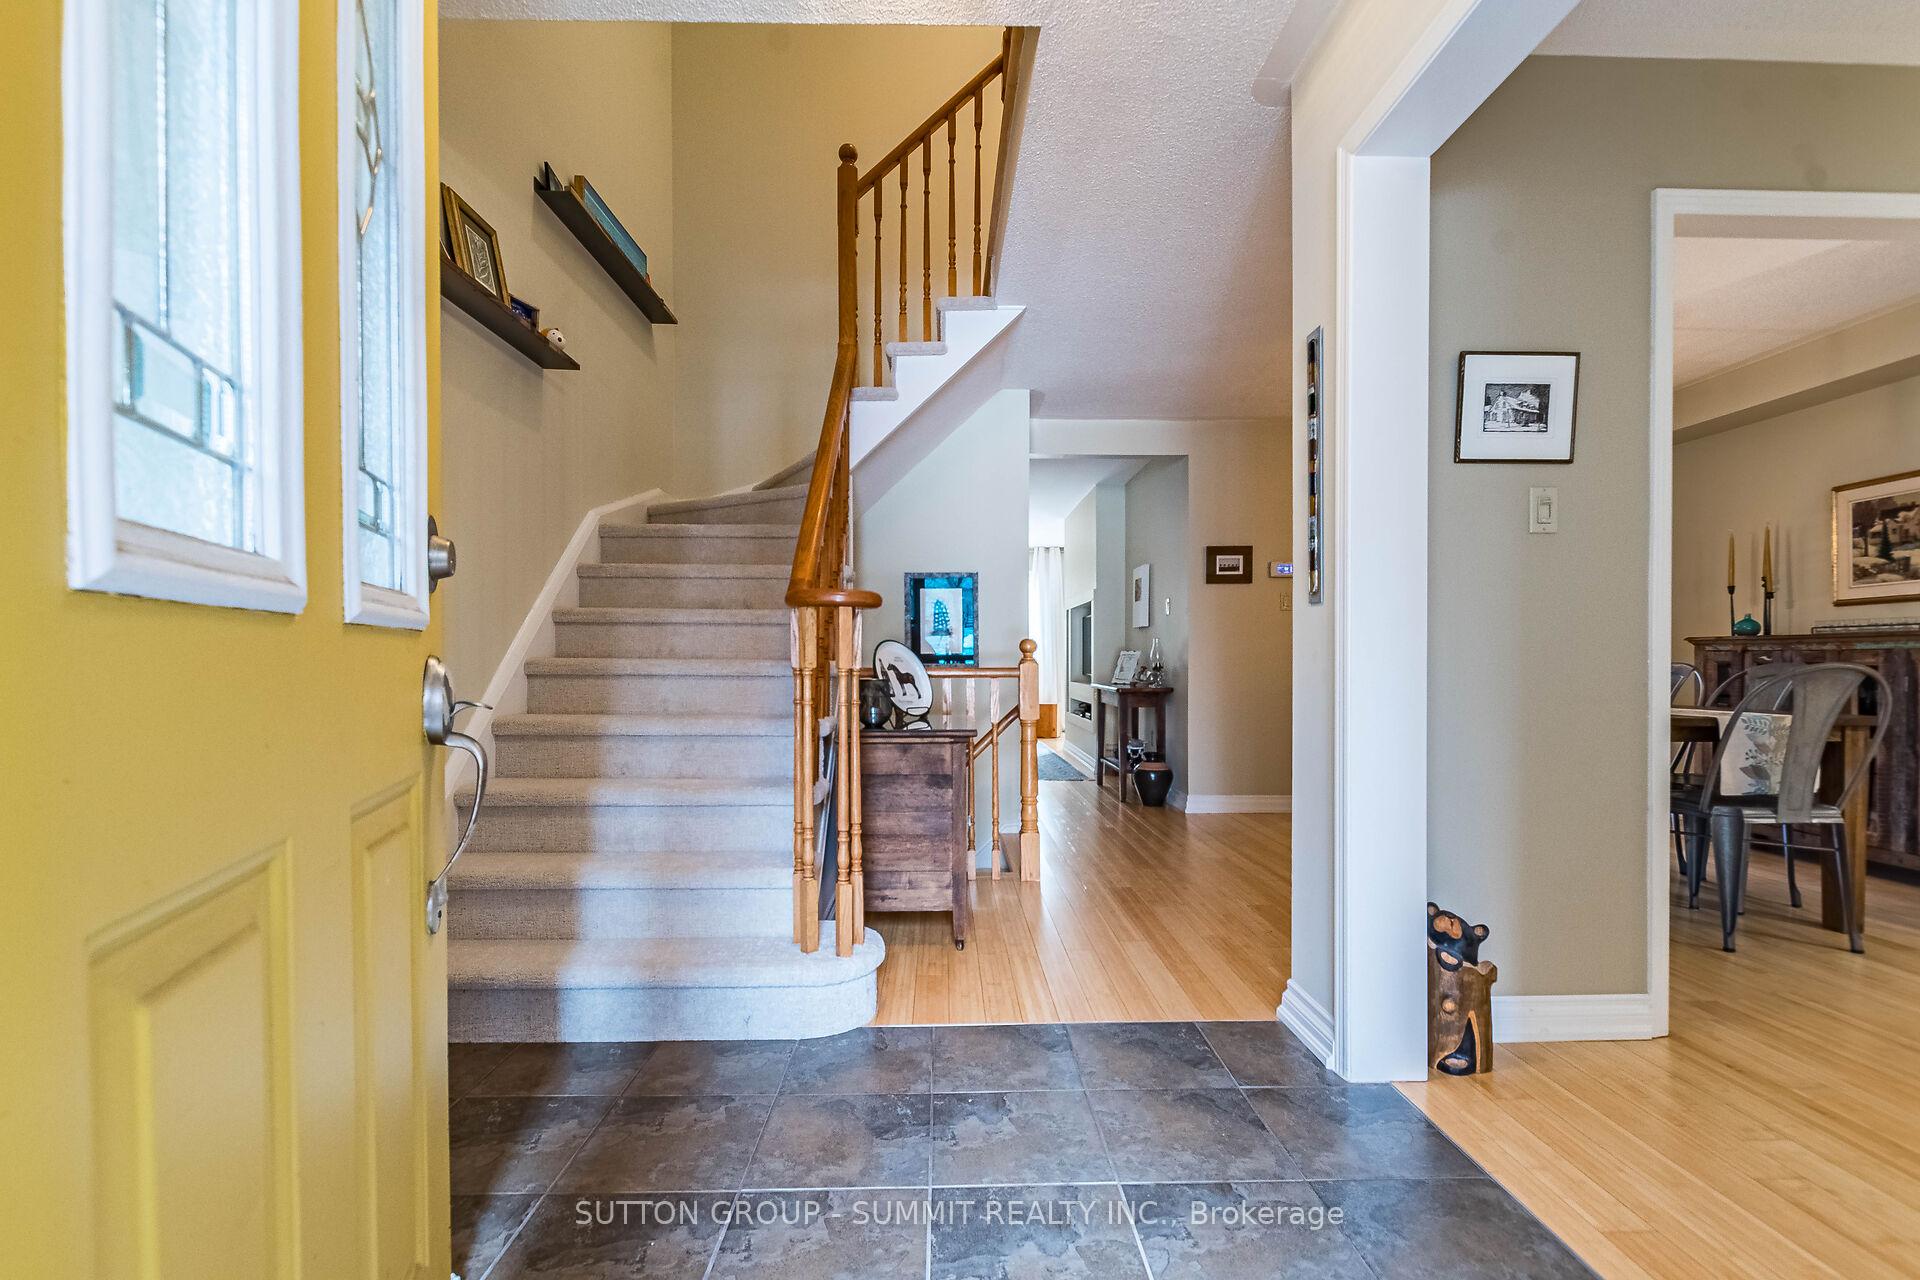 See all 40 photos
Property history
Facts and features
- BasementFinished
- Age of home31–50 years
- Water, sewerMunicipal
- HeatingForced air
- Fireplace
- Central air
The homeFreehold Townhouse, 2-storey, Age 31–50 years
- Type: Freehold Townhouse
- Style: 2-storey
- Age: 31–50 years
- Living space: 1,500–2,000 sq ft
- Basement: Finished
InsideFireplace Yes, fireplace insert, natural gas, Cork, Broadloom, Tile, Lower level
- Fireplace: Yes, fireplace insert, natural gas
- Flooring: Cork, Broadloom, Tile
- Laundry: Lower level
- Features: Carpet free, central vacuum
- Rooms above ground: 7
- Rooms in the basement: 2
- Bedrooms: 3
- Bathrooms: 3
- Kitchens: 1
- Family room: Yes
Outside and lotBrick, Asphalt shingle, Concrete
- Exterior: Brick
- Roof: Asphalt shingle
- Foundation: Concrete
- Size: 20.01 × 121.39 ft
Parking1 Garage, Built-in, Private
- Spaces: 1 Garage
- Garage: Built-in
- Driveway: Private
Heating, water and powerForced air, gas, Central air, Municipal water
- Heating: Forced air, gas
- Cooling: Central air
- Water: Municipal water
- Sewer: Municipal sewer
Costs and taxesTaxes $4,098 a year, HST included in the price, Hot water tank - $21.08 plus tax /month
- Taxes, 2024: $4,098 a year
- HST: HST included in the price
- Rental items: Hot water tank - $21.08 plus tax /month
- Under contract: Hot water heater
Included in the saleFridge, stove, b/i dishwasher, washer, dryer, cvac, gdo w/ 1 remote, cac, all elf's, al window coverings, electric fireplace in bsmt, gas barbeque, All wall mounted t.v's ( mounts will stay ), large tool cabinet in laundry room, wooden shelf in the primary bedroom.trellises in the backyard 2 on the fence and 2 free stranding. back yard lights & bird baths. a couple of small plants from the rear garden.
- Included: Fridge, stove, b/i dishwasher, washer, dryer, cvac, gdo w/ 1 remote, cac, all elf's, al window coverings, electric fireplace in bsmt, gas barbeque
- Not included: All wall mounted t.v's ( mounts will stay ), large tool cabinet in laundry room, wooden shelf in the primary bedroom.trellises in the backyard 2 on the fence and 2 free stranding. back yard lights & bird baths. a couple of small plants from the rear garden.
NearbyFenced yard, golf, hospital, park, public transit, school
- Close to: Fenced yard, golf, hospital, park, public transit, school
Listing detailsW11968993, Sold, Feb 12, 2025
- MLS® number: W11968993
- Status: Sold
- Listed on: Feb 12, 2025
- Days on market: 7
- Updated: Feb 19, 2025
- Possession: Flexible
- Occupied by: Owner
- Listing brokerage: SUTTON GROUP - SUMMIT REALTY INC.
About this home
1177 Leewood Drive, Oakville (Glen Abbey), ON L6M 3B9
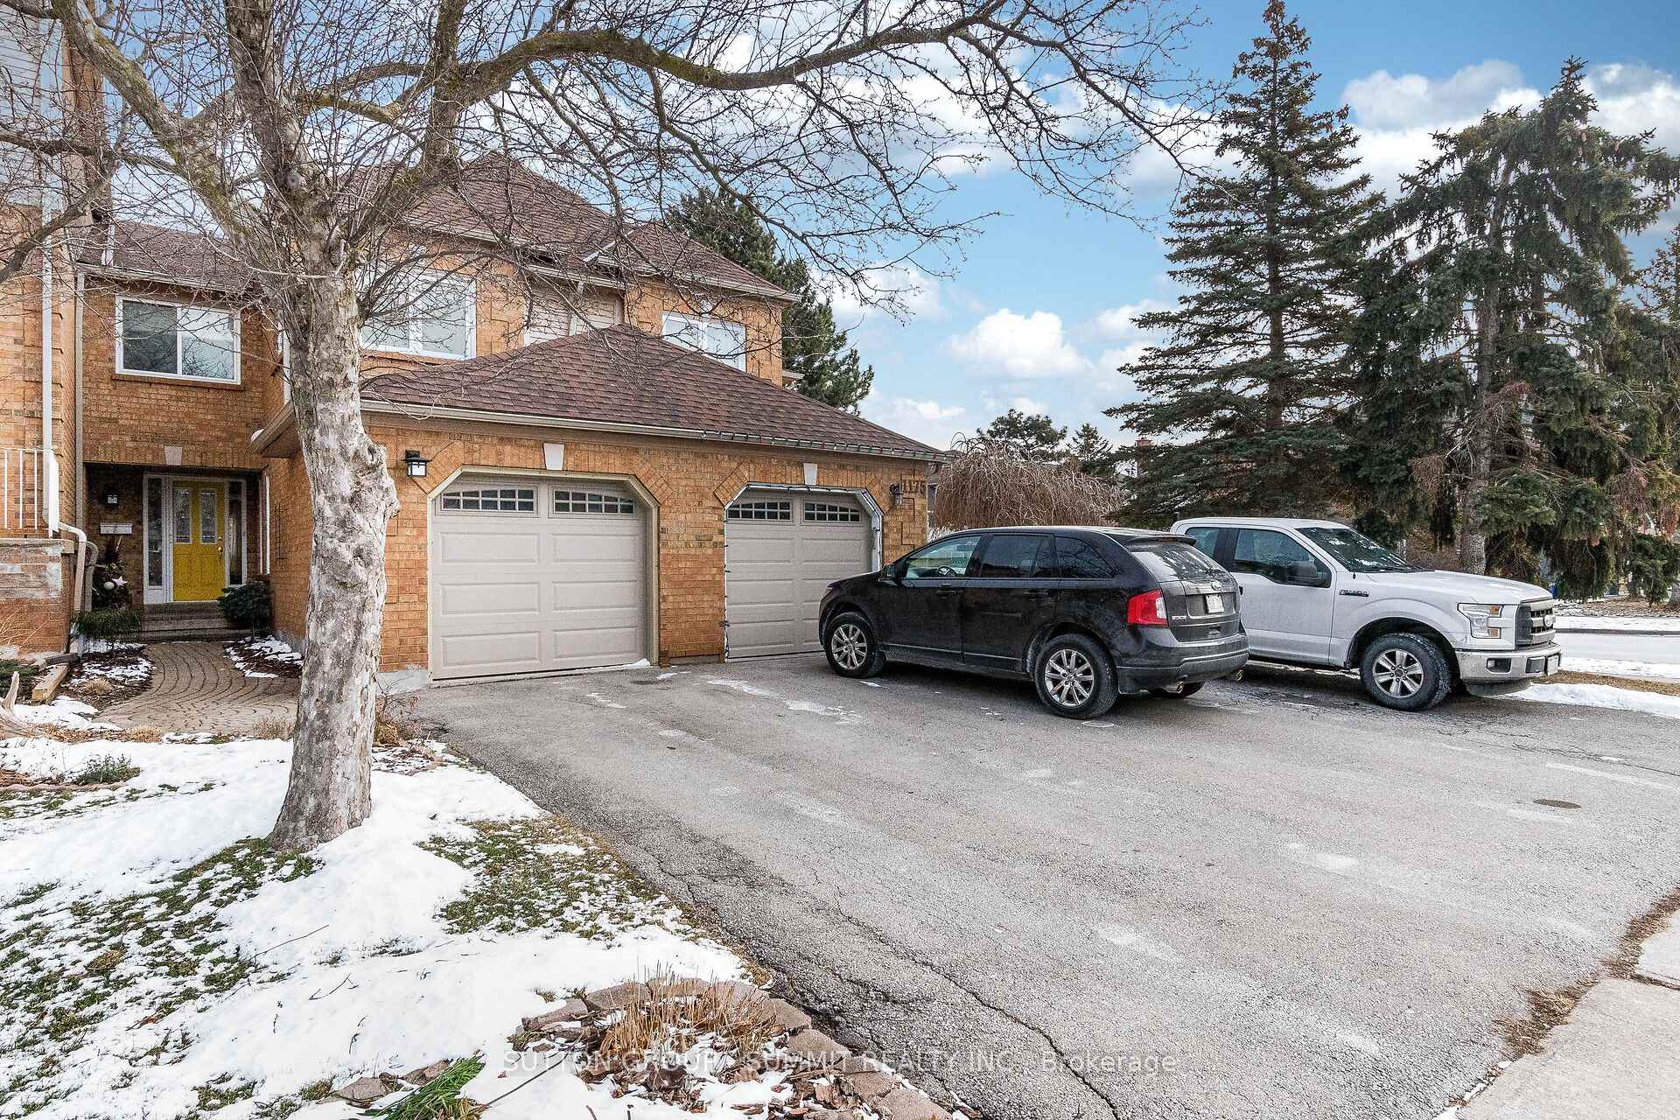
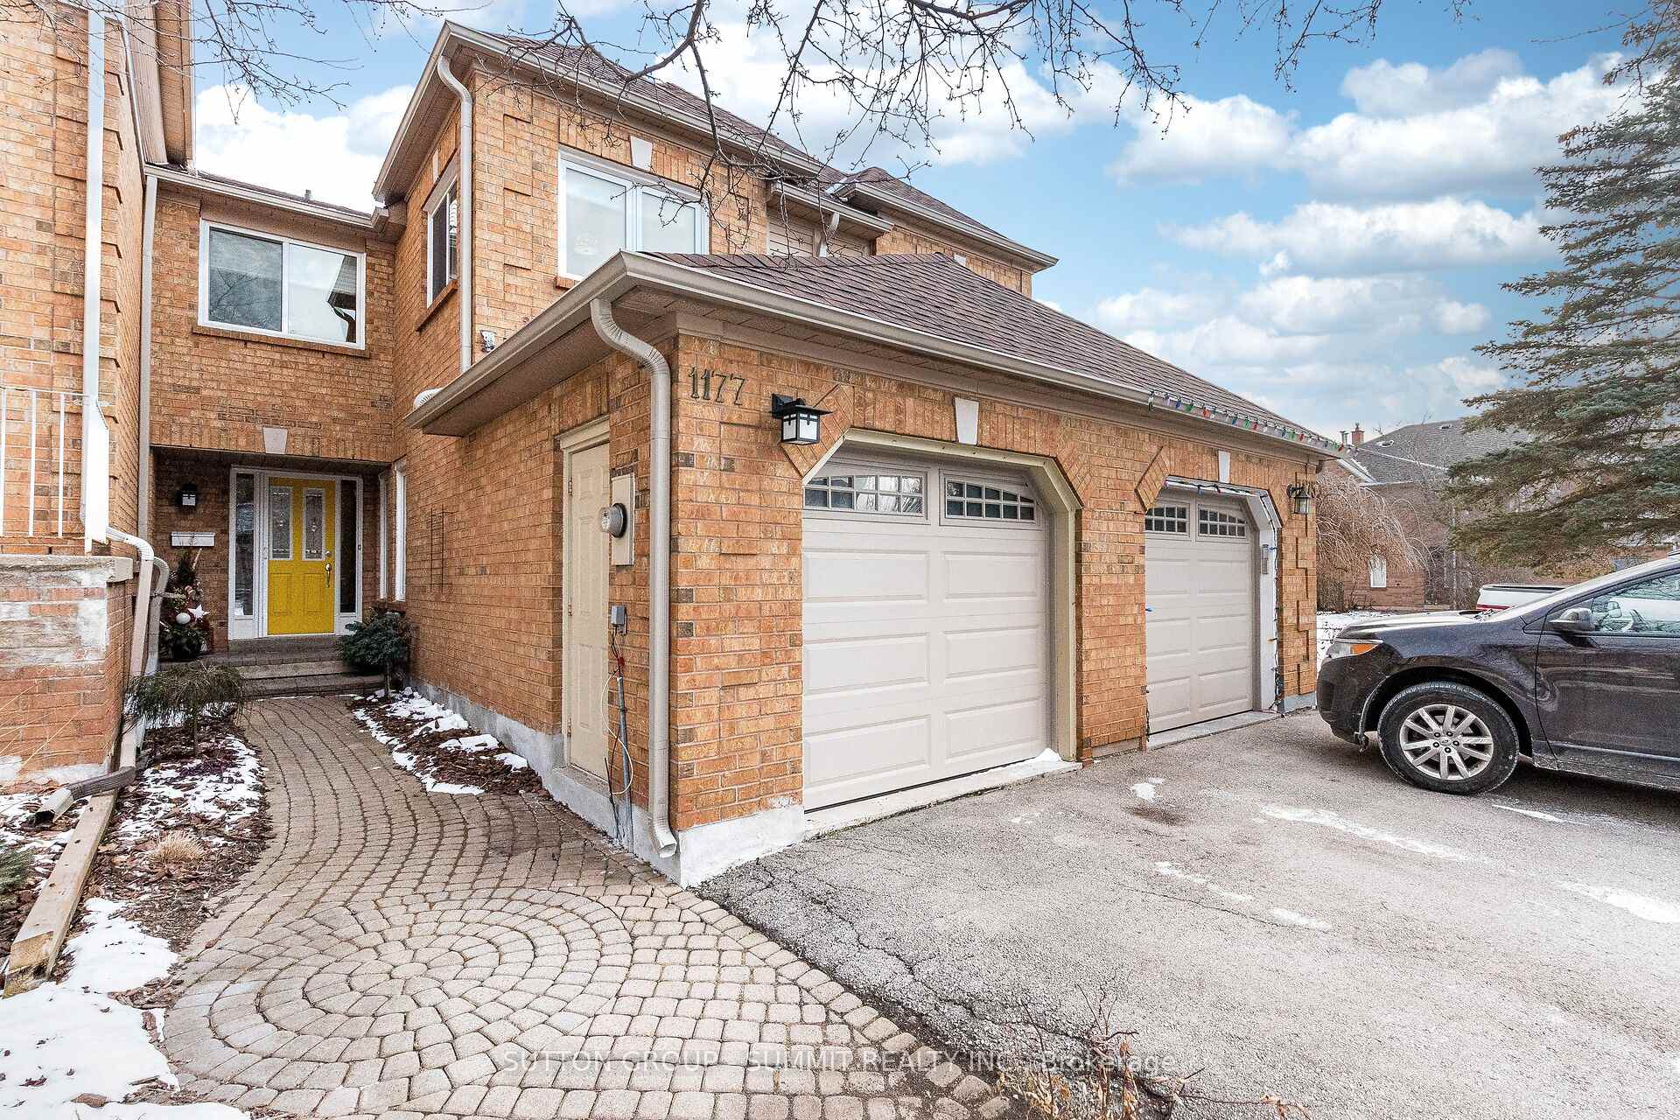
Rarely offered!! Spacious and Fully Updated Freehold Townhouse in Prestigious Glen Abbey.Discover this stunning, meticulously updated townhouse offering approximately 1,900 sq/ft of living space on two levels plus a professionally finished basement. Situated in the highly sought-after Glen Abbey neighborhood, this freehold property combines modern upgrades with a functional layout perfect for families and professionals alike. Elegant bamboo flooring throughout the main and second levels of living spaces, complemented by beautiful cork flooring in the eat-in kitchen along with beautiful stainless steel appliances. Separate living room and family room, providing ample space for both relaxation and entertainment. The cozy family room featuring a gas fireplace, seamlessly connected to the kitchen with a walkout to a private backyard that backs onto serene green space and park. Three spacious bedrooms, including an extra large oversized primary suite.Primary bedroom boasts two double closets with custom professional organizers and a luxurious 3-piece ensuite featuring a large glass-enclosed shower. The second and third bedrooms are very generous in size both with double closets. The Lower Level is Professionally completed with a spacious recreation area equipped with an electric fireplace, Oversized separate laundry room and additional storage areas for ultimate convenience. Parking for three vehicles, With-in Walking distance to the renowned Glen Abbey Golf Course, scenic trails, Parks and top-rated schools. Close proximity to shopping, restaurants, transit, and highway access for an easy commute.This home has been completely updated, offering a turn-key opportunity for discerning buyers.Simply move in and enjoy the best of Glen Abbey living!Dont miss out on this exceptional property schedule your viewing today!
Ask about this home
A HOMEH agent will answer your questions about this home.
Around this home
Daily convenience, out of 100, from the distances below
Schools nearby
School rating, out of 10.
Helpful calculators
Your HOMEH agent

"I would see it this week."