

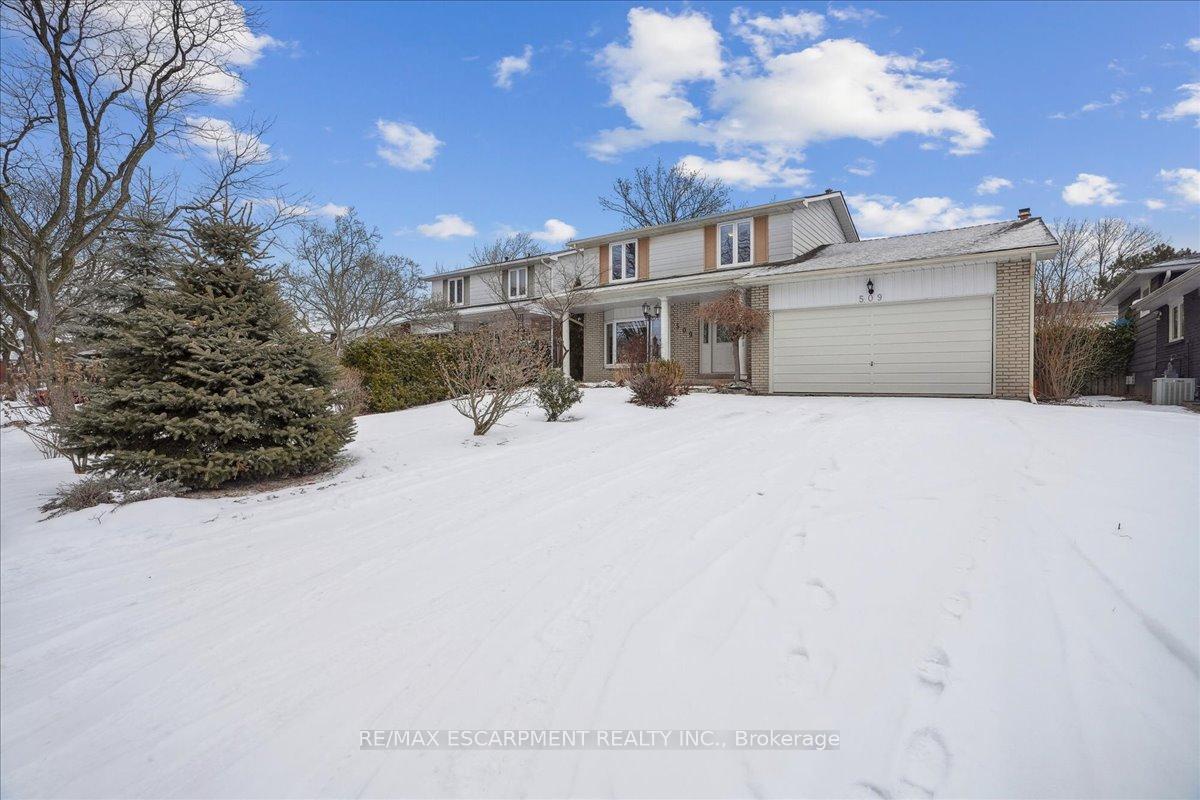
509 Seymour Drive
509 Seymour Drive
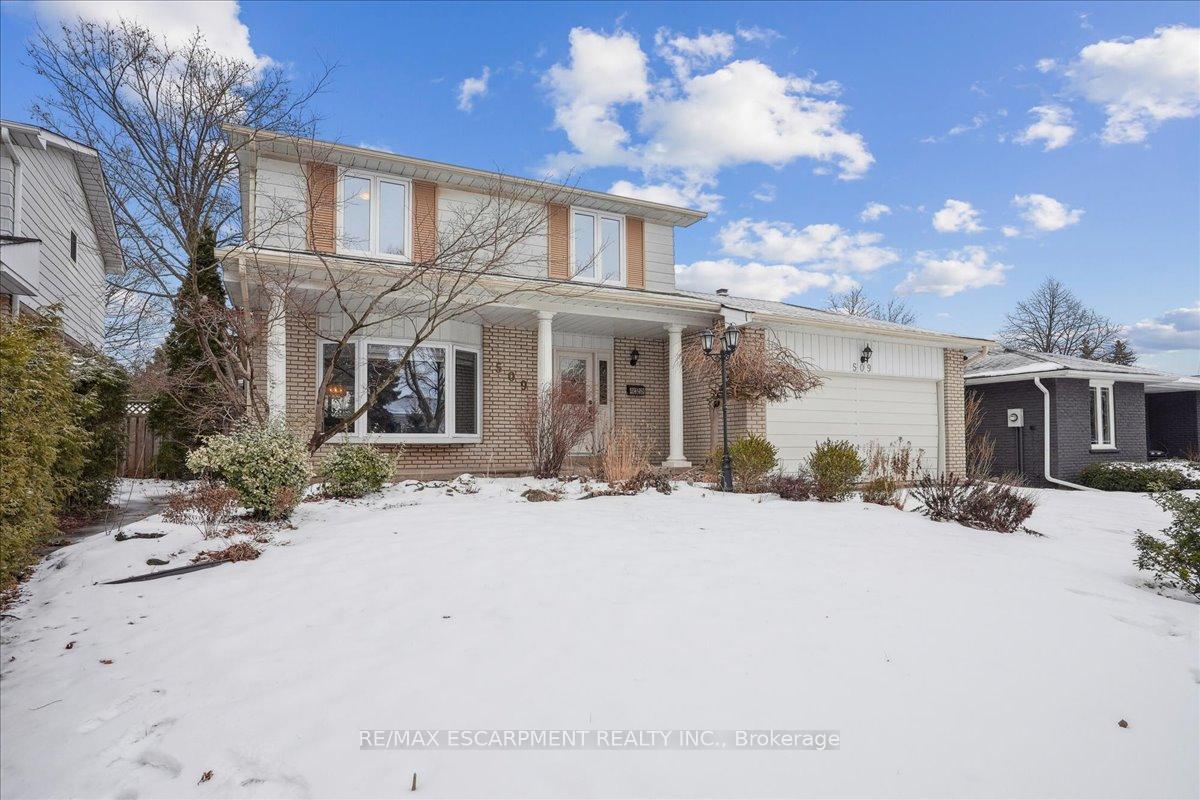
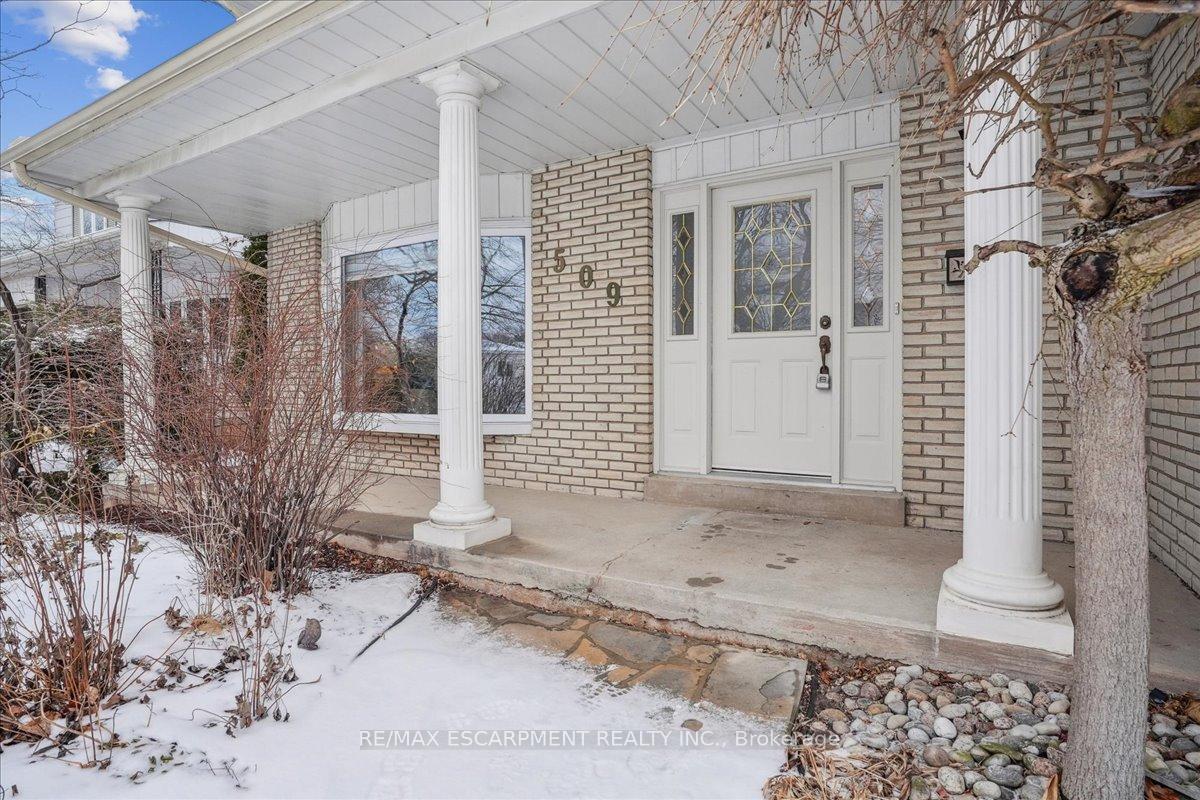
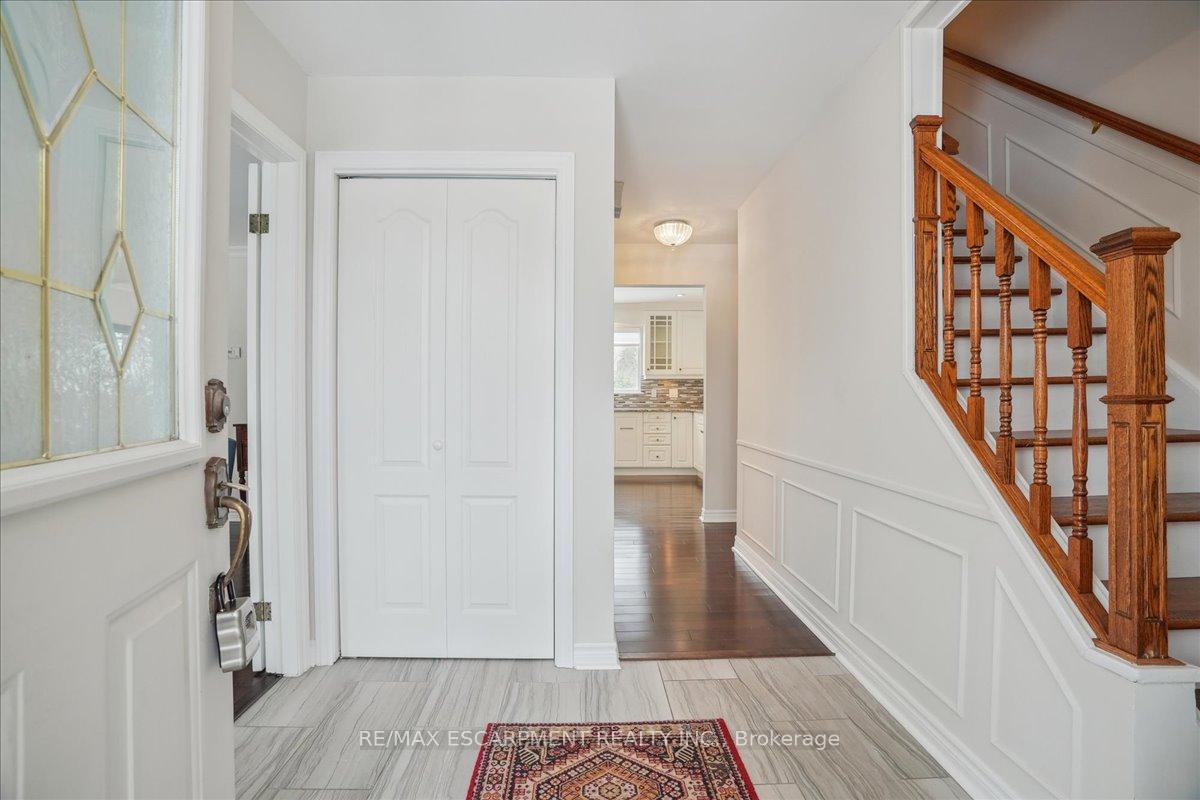
 See all 27 photos
Property history
Facts and features
- BasementFinished
- Water, sewerMunicipal
- Lot shapeRectangular
- HeatingForced air
- Fireplace
- Central air
- Inground pool
The homeDetached, 2-storey, 1,500–2,000 sq ft
- Type: Detached
- Style: 2-storey
- Living space: 1,500–2,000 sq ft
- Basement: Finished, full
- Waterfront: None
InsideFireplace Yes, natural gas, Main level, Built-in oven
- Fireplace: Yes, natural gas
- Laundry: Main level
- Features: Built-in oven
- Rooms above ground: 9
- Bedrooms: 4 + 1 in the basement
- Bathrooms: 3
- Kitchens: 1
- Family room: Yes
Outside and lotBrick, aluminum siding, Shingles, Poured concrete
- Exterior: Brick, aluminum siding
- Roof: Shingles
- Foundation: Poured concrete
- Pool: Inground
- Size: 55.1 × 105.83 ft
- Shape: Rectangular
- Zoning: RL3-0
Parking2 Garage, Attached, Private double
- Spaces: 2 Garage
- Garage: Attached
- Driveway: Private double
Heating, water and powerForced air, gas, Central air, Municipal water
- Heating: Forced air, gas
- Cooling: Central air
- Water: Municipal water
- Sewer: Municipal sewer
Costs and taxesTaxes $5,611 a year, HST included in the price, Hot water tank (if rental)
- Taxes, 2024: $5,611 a year
- HST: HST included in the price
- Rental items: Hot water tank (if rental)
Included in the saleFridge, built-in ovens, built-in gas cooktop, built-in dishwasher, stand-up freezer, washer, dryer, all electric light fixtures, all window coverings., Bathroom mirror in the main floor powder room.
- Included: Fridge, built-in ovens, built-in gas cooktop, built-in dishwasher, stand-up freezer, washer, dryer, all electric light fixtures, all window coverings.
- Not included: Bathroom mirror in the main floor powder room.
Listing detailsW11968011, Sold, Feb 11, 2025
- MLS® number: W11968011
- Status: Sold
- Listed on: Feb 11, 2025
- Days on market: 9
- Updated: Feb 20, 2025
- Possession: Flexible
- Occupied by: Partial
- Listing brokerage: RE/MAX ESCARPMENT REALTY INC.
About this home
509 Seymour Drive, Oakville (West), ON L6L 3K2
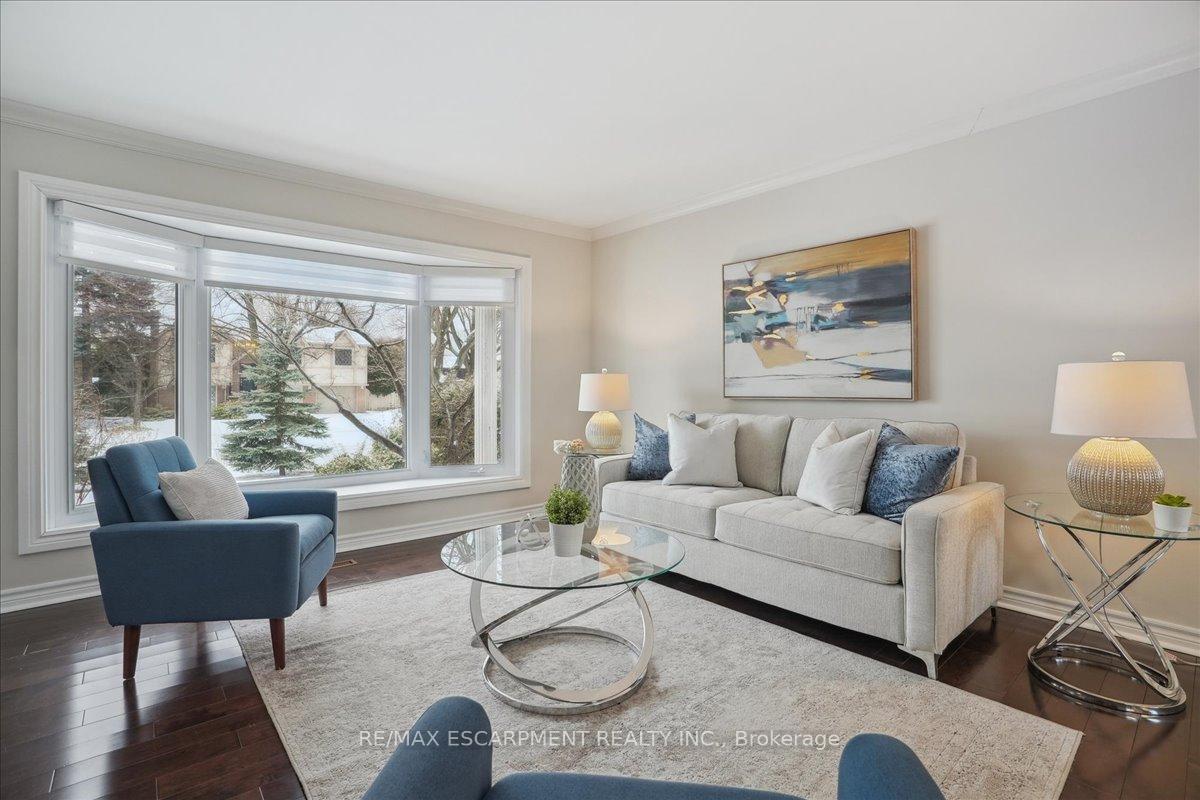
This exquisite, 2-storey home is ideal for the growing family, with 4+1 Bedrooms, 3 Bathrooms, main-floor Laundry, spacious Family Room, and a heated inground Pool! Upon entering, you will notice the comfortable layout and have a sneak peak through to the stunningly-designed Kitchen beyond. To the left is the lovely Living Room featuring a large bay window and gleaming wood floors, connecting to the open Dining Room and Kitchen. Extensively renovated in the last ten years, the Kitchen highlights include: a long island with breakfast bar, gorgeous granite countertops, stainless steel appliances include - built-in gas Dacor cooktop, built-in Dacor double wall ovens, built-in Bosch dishwasher, double-door Kitchenaid fridge, and an extra-wide custom-designed window overlooking the backyard. The 2nd level features 4 Bedrooms and an updated Bathroom. There are updated oak floors throughout the main level, staircase, and upper hallway. The upper Bedroom floors are original oak strip (stained).The Basement needs a little tweaking to be honest, but the layout is practical with a sizeable Recreation Room and a 5th Bedroom that includes a 3-pc Ensuite Bathroom and large walk-in closet. The 2-car Garage has an inside entry, and there is parking for 4 cars on the driveway. Situated close to Queen Elizabeth Park Community and Cultural Centre (just down the street), and a short walk to Gladys Speers Public School.
Ask about this home
A HOMEH agent will answer your questions about this home.
Around this home
Daily convenience, out of 100, from the distances below
Schools nearby
School rating, out of 10.
Helpful calculators
Your HOMEH agent

"I would see it this week."