

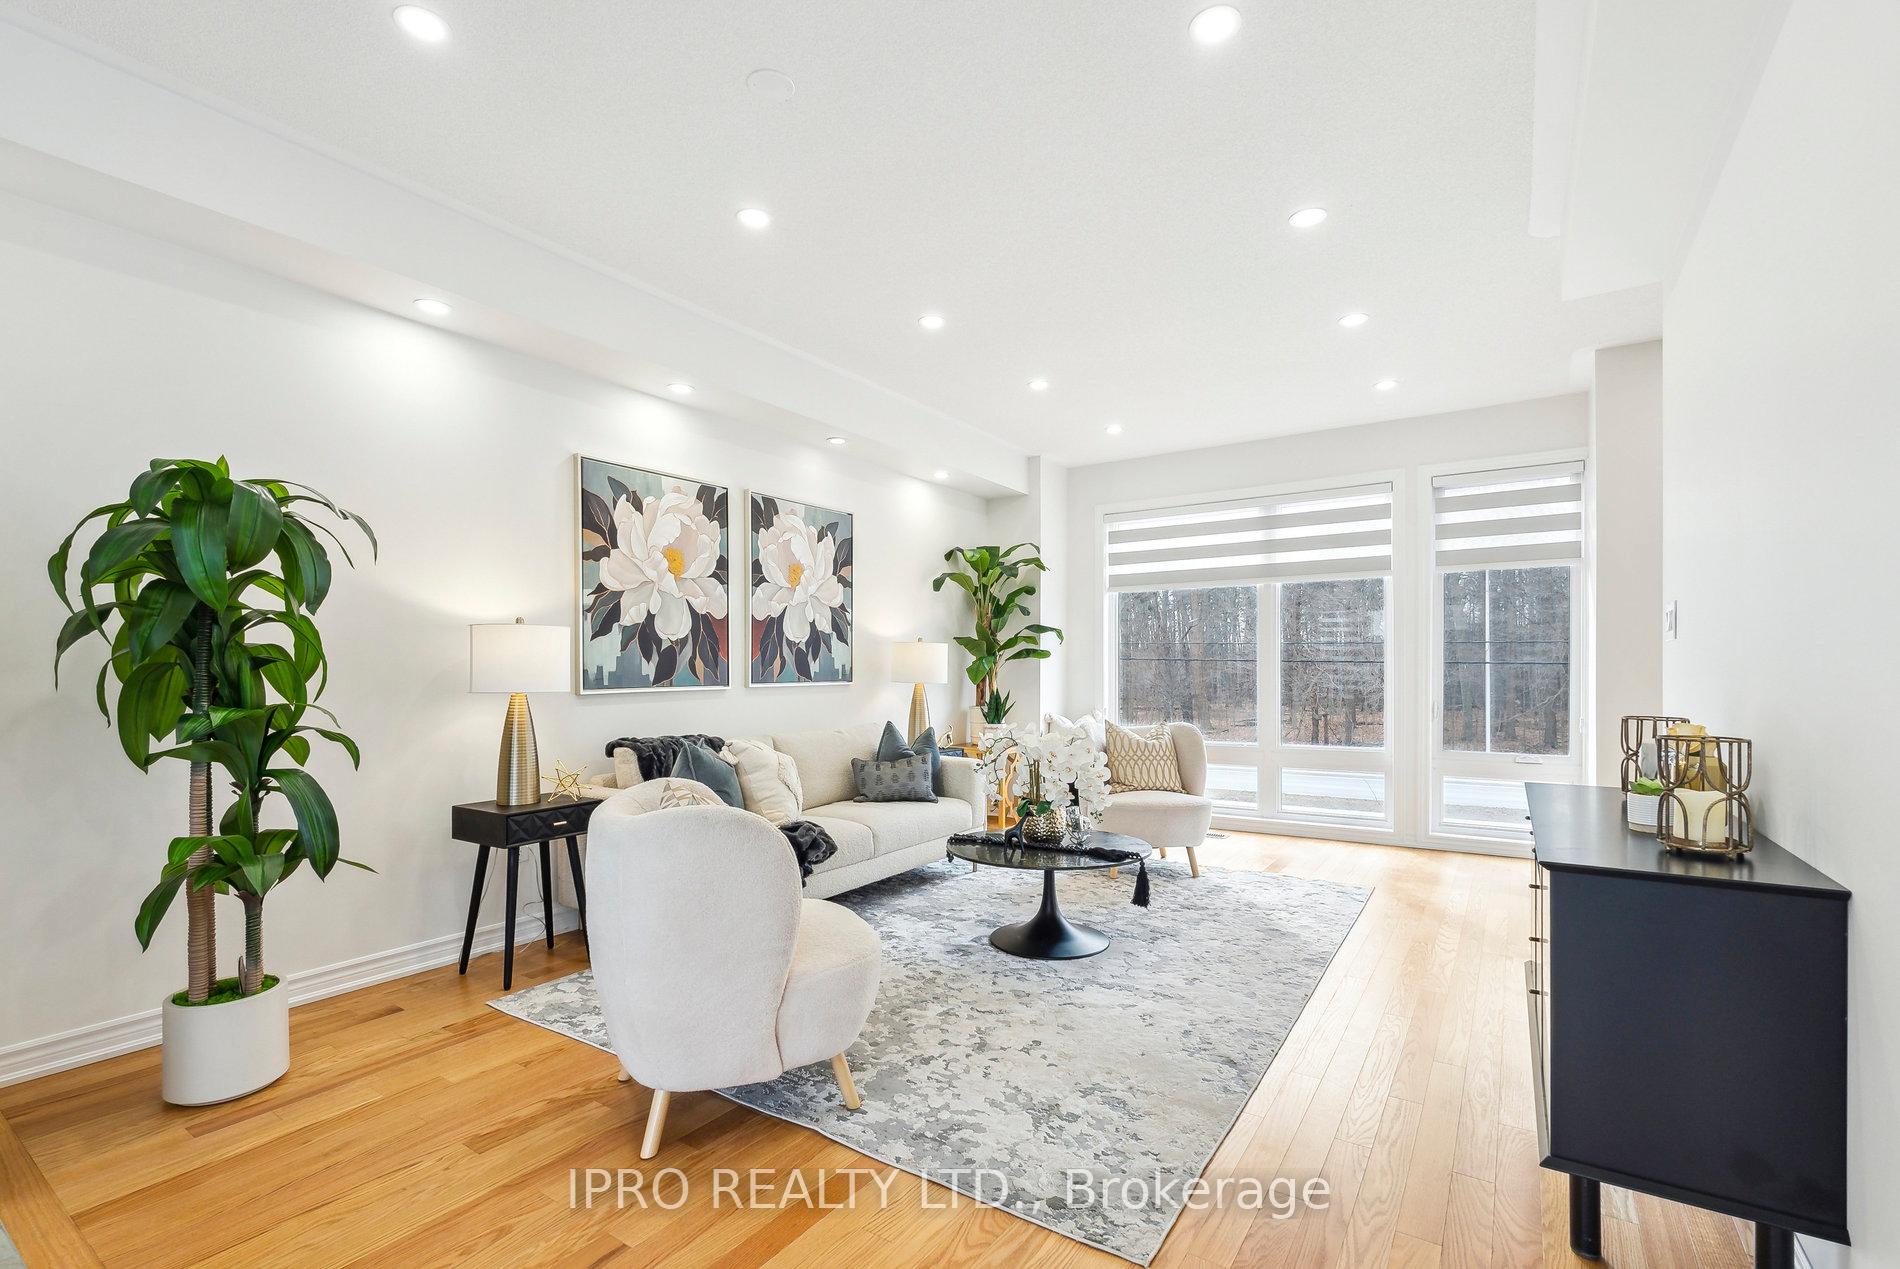
2495 Badger Crescent
2495 Badger Crescent
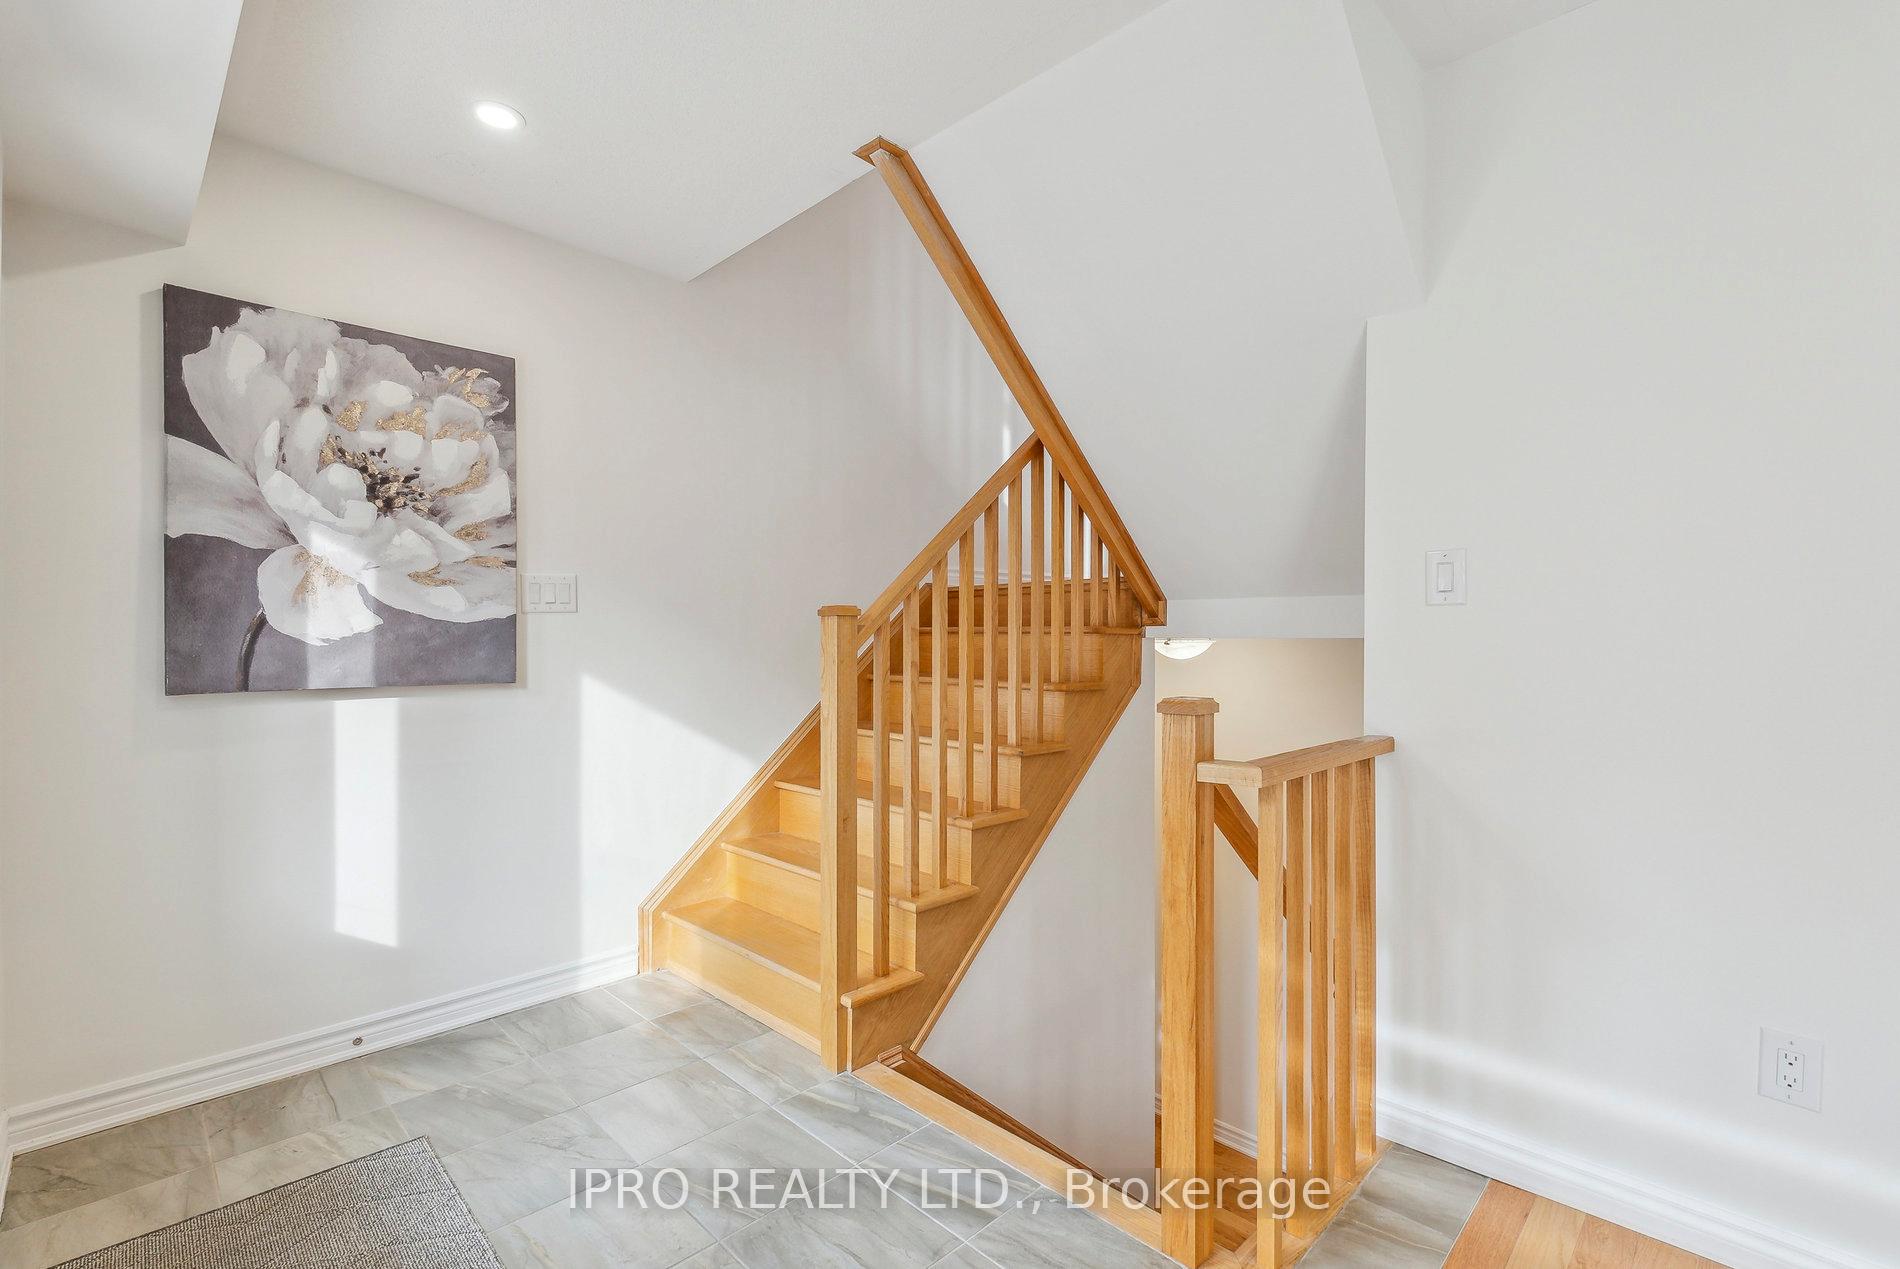 See all 30 photos
Property history
Facts and features
- BasementUnfinished
- Age of home0–5 years
- Water, sewerMunicipal
- HeatingForced air
- Hardwood floors
- Central air
The homeFreehold Townhouse, 3-storey, Age 0–5 years
- Type: Freehold Townhouse
- Style: 3-storey
- Age: 0–5 years
- Living space: 1,500–2,000 sq ft
- Basement: Unfinished
InsideHardwood, Lower level, Other
- Flooring: Hardwood
- Laundry: Lower level
- Features: Other
- Rooms above ground: 6
- Rooms in the basement: 0
- Bedrooms: 3 + 1 in the basement
- Bathrooms: 3
- Kitchens: 1
- Family room: Yes
Outside and lotBrick, stone, Asphalt shingle, Concrete block
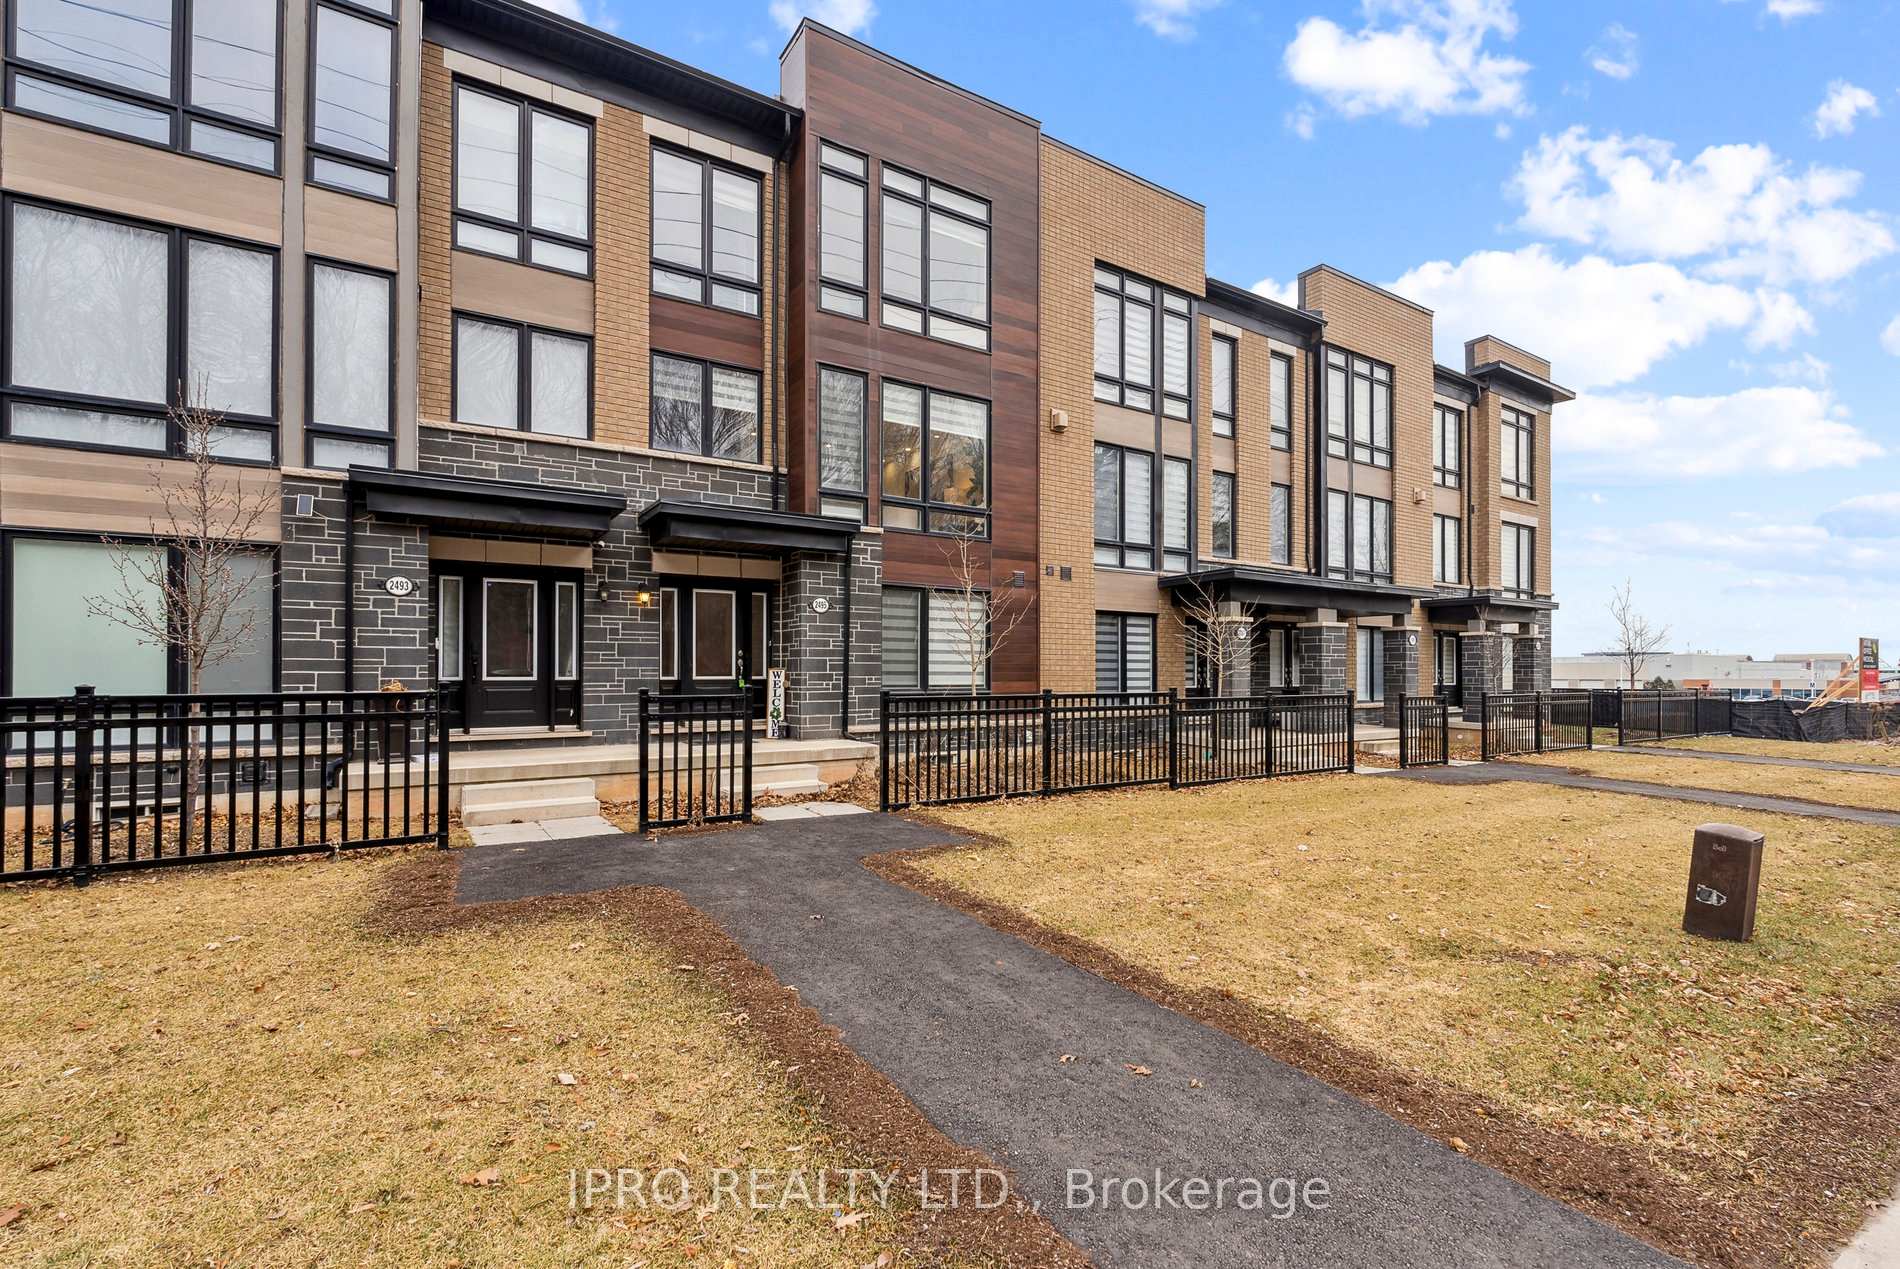
- Exterior: Brick, stone
- Roof: Asphalt shingle
- Foundation: Concrete block
- Size: 21 × 70 ft
Parking2 Garage, Attached, Private
- Spaces: 2 Garage
- Garage: Attached
- Driveway: Private
Heating, water and powerForced air, gas, Central air, Municipal water
- Heating: Forced air, gas
- Cooling: Central air
- Water: Municipal water
- Sewer: Municipal sewer
Costs and taxesTaxes $4,496 a year, HST included in the price, Hwt tank
- Taxes, 2024: $4,496 a year
- HST: HST included in the price
- Rental items: Hwt tank
Included in the saleSs steel appliances , gas stove, microwave,washer and dryer, elf's, zebra blinds,
- Included: Ss steel appliances , gas stove, microwave,washer and dryer, elf's, zebra blinds,
NearbyHospital, library, park, place of worship
- Close to: Hospital, library, park, place of worship
Listing detailsW11956766, Sold, Feb 5, 2025
- MLS® number: W11956766
- Status: Sold
- Listed on: Feb 5, 2025
- Days on market: 15
- Updated: Feb 20, 2025
- Possession: 2025-02-10 / February 10, 2025
- Occupied by: Vacant
- Listing brokerage: IPRO REALTY LTD.
About this home
2495 Badger Crescent, Oakville (Glen Abbey), ON L6M 5M1
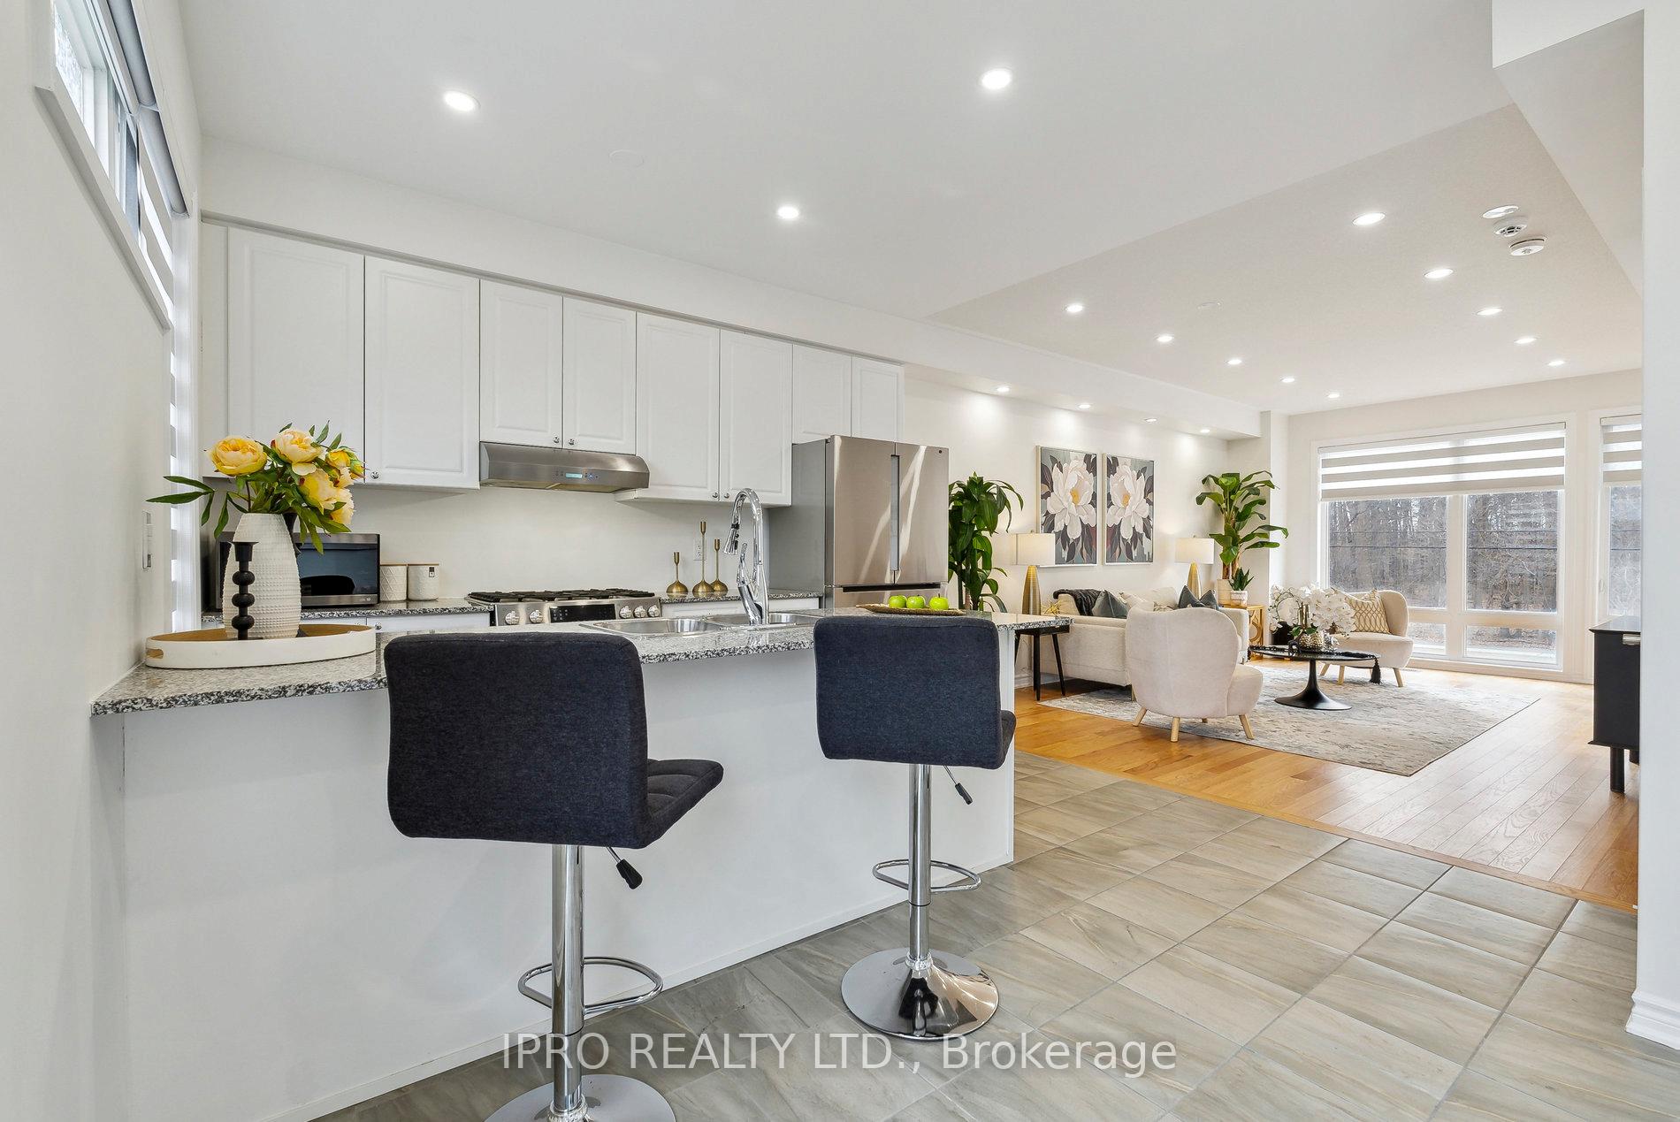
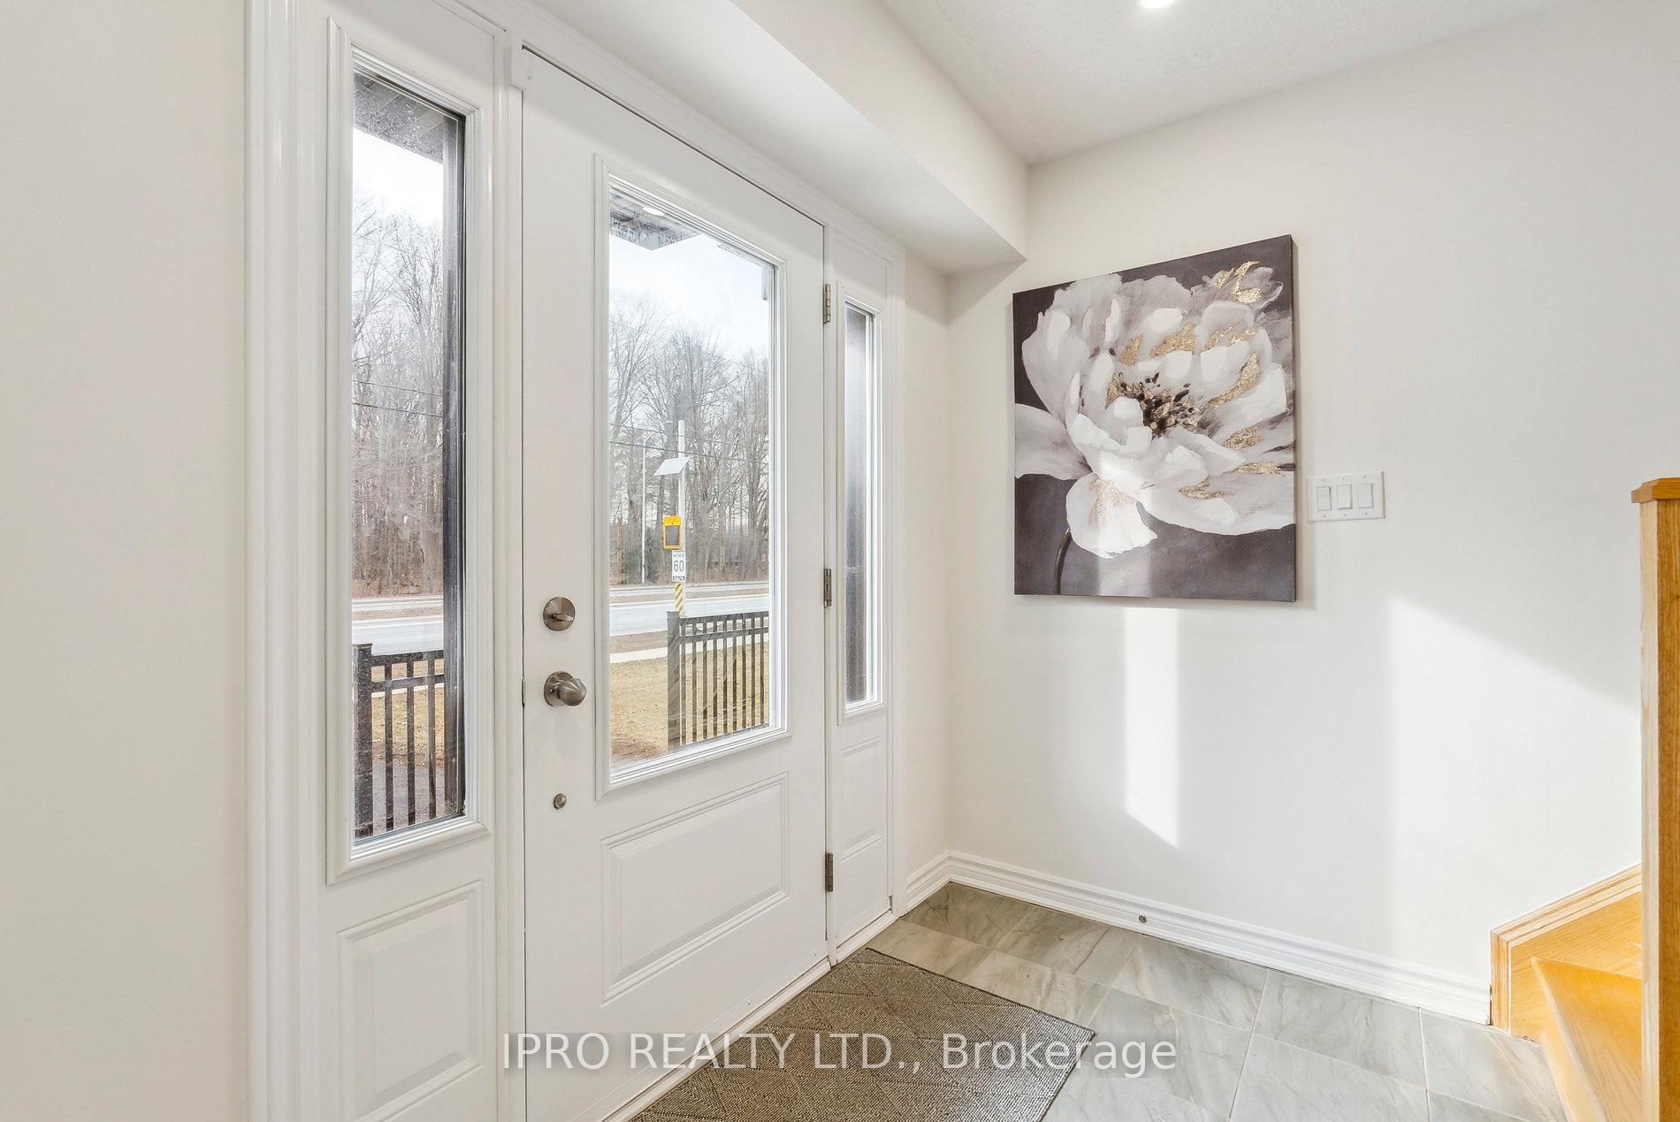
"Stunning upgraded 3 Bedroom FREEHOLD (ZERO Maintenance) property in Oakville's Coveted Glen Abbey! (Oakville's top-rated school district). This beautifully upgraded 3 bed, 2.5 bath home is under 5 years old. It boasts:- A double car garage, approx 1700 sqft, Hardwood floors throughout for a touch of elegance- Sleek zebra blinds for added style and functionality- Potlights illuminating the spacious living areas- Quartz countertops, Expansive balcony perfect for entertaining and taking in the views. Family friendly neighborhood. Ceiling High windows throughout. Easy access to highways and GO Station for a seamless commute- Close proximity to shopping, dining, and entertainment options. Don't miss out on this incredible opportunity to own a piece of Oakville's most sought-after neighborhood! GAS Stove!!Top quality Washer and Dryer, Furnace and AC. Freshly Painted with Benjamin Moore Designer color, Light fixtures, Remote garage opener. Huge Balcony updated with wood tiles. Amazing value for money in a premium neighborhood. Main floor Laundry!
Ask about this home
A HOMEH agent will answer your questions about this home.
Around this home
Daily convenience, out of 100, from the distances below
Schools nearby
School rating, out of 10.
Helpful calculators
Your HOMEH agent

"I would see it this week."