

2447 Chateau Common
2447 Chateau Common
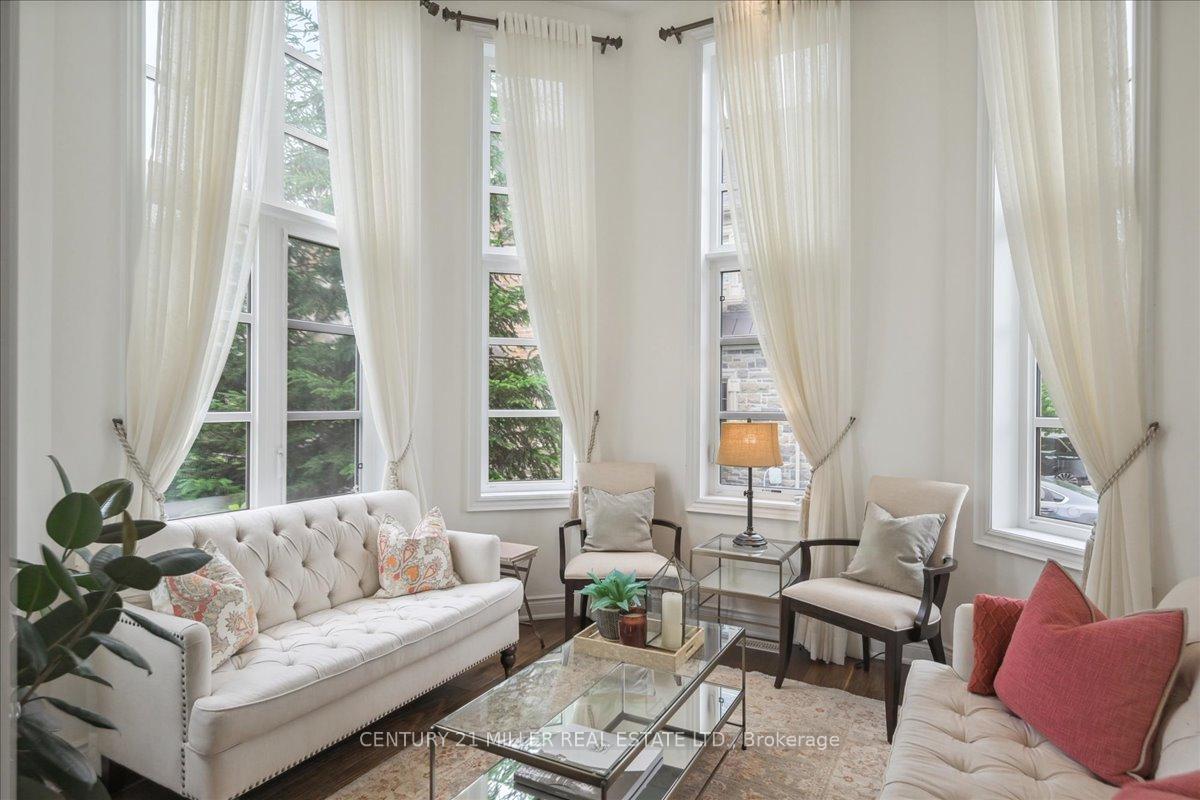 See all 40 photos
Property history
Facts and features
- BasementPart finished
- Age of home6–15 years
- Water, sewerMunicipal
- Lot shapeIrregular
- Hardwood floors
- Fireplace
- Central air
The homeFreehold Townhouse, 2-storey, Age 6–15 years
- Type: Freehold Townhouse
- Style: 2-storey
- Age: 6–15 years
- Living space: 3,000–3,500 sq ft
- Basement: Full, partially finished
InsideFireplace Yes, natural gas, Hardwood, Upper level
- Fireplace: Yes, natural gas
- Flooring: Hardwood
- Laundry: Upper level
- Features: Carpet free
- Rooms above ground: 7
- Bedrooms: 3
- Bathrooms: 4
- Kitchens: 1
- Family room: Yes
Outside and lotBrick, stone, Asphalt shingle, Poured concrete
- Exterior: Brick, stone
- Roof: Asphalt shingle
- Foundation: Poured concrete
- Features: Landscaped, patio, privacy, deck
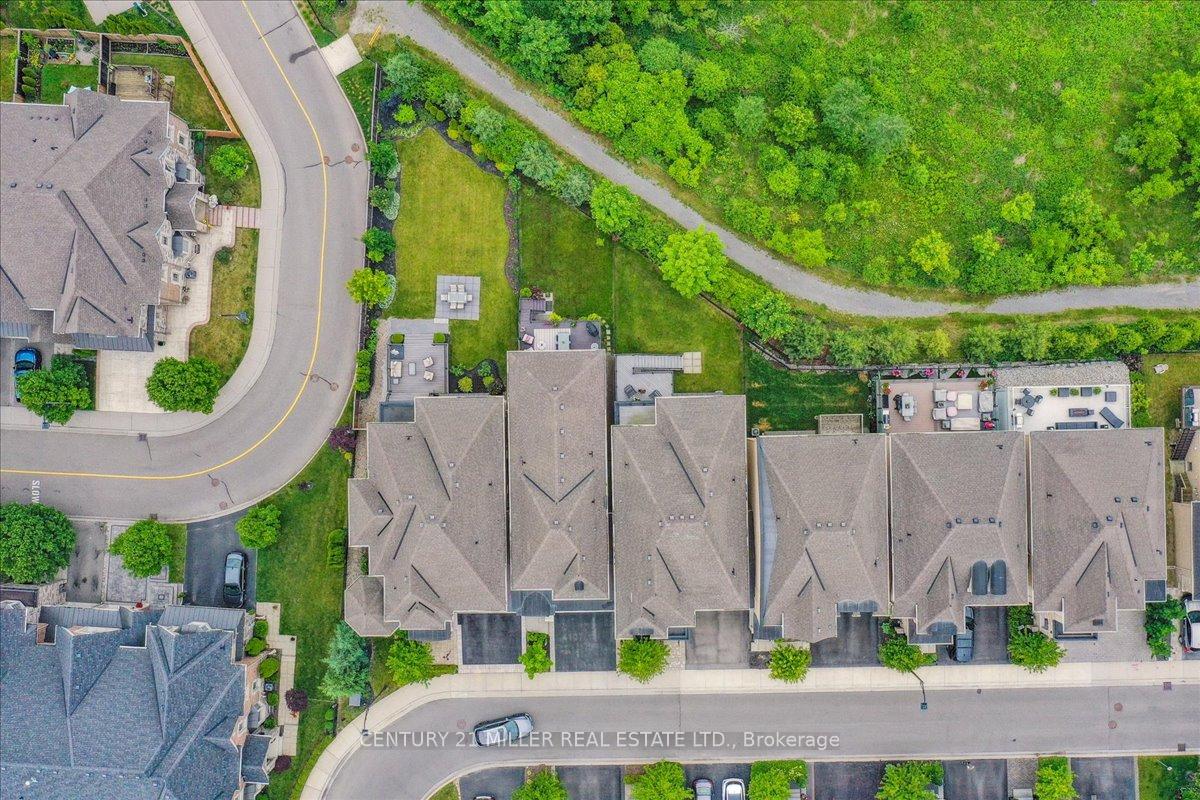
- Size: 57.78 × 130 ft
- Shape: Irregular
- Zoning: RM1 sp:255
Parking2 Garage, Attached, Private double
- Spaces: 2 Garage
- Garage: Attached
- Driveway: Private double
Heating, water and powerForced air, gas, Central air, Municipal water
- Heating: Forced air, gas
- Cooling: Central air
- Water: Municipal water
- Sewer: Municipal sewer
Costs and taxesTaxes $10,568 a year, Hot water heater, Hot water heater
- Taxes, 2024: $10,568 a year
- Rental items: Hot water heater
- Under contract: Hot water heater
Included in the saleExisting refrigerator, gas oven/range, microwave, dishwasher, washer/dryer, window coverings and electrical light fixtures.
- Included: Existing refrigerator, gas oven/range, microwave, dishwasher, washer/dryer, window coverings and electrical light fixtures.
Listing detailsW11920000, Sold, Jan 13, 2025
- MLS® number: W11920000
- Status: Sold
- Listed on: Jan 13, 2025
- Days on market: 38
- Updated: Feb 20, 2025
- Possession: To Be Arranged
- Occupied by: Vacant
- Listing brokerage: Century 21 Miller Real Estate Ltd.
About this home
2447 Chateau Common, Oakville (Bronte Creek), ON L6M 0S1
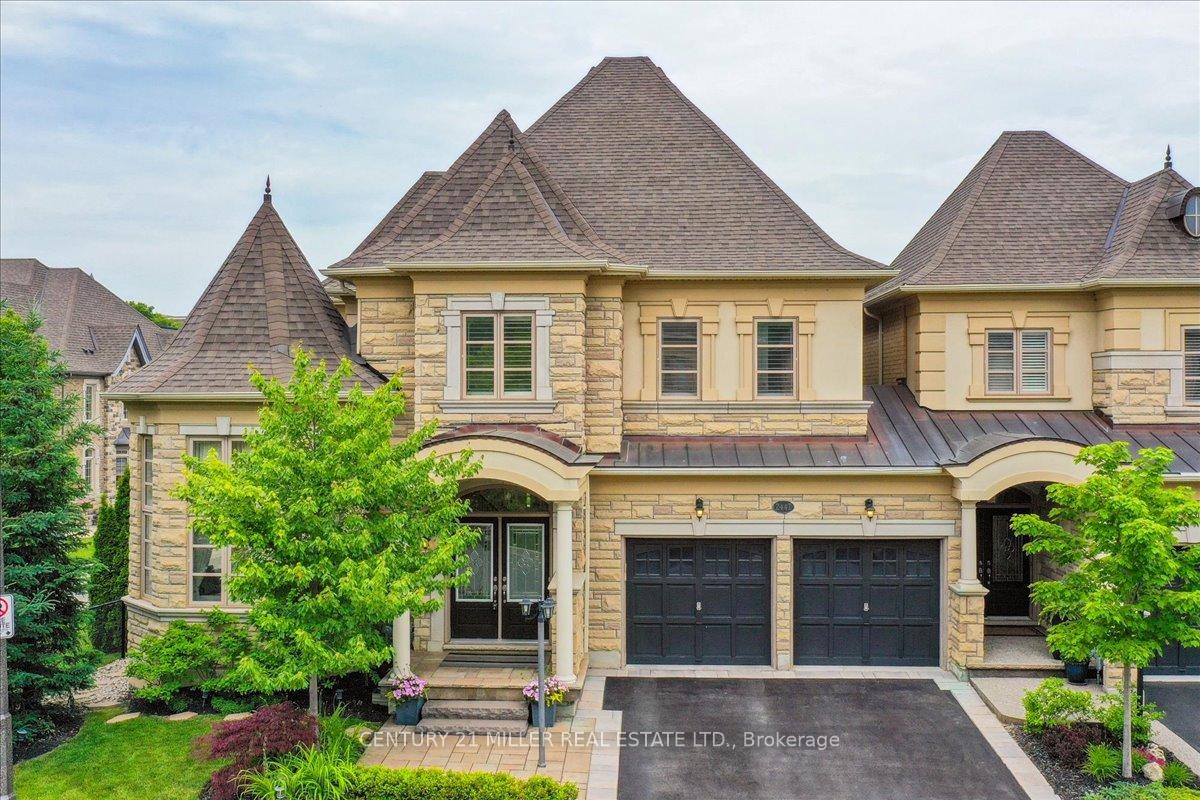
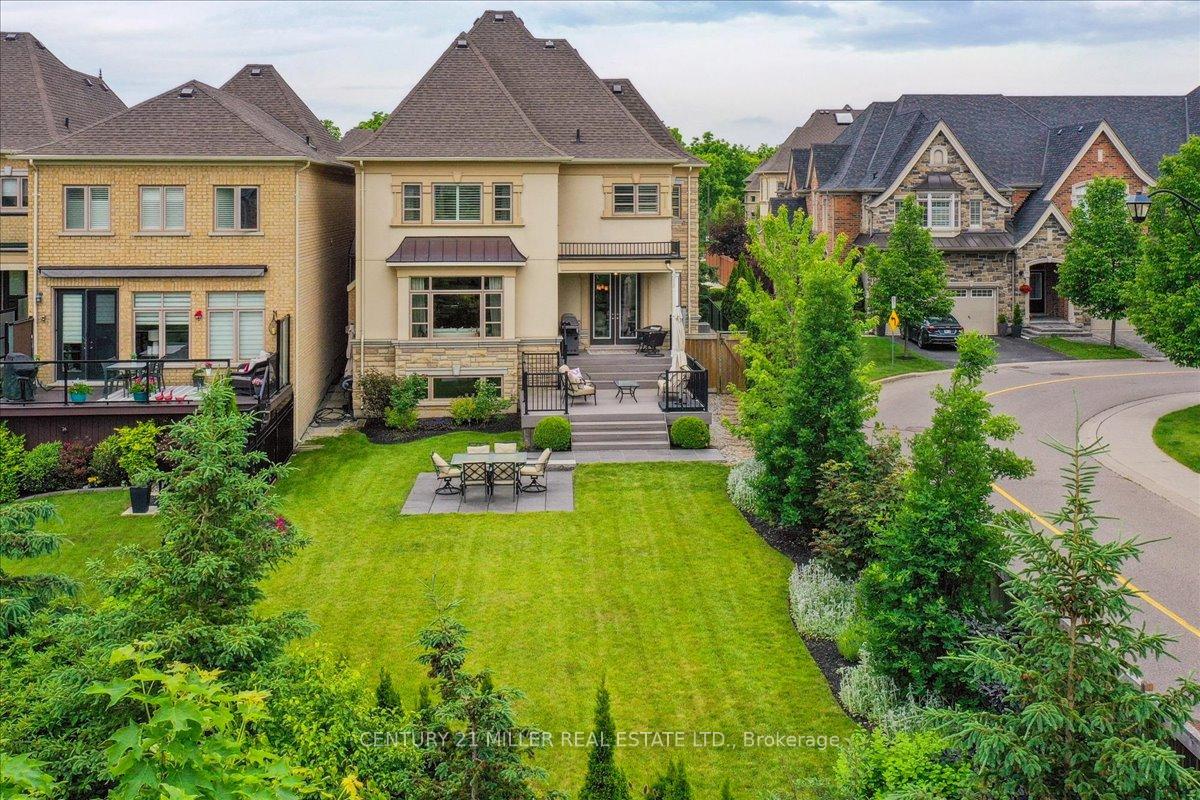
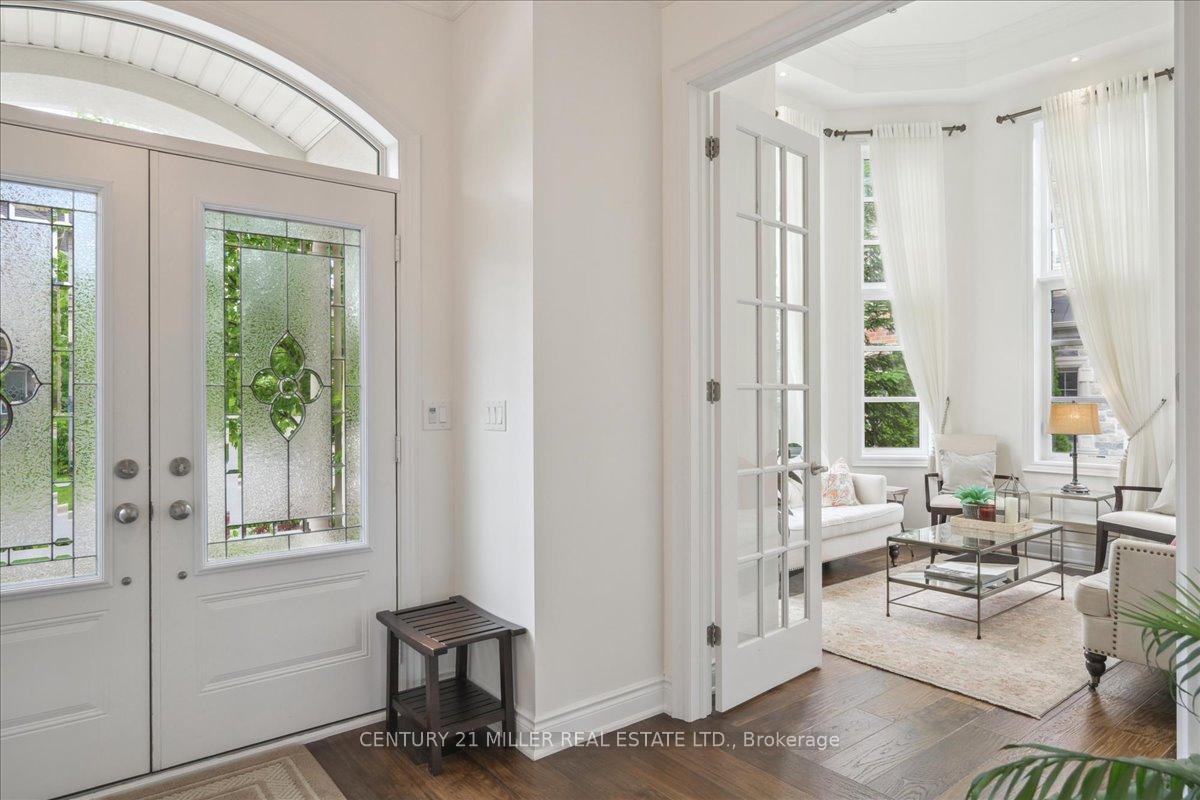
Welcome to this executive townhome set on a premium oversized lot backing onto a lush ravine in Oakville's coveted Bronte Creek neighbourhood. This home is part of an exclusive private enclave and features beautifully landscaped grounds from front to back, offering stunning curb appeal and a private backyard oasis. With over 3,300 sq/ft of luxurious living space above grade, it includes a double car garage with convenient inside entry. The interior boasts plank hardwood flooring throughout the main living areas, upper hall, and primary bedroom. The formal living room impresses with cathedral coffered ceilings and pot lights, while the formal dining room is enhanced with wainscoting, coffered ceilings, crown moulding, and pot lights. The family room, complete with an upgraded cast stone mantle gas fireplace seamlessly opens to the modern 2-tone kitchen equipped with high-end stainless-steel appliances including a Wolf gas range and Sub-Zero built-in fridge, wine fridge, Quartz counters, a convenient island with a breakfast bar, backsplash, and upper crown moulding. A sunlit breakfast area with garden door access leads to the private yard, featuring a spacious deck and patio area surrounded by lush greenery, creating a serene outdoor retreat. Oak stairs with wrought iron spindles lead to the upper level, where three spacious bedrooms await. The primary bedroom features crown moulding, a walk-in closet, and a spa-like ensuite complete with double sinks, a large glass shower, and a soaker tub. The second bedroom has ensuite privileges to a 4-piece bath, while the main 4-piece bath serves the other bedroom. The unspoiled lower level has 9 ceilings and look out windows. New Furnace (2024). Located in a prime location, this home is within proximity to schools, parks, trails, amenities, and more!
Ask about this home
A HOMEH agent will answer your questions about this home.
Around this home
Daily convenience, out of 100, from the distances below
Schools nearby
School rating, out of 10.
Helpful calculators
Your HOMEH agent

"I would see it this week."