

167 Cairncroft Road
167 Cairncroft Road
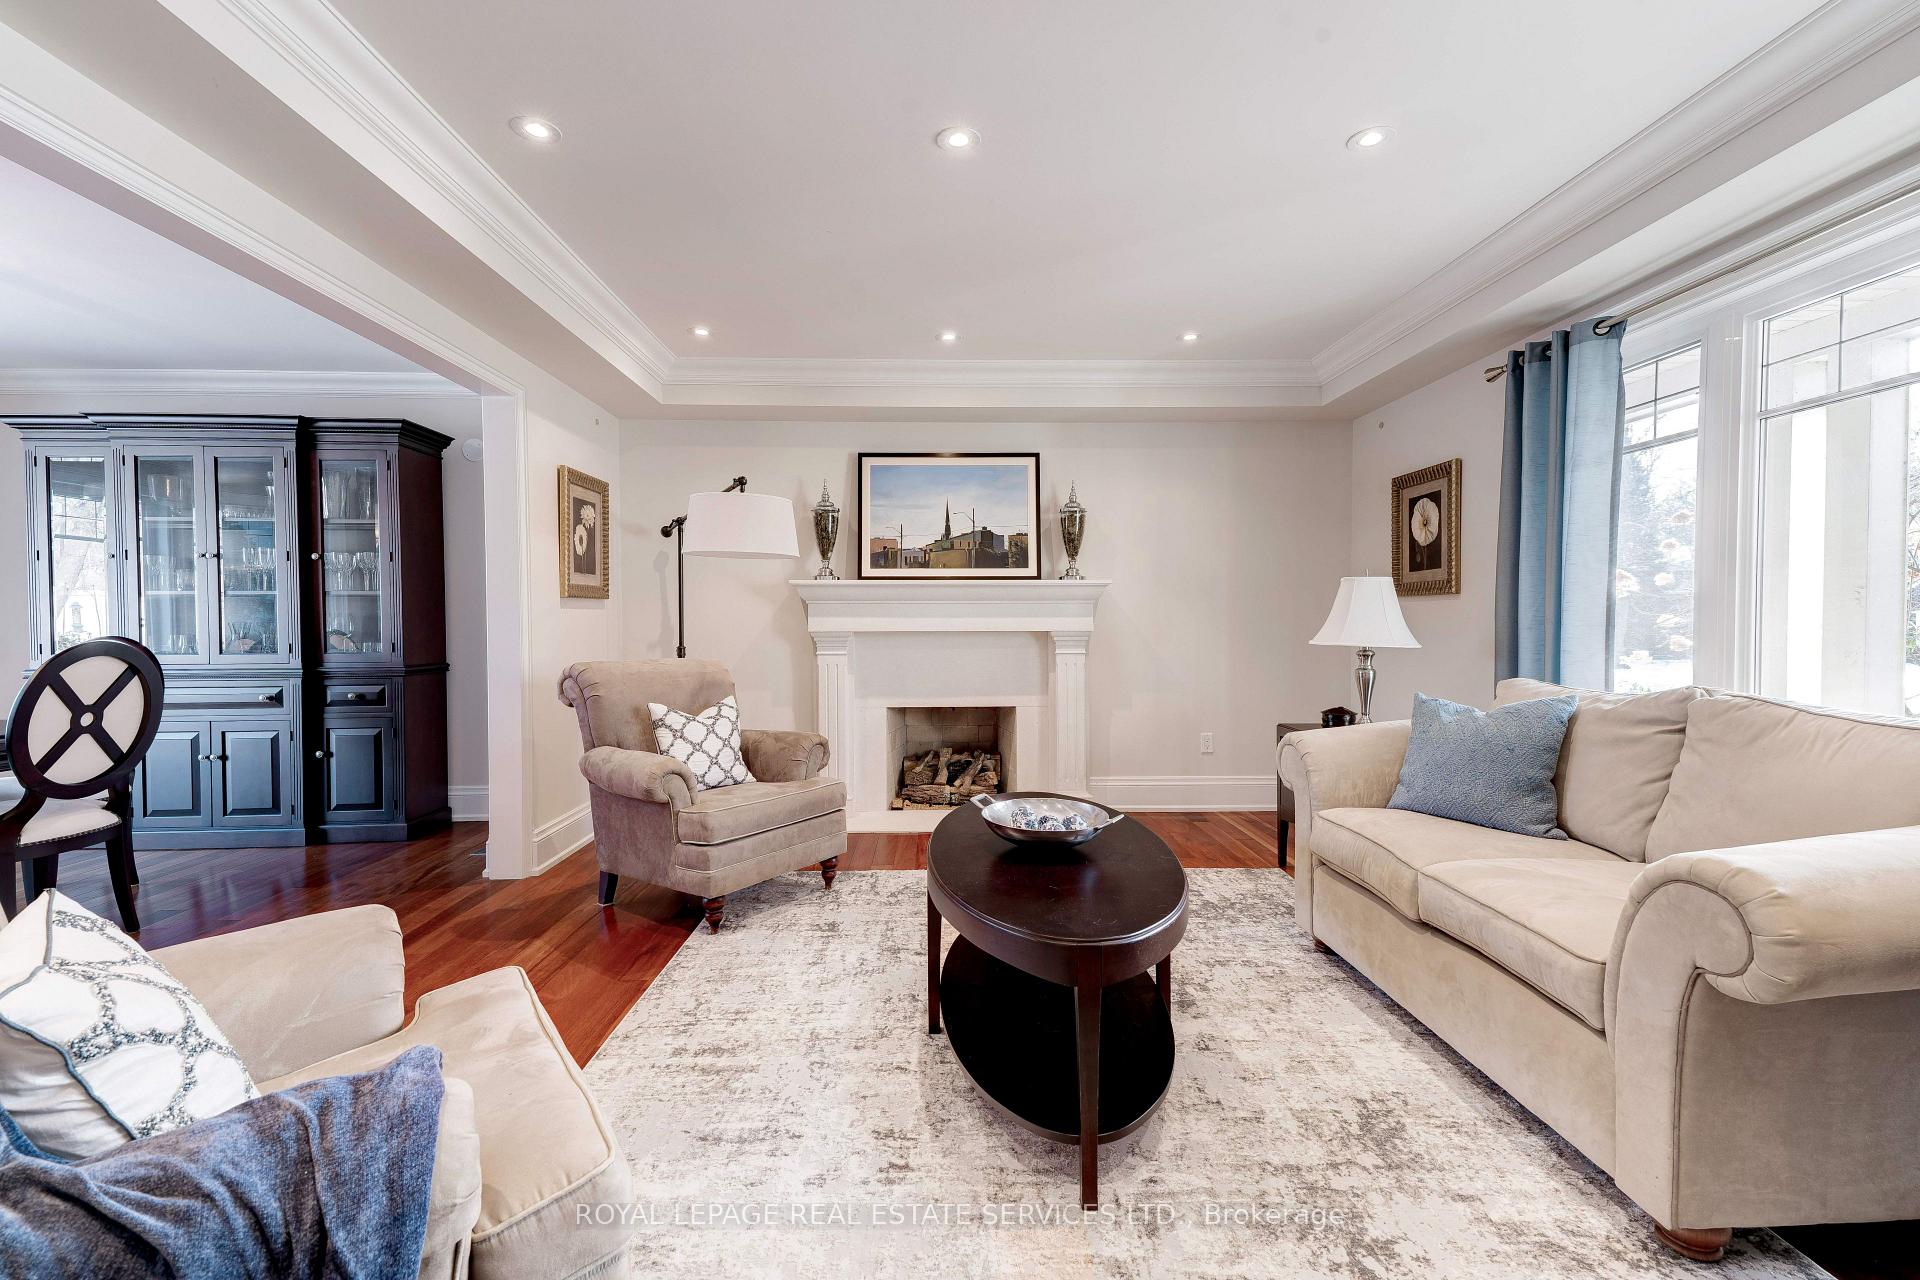 See all 40 photos
Property history
Facts and features
- BasementFinished
- Age of home16–30 years
- Water, sewerMunicipal
- Lot shapeIrregular
- Hardwood floors
- Fireplace
- Central air
- Inground pool
The homeDetached, 2-storey, Age 16–30 years
- Type: Detached
- Style: 2-storey
- Age: 16–30 years
- Living space: 3,500–5,000 sq ft
- Basement: Full, finished
InsideFireplace Yes, family room, living room, rec room, natural gas, Hardwood, Tile, Main level
- Fireplace: Yes, family room, living room, rec room, natural gas
- Flooring: Hardwood, Tile
- Laundry: Main level
- Features: Built-in oven, bar fridge, central vacuum, water heater
- Security: Alarm system
- Rooms above ground: 9
- Rooms in the basement: 4
- Bedrooms: 4 + 1 in the basement
- Bathrooms: 6
- Kitchens: 1
- Family room: Yes
Outside and lotOther, stone, Asphalt shingle, Unknown
- Exterior: Other, stone
- Roof: Asphalt shingle
- Foundation: Unknown
- Pool: Inground
- Features: Landscaped, landscape lighting, lawn sprinkler system, patio, porch
- Other structures: Garden shed
- Size: 103 × 200 ft
- Shape: Irregular
- Zoning: RL1-0
Parking2 Garage, Attached, Private double
- Spaces: 2 Garage
- Garage: Attached
- Driveway: Private double
Heating, water and powerForced air, gas, Central air, Municipal water
- Heating: Forced air, gas
- Cooling: Central air
- Water: Municipal water
- Sewer: Municipal sewer
- Natural gas: Yes
- Hydro: Yes
- Cable: Yes
Costs and taxesTaxes $18,765 a year, HST included in the price, Hwt
- Taxes, 2024: $18,765 a year
- HST: HST included in the price
- Rental items: Hwt
- Under contract: Hot water heater
Included in the saleFridge, stove, b/i dw, b/i wall oven, b/i micro, washer, dryer, bsmnt fridge & freezer, all wdw cvgs, all elfs, pool equipment, gdo + remotes
- Included: Fridge, stove, b/i dw, b/i wall oven, b/i micro, washer, dryer, bsmnt fridge & freezer, all wdw cvgs, all elfs, pool equipment, gdo + remotes
NearbyArts centre, lake backlot, level, park, public transit, school
- Close to: Arts centre, lake backlot, level, park, public transit, school
Listing detailsW11942560, Sold, Jan 27, 2025
- MLS® number: W11942560
- Status: Sold
- Listed on: Jan 27, 2025
- Days on market: 24
- Updated: Feb 20, 2025
- Possession: To Be Determined
- Occupied by: Owner
- Listing brokerage: ROYAL LEPAGE REAL ESTATE SERVICES LTD.
About this home
167 Cairncroft Road, Oakville (Morrison), ON L6J 4L8
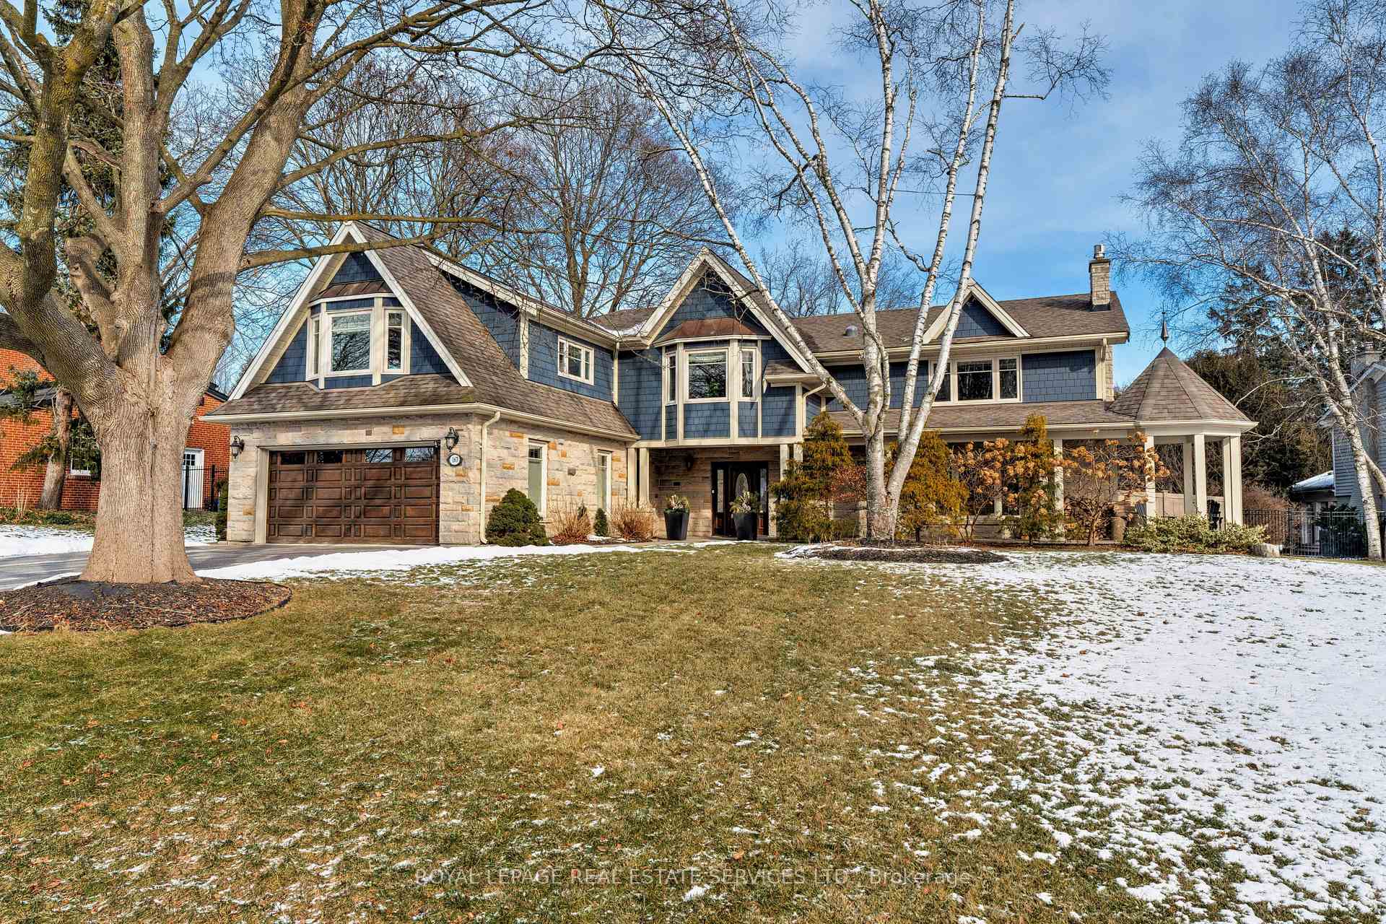
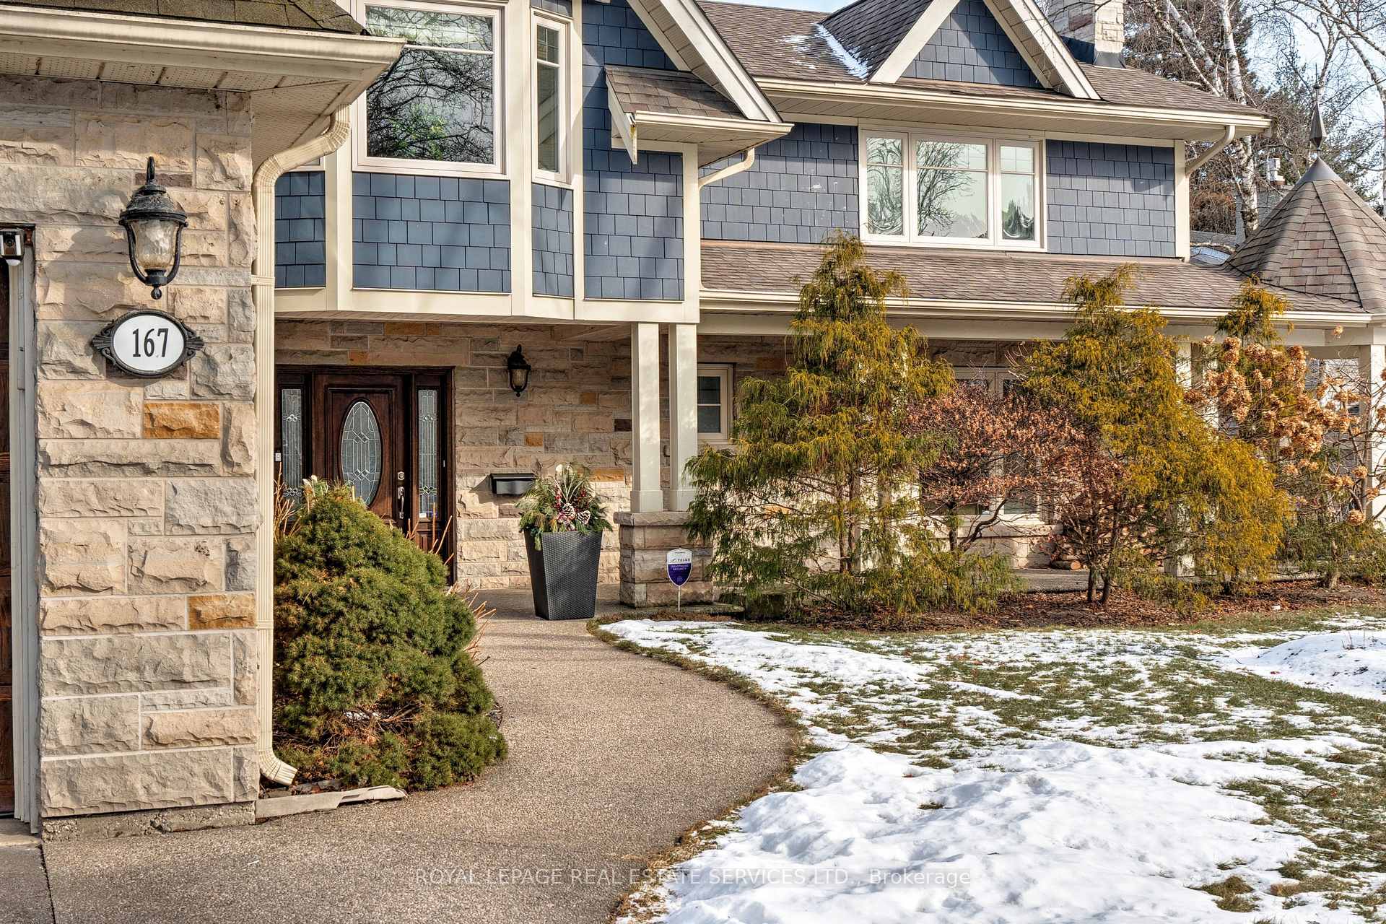
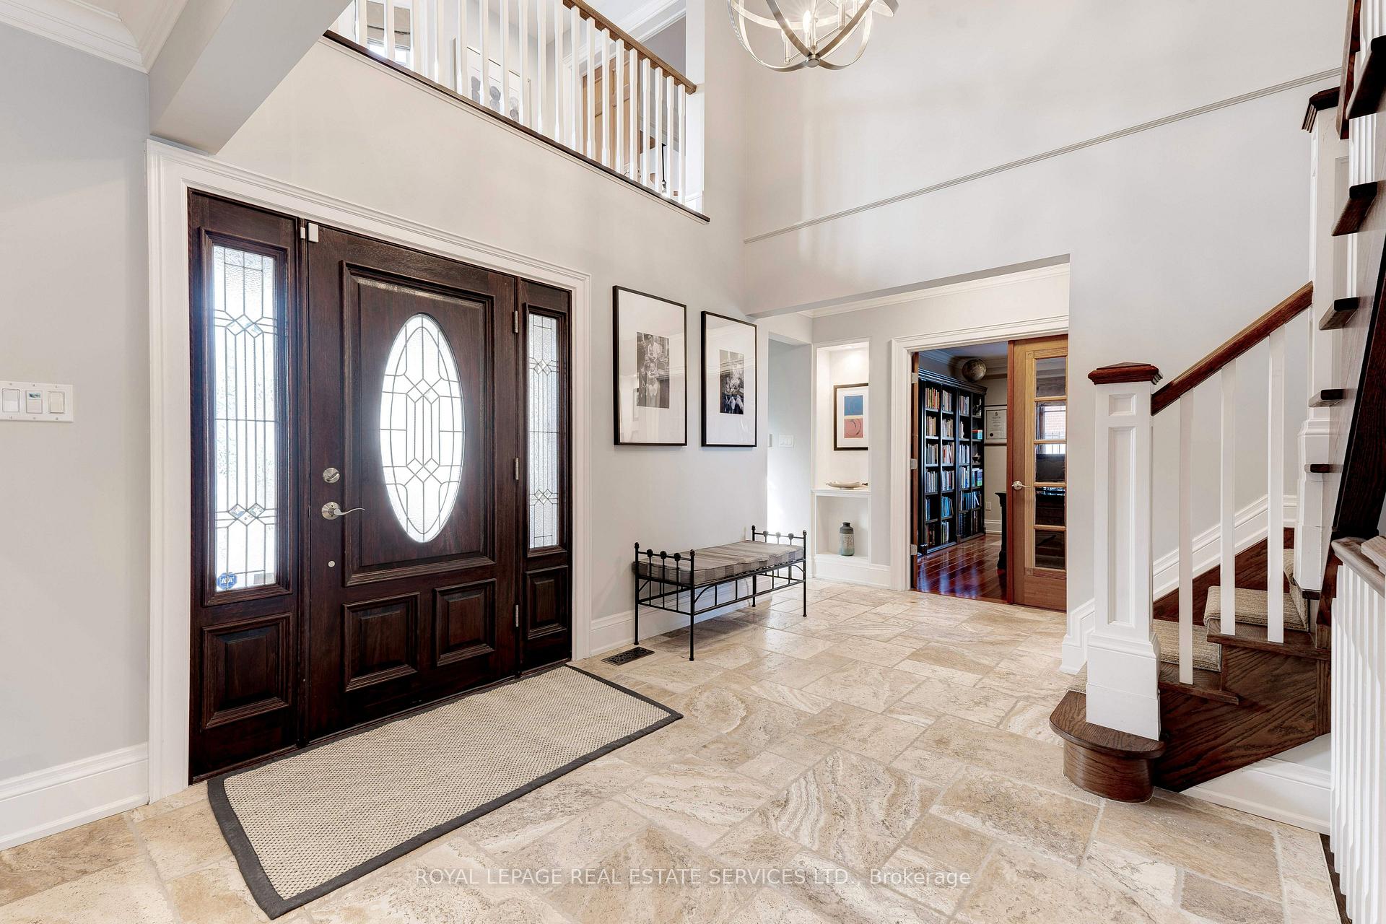
Fabulous custom-built Cape Cod home in sought-after SouthEast Oakville. This exquisite home underwent a complete renovation in 2008, with more recent updates including the gourmet kitchen and spectacular backyard oasis with in-ground Solda pool. With over 5,300 sqft of finished living space, there is plenty of room for a large or growing family. Situated on a rare and expansive 103 x 200 lot, and within walking distance of the lake, beautiful Gairloch Gardens and top-rated schools, this home combines luxury living with convenience. The main level includes a formal living room with limestone fireplace, separate dining room, updated and spacious eat-in kitchen with a large centre island, separate office and a huge great room with a stone gas fireplace, full wall of windows and soaring 20' vaulted ceiling. A convenient 2pc bath and mudroom/laundry room with custom cabinetry and lockers are also on this level. Hardwood stairs take you to the elegant 2nd floor hall, where double doors lead you to the primary suite, also with vaulted ceilings, walk-in closet and 6pc ensuite bath. There are 3 more bedrooms, each with hardwood floors and one with its own 3pc ensuite bath, a 4pc main bath, lots of storage with 2 linen closets and a lovely library area the perfect spot to sit with a good book. The finished basement includes a cozy rec room with gas fireplace and custom built-ins, large games room, gym, 3pc bath, storage rooms and a 5th bedroom. Summer entertaining is easy by the award-winning Solda inground pool and cabana which has a 2pc bathroom and sit-up bar. Lounge around the patio or under the custom pergola - enjoy the serenity. Other details include vaulted ceilings with exposed beams, French Cobblestone travertine tiles, exotic hardwood floors, high-end Euro vinyl windows, custom trim and millwork, James Hardi siding & Owen Sound stone exterior, copper roof accents, top of the line Carrier Infinity furnace (2021) and so much more.
Ask about this home
A HOMEH agent will answer your questions about this home.
Around this home
Daily convenience, out of 100, from the distances below
Schools nearby
School rating, out of 10.
Helpful calculators
Your HOMEH agent

"I would see it this week."