

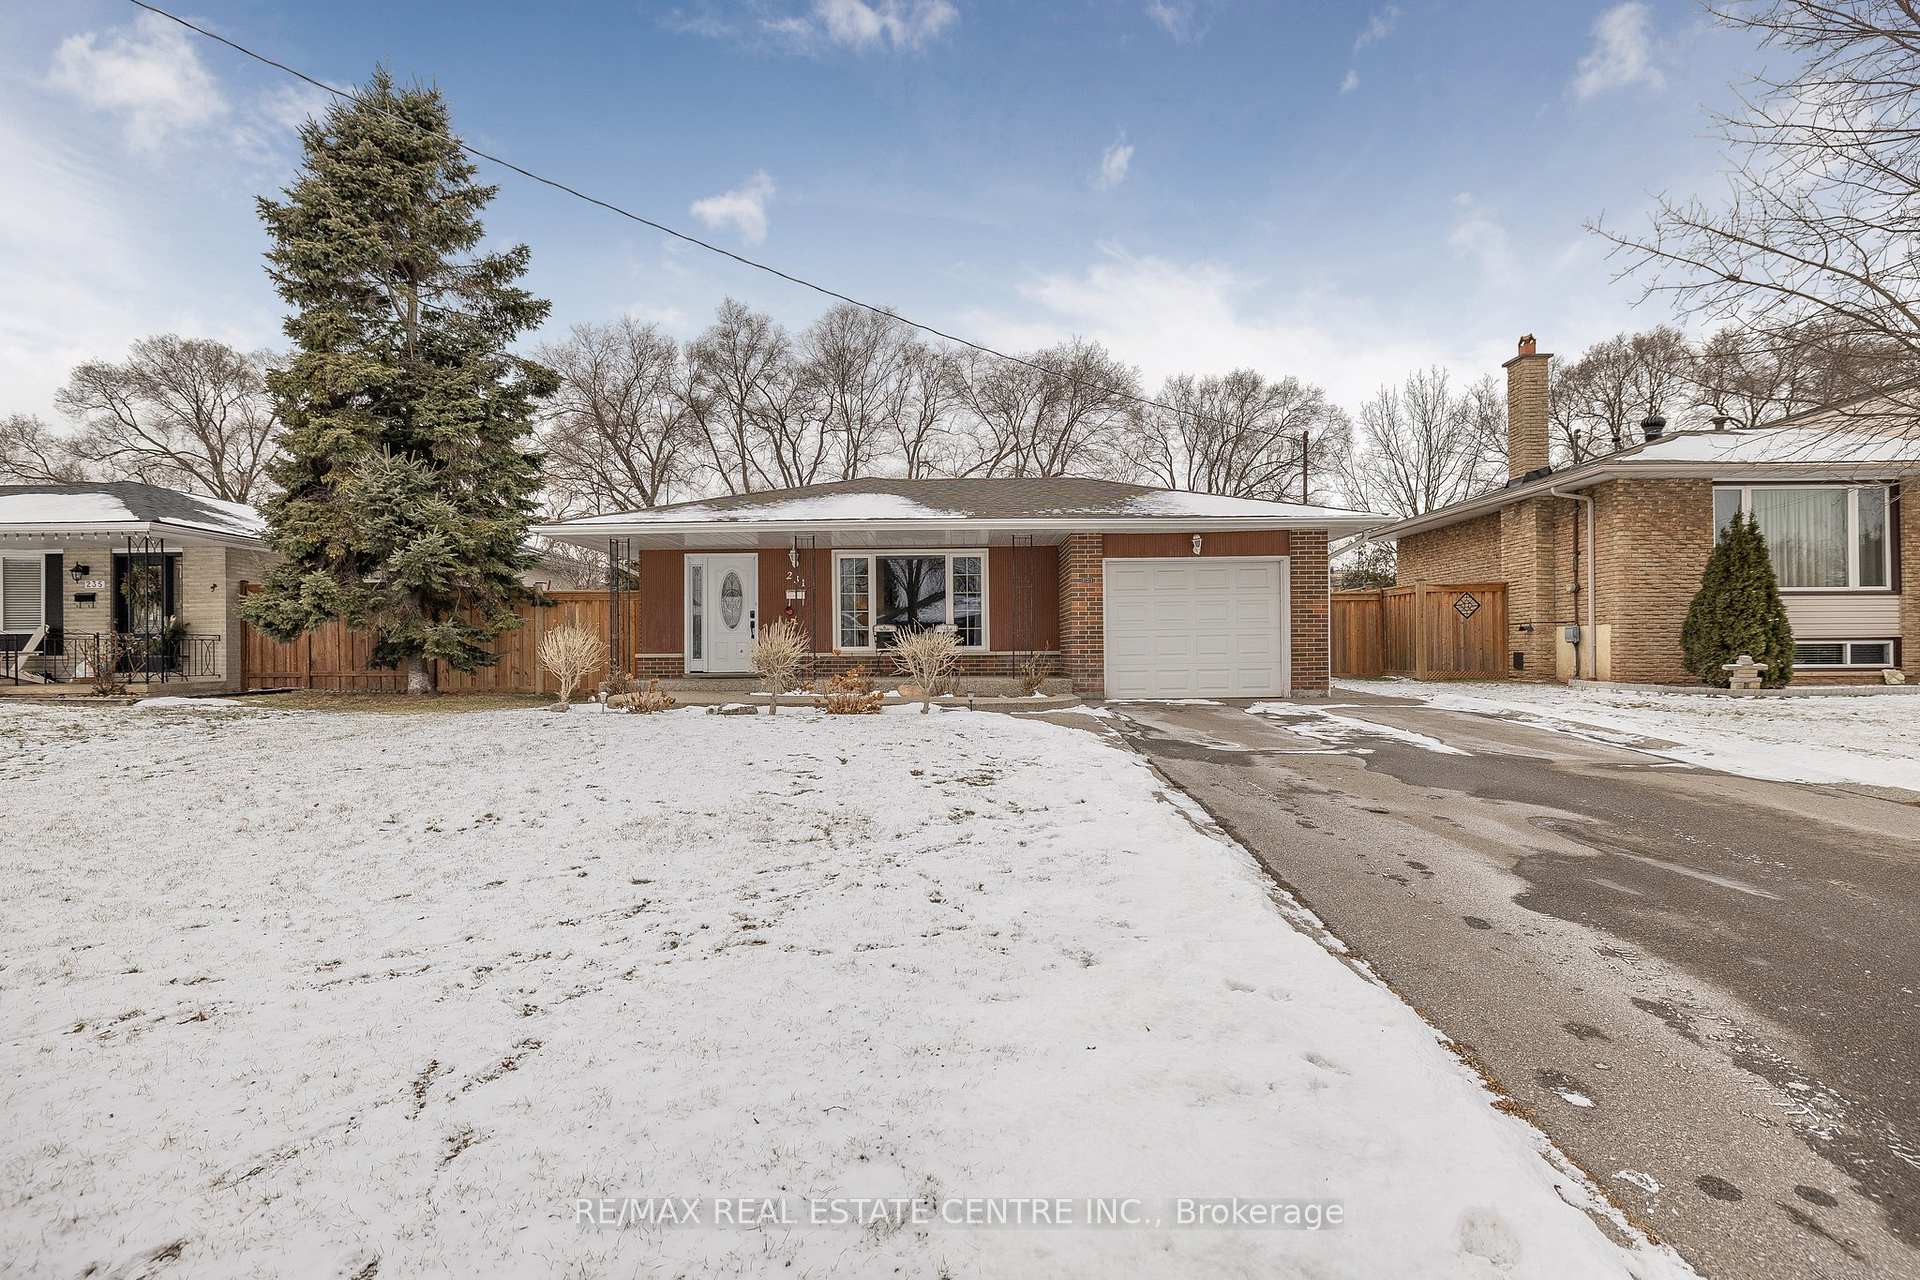
231 Slater Crescent
231 Slater Crescent
 See all 39 photos
Property history
Facts and features
- BasementFinished
- Water, sewerMunicipal
- HeatingForced air
- CoolingCentral air
- Separate entrance
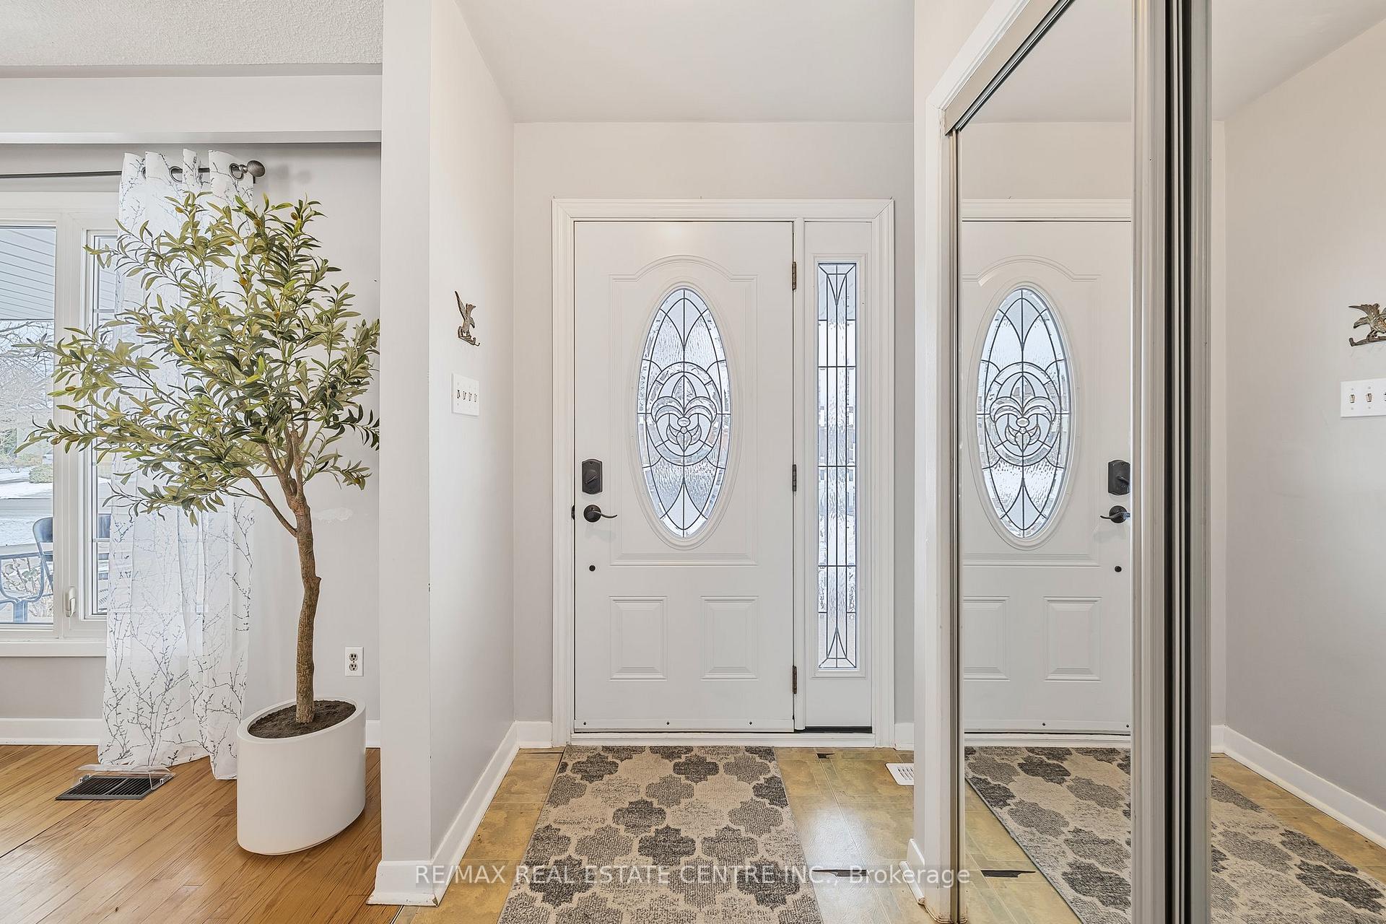
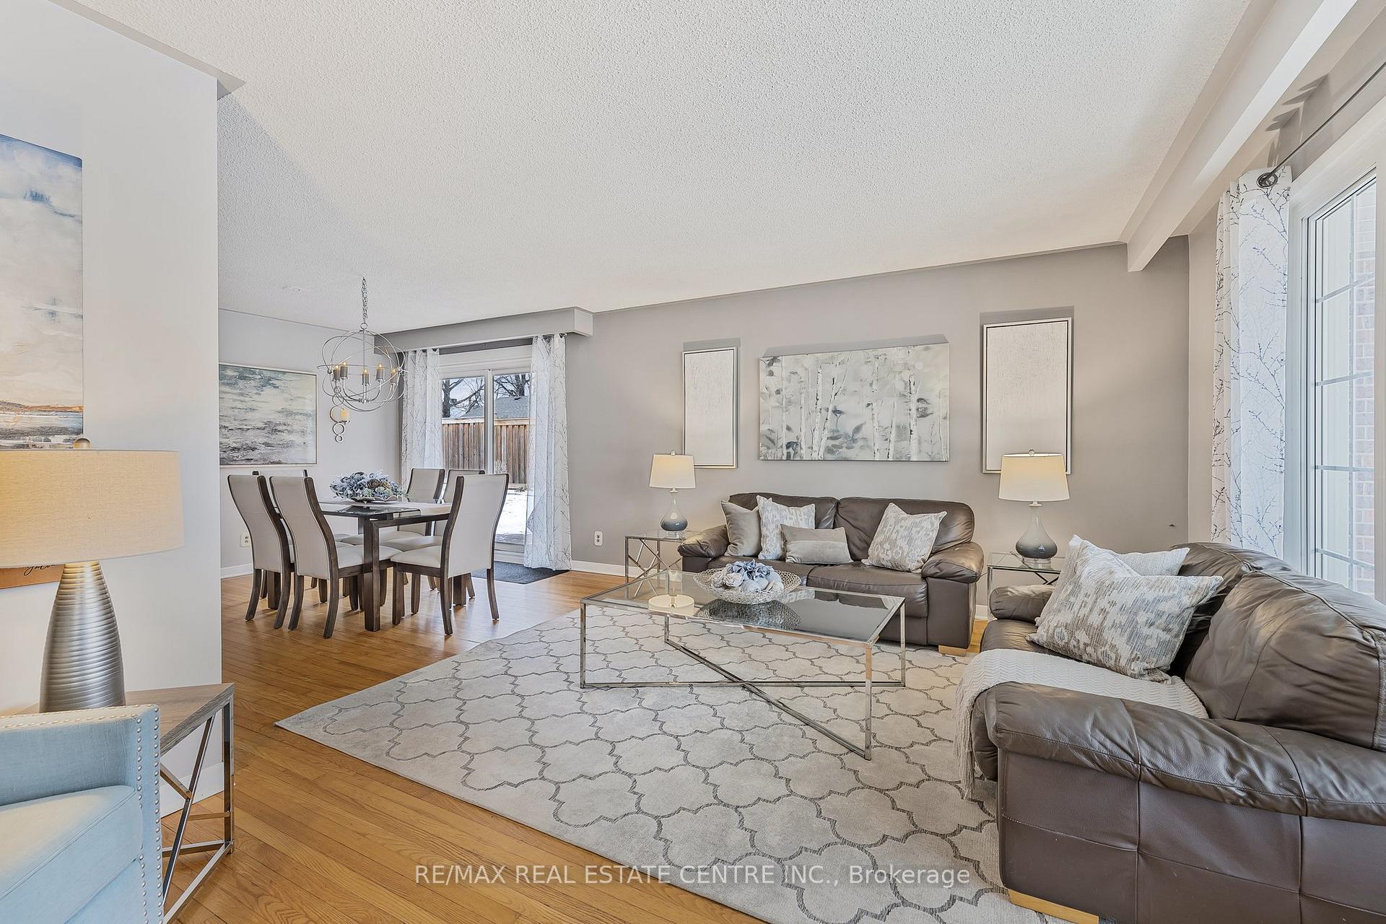
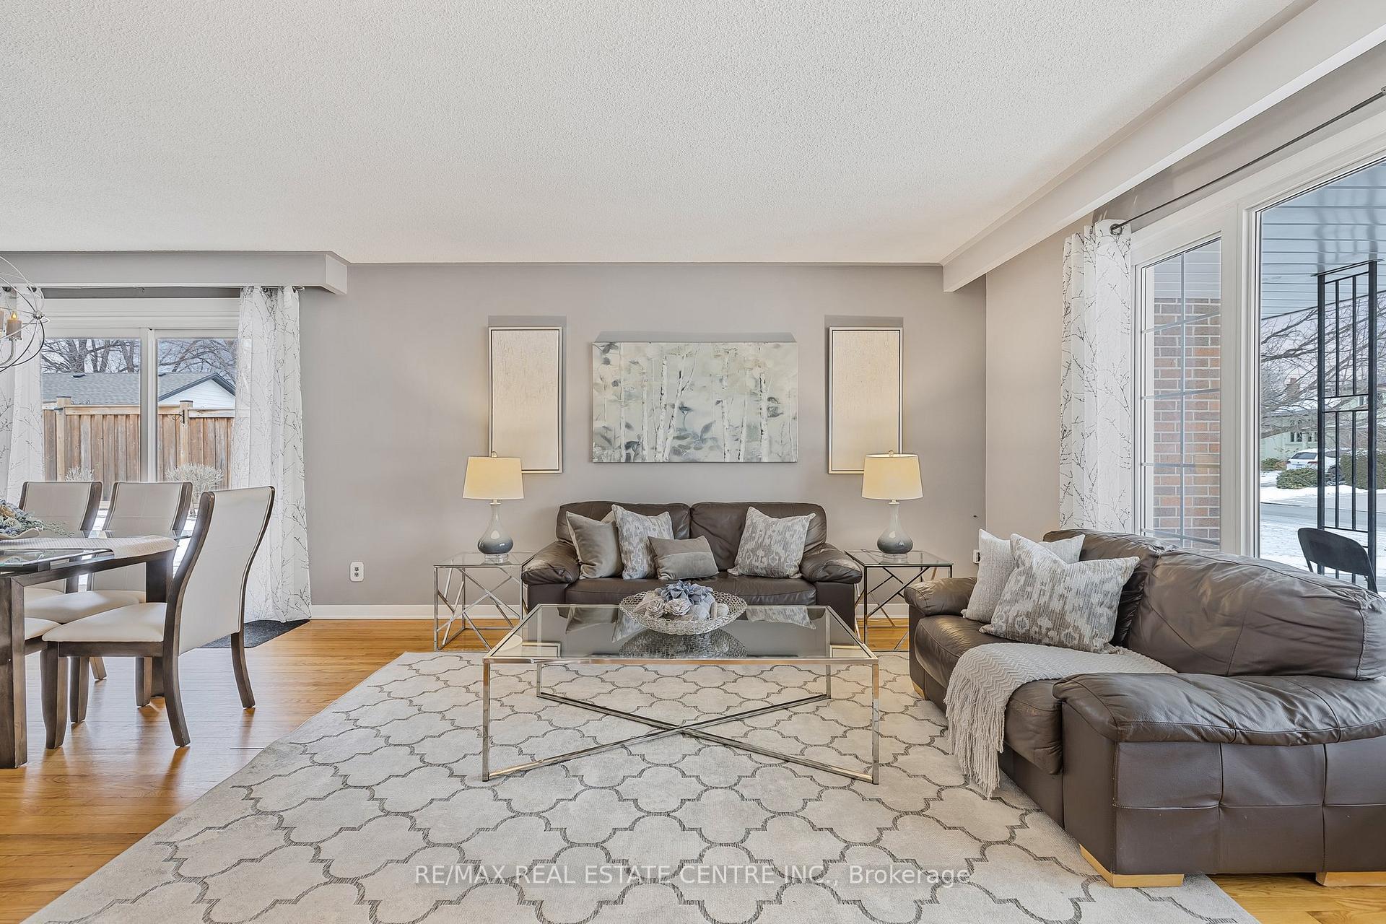
- Hardwood floors
- Fireplace
- Central air
The homeDetached, Backsplit 4, 1,500–2,000 sq ft
- Type: Detached
- Style: Backsplit 4
- Living space: 1,500–2,000 sq ft
- Basement: Finished, separate entrance
InsideFireplace Yes, wood stove, Hardwood, Rooms above ground 6
- Fireplace: Yes, wood stove
- Flooring: Hardwood
- Rooms above ground: 6
- Rooms in the basement: 2
- Bedrooms: 3 + 1 in the basement
- Bathrooms: 2
- Kitchens: 1
- Family room: Yes
Outside and lotBrick, Shingles, Unknown
- Exterior: Brick
- Roof: Shingles
- Foundation: Unknown
- Size: 60 × 131 ft
Parking1 Garage, Attached, Private double
- Spaces: 1 Garage
- Garage: Attached
- Driveway: Private double
Heating, water and powerForced air, gas, Central air, Municipal water
- Heating: Forced air, gas
- Cooling: Central air
- Water: Municipal water
- Sewer: Municipal sewer
Costs and taxesTaxes $4,727 a year, HST included in the price, Hot water tank, furnace
- Taxes, 2024: $4,727 a year
- HST: HST included in the price
- Rental items: Hot water tank, furnace
Included in the saleFridge, stove, washer, dryer, Living room & dining room: curtains & curtain rods
- Included: Fridge, stove, washer, dryer
- Not included: Living room & dining room: curtains & curtain rods
NearbyFenced yard, park, school, hospital, public transit, place of worship
- Close to: Fenced yard, park, school, hospital, public transit, place of worship
Listing detailsW11946594, Sold, Jan 30, 2025
- MLS® number: W11946594
- Status: Sold
- Listed on: Jan 30, 2025
- Days on market: 21
- Updated: Feb 20, 2025
- Possession: To Be Determined
- Occupied by: Owner
- Listing brokerage: RE/MAX REAL ESTATE CENTRE INC.
About this home
231 Slater Crescent, Oakville (Central), ON L6K 2C7
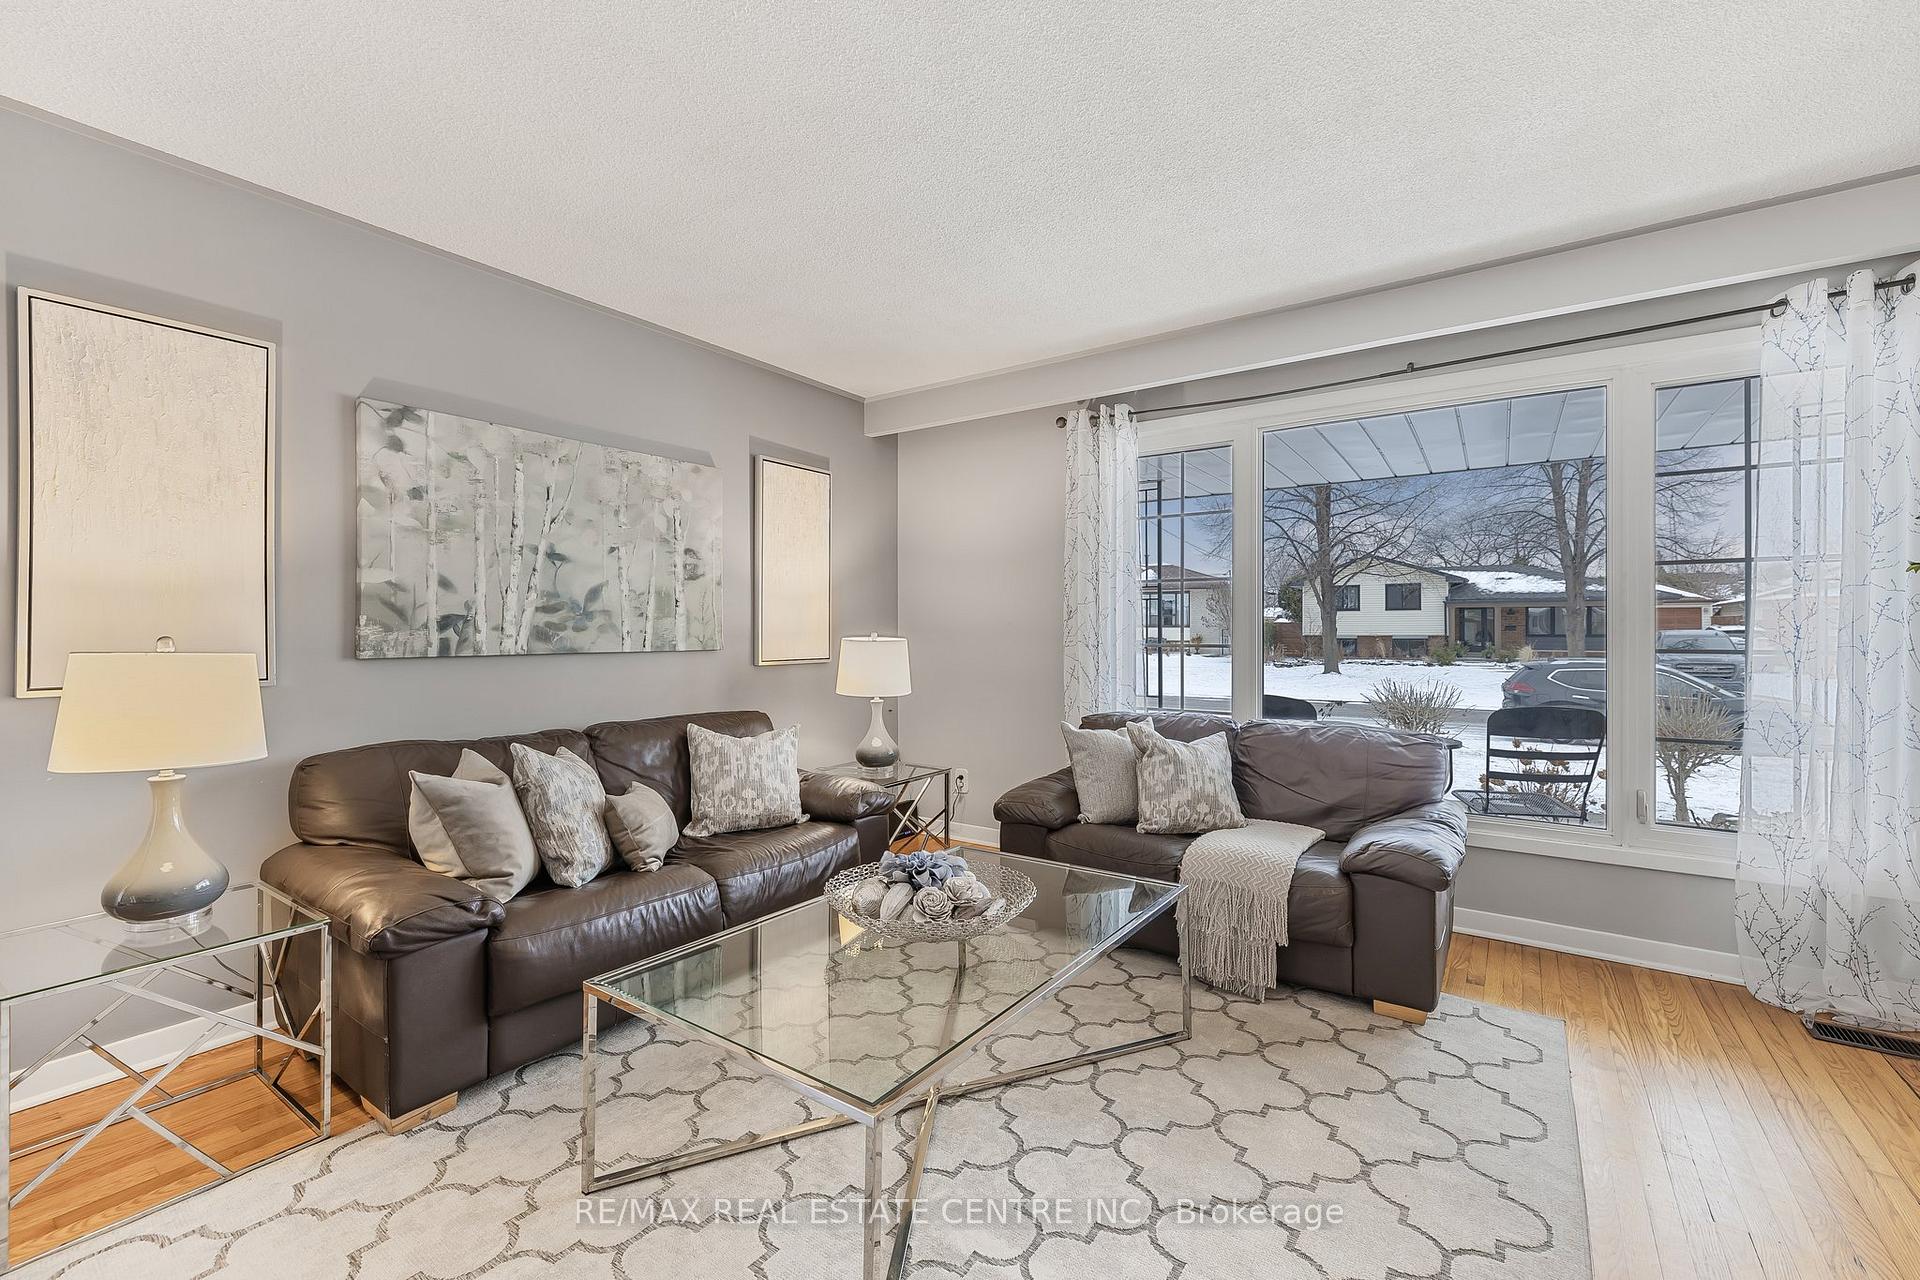
Beautiful Spacious Detached 3 + 1 Bedroom, 4 Level Backsplit Situated On A Huge Lot, Located In The Neighbourhood of Oakville's Kerr Village. Large Living Room Combined With Dining Room & Walkout To A Huge Private Fenced In Backyard Perfect For Outdoor Living, Entertaining or Quiet Time. Kitchen Combined With Eat-In Breakfast Area & Side Entrance. Enjoy The Coziness & Warmth Of The Woodstove In The Family Room. Separate Entrance From The Lower Level. This Quiet Crescent is Surrounded By & Is Within Walking Distance To All Amenities, Parks, Playgrounds, Schools, Library, The Lake, Shopping, Grocery Stores, Entertainment, Restaurants & Much More. Close To Major Highways & The Go Station.
Ask about this home
A HOMEH agent will answer your questions about this home.
Around this home
Daily convenience, out of 100, from the distances below
Schools nearby
School rating, out of 10.
Helpful calculators
Your HOMEH agent

"I would see it this week."