

230 Arichat Road
230 Arichat Road
 See all 36 photos
Property history
Facts and features
- BasementFinished
- Age of home31–50 years
- Water, sewerMunicipal
- HeatingForced air
- Fireplace
- Central air
- Inground pool
The homeDetached, 2-storey, Age 31–50 years
- Type: Detached
- Style: 2-storey
- Age: 31–50 years
- Living space: 2,500–3,000 sq ft
- Basement: Finished, full
InsideFireplace Yes, natural gas, Bar fridge, built-in oven, garburator, Rooms above ground 9
- Fireplace: Yes, natural gas
- Features: Bar fridge, built-in oven, garburator
- Rooms above ground: 9
- Rooms in the basement: 1
- Bedrooms: 4
- Bathrooms: 4
- Kitchens: 1
- Family room: Yes
Outside and lotBrick, Asphalt shingle, Unknown
- Exterior: Brick
- Roof: Asphalt shingle
- Foundation: Unknown
- Pool: Inground
- Features: Lawn sprinkler system, landscaped
- Size: 78.96 × 106.01 ft
Parking2 Garage, Attached, Front yard parking
- Spaces: 2 Garage
- Garage: Attached
- Driveway: Front yard parking
Heating, water and powerForced air, gas, Central air, Municipal water
- Heating: Forced air, gas
- Cooling: Central air
- Water: Municipal water
- Sewer: Municipal sewer
- Natural gas: Yes
- Hydro: Yes
- Cable: Yes
- Telephone: Yes
Costs and taxesTaxes $9,653 a year, HST included in the price, Hot water heater
- Taxes, 2024: $9,653 a year
- HST: HST included in the price
- Rental items: Hot water heater
Included in the saleAll elfs, all light fixtures, all window coverings, sub zero fridge & wine fridge, wolf cooktop, oven & microwave, miele dishwasher, washer/dryer, central vacuum, garburator all existing pool equipment, basement fridge, irrigation system, gdo & remotes.
- Included: All elfs, all light fixtures, all window coverings, sub zero fridge & wine fridge, wolf cooktop, oven & microwave, miele dishwasher, washer/dryer, central vacuum, garburator all existing pool equipment, basement fridge, irrigation system, gdo & remotes.
NearbyFenced yard, lake/pond, other, park, public transit, school
- Close to: Fenced yard, lake/pond, other, park, public transit, school
Listing detailsW11961575, Sold, Feb 7, 2025
- MLS® number: W11961575
- Status: Sold
- Listed on: Feb 7, 2025
- Days on market: 14
- Updated: Feb 21, 2025
- Possession: Flexible
- Occupied by: Owner
- Listing brokerage: SOTHEBY`S INTERNATIONAL REALTY CANADA
About this home
230 Arichat Road, Oakville (Ford), ON L6J 6A7
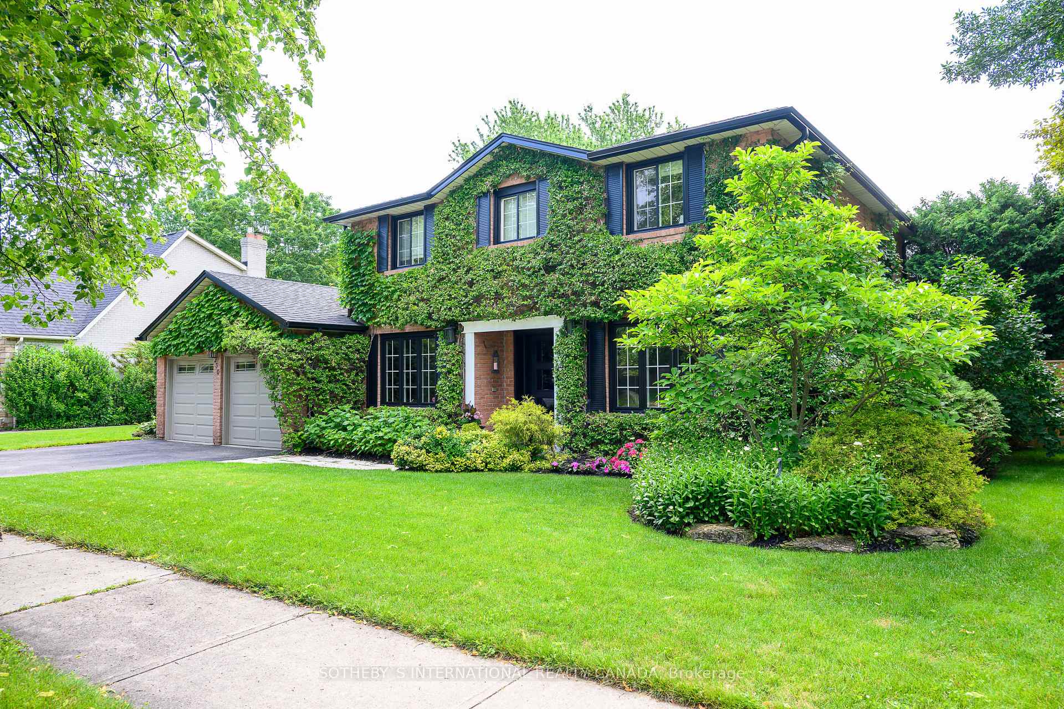
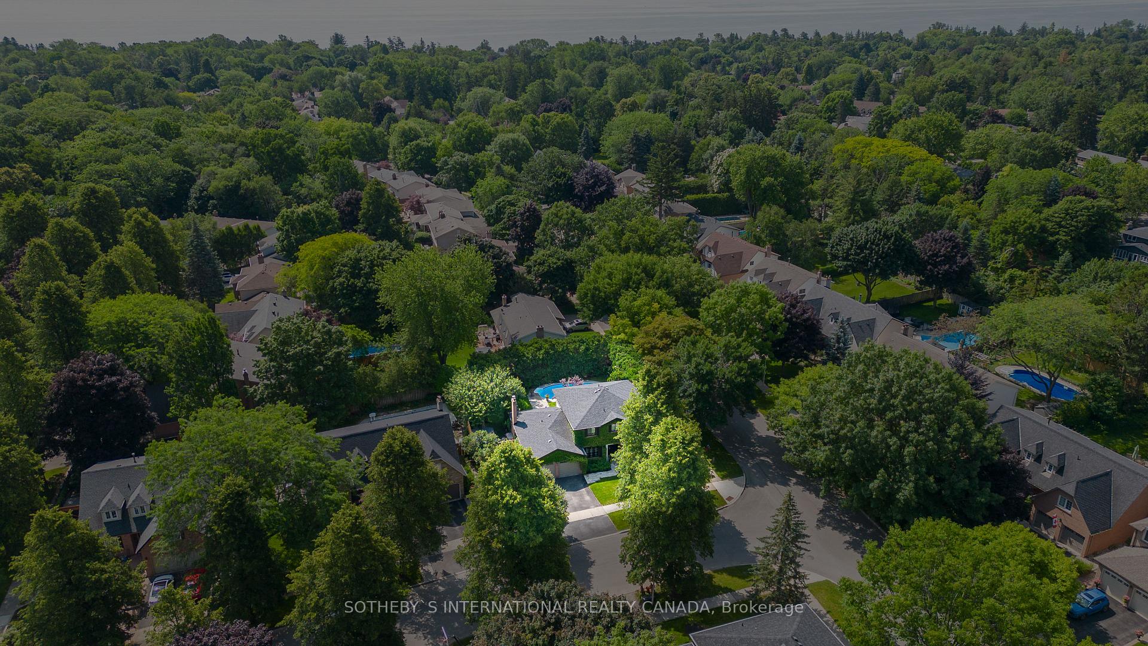
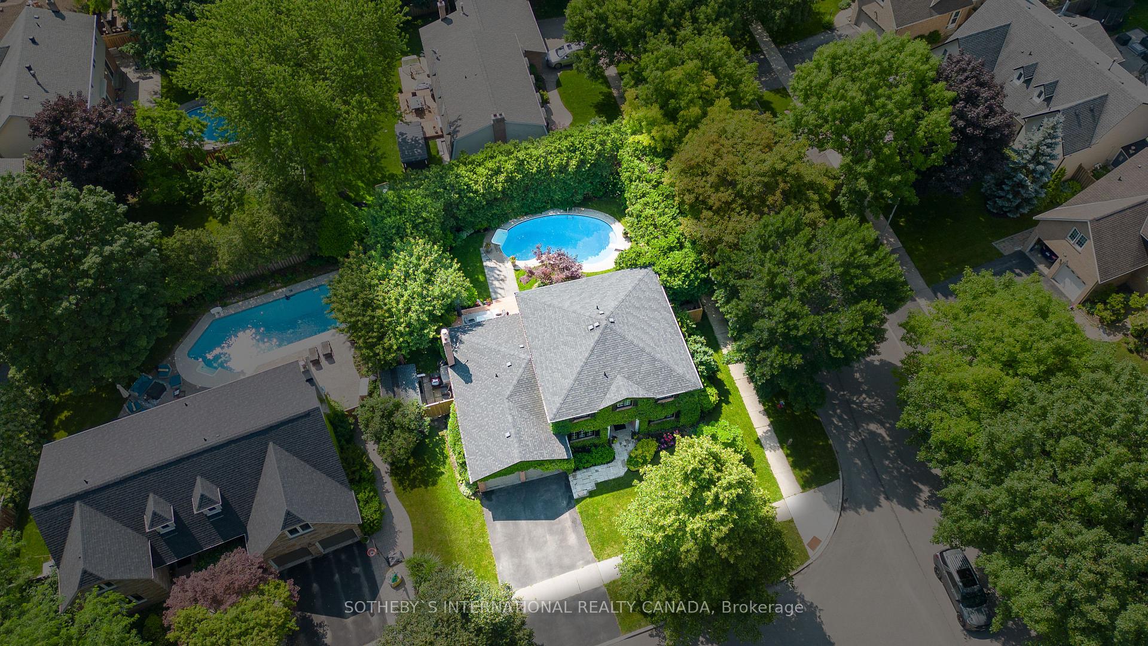
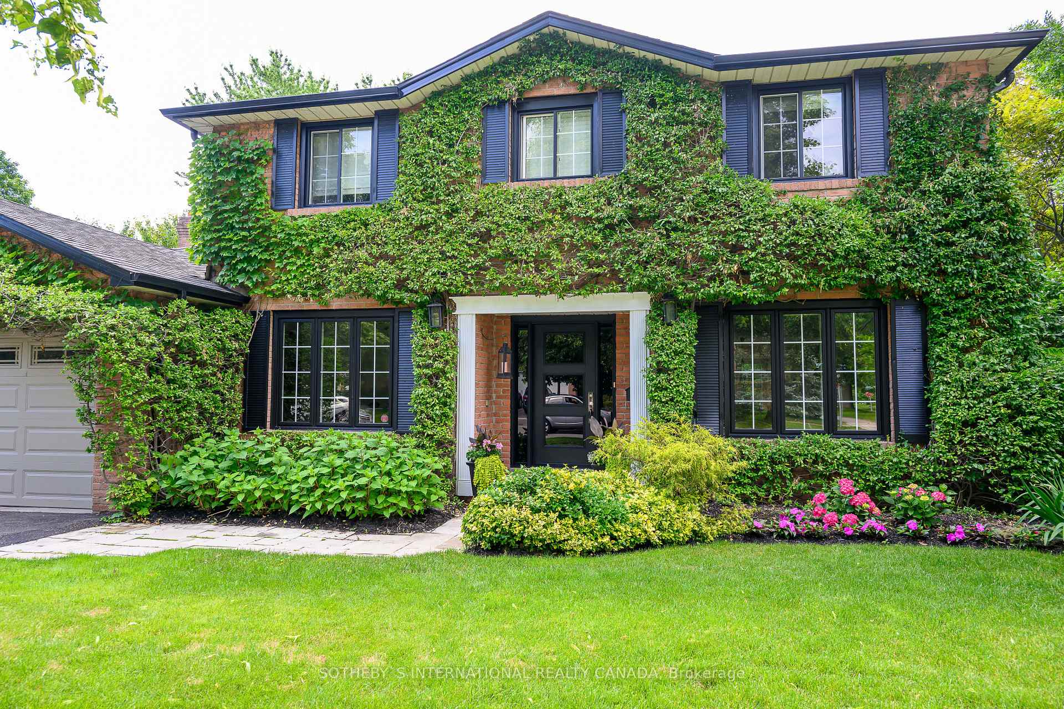
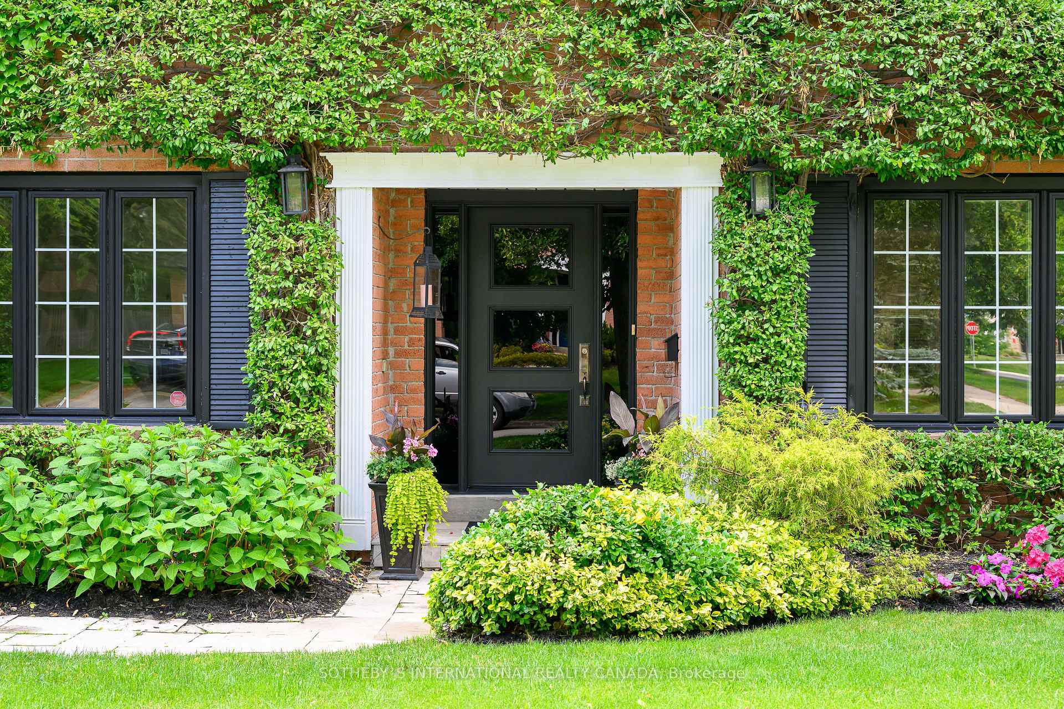
Welcome to your dream home in one of South Oakville's most sought-after neighborhoods. This sophisticated 4-bedroom family residence offers almost 4000 square feet of style, comfort, & living space. Set on a prime corner lot with a lush backyard oasis, including a sparkling pool, this home is designed to cater to both family life & entertaining. As you approach, you're greeted by the homes attractive curb appeal, with manicured landscaping framing the entrance. Inside, the elegant foyer leads to the main level, which is ideal for everyday living & hosting guests. The traditional floor plan flows seamlessly from one space to the next, with hardwood floors throughout the main & upper levels (2015). Renovated by Rockcliffe Homes, all above-grade interior doors & trim were replaced in 2021. At the heart of the home lies the renovated Nima kitchen, featuring top-of-the-line appliances, including a Wolf built-in oven, cooktop, microwave, Sub Zero fridge & wine fridge, & Miele dishwasher. With ample counter space & custom cabinetry, this kitchen is perfect for meal prep & entertaining. Glass patio doors (2015) lead to the backyard, where you'll find your outdoor oasis. The backyard features an in-ground chlorinated pool with recent upgrades, including a new liner (2024), pool pump (2023), sand filter (2020), & Pentair heater (2020). The newly built deck (2024) surrounding the pool offers space for lounging & dining. A new fence and gate (2022) complete the space, which also includes an irrigation system. The upper level offers four spacious bedrooms, including a primary suite with a spa-like ensuite (2017). The additional bedrooms share an updated 4-piecefamily bathroom (2017). The finished basement provides a versatile space with a den, 4-piecebathroom, & plenty of storage. Located in the family-friendly Ford community, close to excellent schools, parks, and Lake Ontario, this home provides the perfect balance of suburban tranquility & urban access.
Ask about this home
A HOMEH agent will answer your questions about this home.
Around this home
Daily convenience, out of 100, from the distances below
Schools nearby
School rating, out of 10.
Helpful calculators
Your HOMEH agent

"I would see it this week."