

3352 Skipton Lane
3352 Skipton Lane
 See all 40 photos
Property history
Facts and features
- BasementFinished
- Age of home16–30 years
- Water, sewerMunicipal
- Lot shapeIrregular
- Hardwood floors
- Fireplace
- Central air
The homeDetached, 2-storey, Age 16–30 years
- Type: Detached
- Style: 2-storey
- Age: 16–30 years
- Living space: 3,500–5,000 sq ft
- Basement: Full, finished
InsideFireplace Yes, family room, Hardwood, Main level
- Fireplace: Yes, family room
- Flooring: Hardwood
- Laundry: Main level
- Features: Carpet free
- Rooms above ground: 10
- Rooms in the basement: 3
- Bedrooms: 5 + 1 in the basement
- Bathrooms: 5
- Kitchens: 1
- Family room: Yes
Outside and lotBrick, Asphalt shingle, Poured concrete
- Exterior: Brick
- Roof: Asphalt shingle
- Foundation: Poured concrete
- Features: Landscaped, patio, privacy
- Size: 46.78 × 153.71 ft
- Shape: Irregular
- Zoning: RL6 sp:254
Parking2 Garage, Attached, Private
- Spaces: 2 Garage
- Garage: Attached
- Driveway: Private
Heating, water and powerForced air, gas, Central air, Municipal water
- Heating: Forced air, gas
- Cooling: Central air
- Water: Municipal water
- Sewer: Municipal sewer
Costs and taxesTaxes $10,696 a year, Hot water heater
- Taxes, 2024: $10,696 a year
- Rental items: Hot water heater
Included in the saleExisting fridge, stove, dishwasher, washer/dryer, window coverings & electrical light fixtures.
- Included: Existing fridge, stove, dishwasher, washer/dryer, window coverings & electrical light fixtures.
NearbyFenced yard, park, ravine, wooded/treed, hospital, school
- Close to: Fenced yard, park, ravine, wooded/treed, hospital, school
Listing detailsW11946663, Sold, Jan 30, 2025
- MLS® number: W11946663
- Status: Sold
- Listed on: Jan 30, 2025
- Days on market: 22
- Updated: Feb 21, 2025
- Possession: 90 days/TBA
- Occupied by: Owner
- Listing brokerage: Century 21 Miller Real Estate Ltd.
About this home
3352 Skipton Lane, Oakville (Bronte Creek), ON L6M 0K3
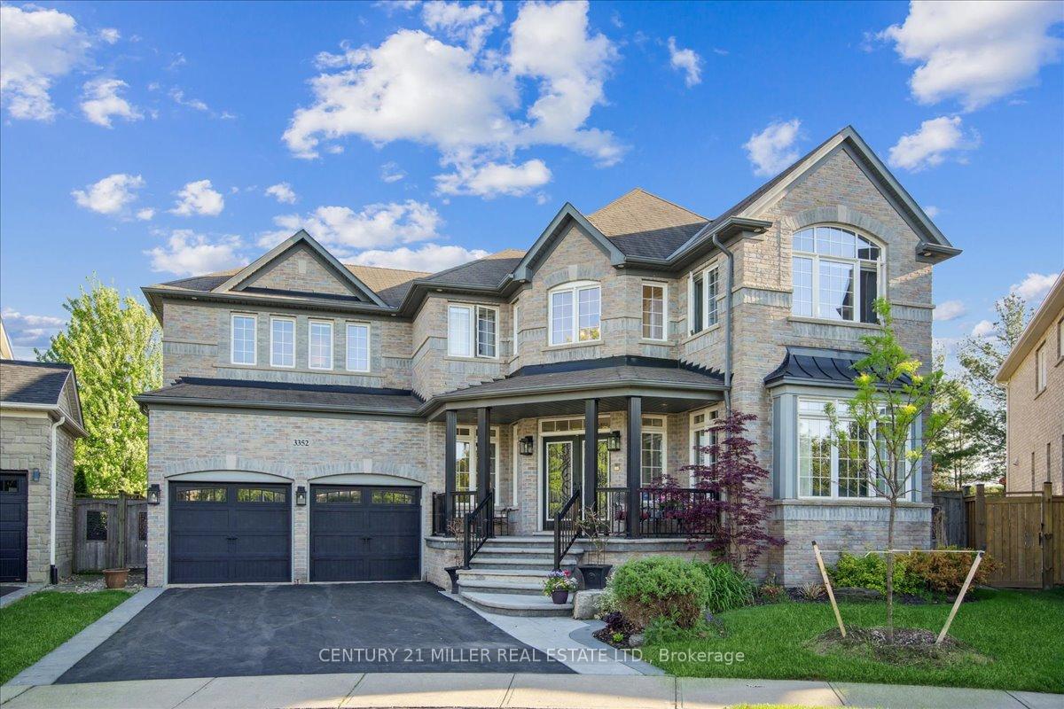
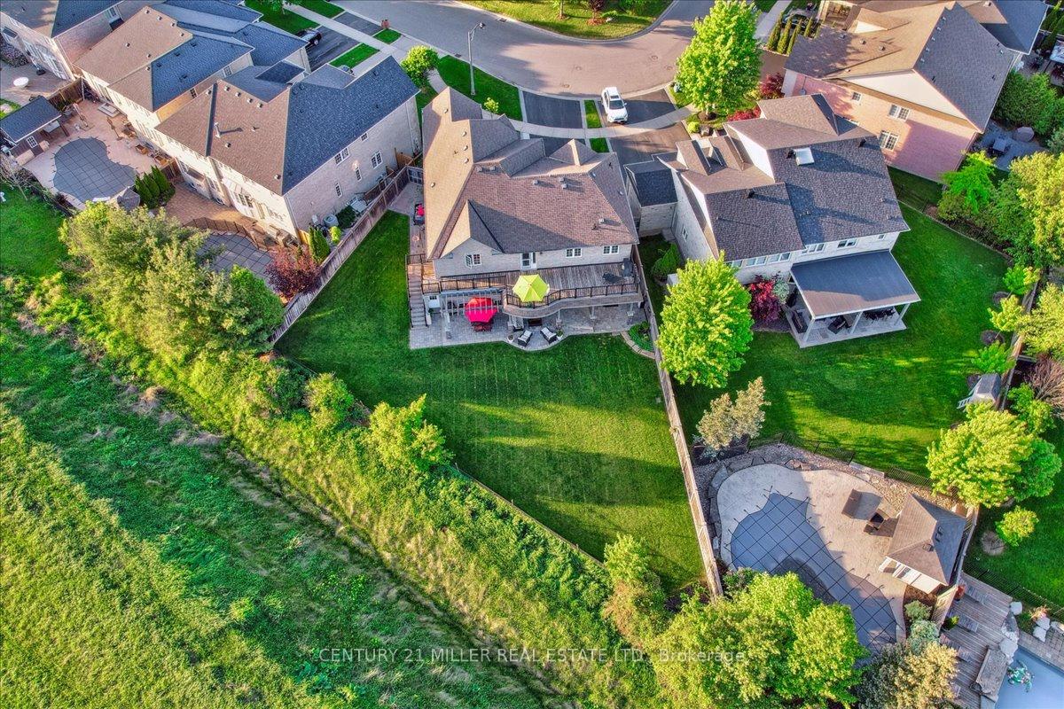
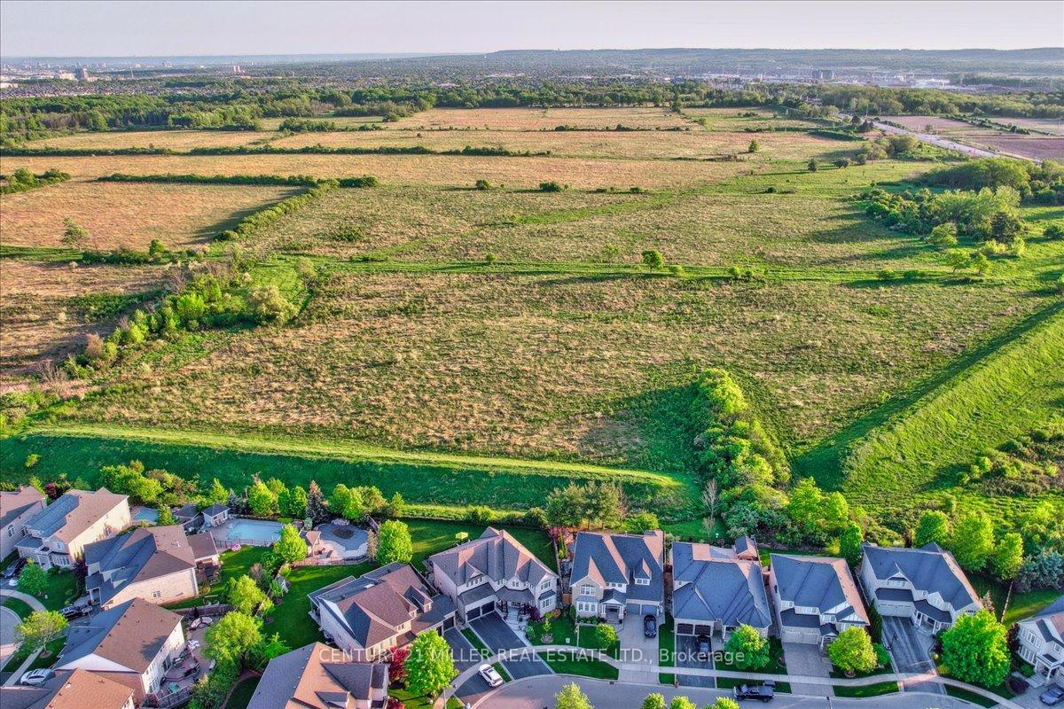
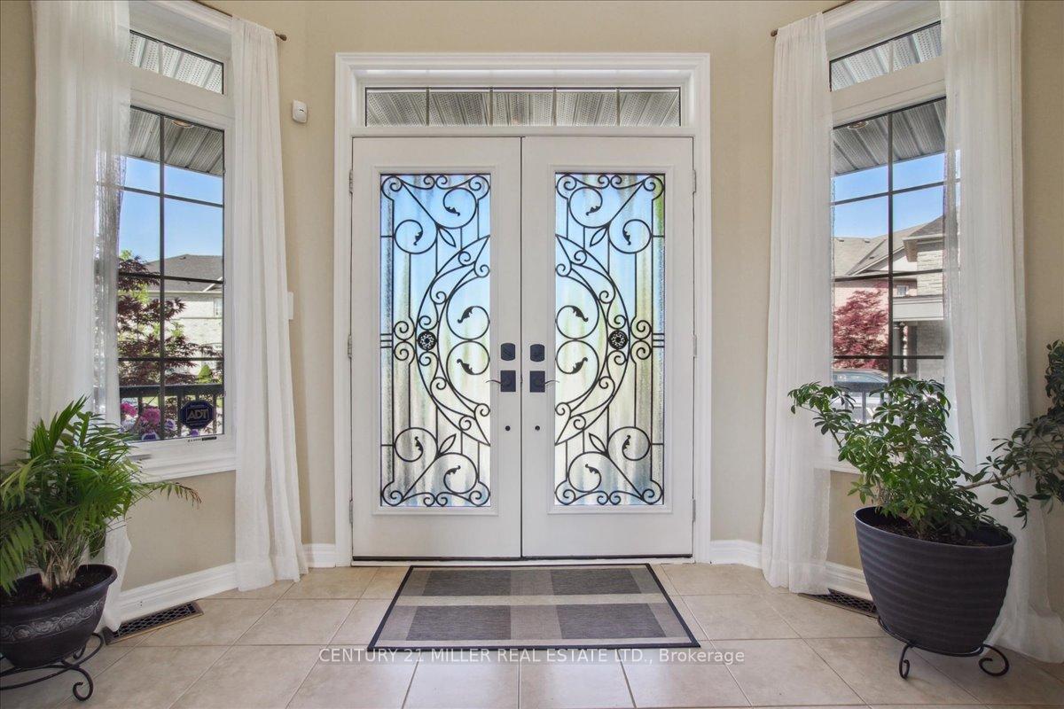
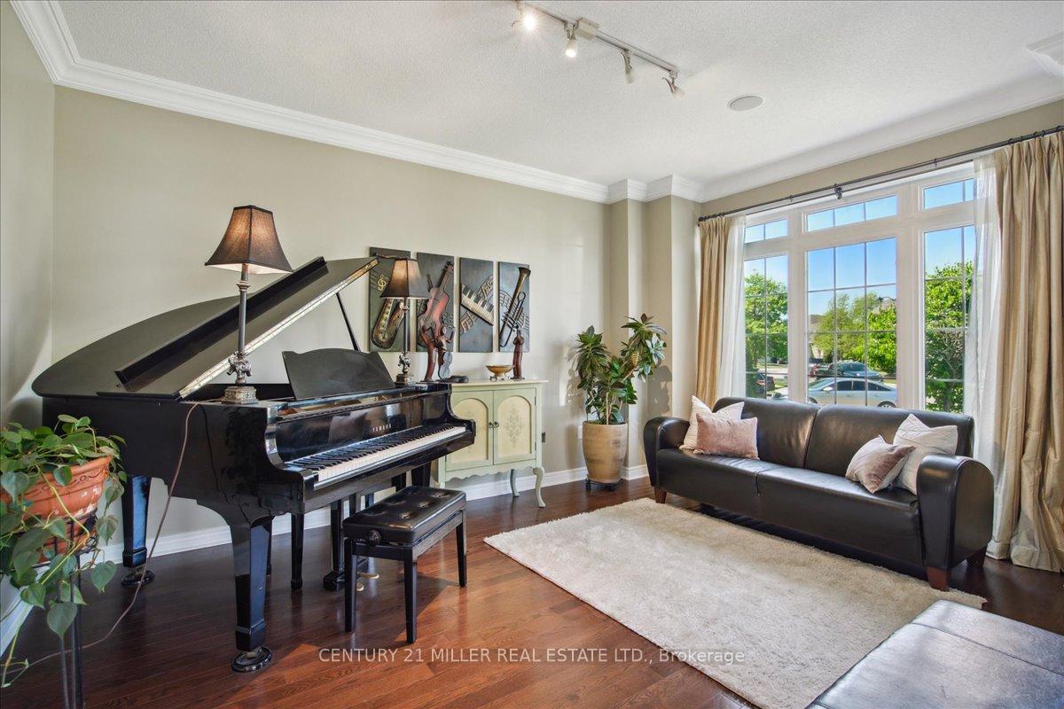
Nestled on a quiet crescent in the highly desirable Bronte Creek community, this stunning family home offers over 5,000 sq. ft. of beautifully finished living space on a rare, oversized pie-shaped lot, spanning 125 feet across the back. Backing directly onto Bronte Creek Provincial Park, this property boasts breathtaking views & unparalleled privacy. The meticulously landscaped exterior features a stamped concrete walkway, porch & French curbs leading to a dbl-car garage w/ inside entry. A second-level deck overlooks lush greenery, while a large, covered stone patio in the fully fenced backyard is perfect for relaxing or entertaining. Inside, an impressive open-to-above foyer welcomes you w/ hardwood and crown moulding. The living & dining rooms are complete w/ coffered ceilings, while the sunlit family room offers a cozy setting w/ a gas fireplace, custom built-ins & pot lights. The gourmet kitchen features a servery, granite counters w/ breakfast bar, SS appliances, stylish backsplash & ample cabinetry. Adjacent is a bright breakfast area w/ access to the backyard oasis. Additional main floor highlights include a private office, laundry room w/ B/I cabinetry, backyard access, & an upgraded powder room. Upstairs, 5 spacious bdrms provide room for the whole family. The luxurious primary suite includes private deck access overlooking Bronte Creek, W/I closet & a spa-inspired ensuite w/ double sinks, glass shower, soaker tub & water closet. Two bdrms share a semi-ensuite bath, while the other two feature W/I closets & share a main 4-piece bath.The professionally finished lower level offers even more living space w/ a large rec room, an additional family room, a 6th bedroom, a full bathroom, and ample storage. Set along the banks of Bronte Creek, this home is surrounded by scenic forestlands, parks, ravines, and trails. Its also conveniently located within walking distance to top-rated schools, amenities, and just minutes from highways and public transit.
Ask about this home
A HOMEH agent will answer your questions about this home.
Around this home
Daily convenience, out of 100, from the distances below
Schools nearby
School rating, out of 10.
Helpful calculators
Your HOMEH agent

"I would see it this week."