

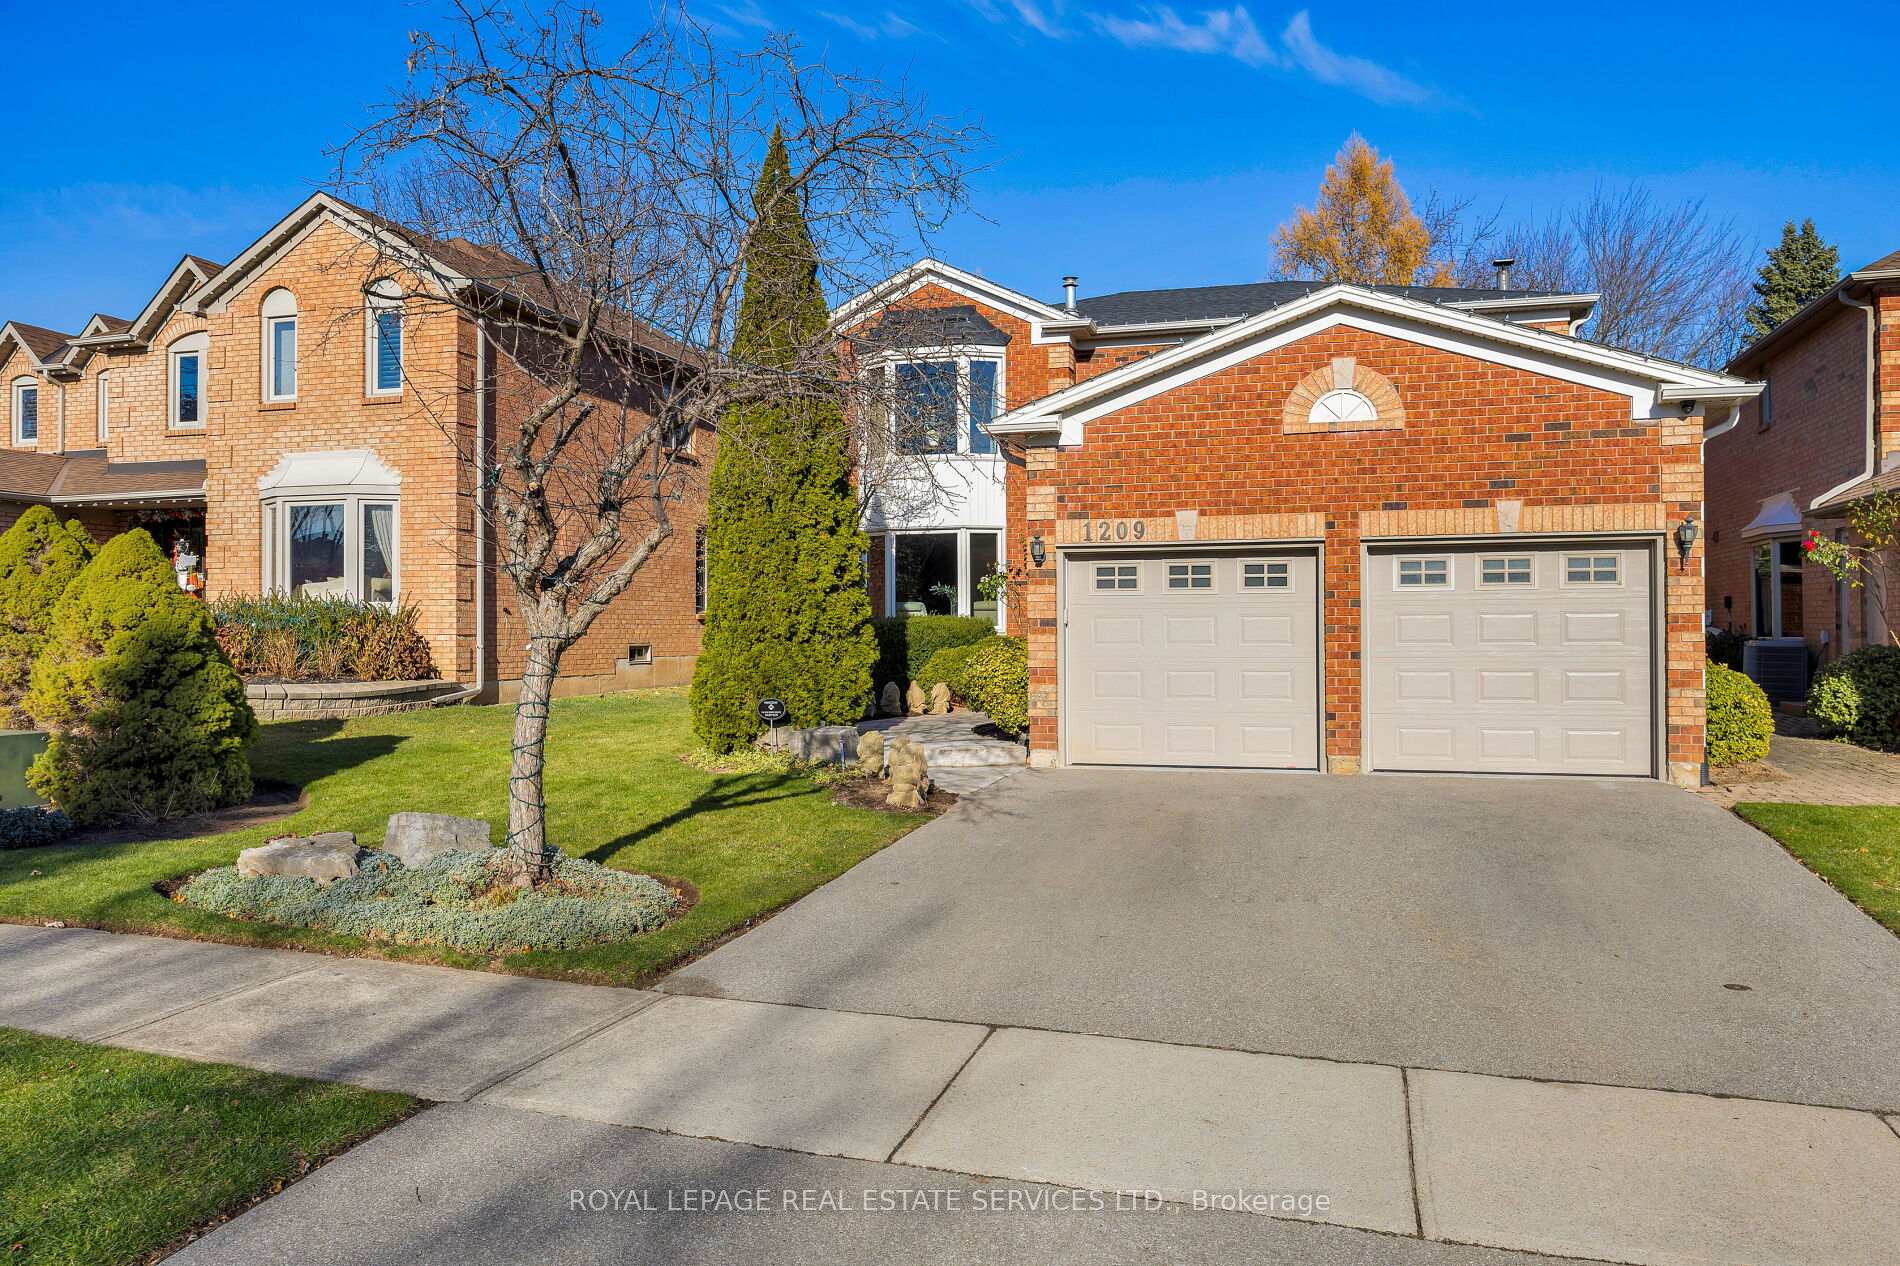
1209 Bowman Drive
1209 Bowman Drive
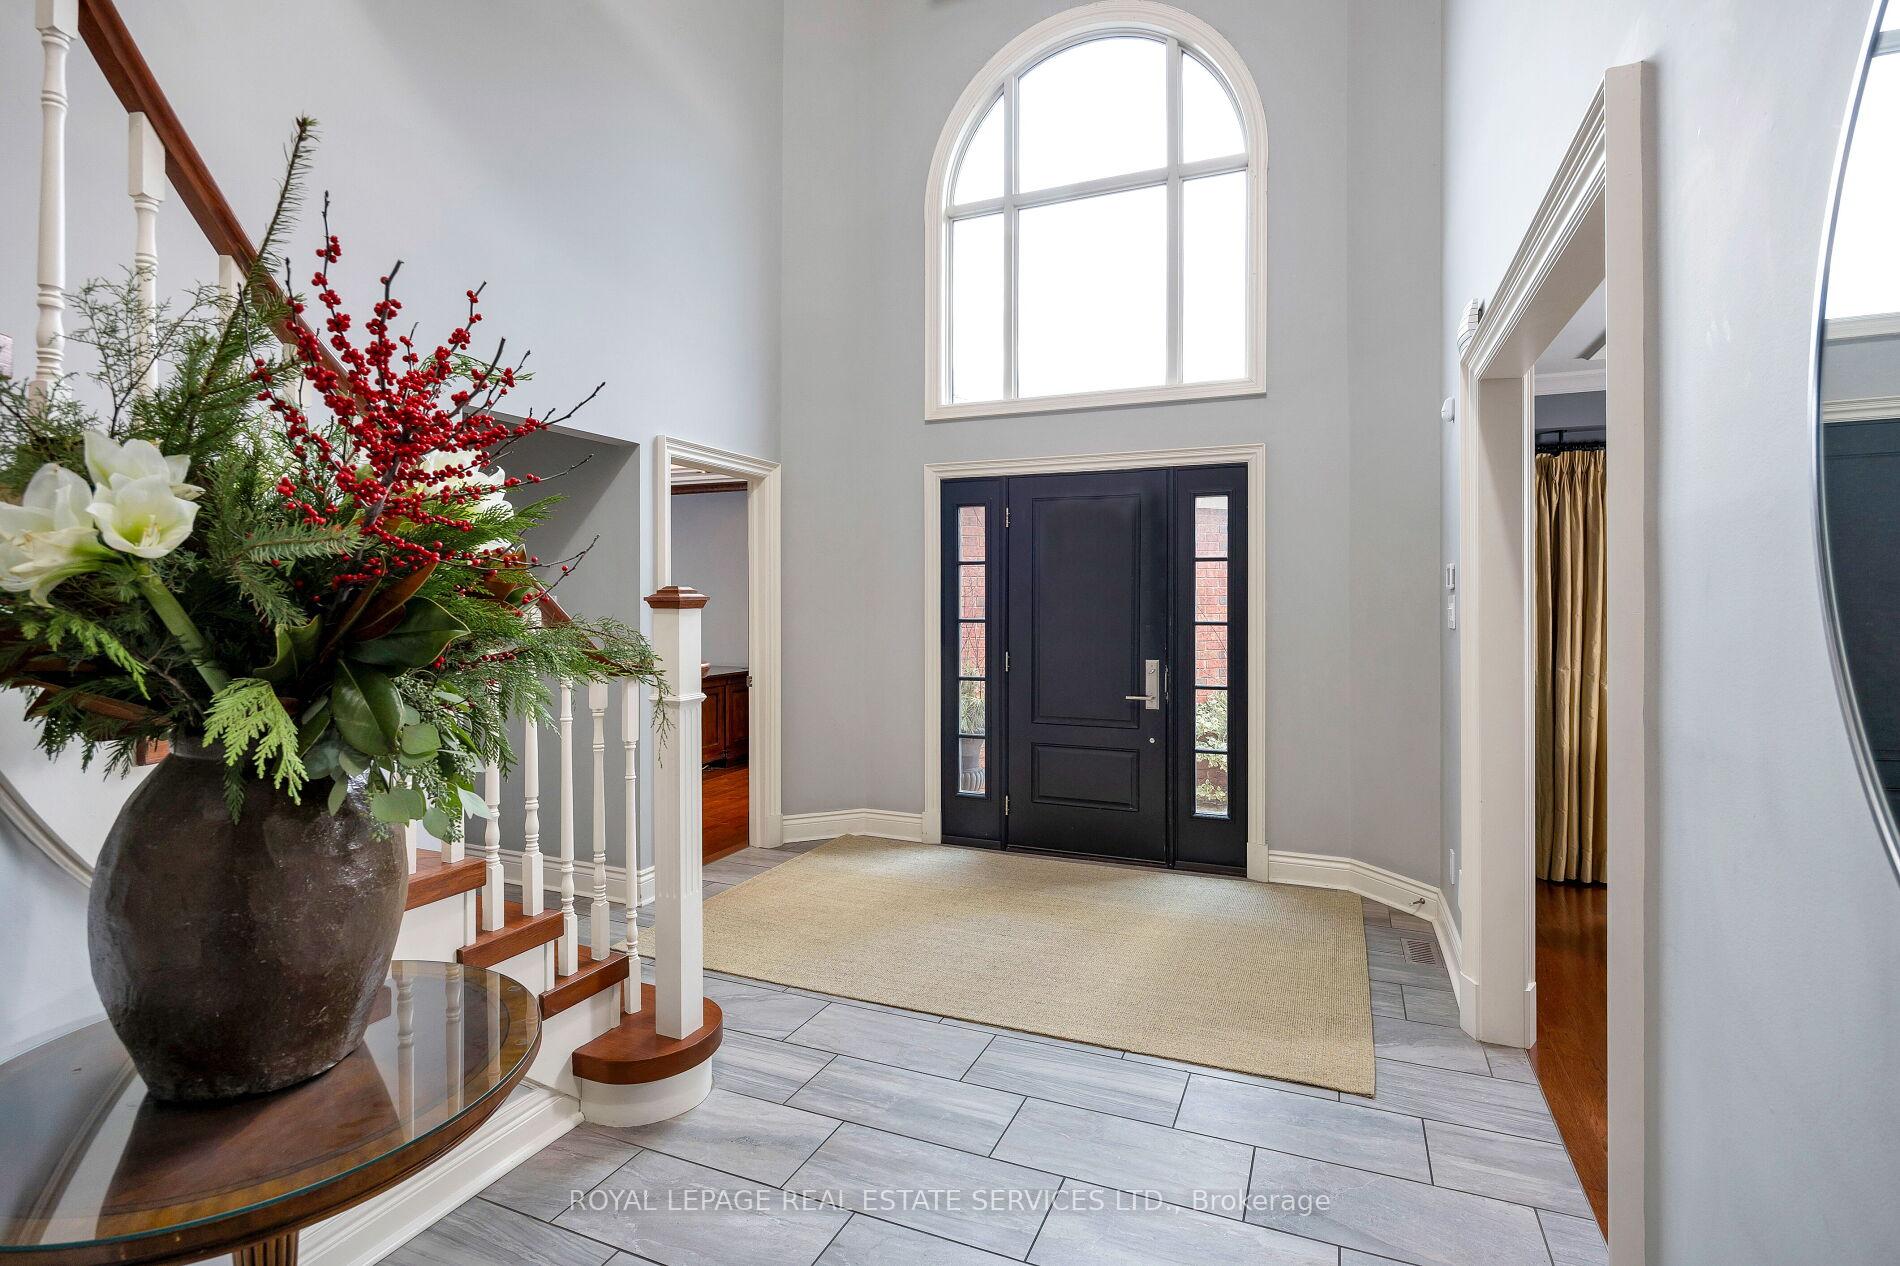 See all 39 photos
Property history
Facts and features
- BasementUnfinished
- Age of home31–50 years
- Water, sewerMunicipal
- Lot shapeRectangular
- Hardwood floors
- Fireplace
- Central air
The homeDetached, 2-storey, Age 31–50 years
- Type: Detached
- Style: 2-storey
- Age: 31–50 years
- Living space: 3,000–3,500 sq ft
- Basement: Full, unfinished
- View: Trees/woods
InsideFireplace Yes, family room, natural gas, living room, other, Hardwood, Main level
- Fireplace: Yes, family room, natural gas, living room, other
- Flooring: Hardwood
- Laundry: Main level
- Features: Other
- Security: Alarm system
- Rooms above ground: 9
- Bedrooms: 4
- Bathrooms: 3
- Kitchens: 1
- Family room: Yes
Outside and lotBrick, Asphalt shingle, Unknown
- Exterior: Brick
- Roof: Asphalt shingle
- Foundation: Unknown
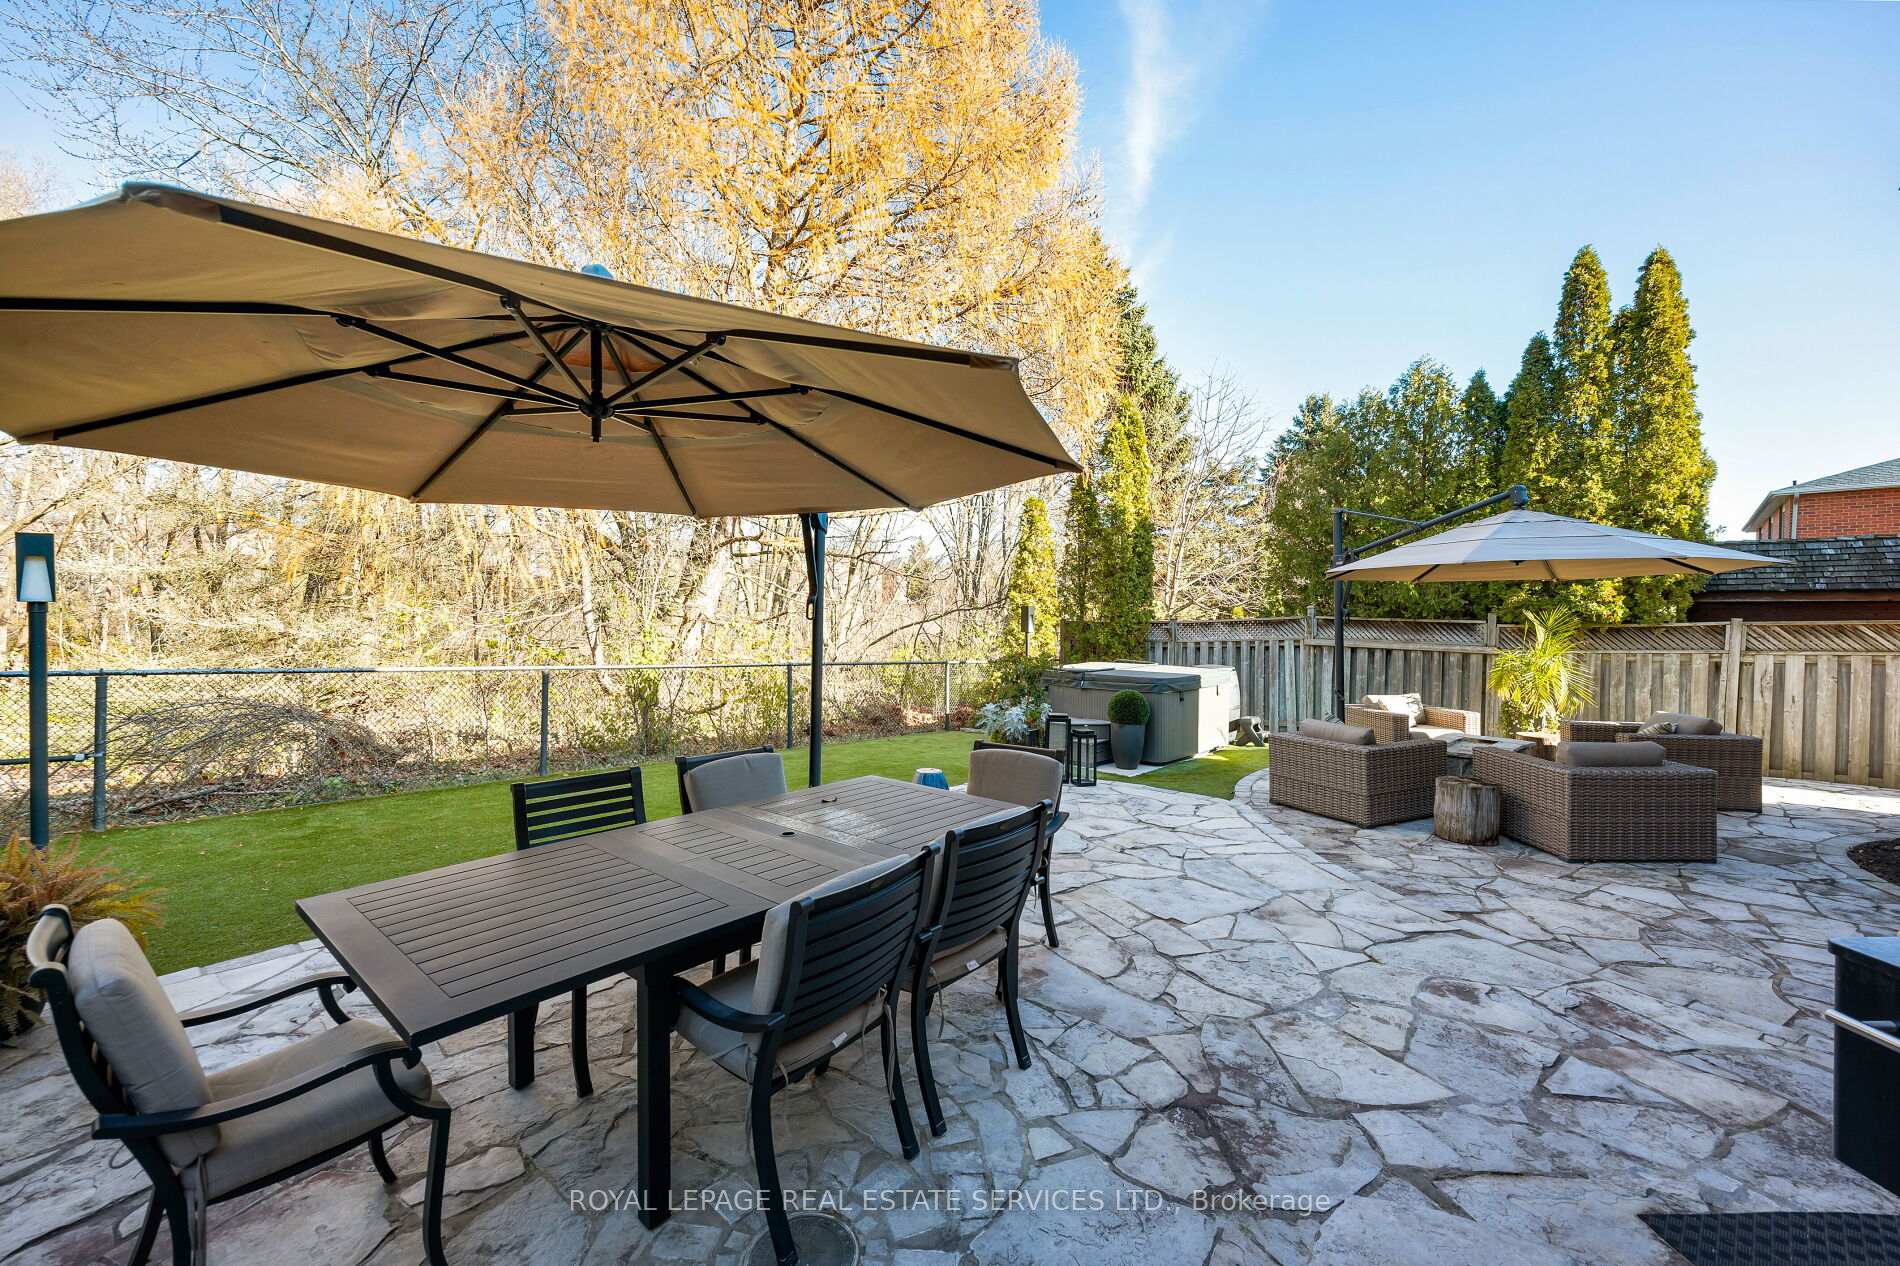
- Features: Backs on green belt, deck, landscaped, patio, privacy
- Size: 50 × 118.11 ft
- Shape: Rectangular
- Zoning: RL5
Parking2 Garage, Attached, Private double
- Spaces: 2 Garage
- Garage: Attached
- Driveway: Private double
Heating, water and powerForced air, gas, Central air, Municipal water
- Heating: Forced air, gas
- Cooling: Central air
- Water: Municipal water
- Sewer: Municipal sewer
Costs and taxesTaxes $6,478 a year, Hot water heater, Hot water tank-gas
- Taxes, 2024: $6,478 a year
- Rental items: Hot water heater
- Under contract: Hot water tank-gas
Included in the saleBuilt-in dishwasher, fridge, gas stove, washer, dryer, all elfs, all window coverings, alarm, gdo, c/vac, all 4 tv's, hot tub
- Included: Built-in dishwasher, fridge, gas stove, washer, dryer, all elfs, all window coverings, alarm, gdo, c/vac, all 4 tv's, hot tub
NearbyGolf, greenbelt/conservation, hospital, park, rec./commun.centre, school
- Close to: Golf, greenbelt/conservation, hospital, park, rec./commun.centre, school
Listing detailsW11932914, Sold, Jan 20, 2025
- MLS® number: W11932914
- Status: Sold
- Listed on: Jan 20, 2025
- Days on market: 32
- Updated: Feb 21, 2025
- Possession: To Be Arranged
- Occupied by: Owner
- Listing brokerage: ROYAL LEPAGE REAL ESTATE SERVICES LTD.
About this home
1209 Bowman Drive, Oakville (Glen Abbey), ON L6M 2T4
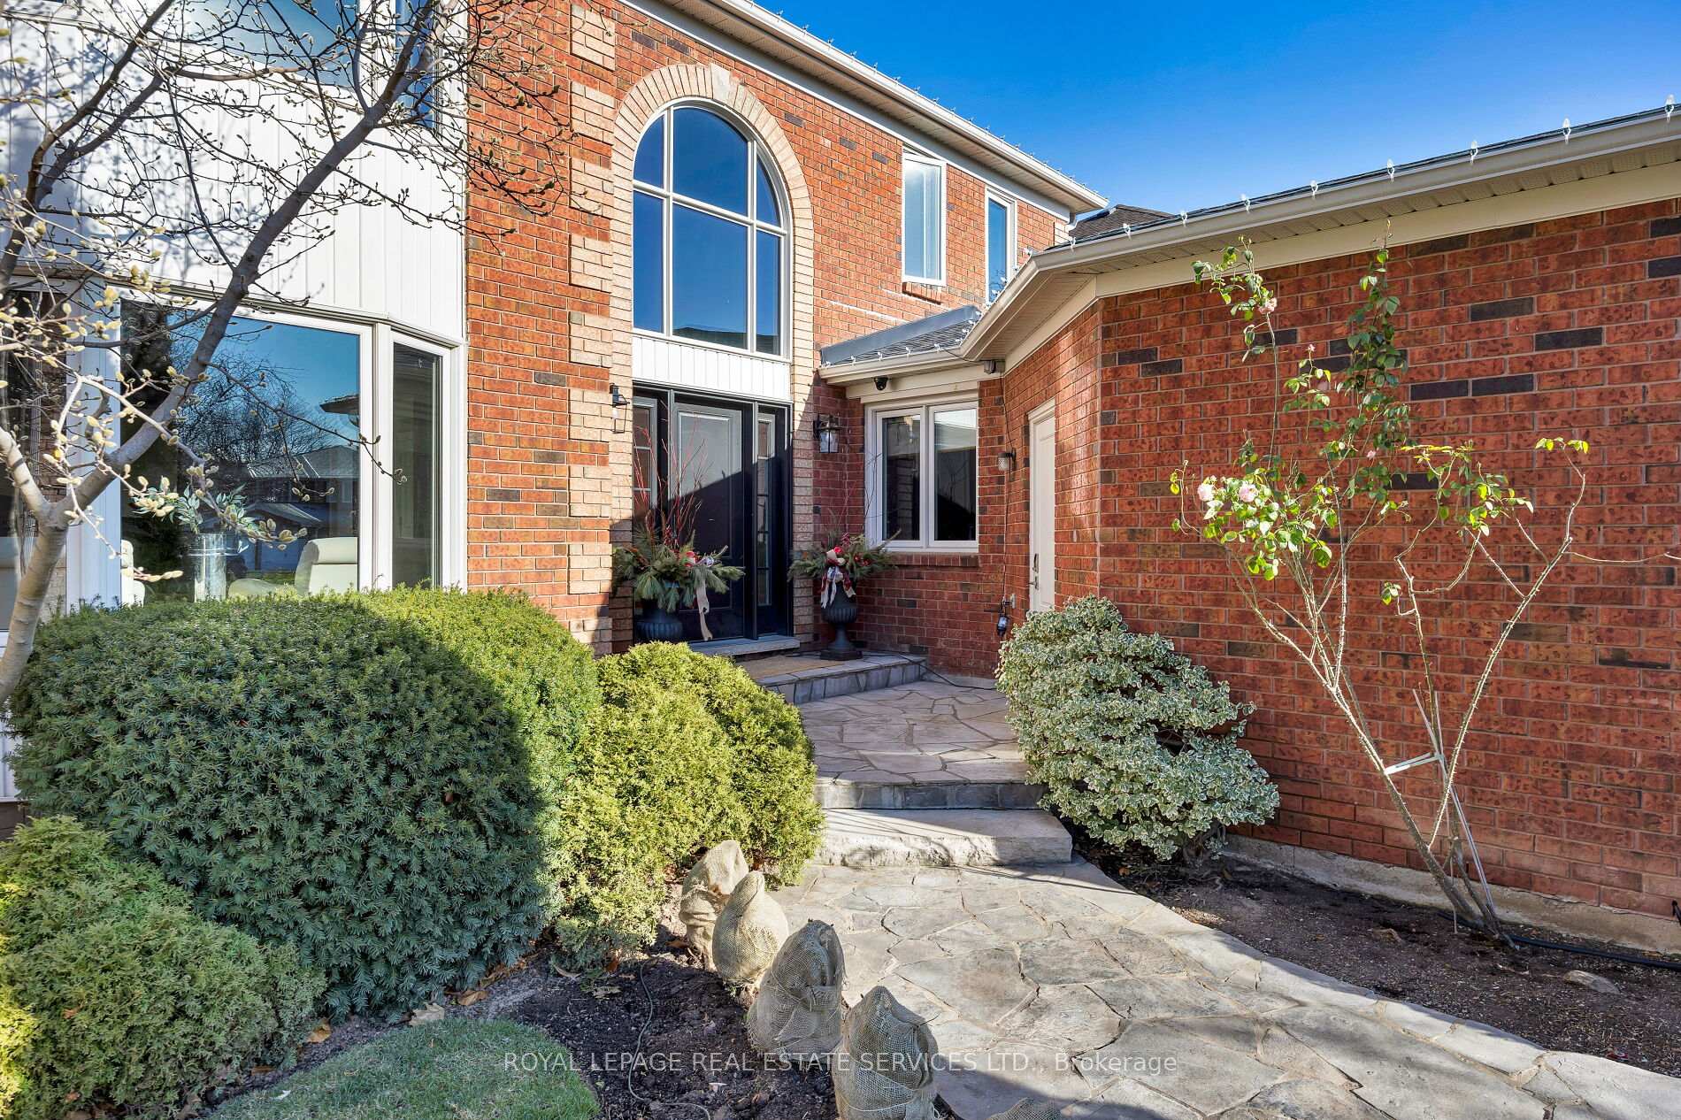
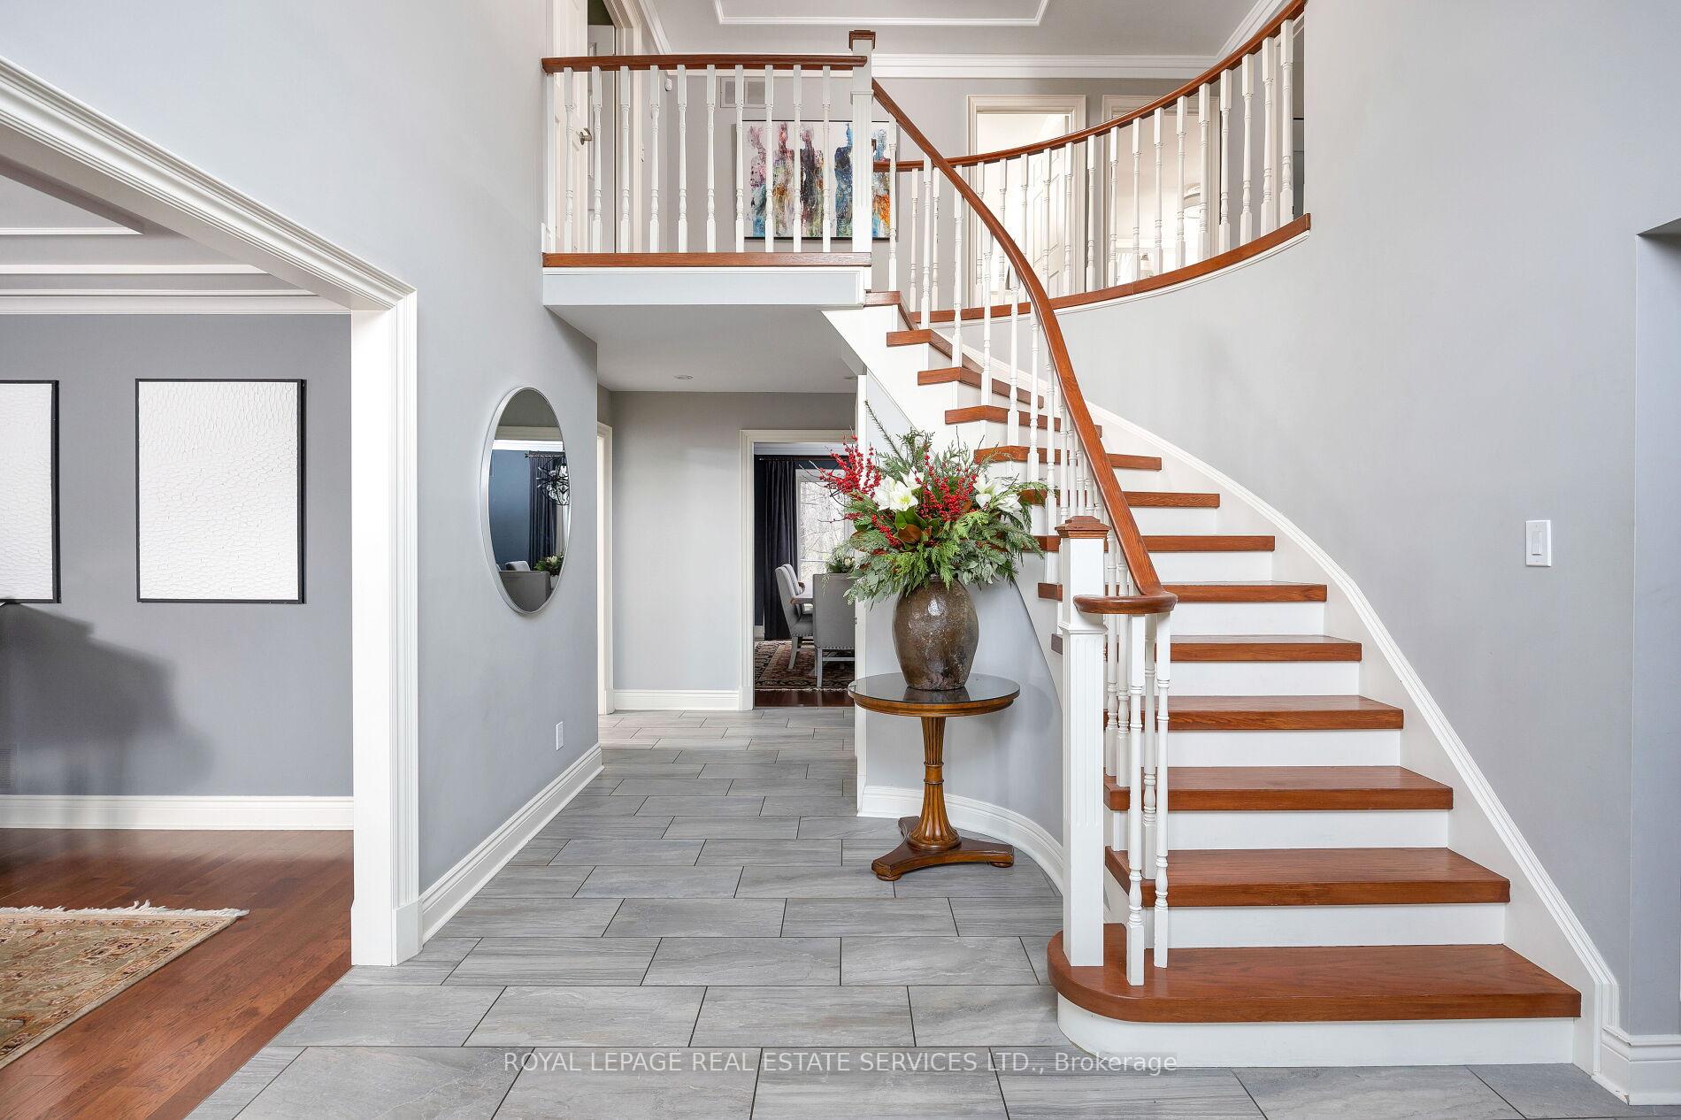
Perfect Glen Abbey enclave backing onto Trail, ultimate dream backyard & exceptional home surrounded by lush forests & tranquil parks. Elegance & style! Perfect idyllic neighborhood in the coveted Abbey Park High School catchment, offers unparalleled convenience with shopping, restaurants, & essential services nearby, & just minutes to highways & GO Train. Set on a premium lot with professional landscaping, this residence backs onto woodlands & trails, offering ultimate privacy while enjoying summers on the custom stone patio & relaxing in the hot tub. Inside, every detail reflects exquisite craftsmanship - upgraded hardwood floors, & elegant crown moldings grace both levels, intricate ceilings, custom built-ins & 3 gas fireplaces enhance ambiance & function. The grand living room, with a stately limestone mantel, accommodates a baby grand piano, while the formal dining room is ideal for hosting formal celebrations. Enjoy the spacious white kitchen equipped with granite counters, under-cabinet lighting, an island, breakfast bar, high-end appliances, & a sunlit breakfast room with access to the private yard. Embellished with custom cabinetry, a gas fireplace, & wainscotting, the family room invites cherished moments, & the main-floor office provides an inspiring workspace. Upstairs, 4 generous bedrooms & 2 renovated bathrooms offer comfort & style. The primary suite is a luxurious retreat with a seating area by the fireplace & a spa-like 5-piece ensuite featuring a high end $10,000 steam shower & freestanding tub. Recent upgrades include a new furnace & air conditioner (2019), renovated ensuite bath (2022), renovated main bath, new insulation attic, new alarm system (approx. $7000), & a separate air conditioning unit for the primary bedroom (2023). Here, you'll discover a home that seamlessly blends contemporary elegance & natural beauty in an enviable setting.
Ask about this home
A HOMEH agent will answer your questions about this home.
Around this home
Daily convenience, out of 100, from the distances below
Schools nearby
School rating, out of 10.
Helpful calculators
Your HOMEH agent

"I would see it this week."