

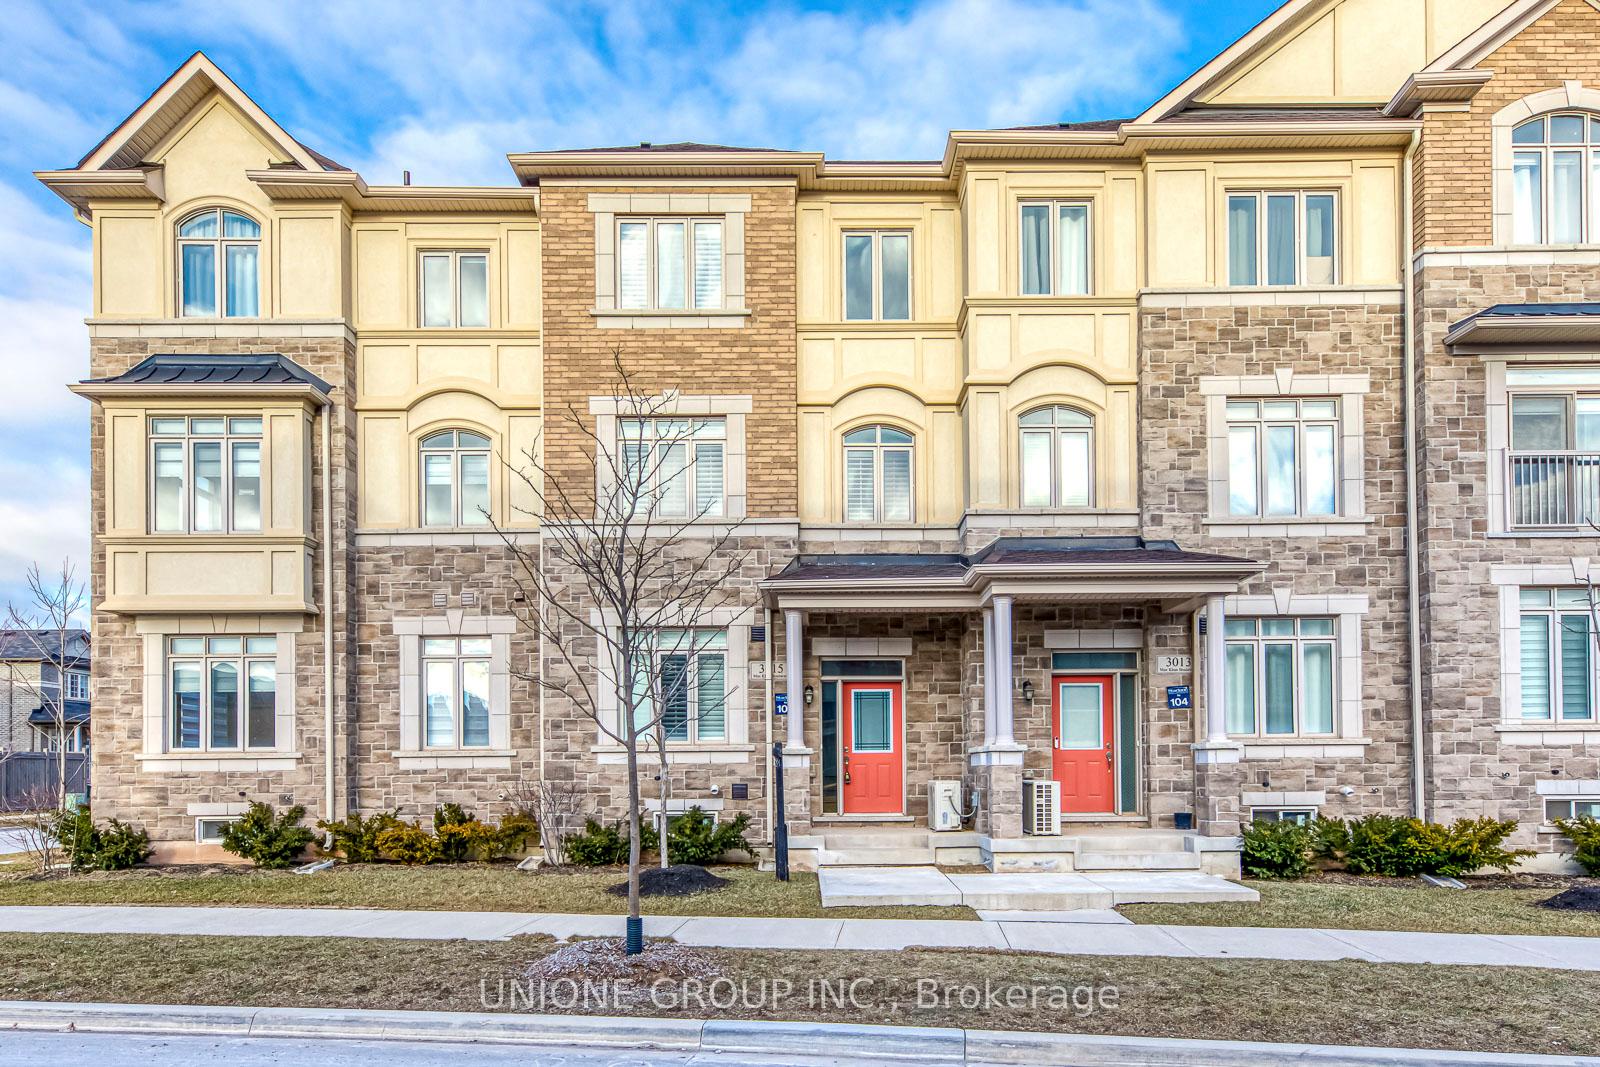
3015 Max Khan Boulevard
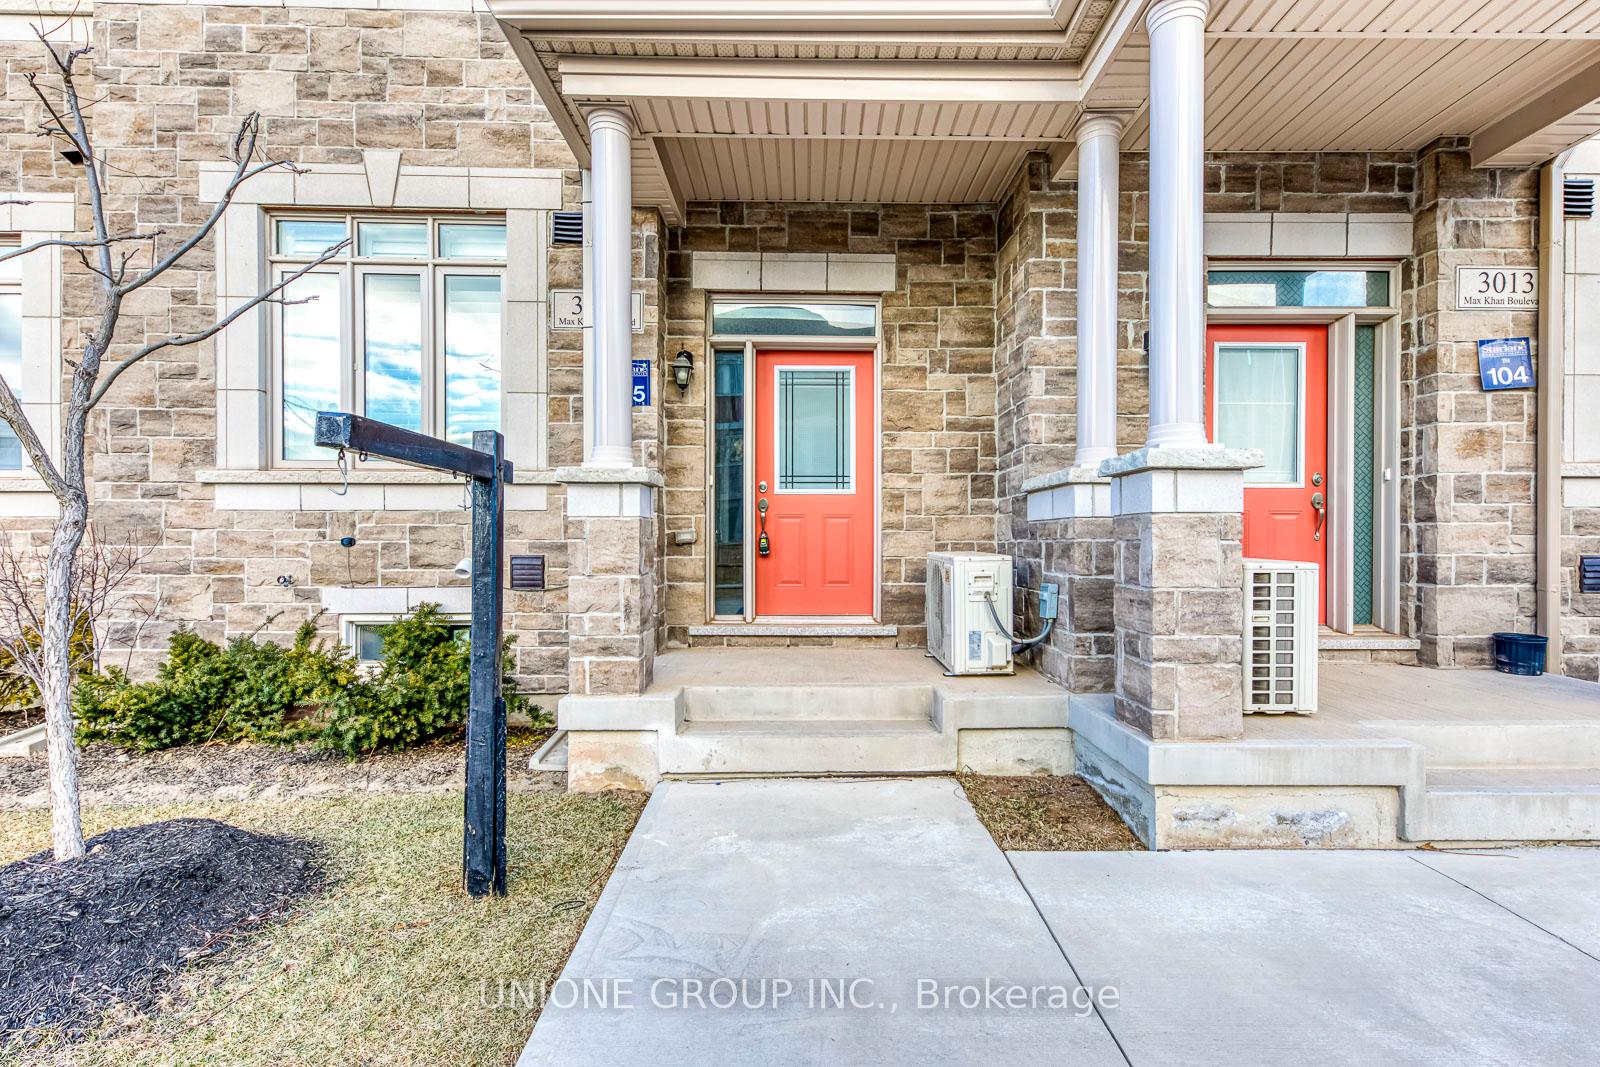
3015 Max Khan Boulevard
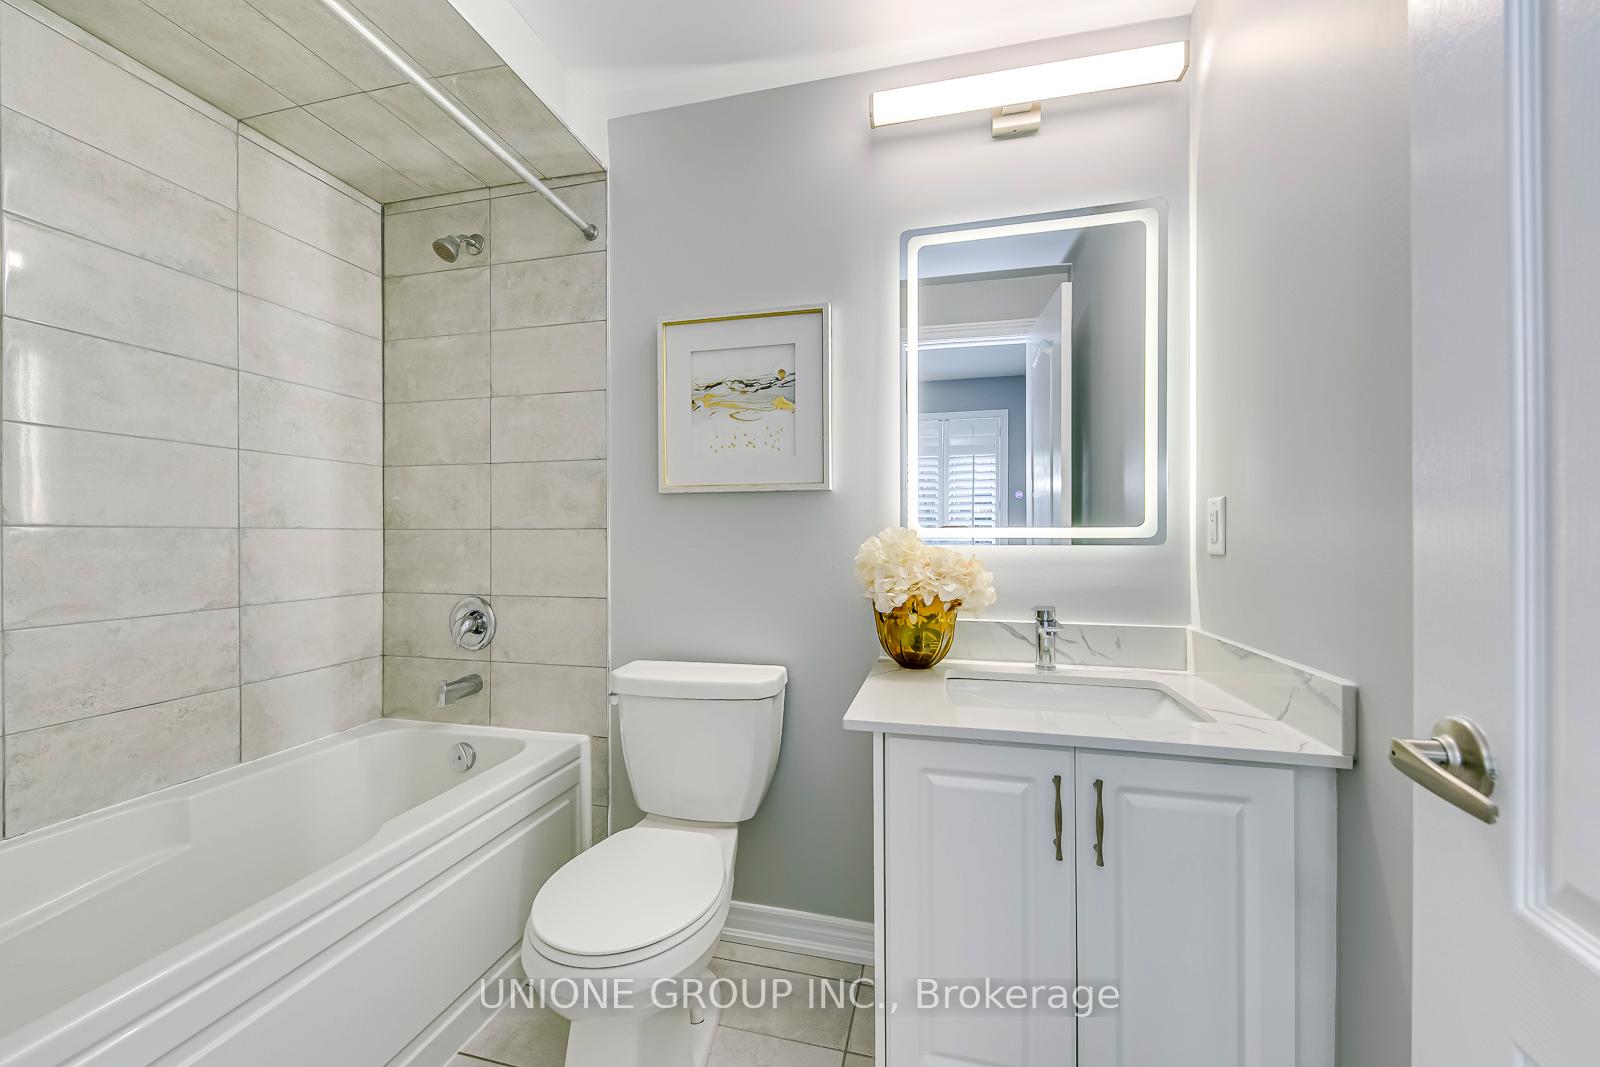 See all 40 photos
Property history
Facts and features
- BasementUnfinished
- Age of home0–5 years
- Water, sewerMunicipal
- HeatingForced air
- Hardwood floors
- Fireplace
- Central air
The homeFreehold Townhouse, 3-storey, Age 0–5 years
- Type: Freehold Townhouse
- Style: 3-storey
- Age: 0–5 years
- Living space: 1,500–2,000 sq ft
- Basement: Unfinished
InsideFireplace Yes, electric, Hardwood, Water heater
- Fireplace: Yes, electric
- Flooring: Hardwood
- Features: Water heater
- Rooms above ground: 7
- Bedrooms: 4
- Bathrooms: 4
- Kitchens: 1
Outside and lotBrick, stone, Unknown, Unknown
- Exterior: Brick, stone
- Roof: Unknown
- Foundation: Unknown
- Size: 19.82 × 66.37 ft
Parking2 Garage, Attached, Private double
- Spaces: 2 Garage
- Garage: Attached
- Driveway: Private double
Heating, water and powerForced air, gas, Central air, Municipal water
- Heating: Forced air, gas
- Cooling: Central air
- Water: Municipal water
- Sewer: Municipal sewer
Costs and taxesTaxes $4,934 a year, HST included in the price, Hot water tank $52.92 tax included
- Taxes, 2024: $4,934 a year
- HST: HST included in the price
- Rental items: Hot water tank $52.92 tax included
Listing detailsW11936675, Sold, Jan 22, 2025
- MLS® number: W11936675
- Status: Sold
- Listed on: Jan 22, 2025
- Days on market: 31
- Updated: Feb 22, 2025
- Possession: Flexible
- Occupied by: Vacant
- Listing brokerage: UNIONE GROUP INC.
About this home
3015 Max Khan Boulevard, Oakville (Joshua Meadows), ON L6H 3P5
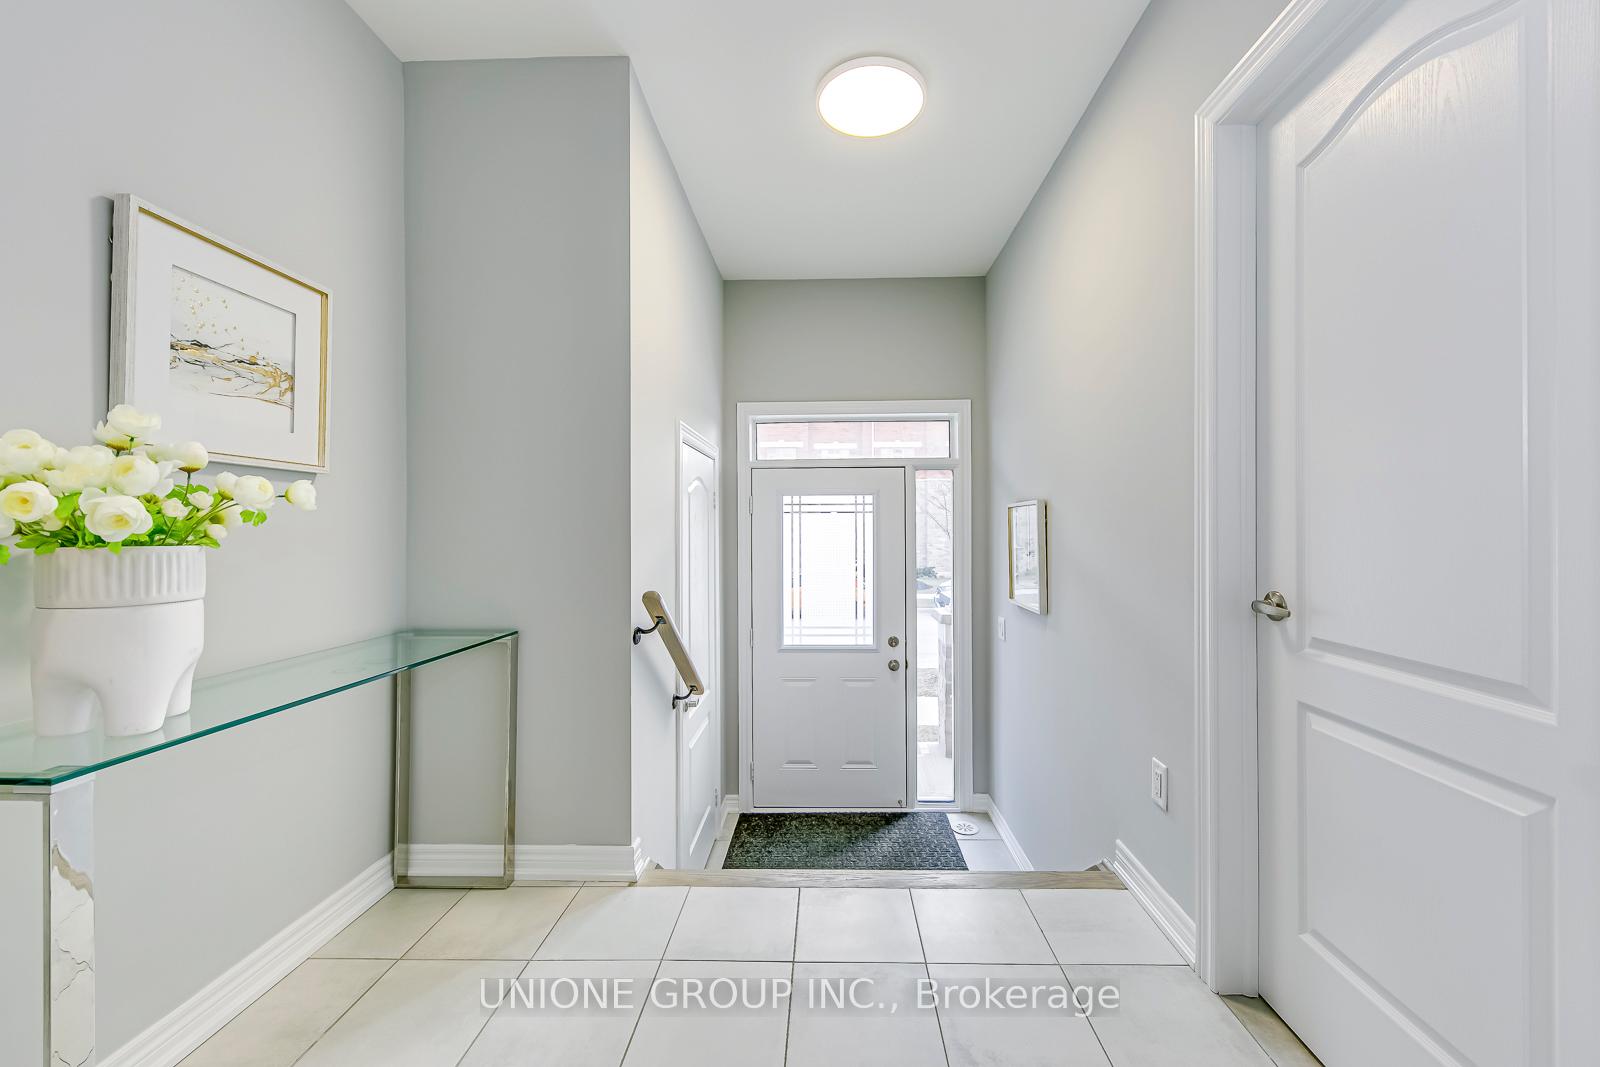
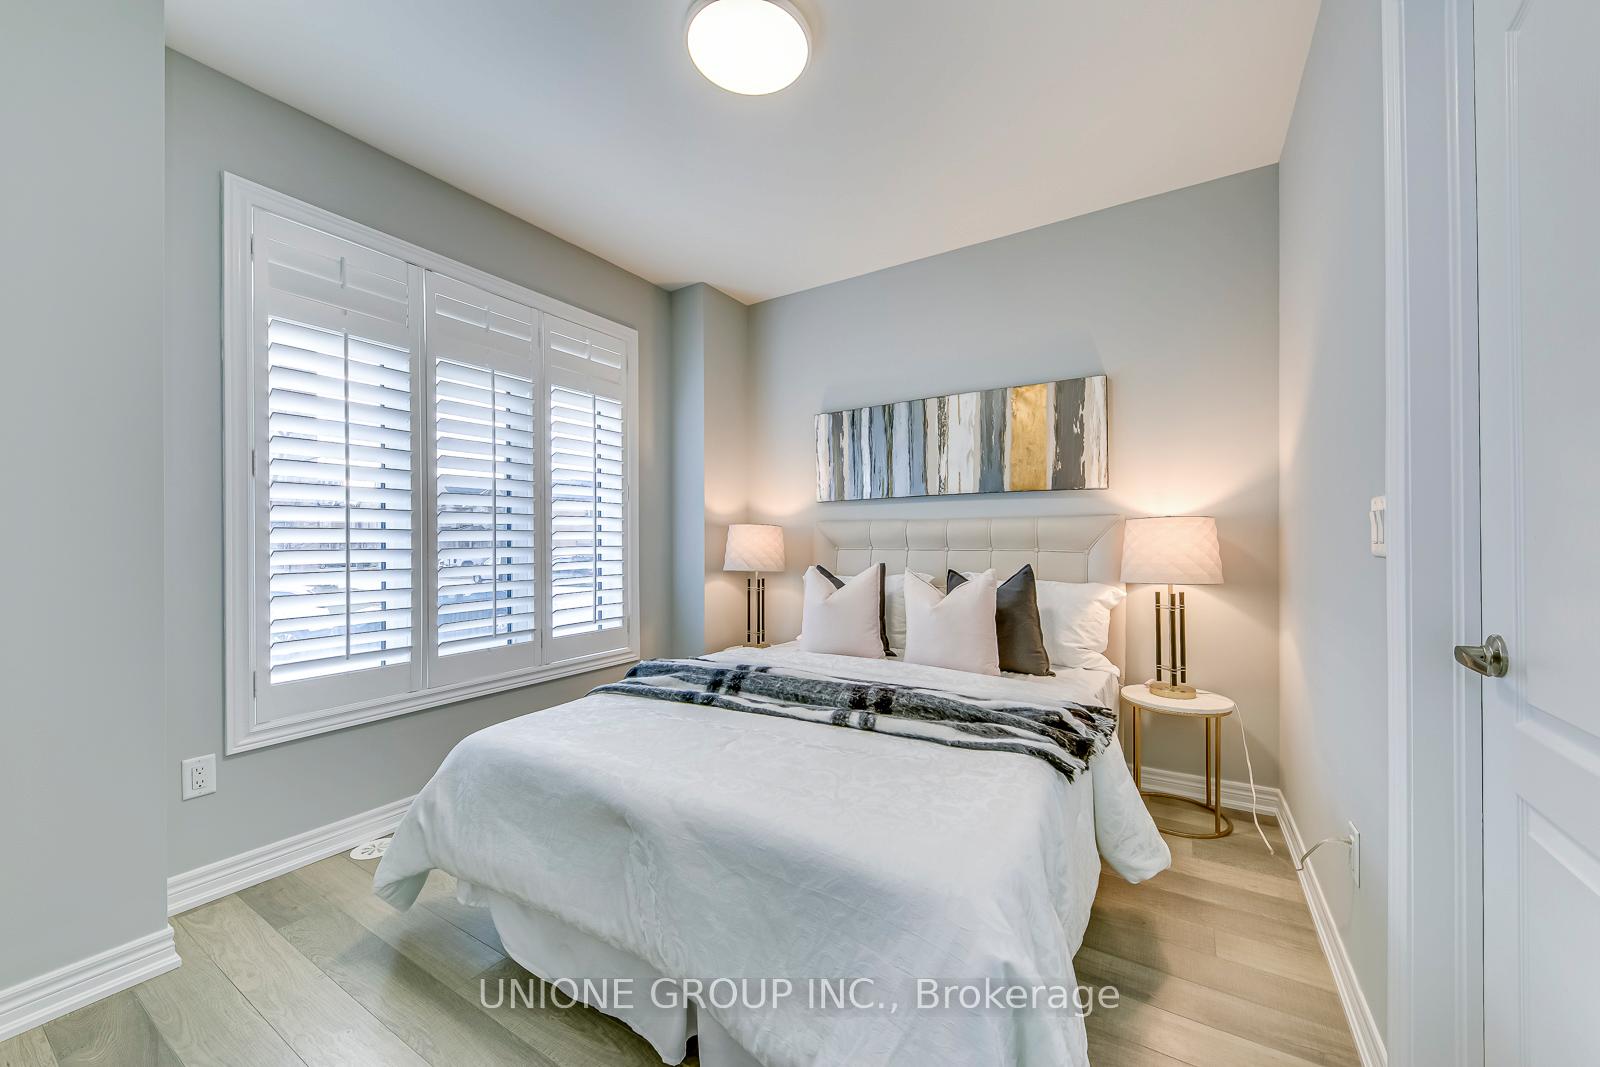
Welcome to This Gorgeous Freehold Executive Townhome Located In North Oakville! Offering 1,952 Sq. Ft., Plus Unfinished Basement Storage Features 4 Bedrooms, 3.5 Bathrooms, Double Garage With 4 Parking Spots. This Stunning Home Boasts An Open Concept Layout W/ Lg Windows Welcoming An Abundance Of Natural Light. Morden Wood Floor Throughout! An Upgraded Spacious Kitchen With S/S Fridge, S/S Stove, B/I Dishwasher. Granite Countertops & Central Island! The Combined Kitchen & Breakfast W/Direct Access To The Beautiful Balcony. Cozy Up In The Private Family Rm With Lg Window. Wall Mounted Electric Fireplace. Step Into Primary Bedroom W/ A Walk-In Closet & Upgraded 3Pc Ensuite. Down The Hall Are 2 More Spacious Bedrooms W/ Their Own Design Details That Share A 4Pc Bath. Lots Of Upgrades!! Great Location!! Close To All Amenities, Major Highways 403,407. Scenic Trails, Grocery Stores, Shops & Restaurants, And All Amenities. **EXTRAS** All Window Coverings, Existing Appliances, Central A/C.
Ask about this home
A HOMEH agent will answer your questions about this home.
Around this home
Daily convenience, out of 100, from the distances below
Schools nearby
School rating, out of 10.
Helpful calculators
Your HOMEH agent

"I would see it this week."