

2289 Carol Road
2289 Carol Road
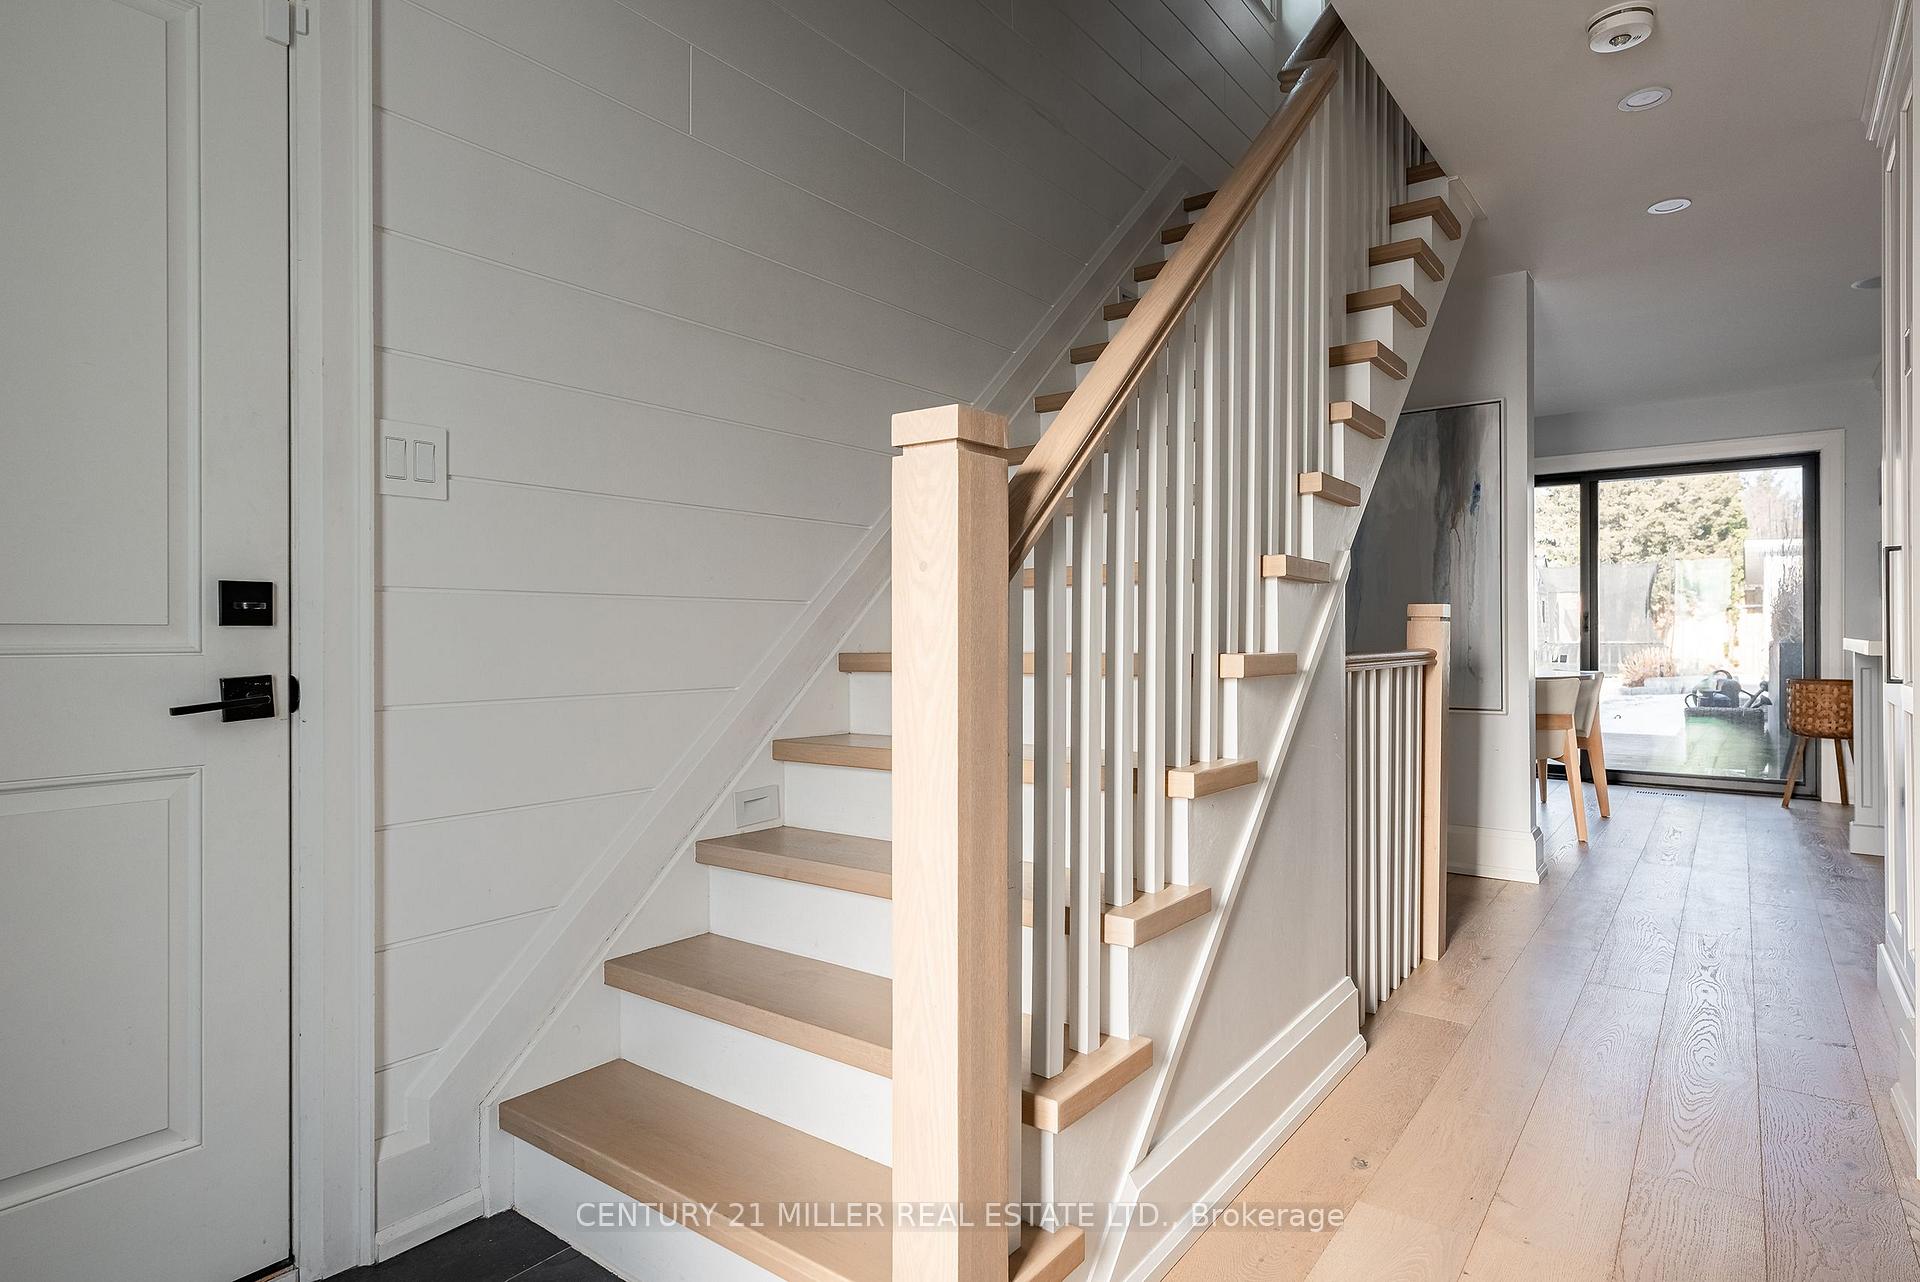 See all 38 photos
Property history
Facts and features
- BasementFinished
- Age of home31–50 years
- Water, sewerMunicipal
- Lot shapeRectangular
- Fireplace
- Central air
- Inground pool
The homeDetached, 2-storey, Age 31–50 years
- Type: Detached
- Style: 2-storey
- Age: 31–50 years
- Living space: 1,500–2,000 sq ft
- Basement: Finished, full
InsideFireplace Yes, natural gas, Lower level, Bar fridge, steam room
- Fireplace: Yes, natural gas
- Laundry: Lower level
- Features: Bar fridge, steam room
- Rooms above ground: 6
- Rooms in the basement: 4
- Bedrooms: 3 + 1 in the basement
- Bathrooms: 4
- Kitchens: 1
- Family room: Yes
Outside and lotBoard & batten , shingle, Asphalt shingle, Concrete
- Exterior: Board & batten , shingle
- Roof: Asphalt shingle
- Foundation: Concrete
- Pool: Inground
- Features: Deck, hot tub, landscape lighting, landscaped, lawn sprinkler system
- Other structures: Garden shed
- Size: 55 × 150 ft
- Shape: Rectangular
- Zoning: RL3-0
Parking2 Garage, Attached, Private double
- Spaces: 2 Garage
- Garage: Attached
- Driveway: Private double
Heating, water and powerForced air, gas, Central air, Municipal water
- Heating: Forced air, gas
- Cooling: Central air
- Water: Municipal water
- Sewer: Municipal sewer
Costs and taxesTaxes $7,449 a year, Hot water heater, Hot water heater
- Taxes, 2024: $7,449 a year
- Rental items: Hot water heater
- Under contract: Hot water heater
Included in the salePlease see attached schedule c, Please see attached schedule c
- Included: Please see attached schedule c
- Not included: Please see attached schedule c
NearbyPark, school
- Close to: Park, school
Listing detailsW11949777, Sold, Jan 31, 2025
- MLS® number: W11949777
- Status: Sold
- Listed on: Jan 31, 2025
- Days on market: 24
- Updated: Feb 24, 2025
- Possession: 60-90 days
- Occupied by: Owner
- Listing brokerage: Century 21 Miller Real Estate Ltd.
About this home
2289 Carol Road, Oakville (Ford), ON L6J 6B5
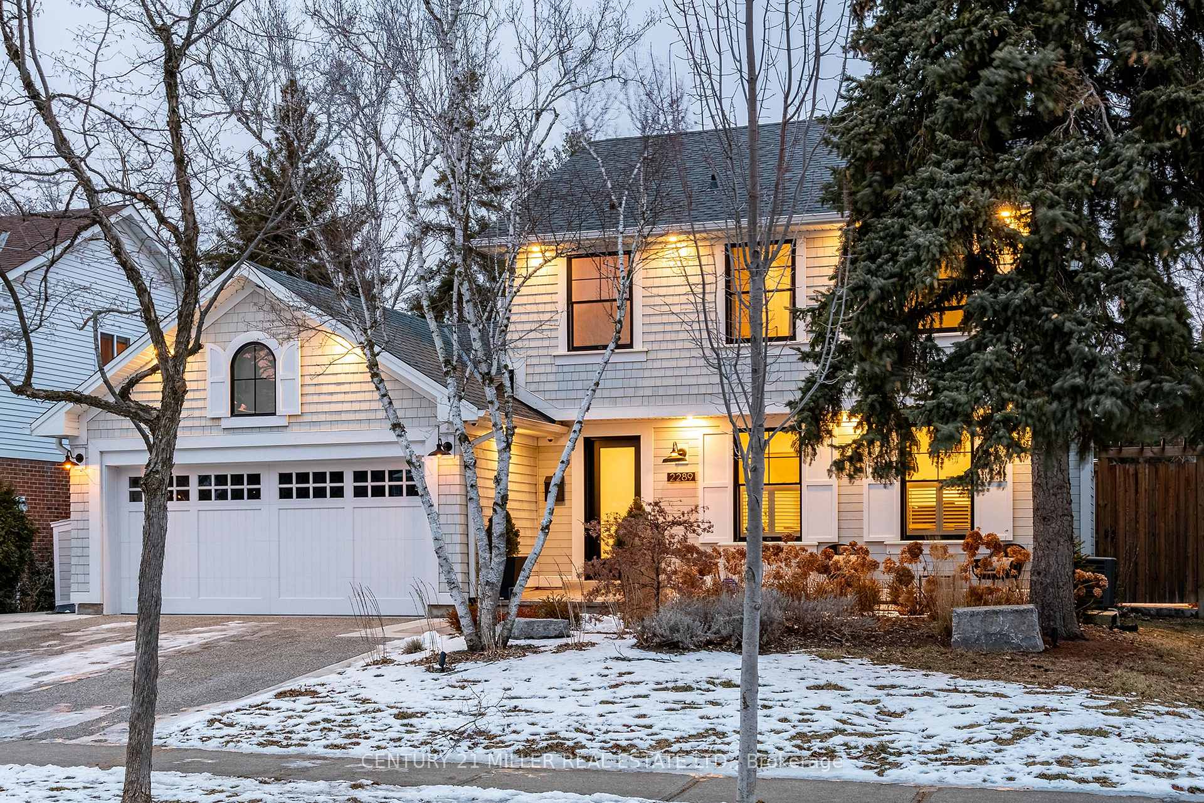
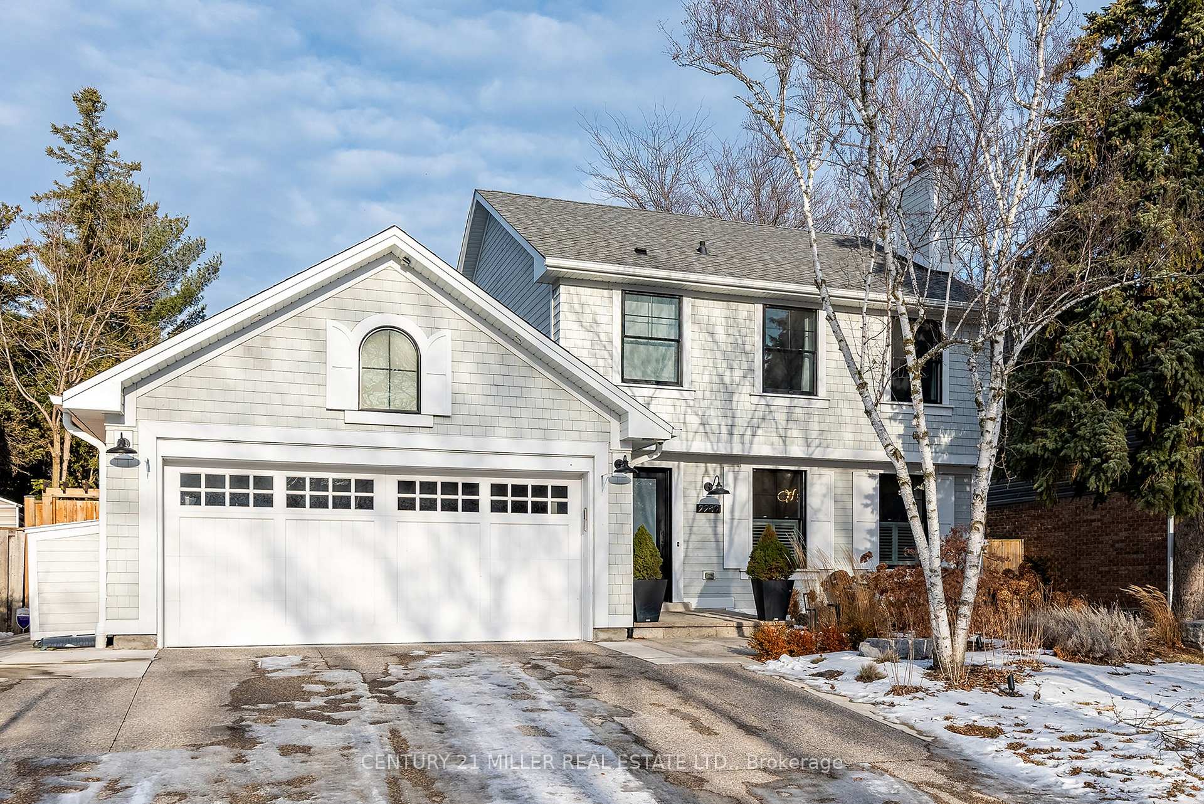
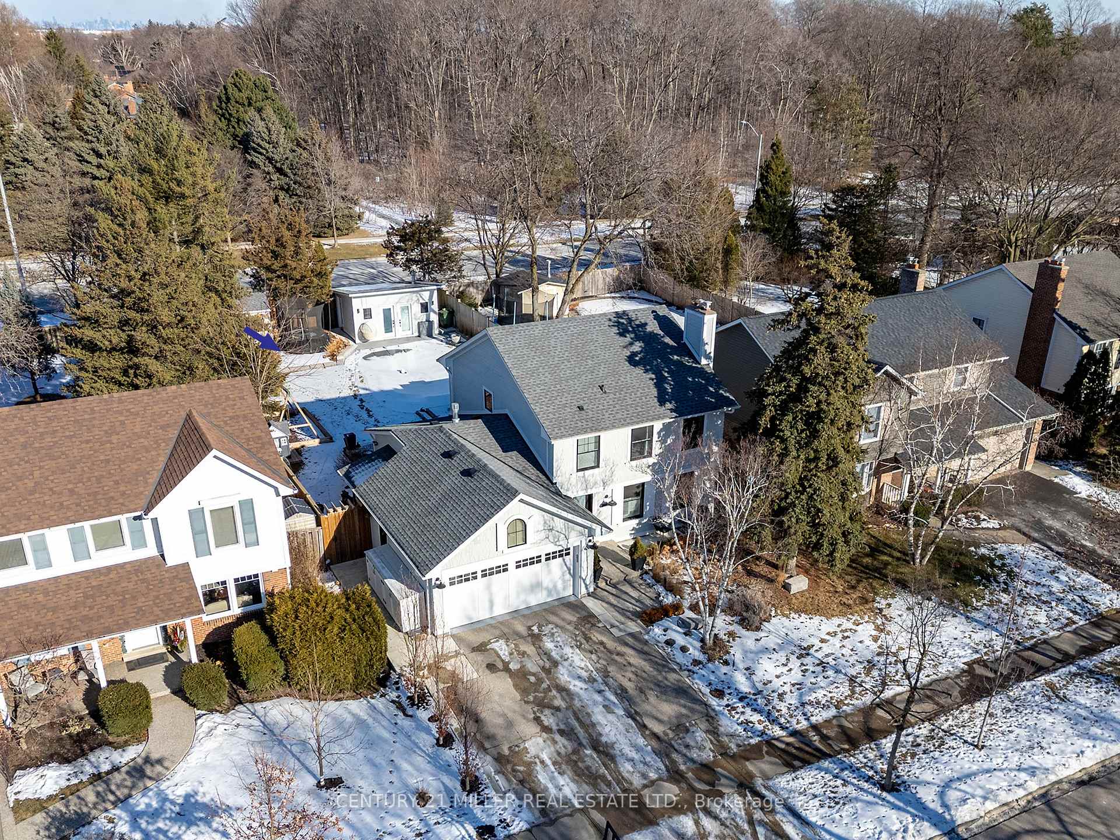
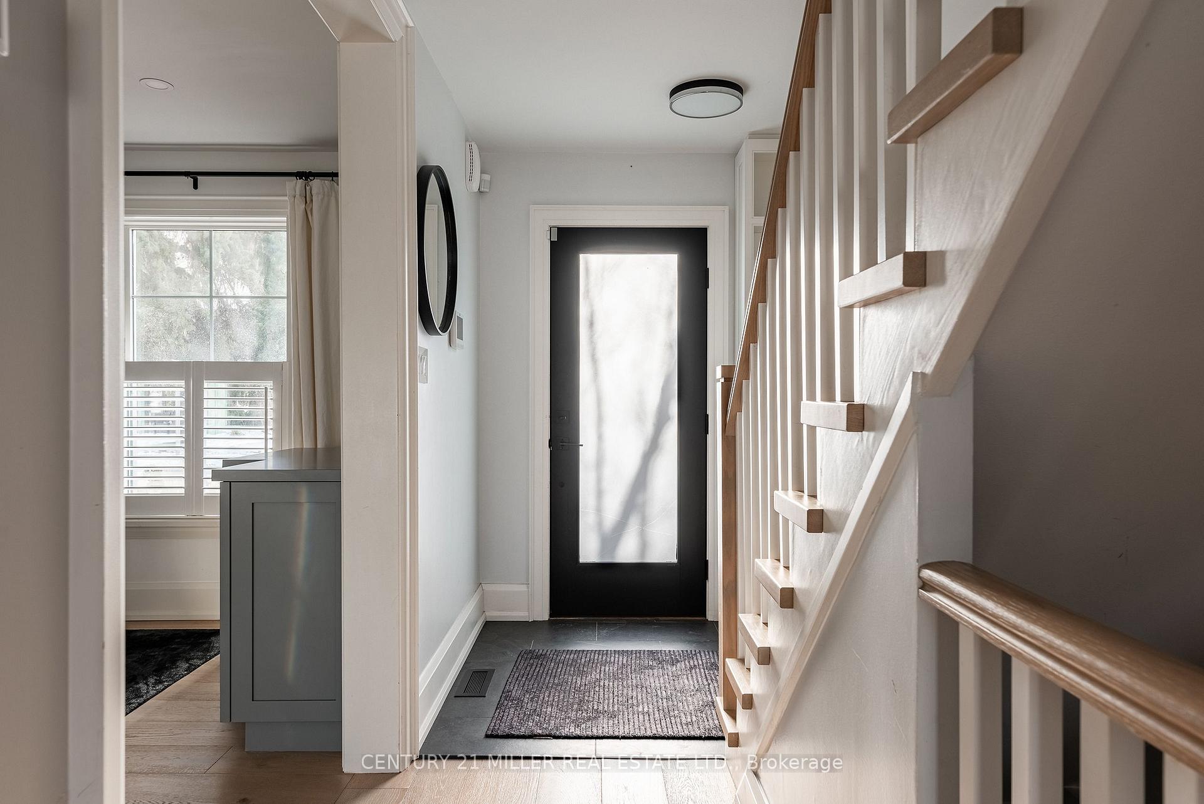
Rarely in this price point do we find a meticulously renovated home from top to bottom, inside and out. Nestled on a 50ft x 150ft lot with inground pool and hot tub, Carol Road boasts a classic wood-shingled exterior, Pella windows and beautifully landscaped grounds with an aggregate driveway. Inside, no detail has been overlooked. Every inch of this home has been thoughtfully designed with a busy family in mind. At the heart of the home, the custom kitchen is a true showstopper, featuring wood interiors, custom cabinetry, a deep pantry, paneled appliances and a Wolf 6-burner gas range with pot filler. The open-concept space flows seamlessly into the family room, where a linear gas fireplace and marble feature wall create a striking focal point. Wall-to-wall sliders open to an expansive backyard with an entertainers deck, two 4-season outbuildings (ideal for work-from-home types) and plenty of yard for activities. This turnkey home is not only on trend but is built to last, with timeless white oak floors, thoughtful trim work, and custom built-ins throughout. The upper level offers a primary suite that has utilized every ounce of space for storage with an en-suite with oversized steam shower, heated floors, and separate vanities! The lower level is equally impressive, featuring plush carpeting, a dedicated TV area with oversized windows, and a cozy gas fireplace. There's also a gym with floor-to-ceiling mirrors, plus a full bath with a separate entrance to a private guest bedroom. Even the garage has been upgraded with cabinetry, epoxy flooring, and ample overhead storage. This home truly has it all and then some. Best of all, its just a short walk to local schools.
Ask about this home
A HOMEH agent will answer your questions about this home.
Around this home
Daily convenience, out of 100, from the distances below
Schools nearby
School rating, out of 10.
Helpful calculators
Your HOMEH agent

"I would see it this week."