

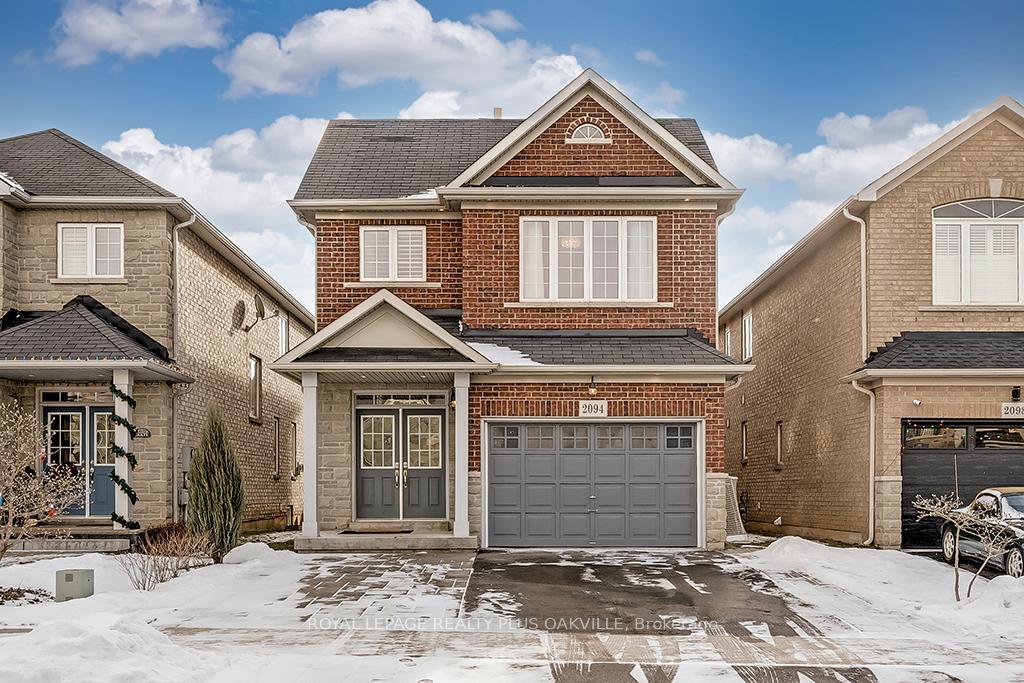
2094 Tovell Drive
2094 Tovell Drive
 See all 39 photos
Property history
Facts and features
- BasementFinished
- Water, sewerMunicipal
- HeatingForced air
- CoolingCentral air
- Hardwood floors
- Fireplace
- Central air
The homeDetached, 2-storey, 2,000–2,500 sq ft
- Type: Detached
- Style: 2-storey
- Living space: 2,000–2,500 sq ft
- Basement: Finished, full
InsideFireplace Yes, Hardwood, Main level
- Fireplace: Yes
- Flooring: Hardwood
- Laundry: Main level
- Features: Auto garage door remote, central vacuum, garburator, upgraded insulation, water heater owned
- Rooms above ground: 12
- Bedrooms: 4
- Bathrooms: 4
- Kitchens: 1
- Family room: Yes
Outside and lotBrick, Asphalt shingle, Poured concrete
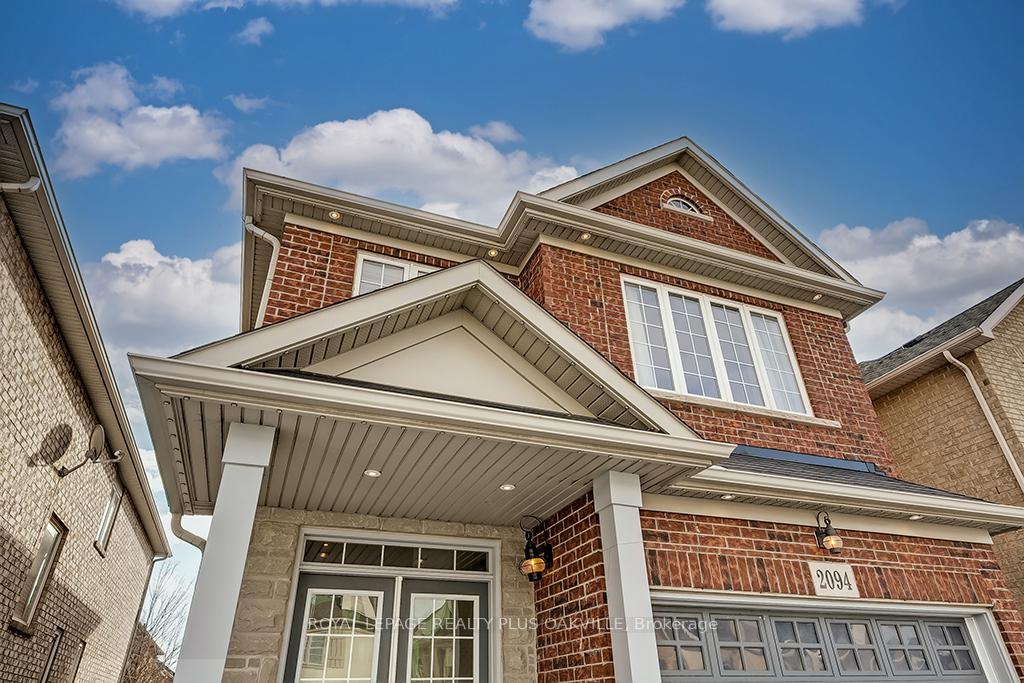
- Exterior: Brick
- Roof: Asphalt shingle
- Foundation: Poured concrete
- Size: 31.82 × 106.63 ft
Parking1 Garage, Attached, Private triple
- Spaces: 1 Garage
- Garage: Attached
- Driveway: Private triple
Heating, water and powerForced air, gas, Central air, Municipal water
- Heating: Forced air, gas
- Cooling: Central air
- Water: Municipal water
- Sewer: Municipal sewer
Costs and taxesTaxes $6,653 a year, HST included in the price, N/a
- Taxes, 2024: $6,653 a year
- HST: HST included in the price
- Rental items: N/a
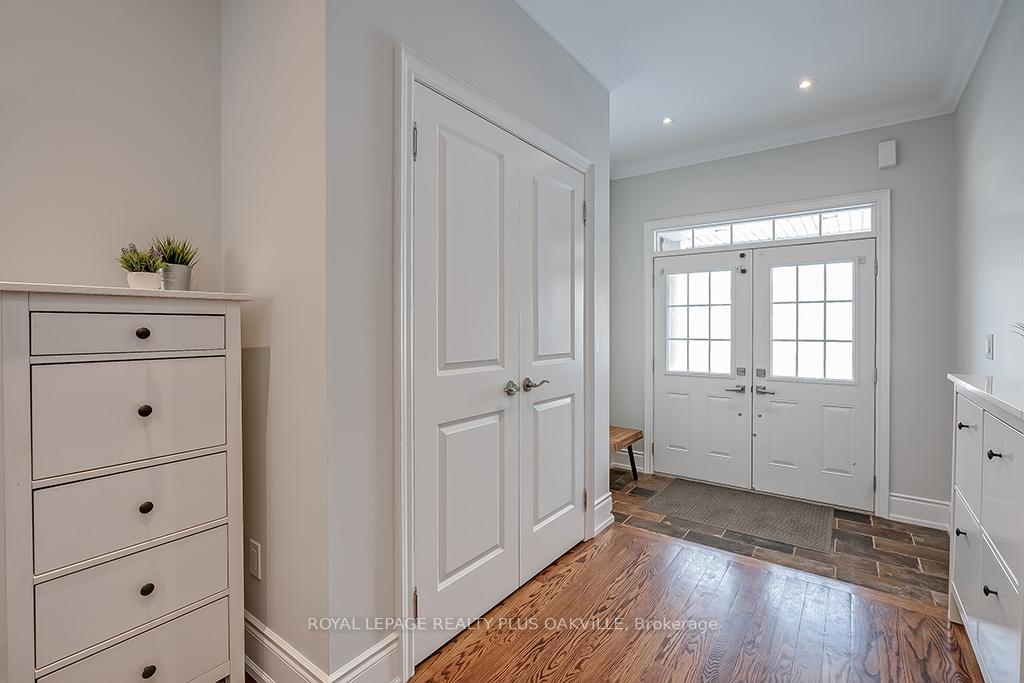
Included in the saleAll window coverings, all elfs, fridge,stove,d/w, w/d, fridge in basement, tv & bracket in living room, wall mount shelves in office & den, shoe/glove cabinet in foyer, cvac & attachments, level 2 ev charger
- Included: All window coverings, all elfs, fridge,stove,d/w, w/d, fridge in basement, tv & bracket in living room, wall mount shelves in office & den, shoe/glove cabinet in foyer, cvac & attachments, level 2 ev charger
Listing detailsW11946117, Sold, Jan 29, 2025
- MLS® number: W11946117
- Status: Sold
- Listed on: Jan 29, 2025
- Days on market: 26
- Updated: Feb 24, 2025
- Possession: 2025-03-31 / March 31, 2025
- Occupied by: Owner
- Listing brokerage: ROYAL LEPAGE REALTY PLUS OAKVILLE
About this home
2094 Tovell Drive, Oakville (Westmount), ON L6M 0C4
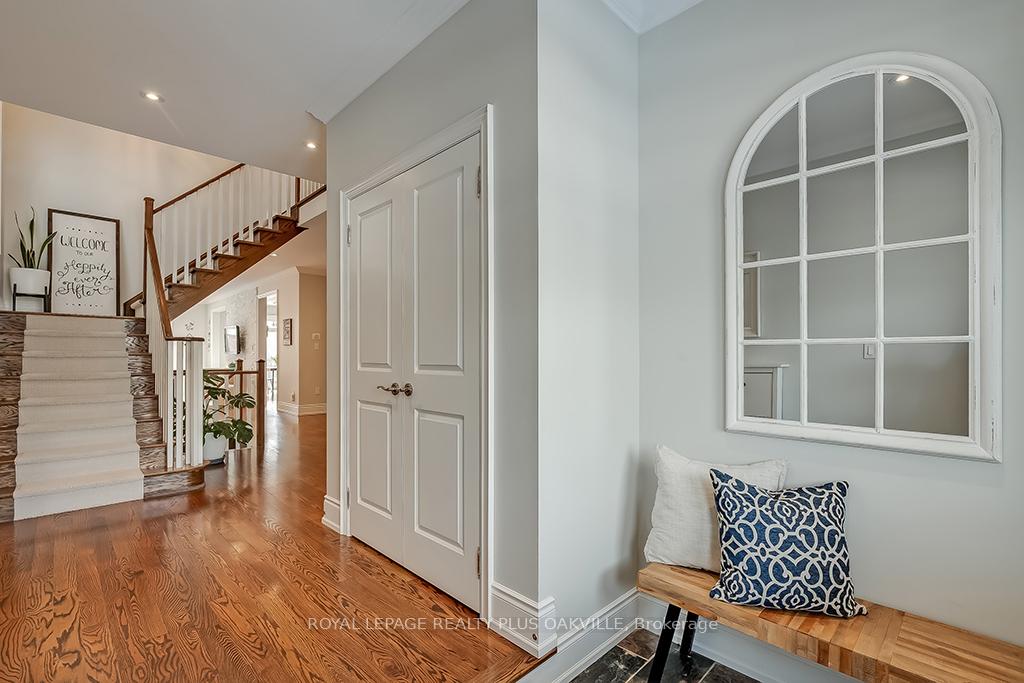
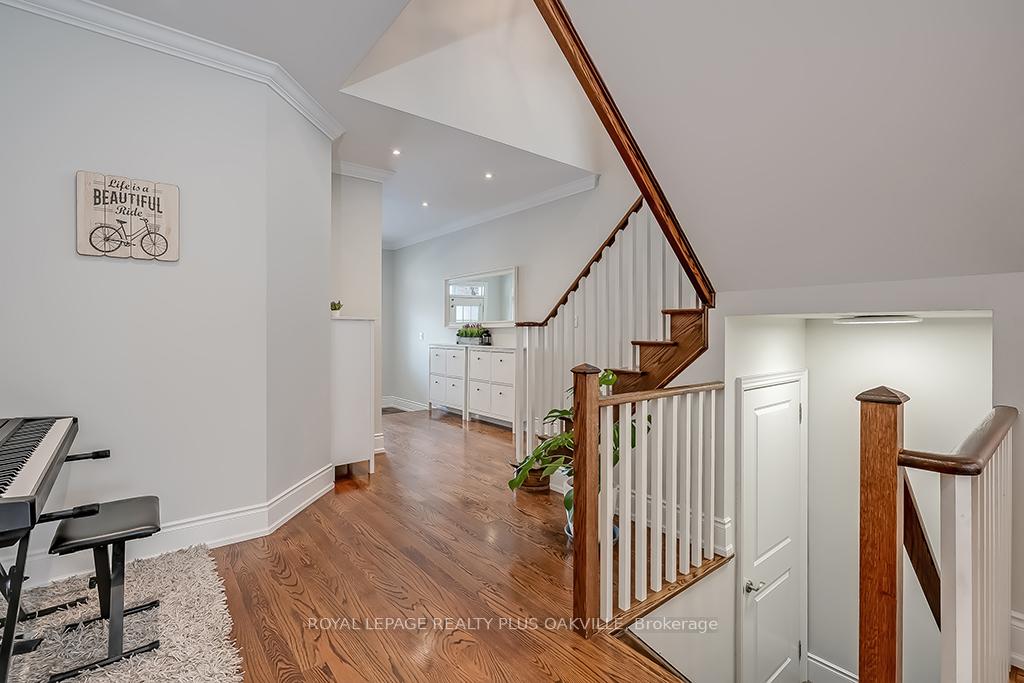
Welcome to your new home! This beautiful 4 bedroom home (2421 square feet above ground) is filled with thoughtful updates and ready for you to move in and enjoy. Located on a quiet, friendly street and walking distance to top schools (Forest Trail), parks, trails, hospital and more - this home offers curb appeal and community. From the moment you arrive, the extra wide driveway accommodates family and friends. Double entrance doors and a spacious foyer lead to the freshly painted and light filled open concept main floor featuring 9 foot ceilings and gleaming hardwood. A cozy fireplace between the living and dining room gives warmth and character to the space. A spacious eat in kitchen with granite counters and breakfast bar offers access to the back deck and yard featuring Maple trees and landscaping for privacy. A newly renovated powder room and custom mudroom/laundry room gives all the storage you need to stay organized. From there, access the adjacent 1.5 car garage which has not been overlooked - with epoxy flooring, ceiling & wall storage, and EV charger if needed. Take the hardwood stairs to the upper level where you'll find the spacious primary suite with walk in closet (note - ALL bedrooms have custom closet shelving & drawers). An ensuite bath with updated vanity, soaker tub and shower complete the space. Down the hall you'll find a versatile den/office niche and three well sized bedrooms. A renovated family bathroom with walk-in shower is a luxurious touch for family or guests. The basement level is equally captivating; offering an enchanting playhouse under the stairs, office space, a 3 three piece bath, ample storage and an inviting recreation room with built in shelves - it is a versatile space for relaxation and play.
Ask about this home
A HOMEH agent will answer your questions about this home.
Around this home
Daily convenience, out of 100, from the distances below
Schools nearby
School rating, out of 10.
Helpful calculators
Your HOMEH agent

"I would see it this week."