

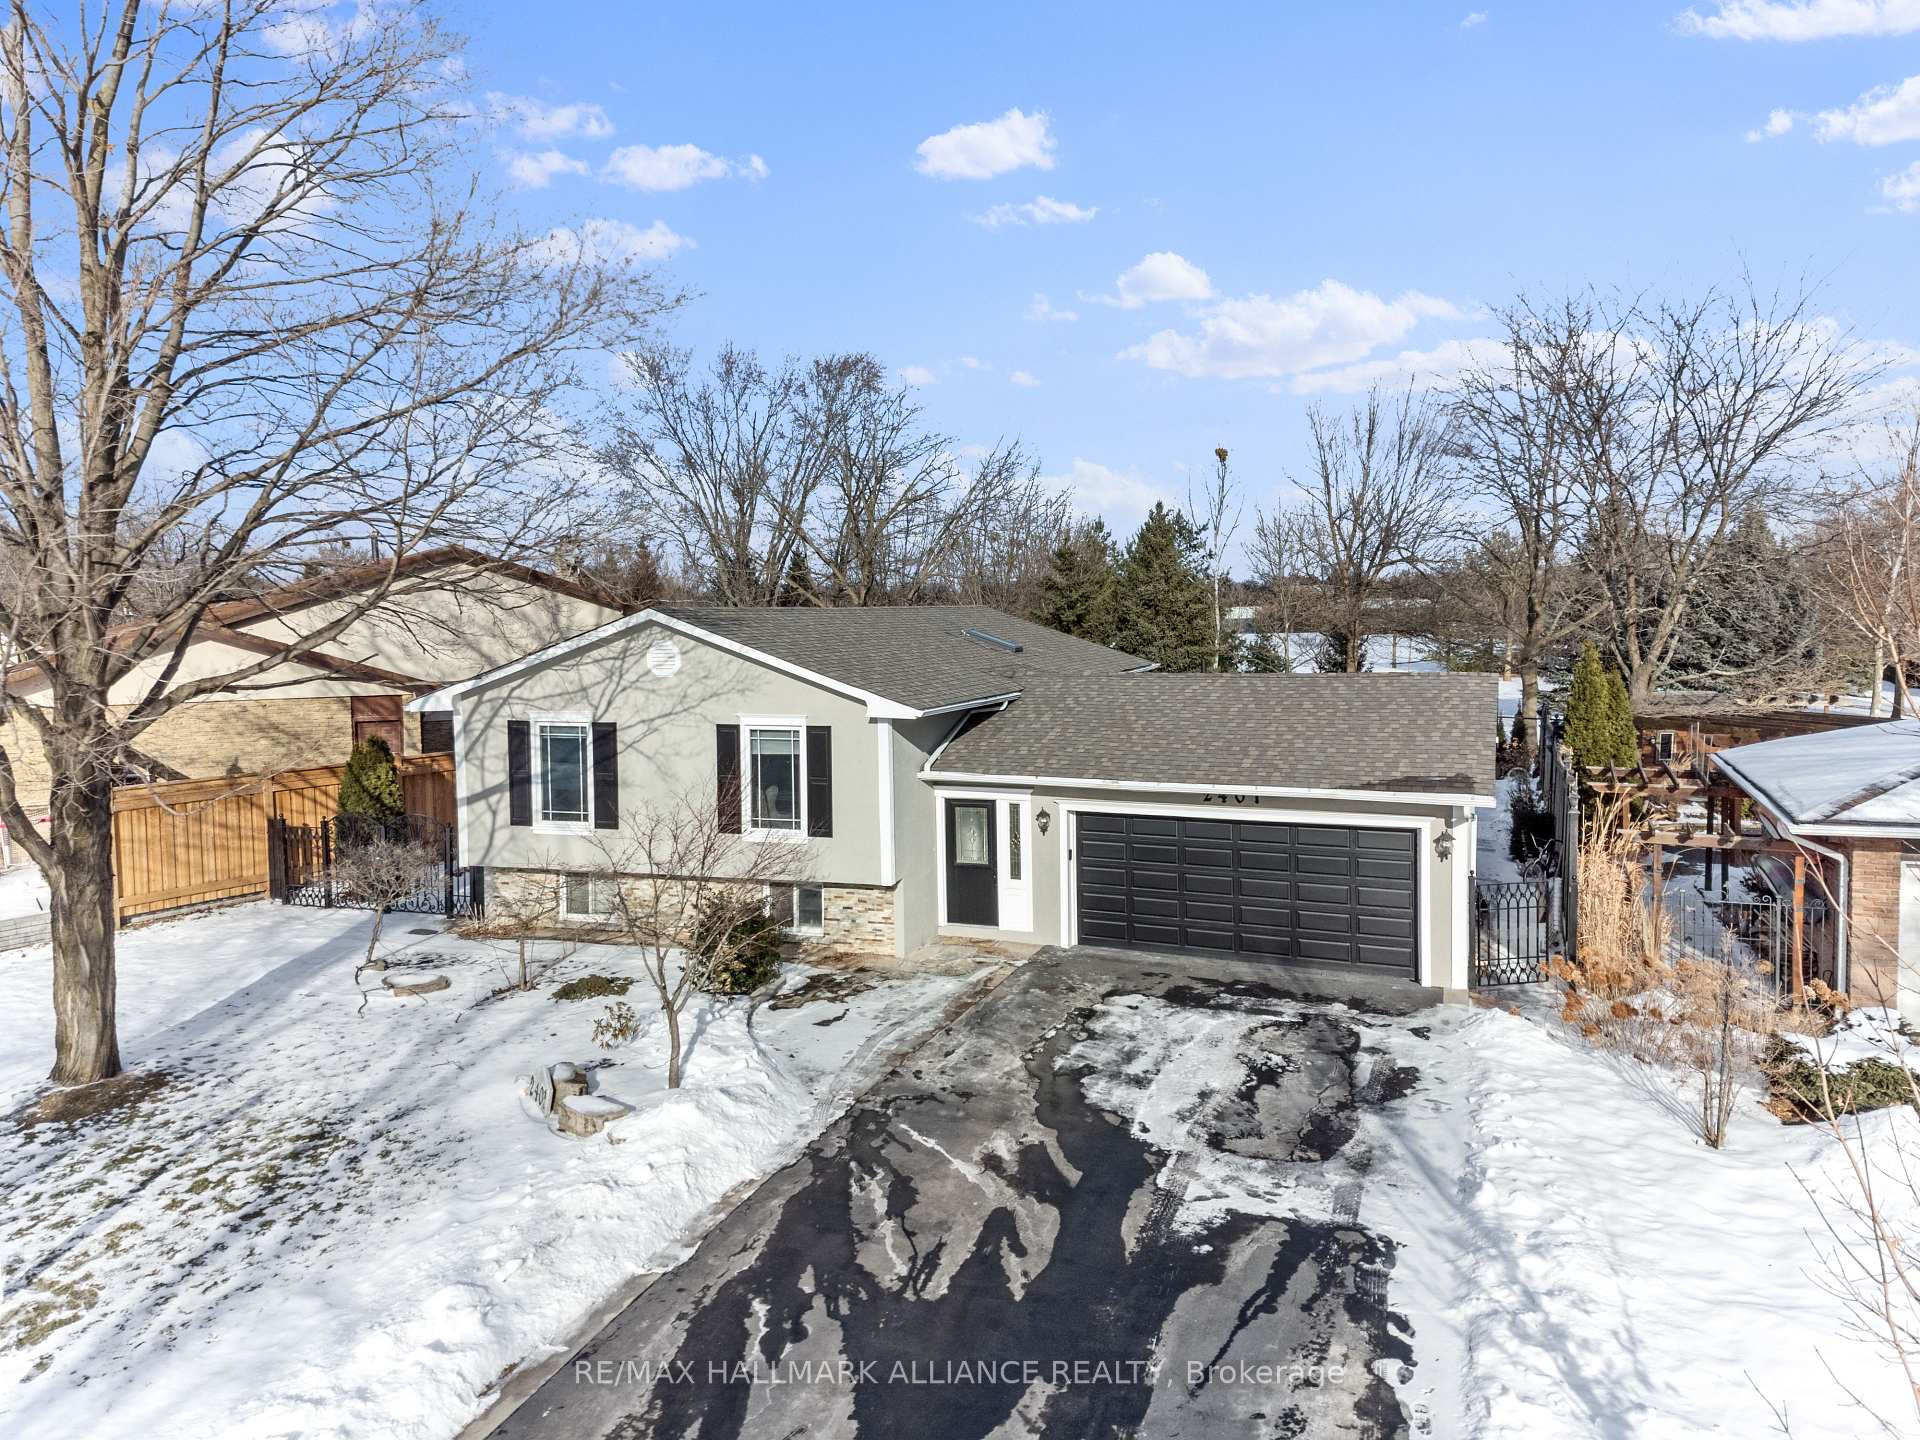
2401 Upton Court
2401 Upton Court
 See all 34 photos
Property history
Facts and features
- BasementFinished
- Age of home51–99 years
- Water, sewerMunicipal
- Lot shapeReverse pie
- Separate entrance
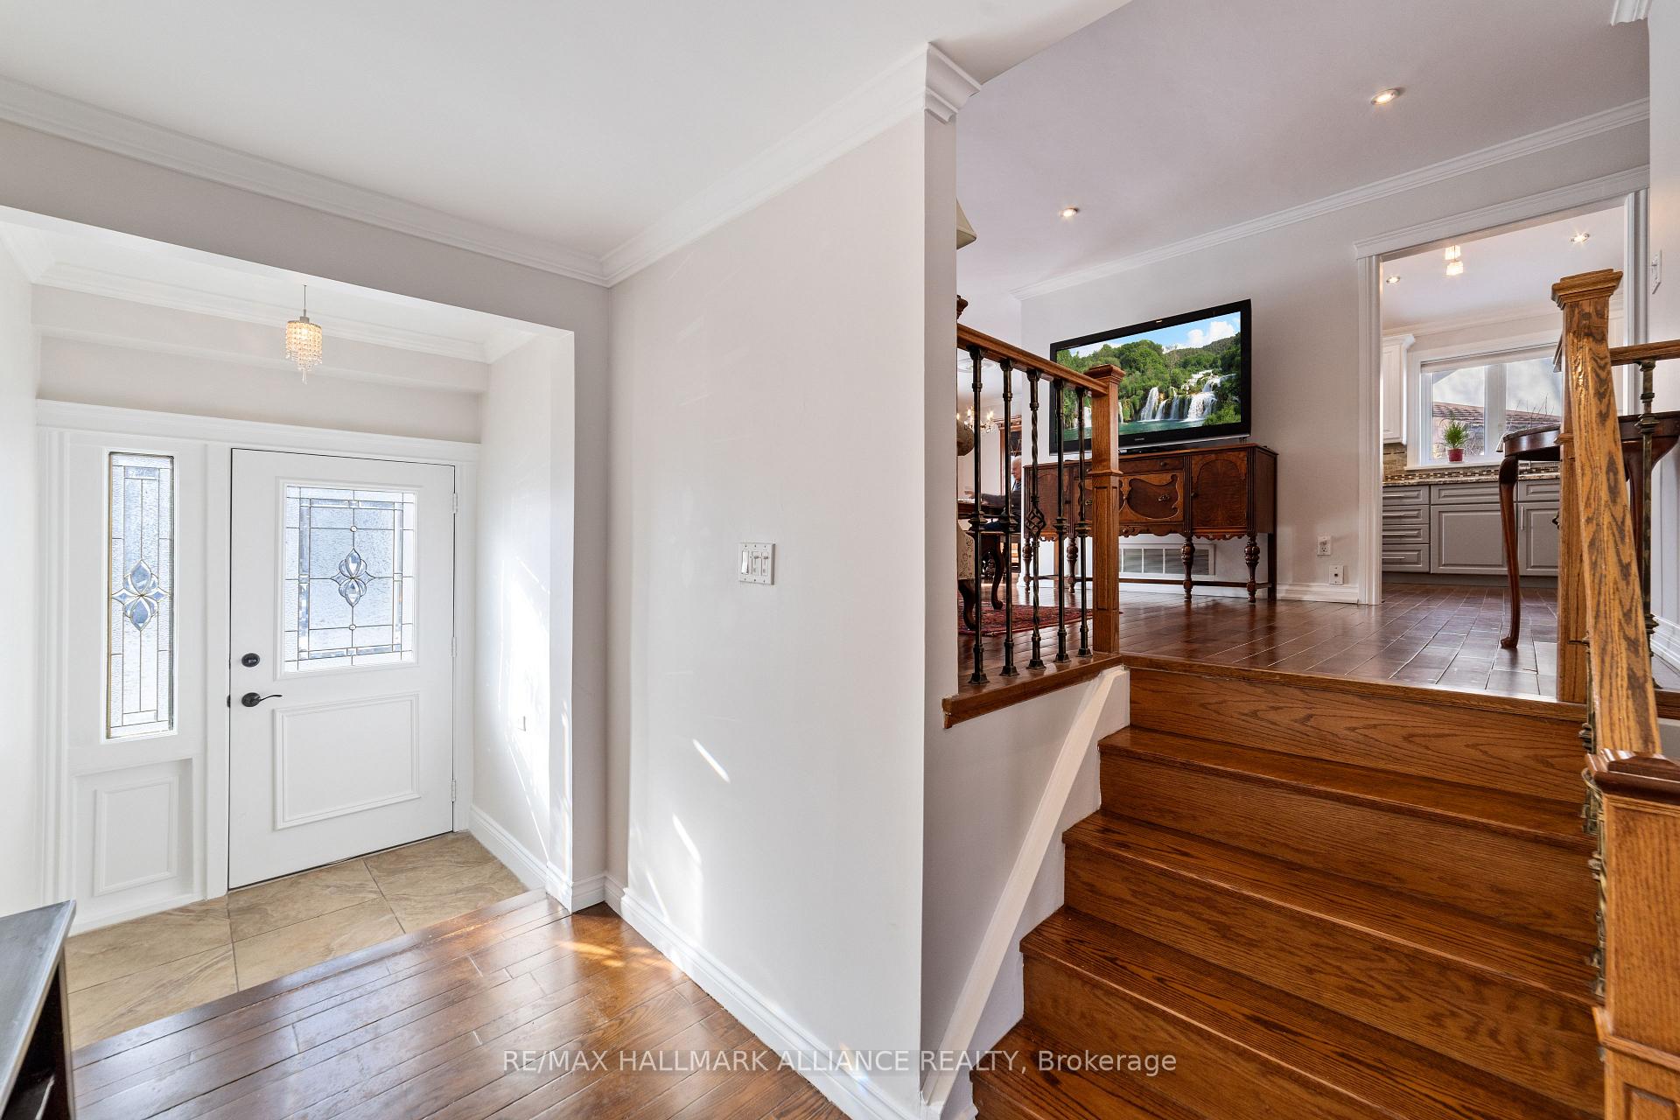
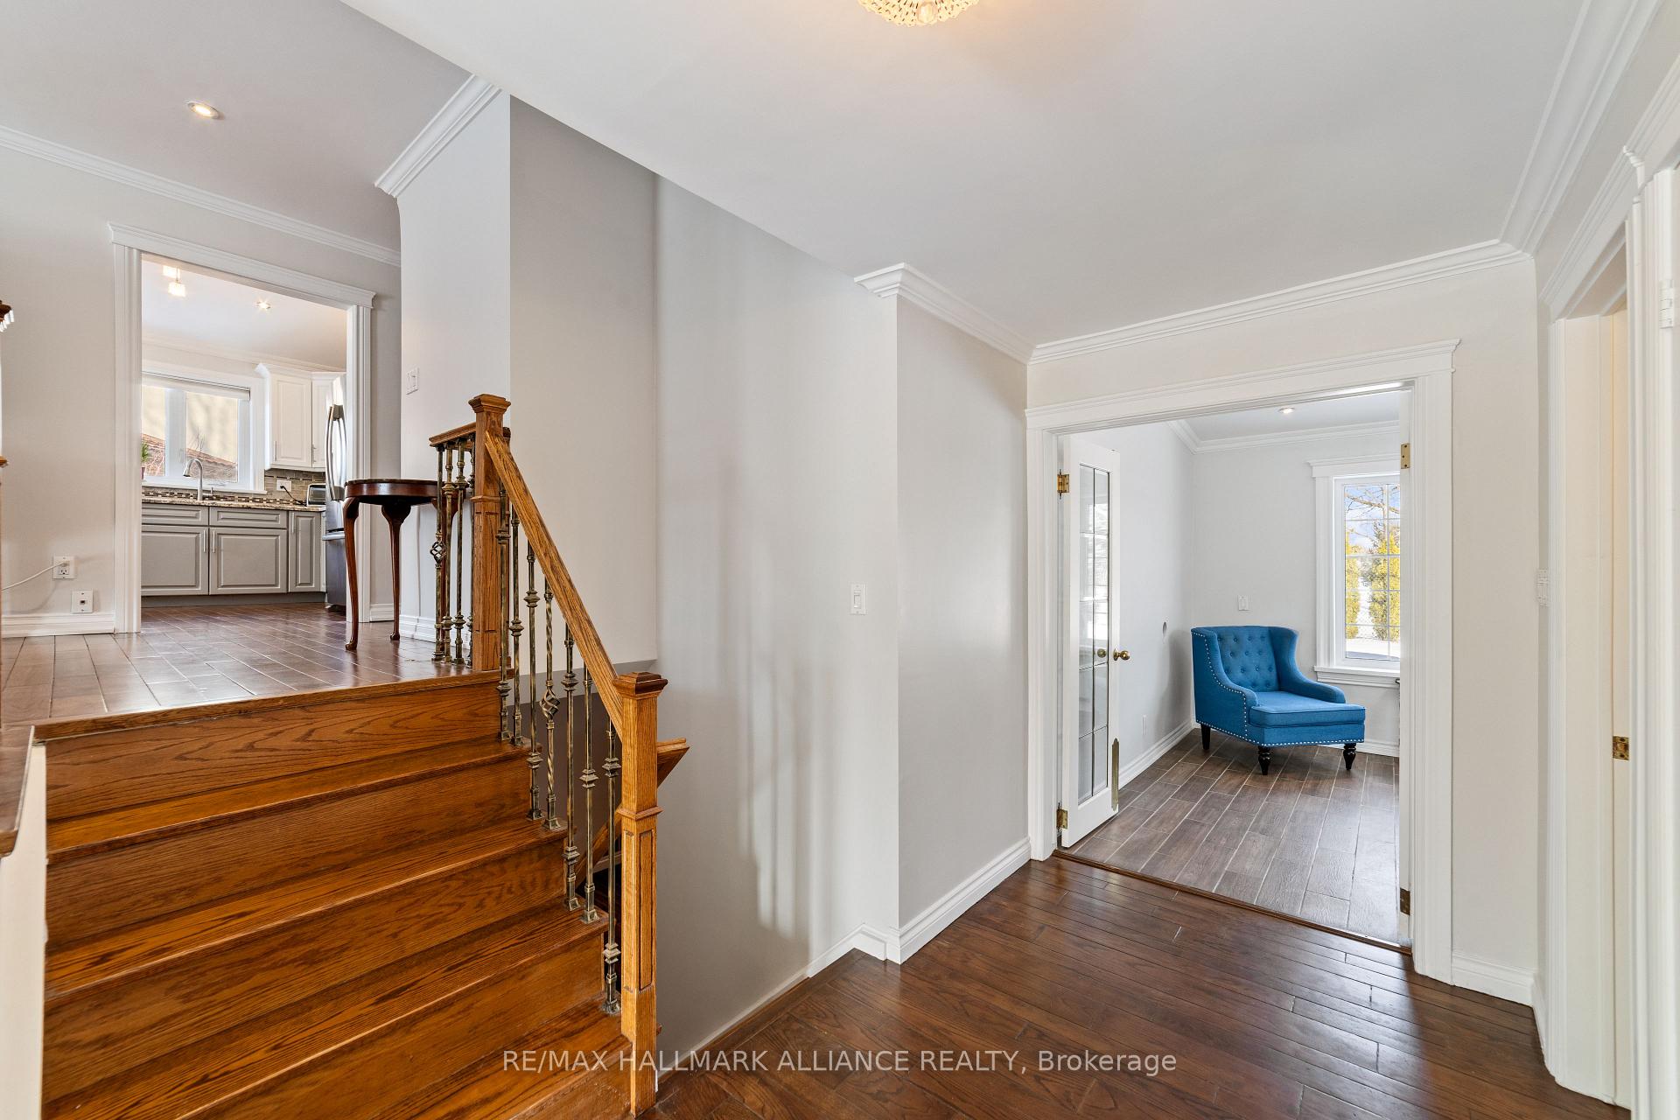
- Hardwood floors
- Central air
- Inground pool
The homeDetached, Sidesplit 3, Age 51–99 years
- Type: Detached
- Style: Sidesplit 3
- Age: 51–99 years
- Living space: 1,100–1,500 sq ft
- Basement: Finished, separate entrance
InsideHardwood, Lower level, Auto garage door remote, carpet free, primary bedroom - main floor, water heater owned
- Flooring: Hardwood
- Laundry: Lower level
- Features: Auto garage door remote, carpet free, primary bedroom - main floor, water heater owned
- Rooms above ground: 9
- Rooms in the basement: 4
- Bedrooms: 2 + 2 in the basement
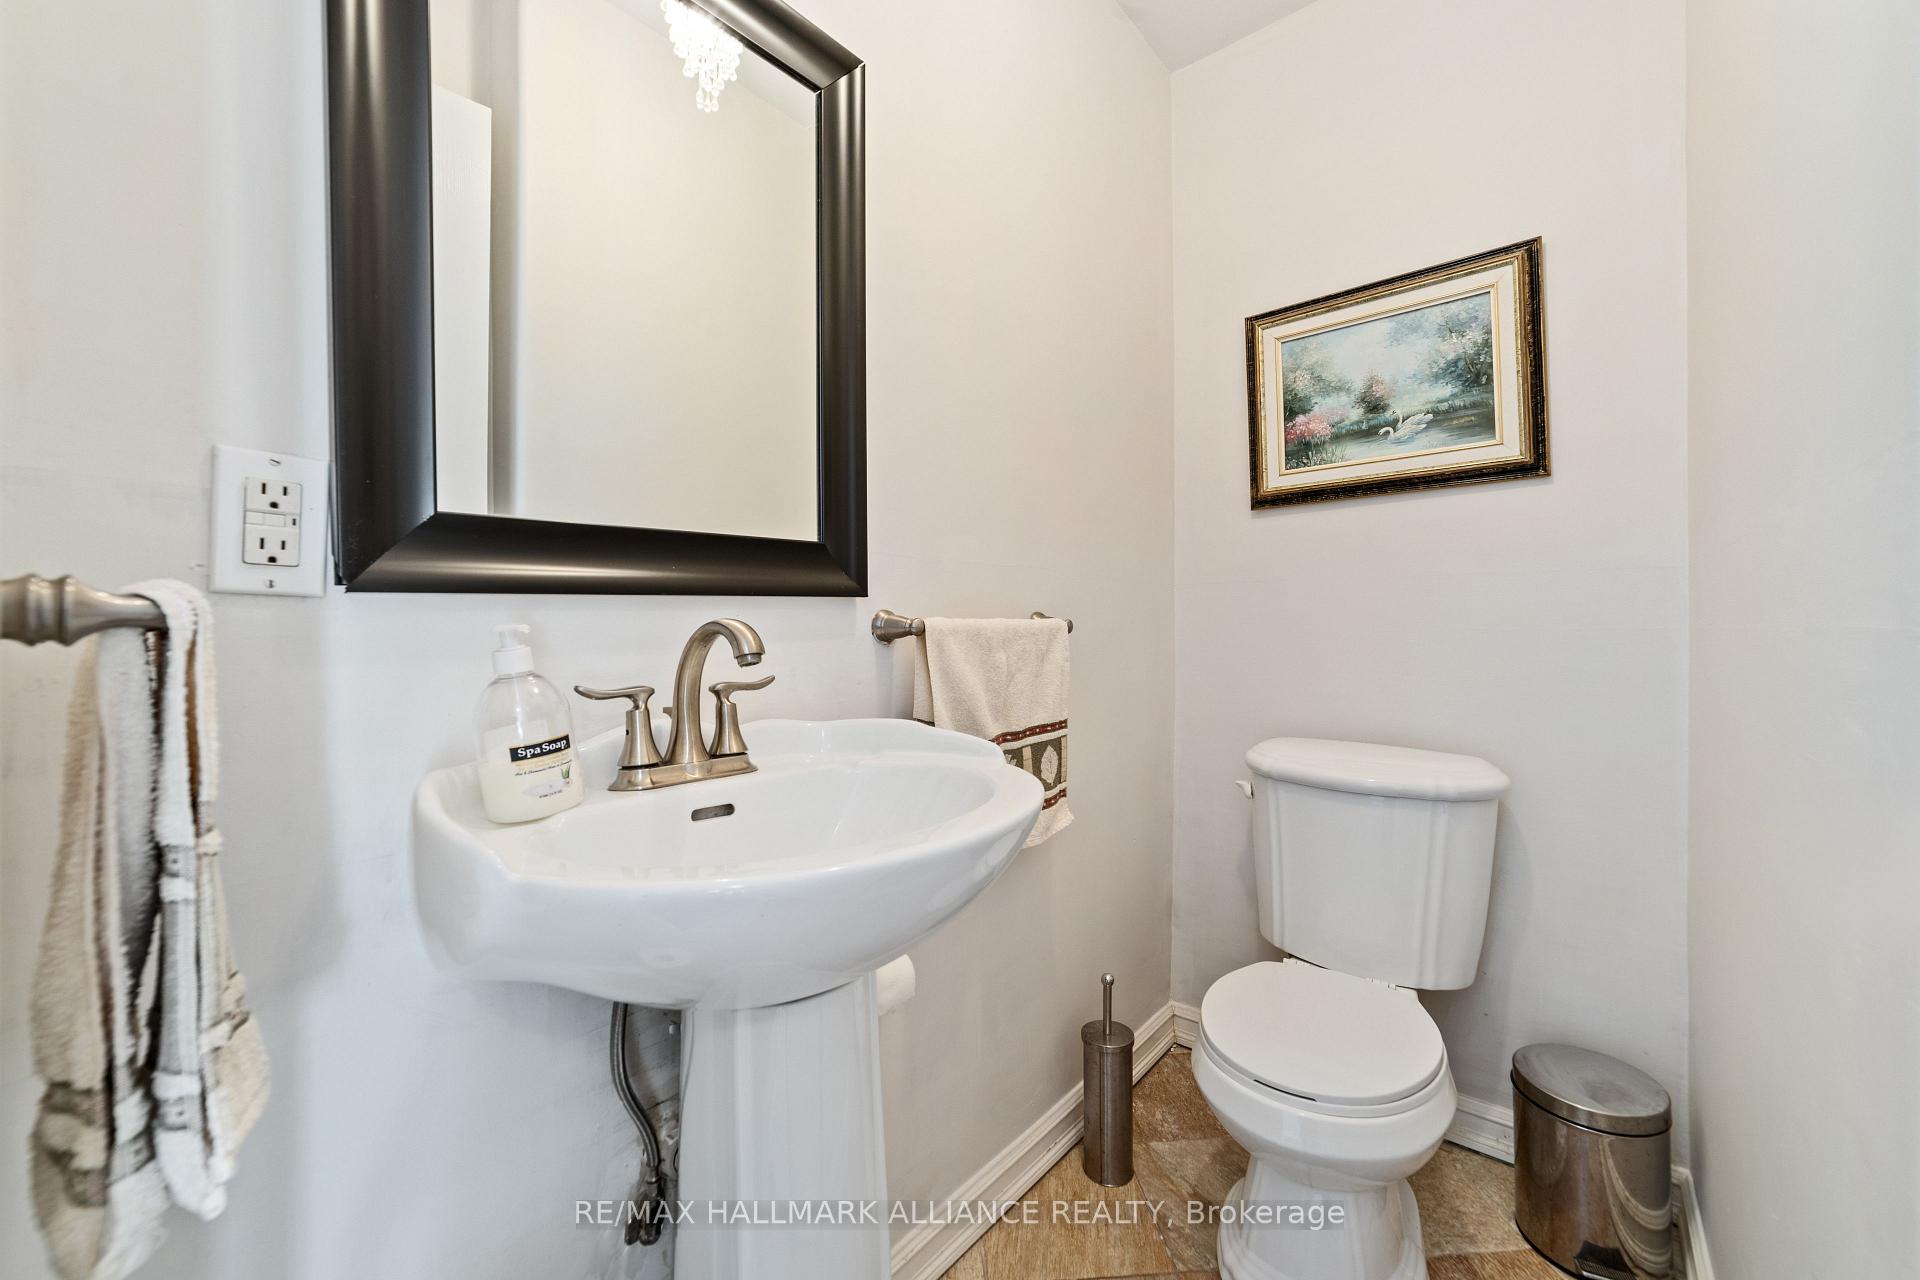
- Bathrooms: 4
- Kitchens: 1
- Family room: Yes
Outside and lotStucco (plaster), Asphalt shingle, Concrete block
- Exterior: Stucco (plaster)
- Roof: Asphalt shingle
- Foundation: Concrete block
- Pool: Inground
- Other structures: Shed
- Size: 76.14 × 100.18 ft
- Shape: Reverse pie
- Zoning: Residential
Parking2 Garage, Attached, Private double
- Spaces: 2 Garage
- Garage: Attached
- Driveway: Private double
Heating, water and powerForced air, gas, Central air, Municipal water
- Heating: Forced air, gas
- Cooling: Central air
- Water: Municipal water
- Sewer: Municipal sewer
Costs and taxesTaxes $6,184 a year, HST included in the price
- Taxes, 2025: $6,184 a year
- HST: HST included in the price
Included in the saleSs fridge, ss stove, ss dishwasher, ss microwave, washer, dryer, all elfs, all window coverings, garage door opener and remote, furnace, a/c, hot water tank, inground sprinkler system
- Included: Ss fridge, ss stove, ss dishwasher, ss microwave, washer, dryer, all elfs, all window coverings, garage door opener and remote, furnace, a/c, hot water tank, inground sprinkler system
NearbySchool, rec./commun.centre, cul de sac/dead end, library, park
- Close to: School, rec./commun.centre, cul de sac/dead end, library, park
Listing detailsW11963819, Sold, Feb 8, 2025
- MLS® number: W11963819
- Status: Sold
- Listed on: Feb 8, 2025
- Days on market: 17
- Updated: Feb 25, 2025
- Possession: 2025-03-28 / March 28, 2025
- Occupied by: Owner
- Listing brokerage: RE/MAX HALLMARK ALLIANCE REALTY
About this home
2401 Upton Court, Oakville (West), ON L6L 5E3
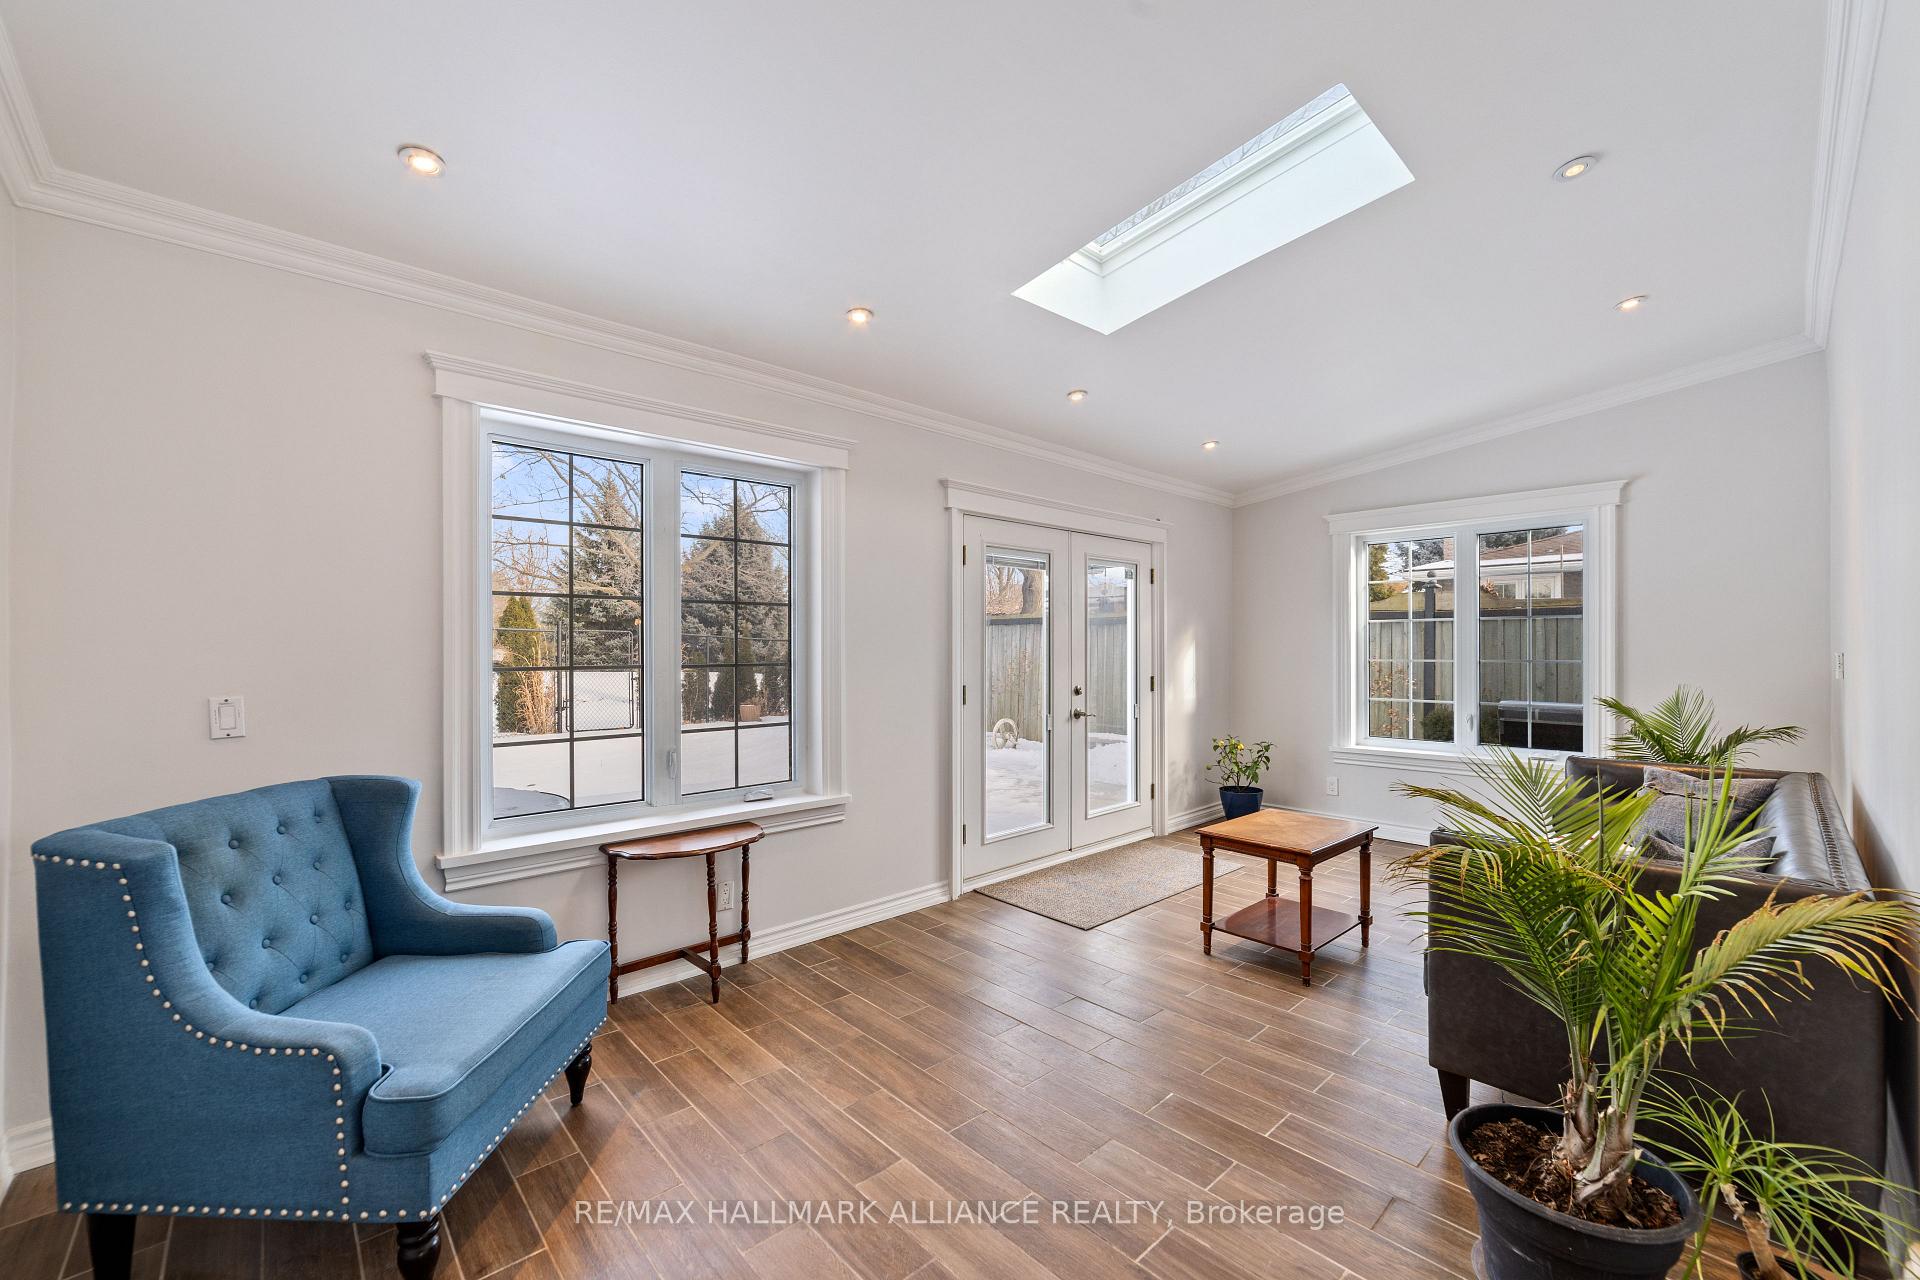
If you love to entertain, this home is the perfect fit for you! Situated on a quiet court and backing onto a picturesque green space, this property offers an impressive backyard oasis. The sparkling in-ground pool, surrounded by elegant tumbled stone, with access to the park behind will surely impress your guests. The beautiful sunroom, overlooking the pool, provides the perfect setting for relaxation and entertainment. Boasting 76 feet of frontage, this property offers rare privacy and ample space. The house is in exceptional condition, showcasing beautiful hardwood floors and potlights throughout the upper levels. The spacious, sun-filled eat-in kitchen offers an abundance of cabinet space, making meal prep a breeze. With two primary bedrooms, each with its own bathroom, plus two additional bedrooms on the lower level, this home comfortably accommodates large families. The lower level is an entertainer's dream, featuring a generous rec room with a wet bar, perfect for family gatherings, parties, or movie nights. Lastly, a walkout to the backyard and pool area adds even more convenience and enjoyment to this remarkable home.
Ask about this home
A HOMEH agent will answer your questions about this home.
Around this home
Daily convenience, out of 100, from the distances below
Schools nearby
School rating, out of 10.
Helpful calculators
Your HOMEH agent

"I would see it this week."