

349 Leadwood Gate
349 Leadwood Gate
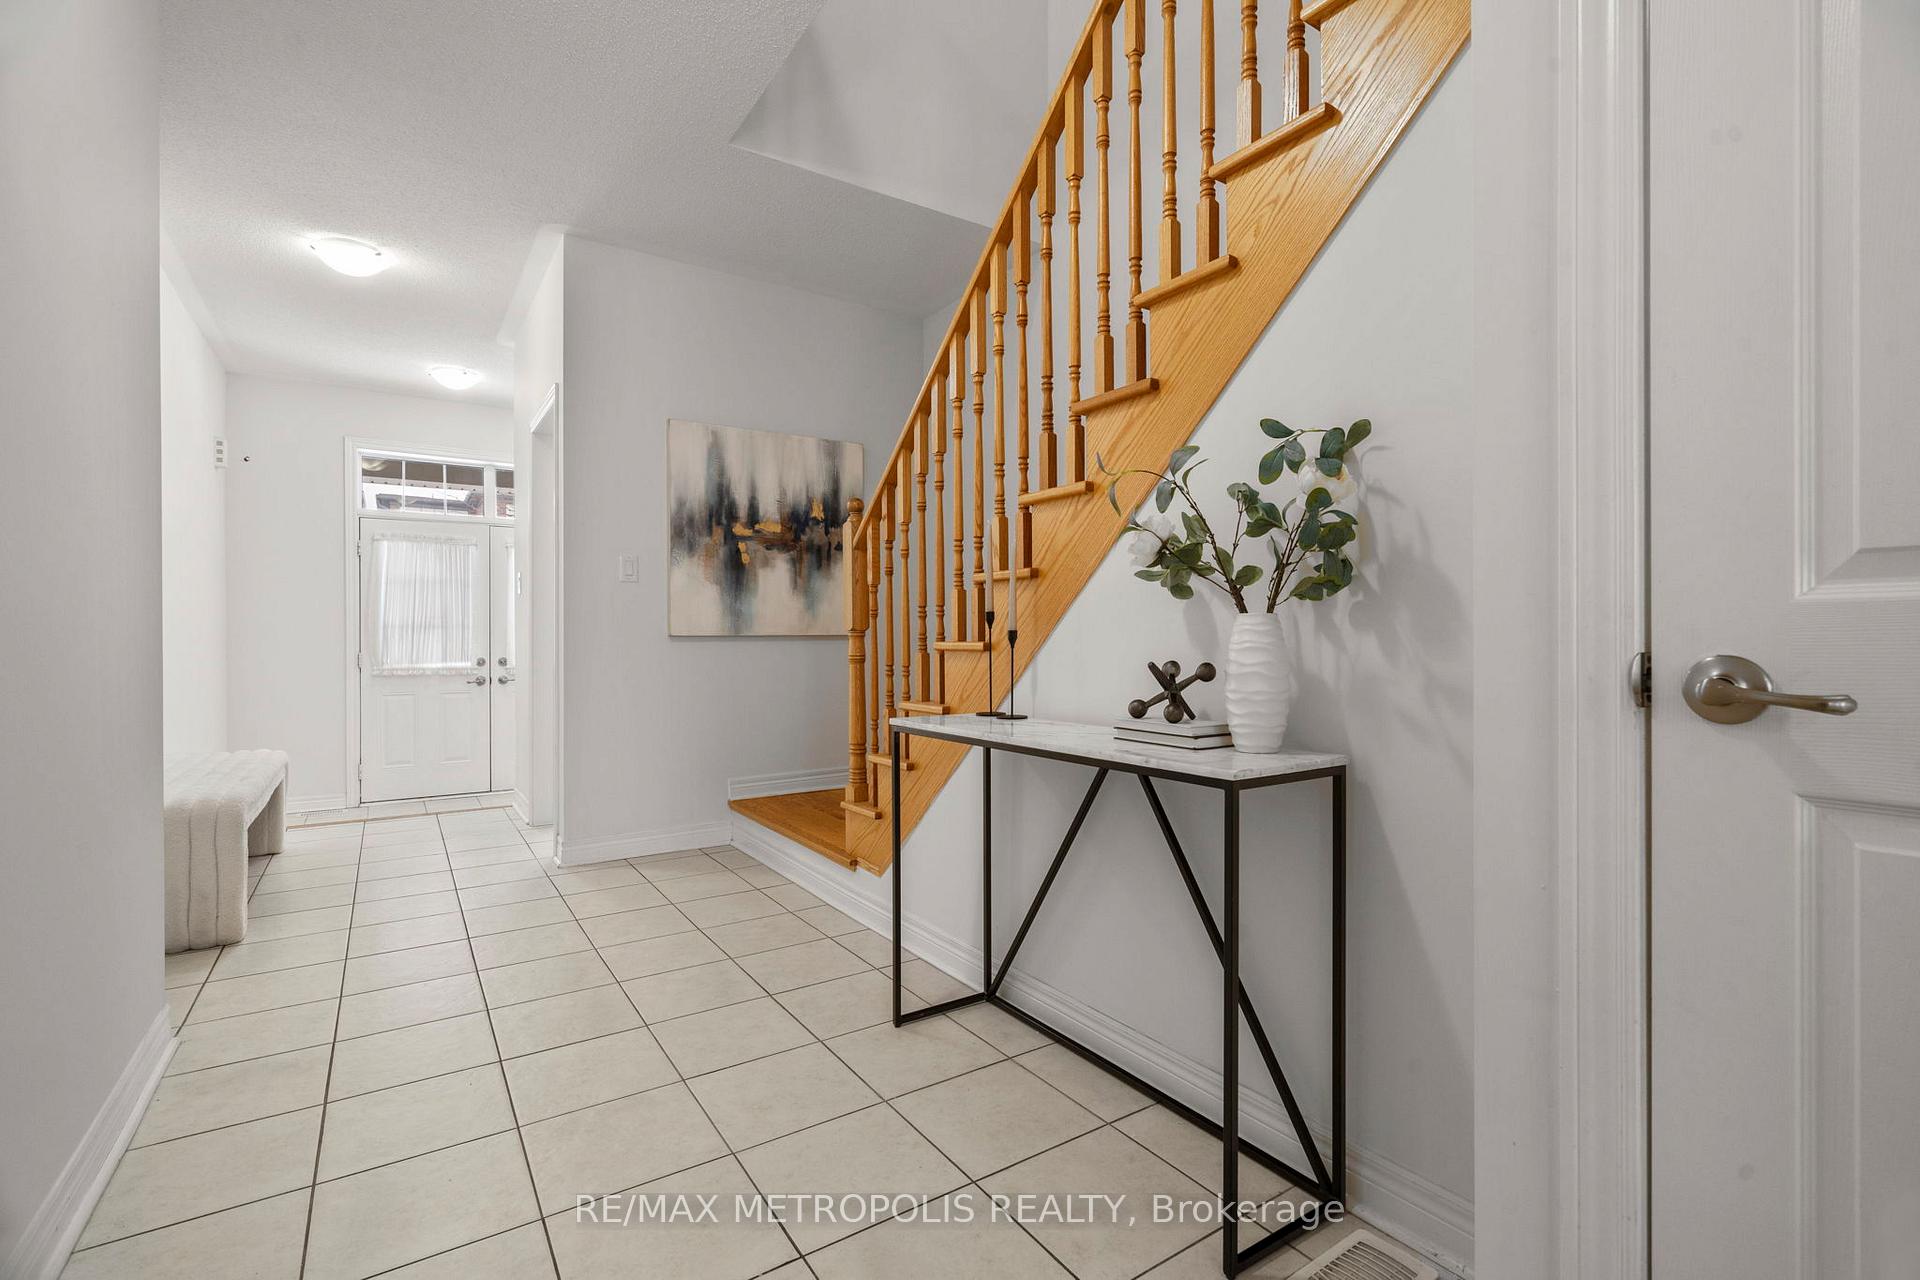 See all 35 photos
Property history
Facts and features
- BasementFinished
- Water, sewerMunicipal
- HeatingForced air
- CoolingCentral air
- Hardwood floors
- Central air
The homeFreehold Townhouse, 2-storey, 1,500–2,000 sq ft
- Type: Freehold Townhouse
- Style: 2-storey
- Living space: 1,500–2,000 sq ft
- Basement: Finished
InsideHardwood, Ceramic, Broadloom, Other, Rooms above ground 8
- Flooring: Hardwood, Ceramic, Broadloom
- Features: Other
- Rooms above ground: 8
- Bedrooms: 4
- Bathrooms: 4
- Kitchens: 1
Outside and lotBrick front, Asphalt shingle, Concrete
- Exterior: Brick front
- Roof: Asphalt shingle
- Foundation: Concrete
- Size: 23.04 × 80.51 ft
Parking1 Garage, Attached, Mutual
- Spaces: 1 Garage
- Garage: Attached
- Driveway: Mutual
Heating, water and powerForced air, gas, Central air, Municipal water
- Heating: Forced air, gas
- Cooling: Central air
- Water: Municipal water
- Sewer: Municipal sewer
Costs and taxesTaxes $5,093 a year, HST included in the price, Hot water tank.
- Taxes, 2024: $5,093 a year
- HST: HST included in the price
- Rental items: Hot water tank.
Included in the saleExisting stainless steel fridge, stove, hood fan, and dishwasher. washer and dryer. all existing light fixtures and window coverings.
- Included: Existing stainless steel fridge, stove, hood fan, and dishwasher. washer and dryer. all existing light fixtures and window coverings.
Listing detailsW11967623, Sold, Feb 11, 2025
- MLS® number: W11967623
- Status: Sold
- Listed on: Feb 11, 2025
- Days on market: 14
- Updated: Feb 25, 2025
- Possession: 2025-03-01 / March 1, 2025
- Occupied by: Owner
- Listing brokerage: RE/MAX METROPOLIS REALTY
About this home
349 Leadwood Gate, Oakville (Glenorchy), ON L6M 1L7
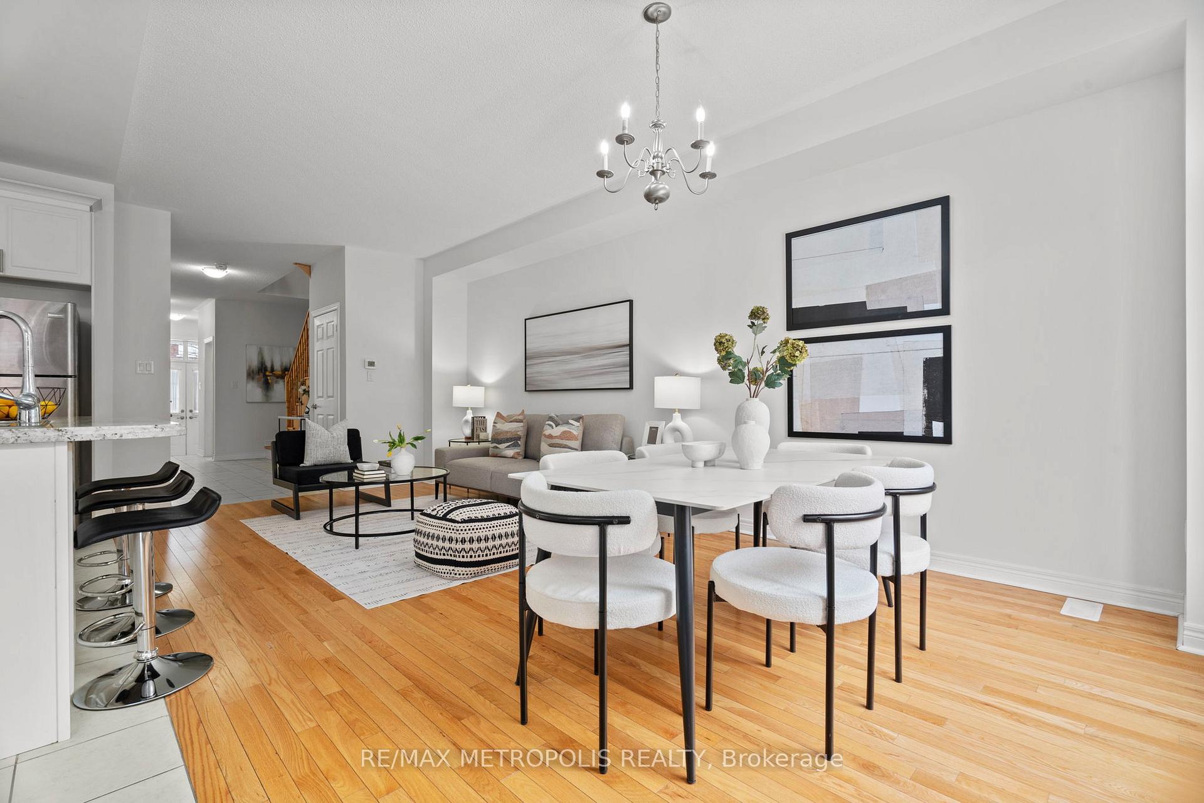
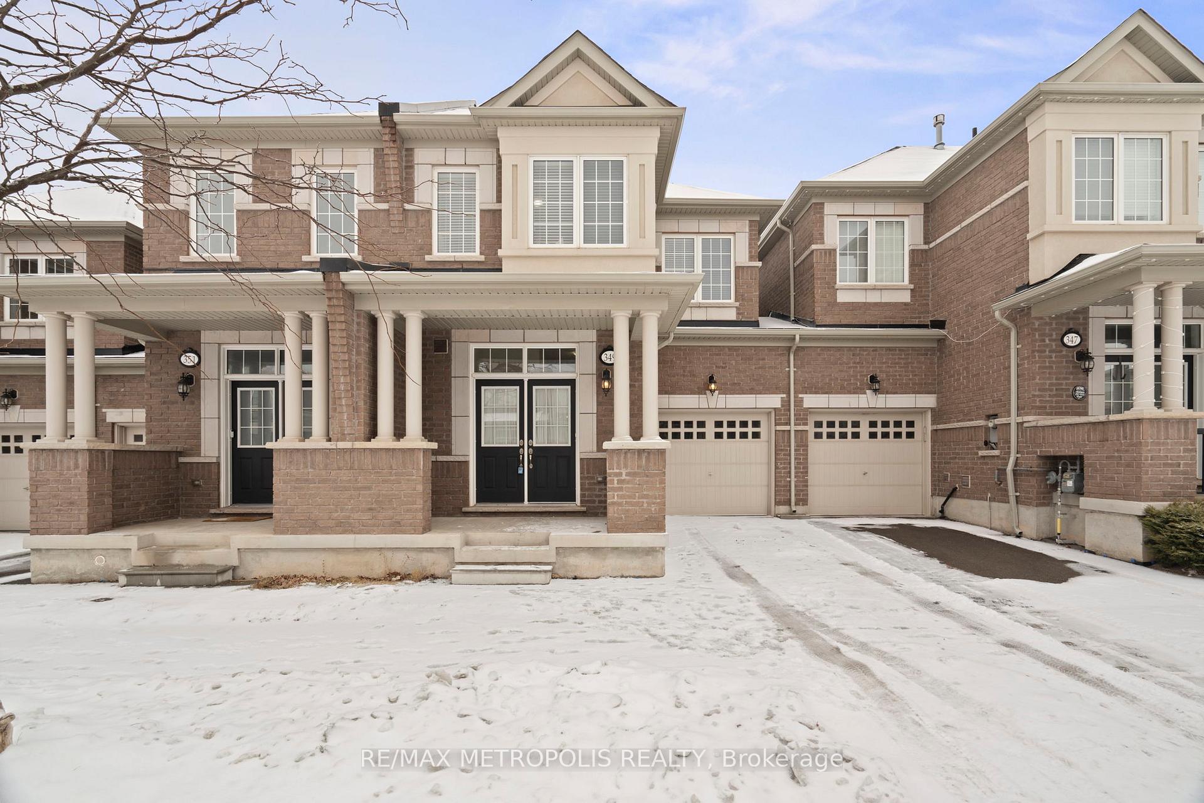
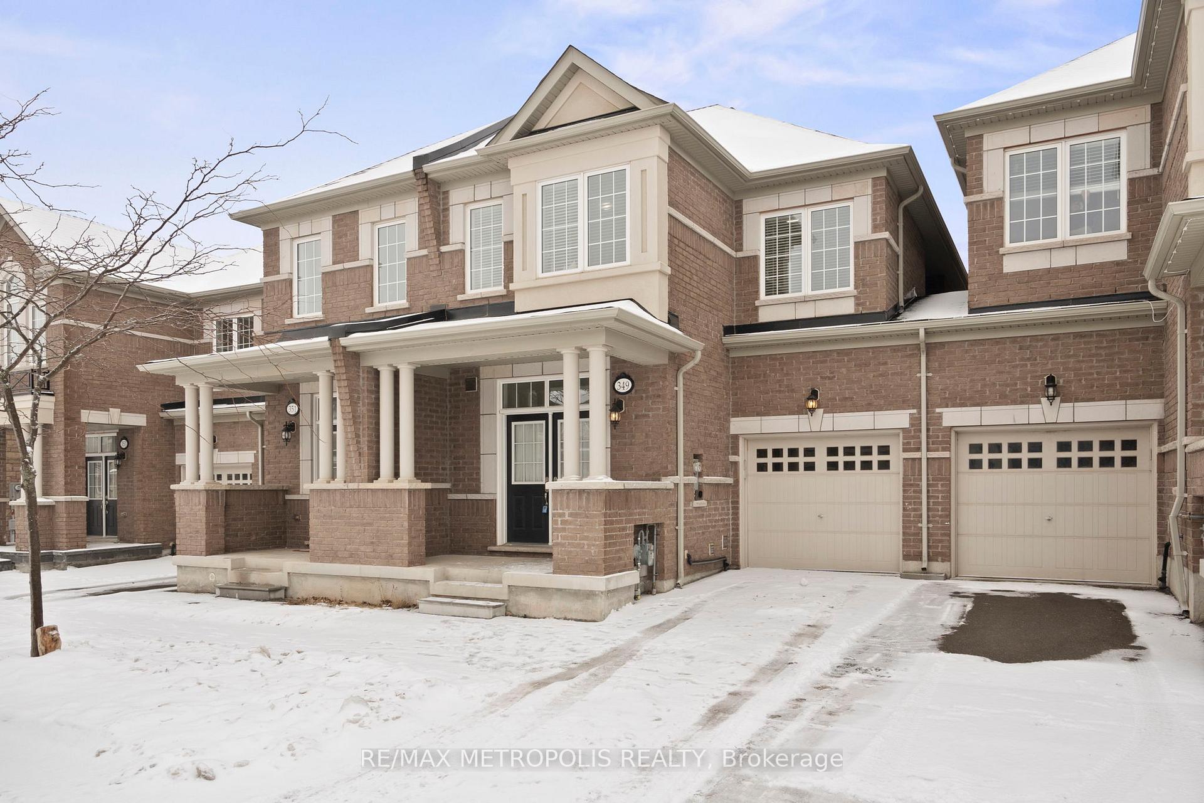
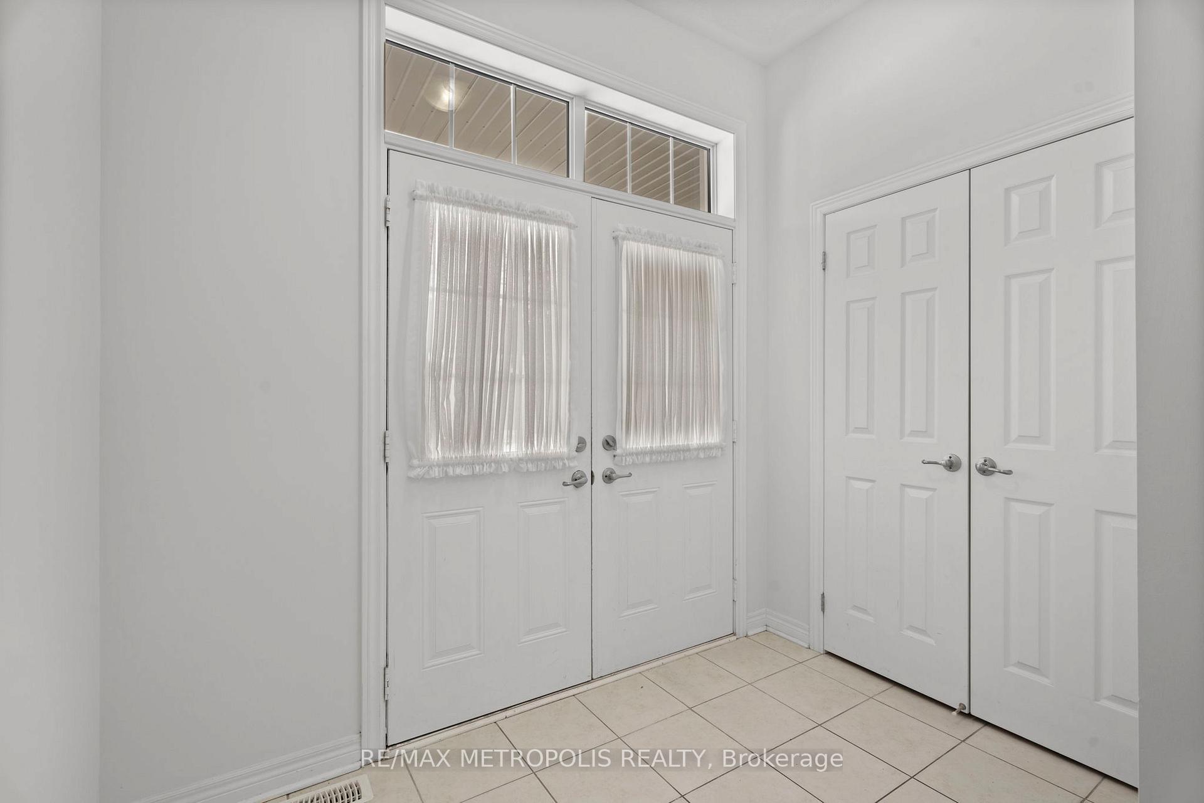
Your Dream Home Awaits In Oakville! Welcome To This Bright And Spacious 4 Bedroom, 4 Bathroom Freehold Townhouse In The Highly Sought-After The Preserve Community By Remington Homes Located At Dundas St. West & Neyagawa Blvd. This Stunning Home Features A Grand Double-Door Entry, An Inviting Open-Concept Living And Dining Area, And A Modern Kitchen With Granite Countertops, A Stylish New Backsplash, And A Large Breakfast Island Perfect For Entertaining. Enjoy 9 Ceilings And Hardwood Flooring On The Main Floor, A Finished Basement With A 4-Piece Bath, And The Convenience Of Direct Garage Access. Located Just Steps Away From Grocery Stores, Restaurants, And Major Retailers, With Easy Access To Hwy 407, Hwy 401, And GO Transit, This Is The Perfect Place To Call Home. Don't Miss Out!
Ask about this home
A HOMEH agent will answer your questions about this home.
Around this home
Daily convenience, out of 100, from the distances below
Schools nearby
School rating, out of 10.
Helpful calculators
Your HOMEH agent

"I would see it this week."