

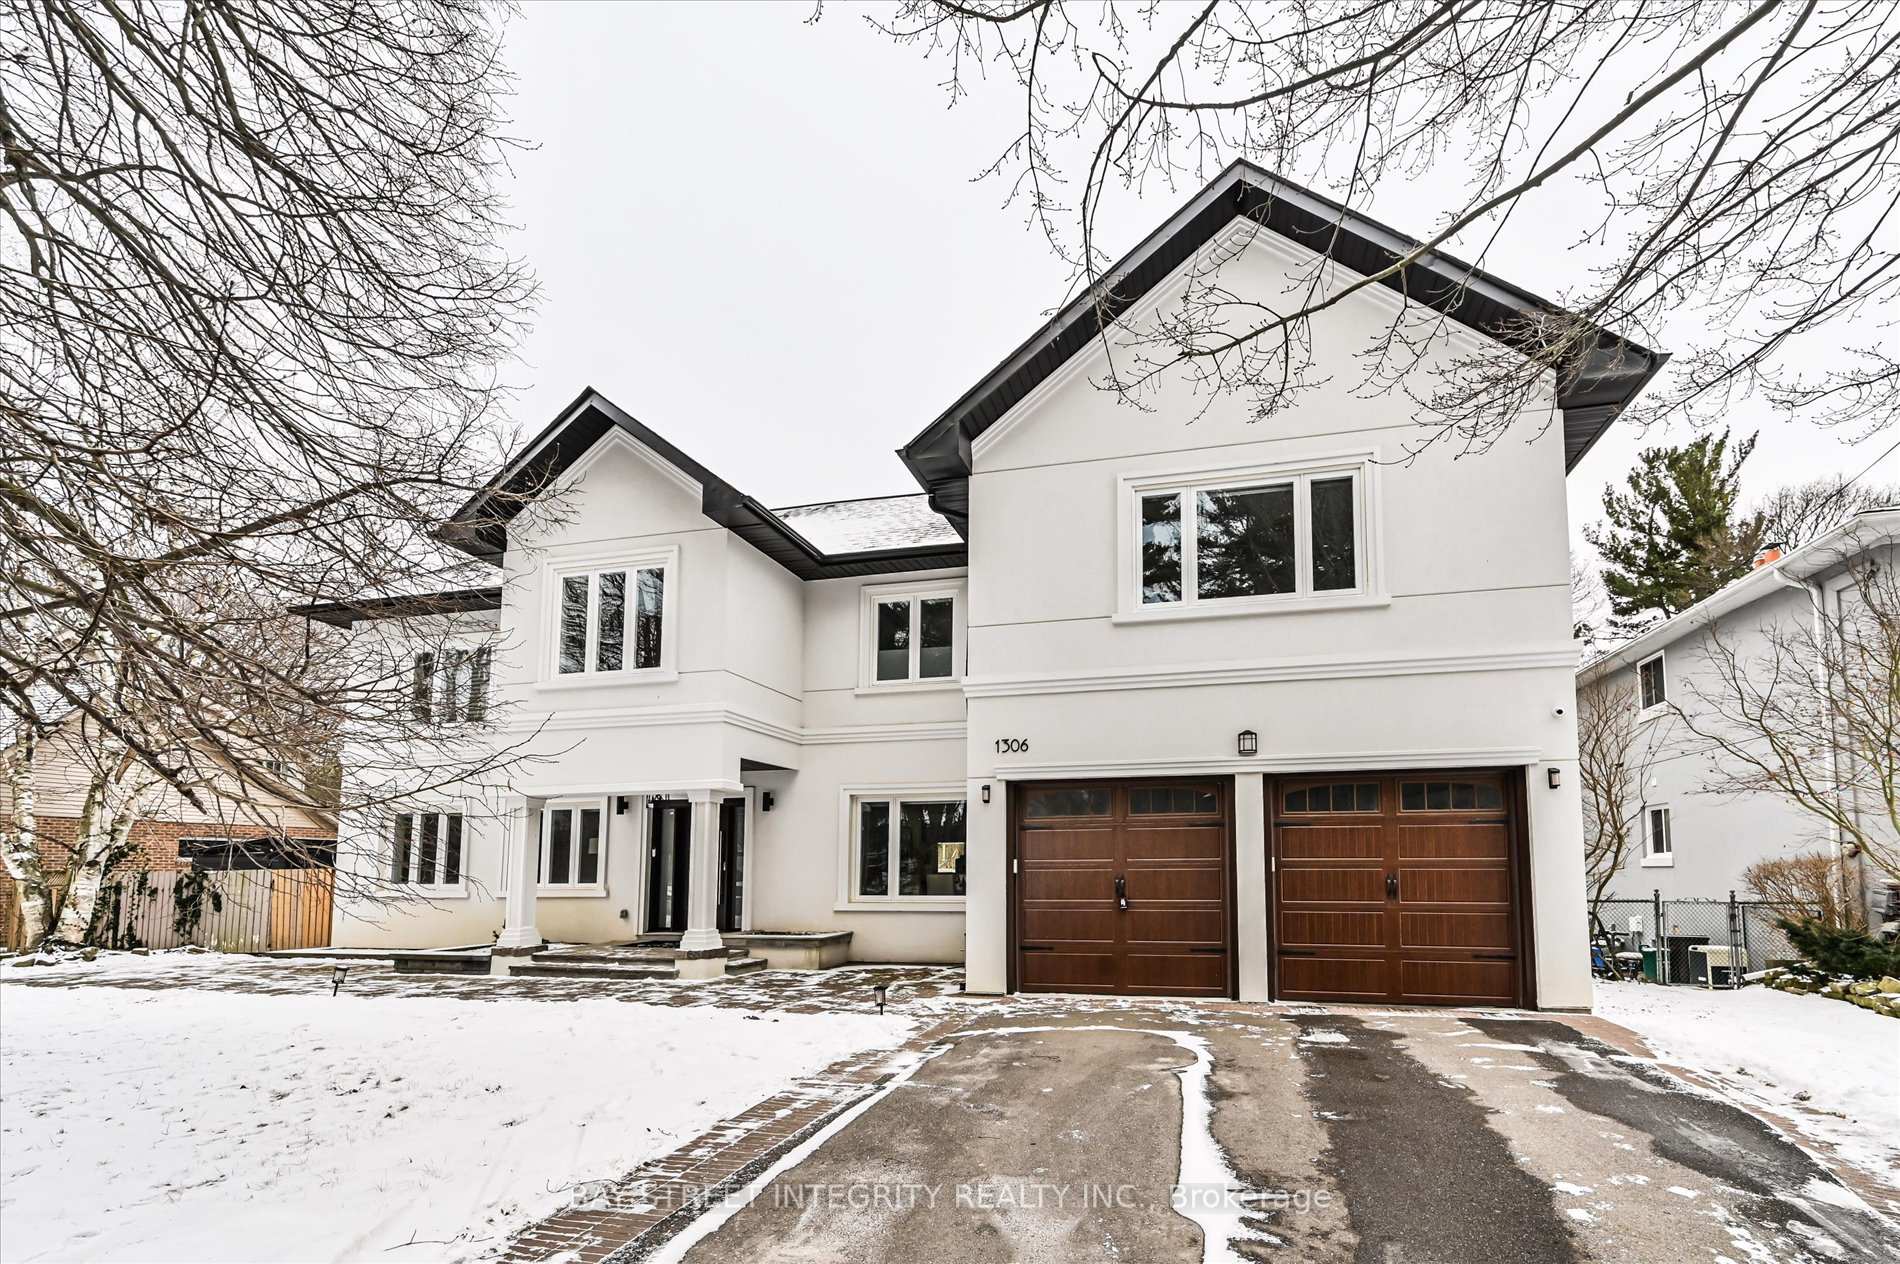
1306 Amber Crescent
1306 Amber Crescent
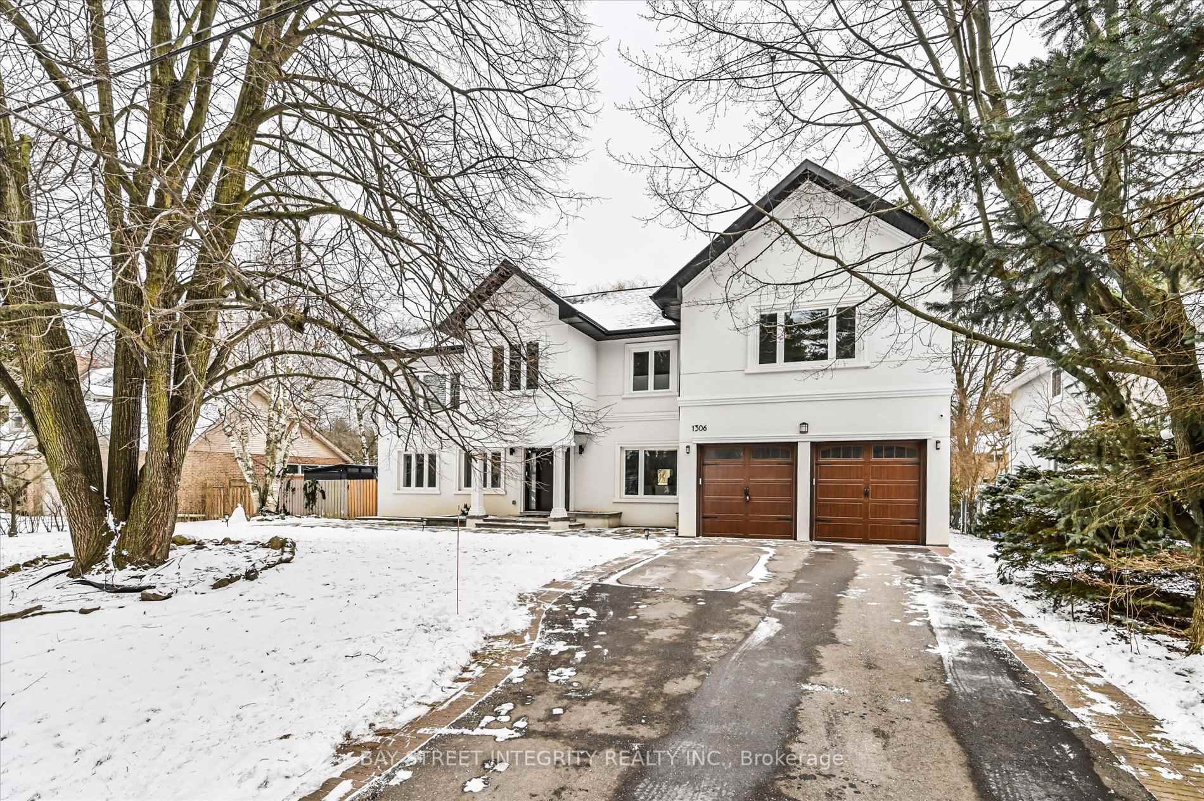
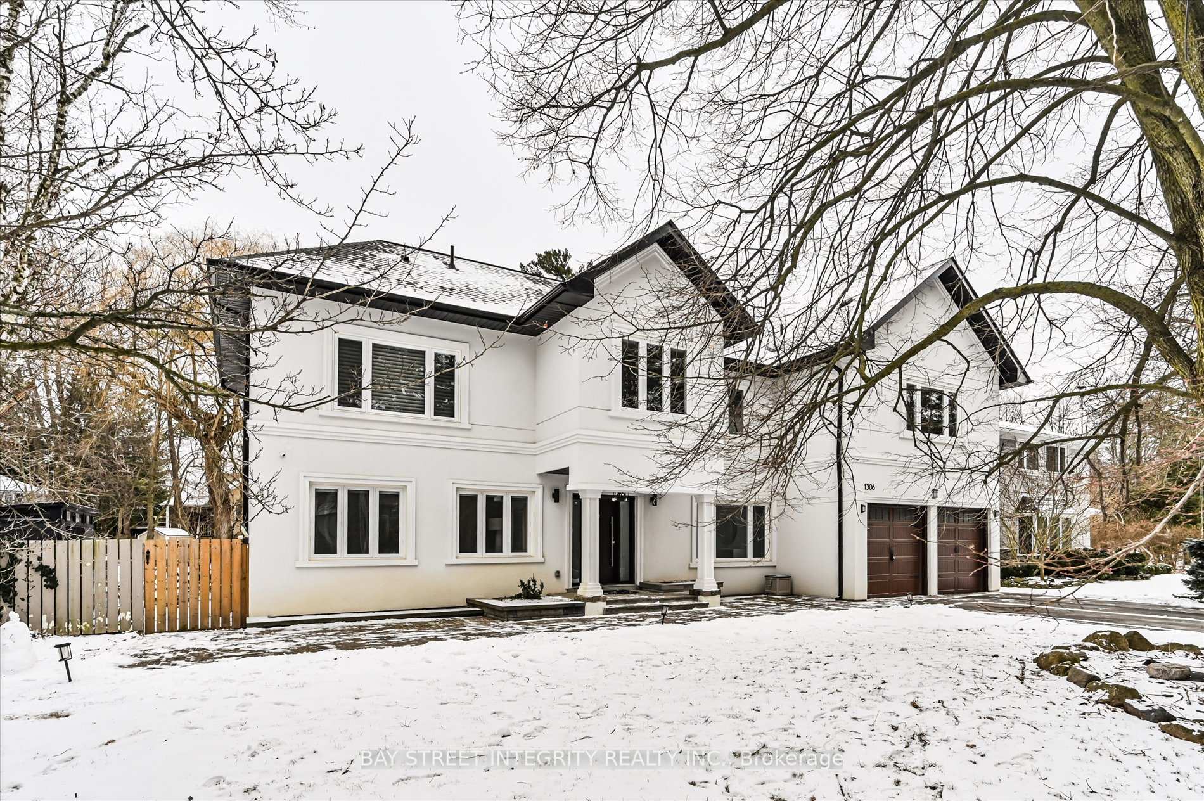
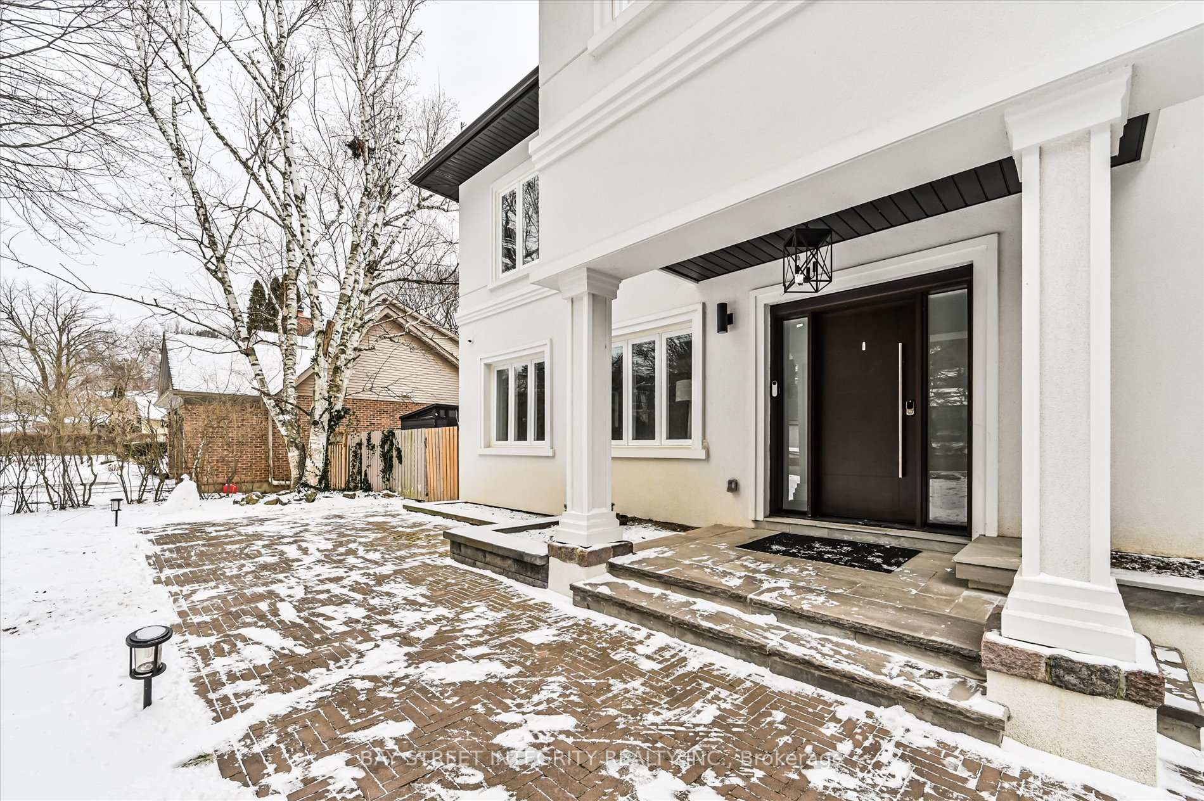
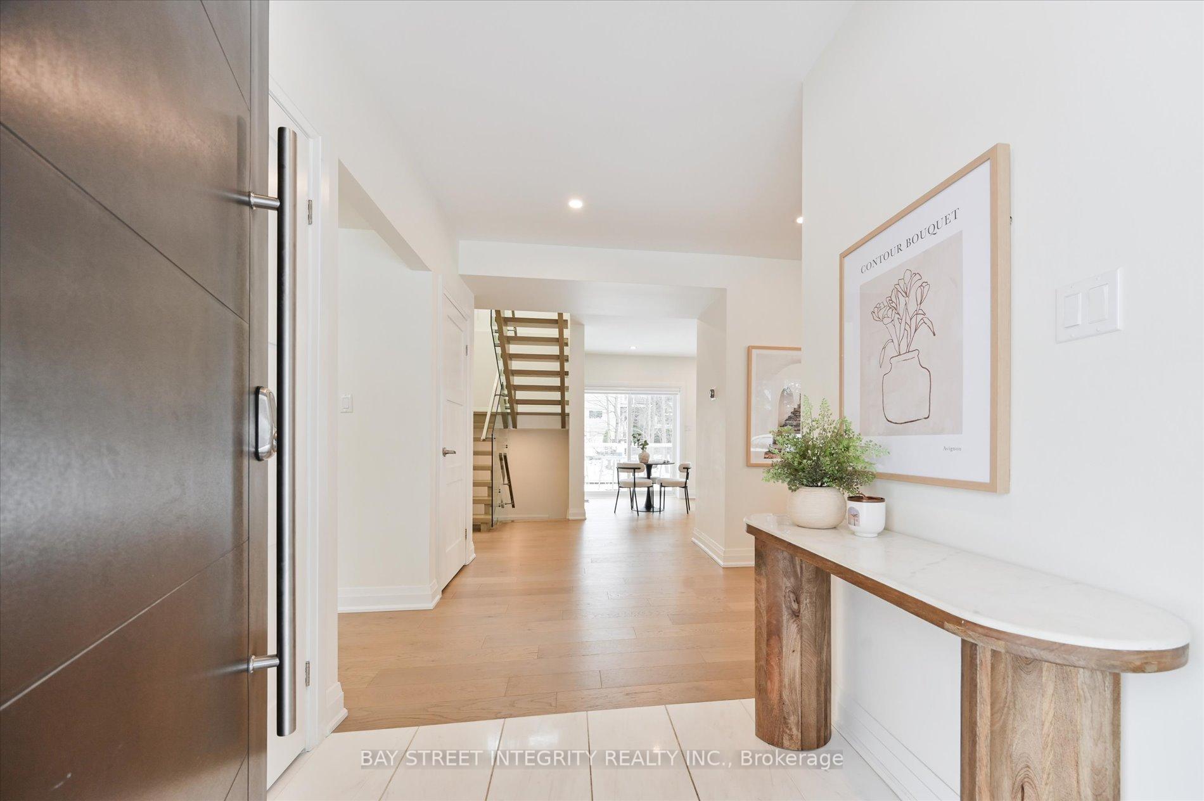 See all 43 photos
Property history
Facts and features
- BasementWalk-out
- Water, sewerMunicipal
- HeatingForced air
- CoolingCentral air
- Hardwood floors
- Fireplace
- Central air
- Inground pool
The homeDetached, 2-storey, Finished with walk-out
- Type: Detached
- Style: 2-storey
- Basement: Finished with walk-out
InsideFireplace Yes, Hardwood, Other
- Fireplace: Yes
- Flooring: Hardwood
- Features: Other
- Rooms above ground: 8
- Rooms in the basement: 4
- Bedrooms: 5 + 1 in the basement
- Bathrooms: 5
- Kitchens: 1
- Family room: Yes
Outside and lotStucco (plaster), Asphalt shingle, Concrete
- Exterior: Stucco (plaster)
- Roof: Asphalt shingle
- Foundation: Concrete
- Pool: Inground
- Size: 87.19 × 133.36 ft
Parking2 Garage, Attached, Private double
- Spaces: 2 Garage
- Garage: Attached
- Driveway: Private double
Heating, water and powerForced air, gas, Central air, Municipal water
- Heating: Forced air, gas
- Cooling: Central air
- Water: Municipal water
- Sewer: Municipal sewer
Costs and taxesTaxes $15,487 a year, HST included in the price, Hot water tank
- Taxes, 2024: $15,487 a year
- HST: HST included in the price
- Rental items: Hot water tank
Included in the saleAll existing appliances, fridge, cook top, range hood, b/i microwave, b/i oven, dishwasher, washer & dryer, all existing window covering and lighting fixtures., One fridge and one freezer in basement
- Included: All existing appliances, fridge, cook top, range hood, b/i microwave, b/i oven, dishwasher, washer & dryer, all existing window covering and lighting fixtures.
- Not included: One fridge and one freezer in basement
Listing detailsW11971706, Sold, Feb 13, 2025
- MLS® number: W11971706
- Status: Sold
- Listed on: Feb 13, 2025
- Days on market: 12
- Updated: Feb 25, 2025
- Possession: To Be Arranged
- Occupied by: Owner
- Listing brokerage: BAY STREET INTEGRITY REALTY INC.
About this home
1306 Amber Crescent, Oakville (Morrison), ON L6J 2N8
Welcome To 1306 Amber Cres, A Stunning Detached Home Nestled In The Prestigious Eastlake Oakville Neighbourhood! Fabulous Lot Size Offers Beautiful 5+1 Beds, 5 Baths, W/O Basement, And Oversized In-Ground Swimming Pool. $$$ Spent On Upgrades: New Kitchen Cabinets, New Washer On 2nd Floor, New Shed. Hardwood Floors And Ton Of Pot Lights Throughout The Main Floor And 2nd Floor. Step Into A Welcoming Foyer That Flows Into A Cozy Family Room On Your Left Side And A Formal Dinning Area At Your Right Side. The South Facing Sun Filled Modern Gourmet Kitchen Features High End Stainless Steel Appliances, Combined With A Breakfast Area And Walk Out To Deck, This Open Concept Is Prefect For Hosting! The Office On The Main Floor With Large Window And Closet Offers Flexibility As A Potential Bedroom With A Full 3 Pc Bathroom Beside. On The 2nd Floor, You Will Find 4 Spacious Bedrooms And 3 Luxurious Bathrooms. Primary Bedroom With A Custom Walk-In Closet, Fireplace, And 5 Pc Ensuite Bathroom With Large Window. Another Bedroom With A Large Walk-In Closet, A 3pc Ensuite Bathroom And A New Washer. A Professional Finished Basement Built For A Family Who Loves To Enjoy Life With A Movie Theatre Or Gym Room. A Large Bedroom Can Also Turn As A Playroom For Kids. Enjoy The Oversized In-Ground Swimming Pool In The Summer With Your Family And Friends. Mins Drive To Hwy 403, Oakville Go. High Ranking Schools District & Close To Downtown Oakville. Easy Access To Oakville Place Shopping Centre, Grocery Stores, Restaurants, Abundant Parks, Recreational Facilities, And More. **EXTRAS** All Existing Appliances, Fridge, Cook Top, Range Hood, B/I Microwave, B/I Oven, Dishwasher, Washer & Dryer, All Existing Window Covering and Lighting Fixtures.
Ask about this home
A HOMEH agent will answer your questions about this home.
Around this home
Daily convenience, out of 100, from the distances below
Schools nearby
School rating, out of 10.
Helpful calculators
Your HOMEH agent

"I would see it this week."