

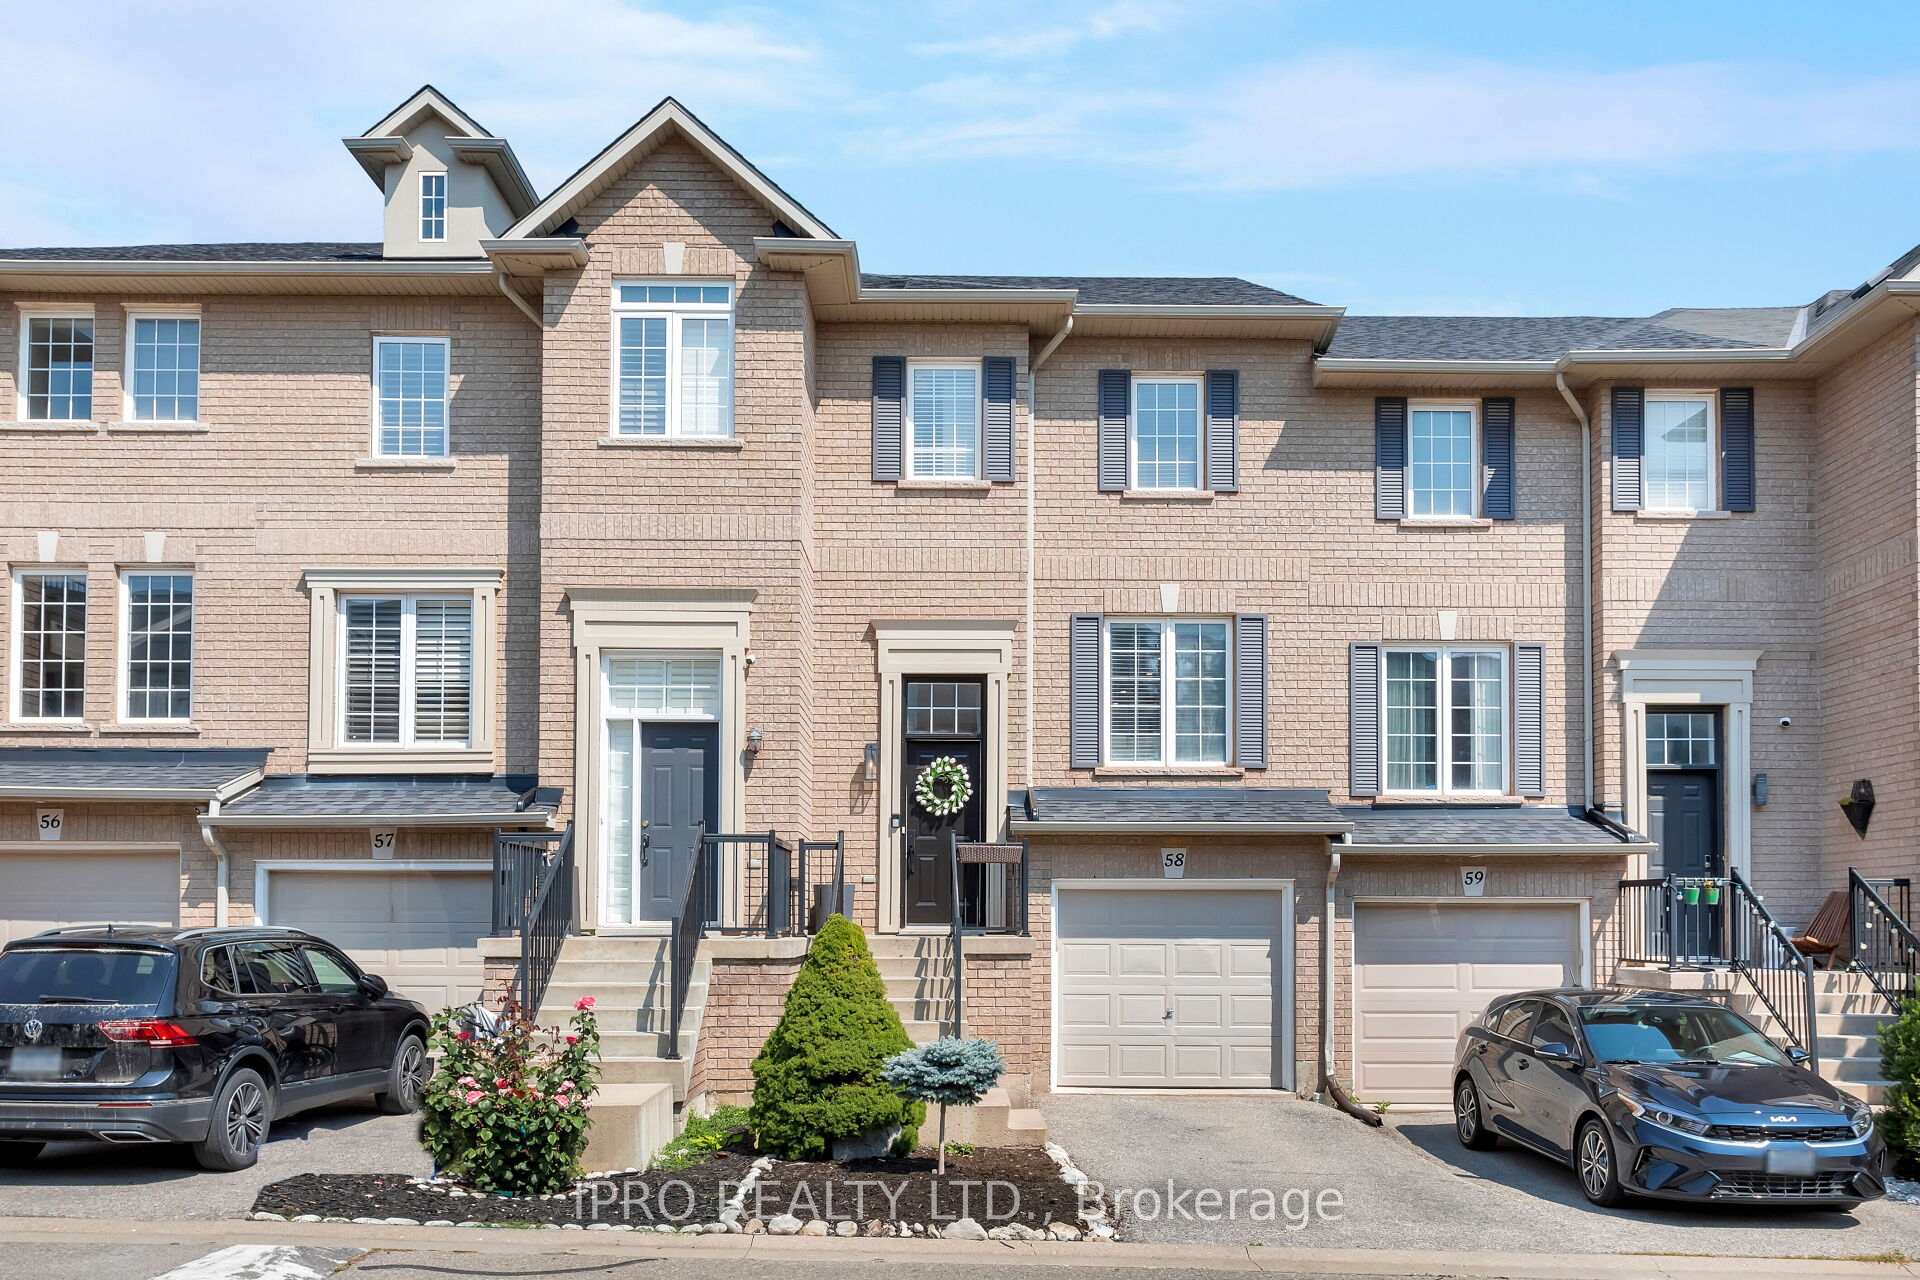
Unit 58, 2280 Baronwood Drive
Unit 58, 2280 Baronwood Drive
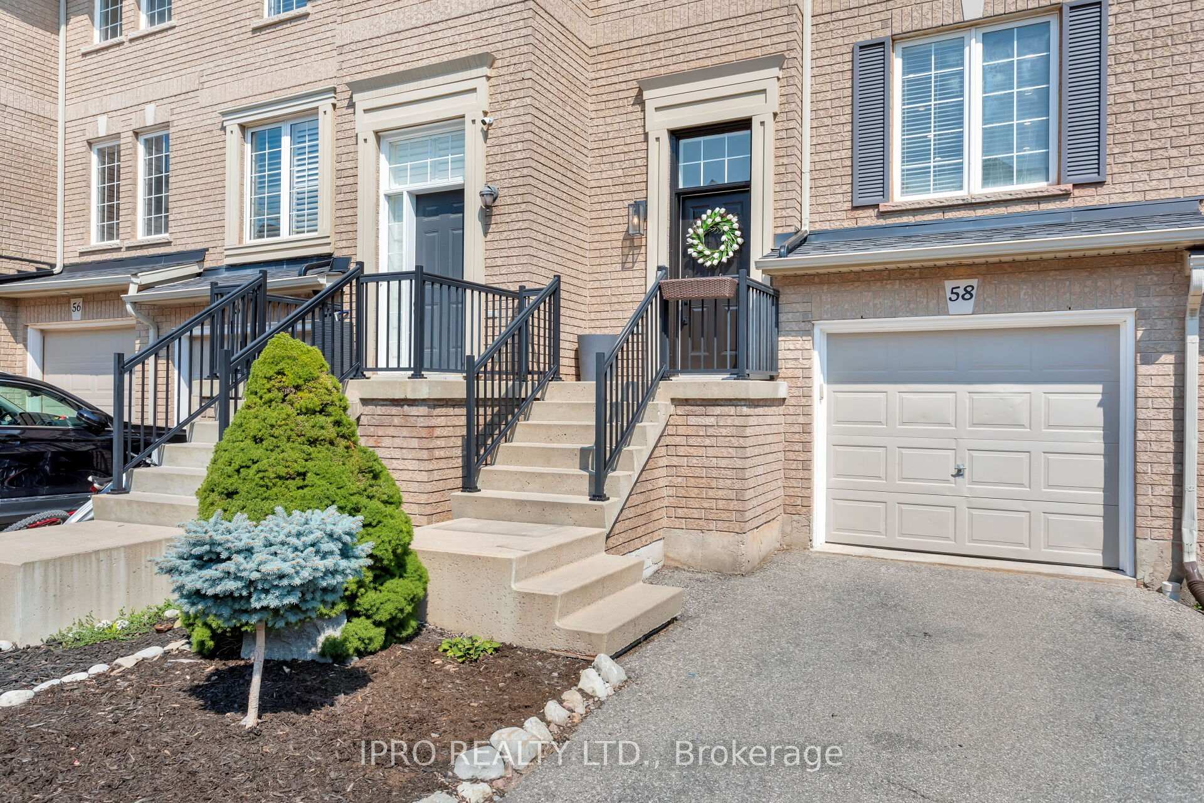
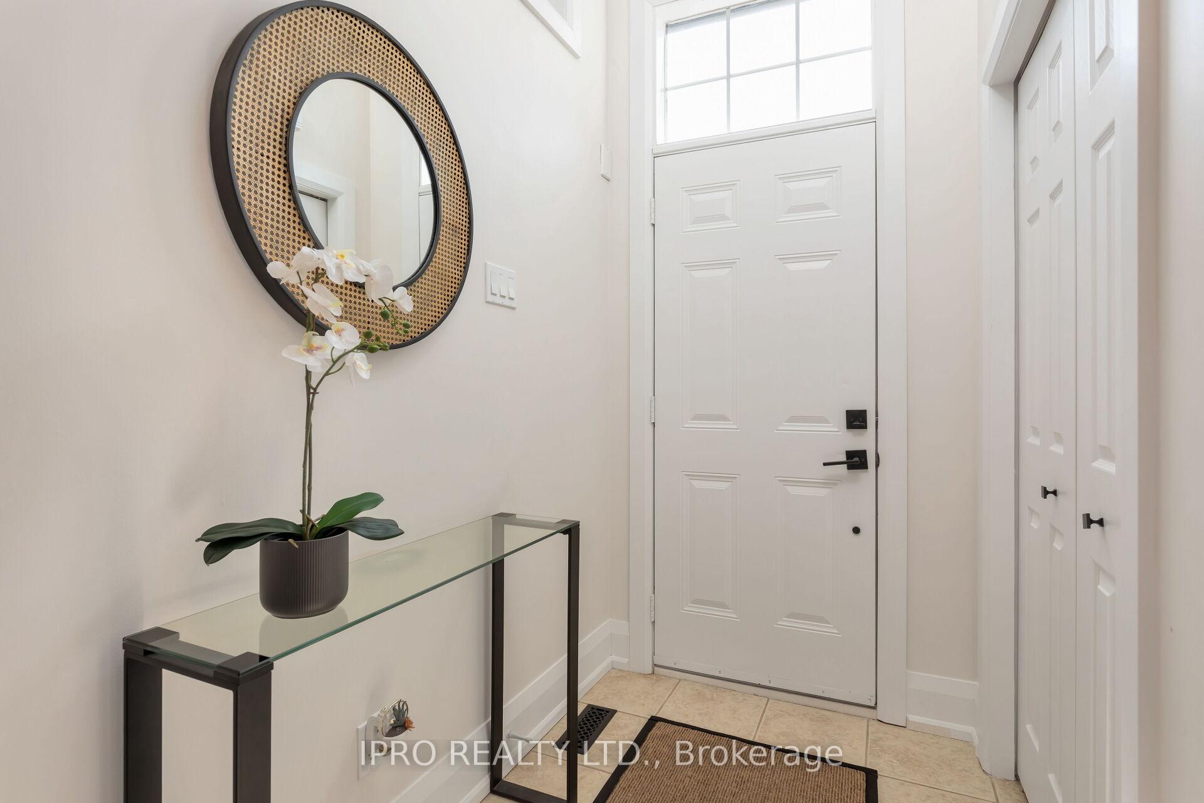
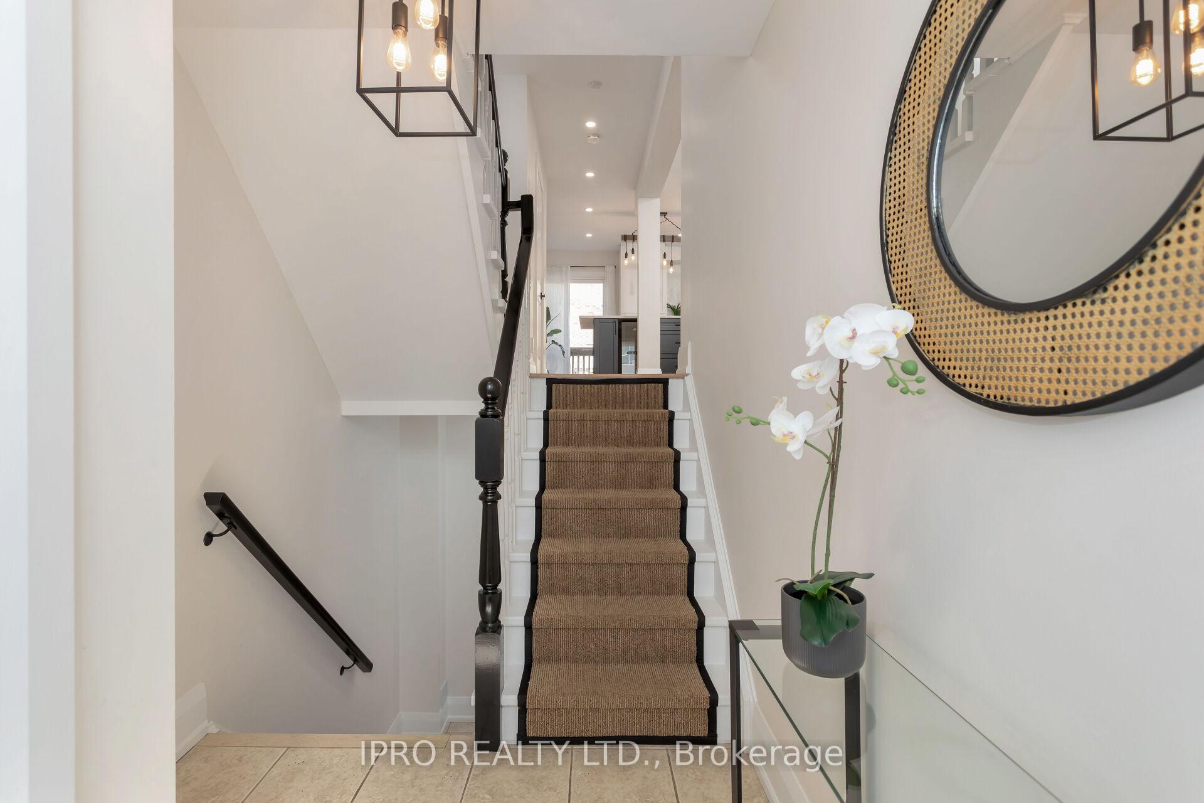
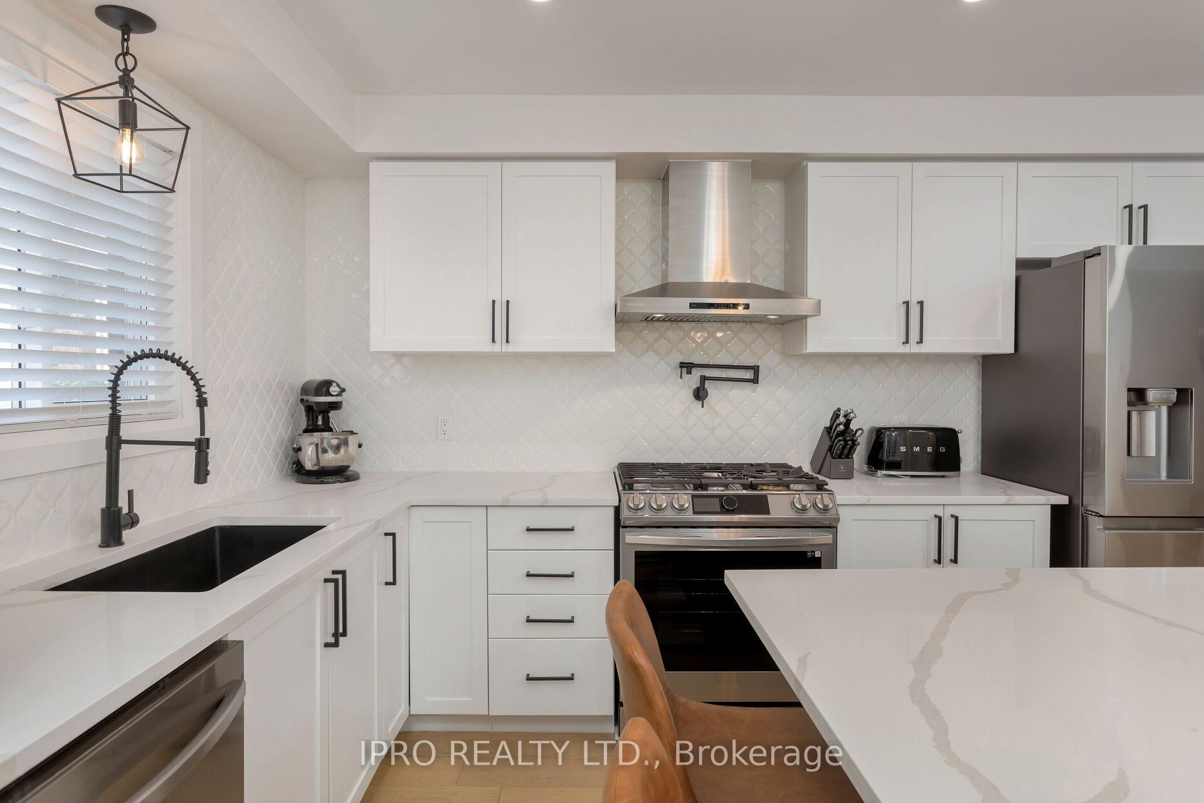 See all 40 photos
Property history
Facts and features
- BasementWalk-out
- Age of home16–30 years
- Water, sewerMunicipal
- HeatingForced air
- Central air
The homeFreehold Townhouse, 2-storey, Age 16–30 years
- Type: Freehold Townhouse
- Style: 2-storey
- Age: 16–30 years
- Basement: Finished, finished with walk-out
InsideCarpet free, Lower level, Other
- Flooring: Carpet free
- Laundry: Lower level
- Features: Other
- Rooms above ground: 7
- Rooms in the basement: 2
- Bedrooms: 3
- Bathrooms: 3
- Kitchens: 1
Outside and lotBrick, Shingles, Poured concrete
- Exterior: Brick
- Roof: Shingles
- Foundation: Poured concrete
- Size: 18.4 × 83.83 ft
Parking1 Garage, Attached, Private
- Spaces: 1 Garage
- Garage: Attached
- Driveway: Private
Heating, water and powerForced air, gas, Central air, Municipal water
- Heating: Forced air, gas
- Cooling: Central air
- Water: Municipal water
- Sewer: Municipal sewer
Costs and taxesTaxes $3,637 a year, HST included in the price, Hot-water tank
- Taxes, 2024: $3,637 a year
- HST: HST included in the price
- Rental items: Hot-water tank
Included in the saleAll electric light fixtures, window coverings, stainless steel double-door fridge, stainless steel 5-burner gas range, stainless steel wine fridge, stainless steel dishwasher, smart stacked washer and dryer, smart thermostat, garage door opener., Furniture is negotiable
- Included: All electric light fixtures, window coverings, stainless steel double-door fridge, stainless steel 5-burner gas range, stainless steel wine fridge, stainless steel dishwasher, smart stacked washer and dryer, smart thermostat, garage door opener.
- Not included: Furniture is negotiable
Listing detailsW11936852, Sold, Jan 23, 2025
- MLS® number: W11936852
- Status: Sold
- Listed on: Jan 23, 2025
- Days on market: 33
- Updated: Feb 25, 2025
- Possession: Flexible
- Occupied by: Owner
- Listing brokerage: IPRO REALTY LTD.
About this home
Unit 58, 2280 Baronwood Drive, Oakville (Westmount), ON L6M 0J7
**"Experience the pinnacle of modern living in this exquisite executive townhome, meticulously crafted and maintained since its 2006 construction with a stunning 2021 renovation. Recent upgrades include a new AC (2021), roof (2021), kitchen (2021), appliances (2021), engineered hardwood floors and modern baseboards throughout (2021), LED potlights throughout (2021), and bathroom refreshes (2024). This home is situated within a highly sought-after school district, providing access to exceptional educational institutions. These include Captain R. Wilson Elementary School (JK - GR08-English), Garth Webb Secondary School (GR09 - GR12 English & French programs), and Heritage Glen (GR02 - GR08, French Immersion). With an impressive Fraser Institute rating of 8.5/8.8/8 respectively. This home is a masterpiece, boasting a dazzling kitchen featuring custom cabinetry, luxurious quartz countertops, a stylish island, designer lighting, and top-of-the-line appliances. The open-concept layout seamlessly integrates the kitchen with the living and dining areas, creating an ideal space for entertaining.Enjoy the peace of mind that comes with smart home features. This home offers three spacious bedrooms, some refreshed bathrooms, and a finished basement with walkout access to a maintenance-free backyard. Nestled in a family-friendly enclave within the coveted West Oak Trails community, this home offers easy access to top-rated schools, Oakville Trafalgar Memorial Hospital, Bronte Creek Provincial Park, and numerous trails. Enjoy the convenience of being minutes away from Oakville's vibrant shopping, dining, and entertainment scene, as well as major highways like the QEW, 403, and 407.*Floor plan & School information is attached in the last two photos. **EXTRAS** Don't Miss out on this opportunity
Ask about this home
A HOMEH agent will answer your questions about this home.
Around this home
Daily convenience, out of 100, from the distances below
Schools nearby
School rating, out of 10.
Helpful calculators
Your HOMEH agent

"I would see it this week."