

3110 Ernest Appelbe Boulevard
3110 Ernest Appelbe Boulevard
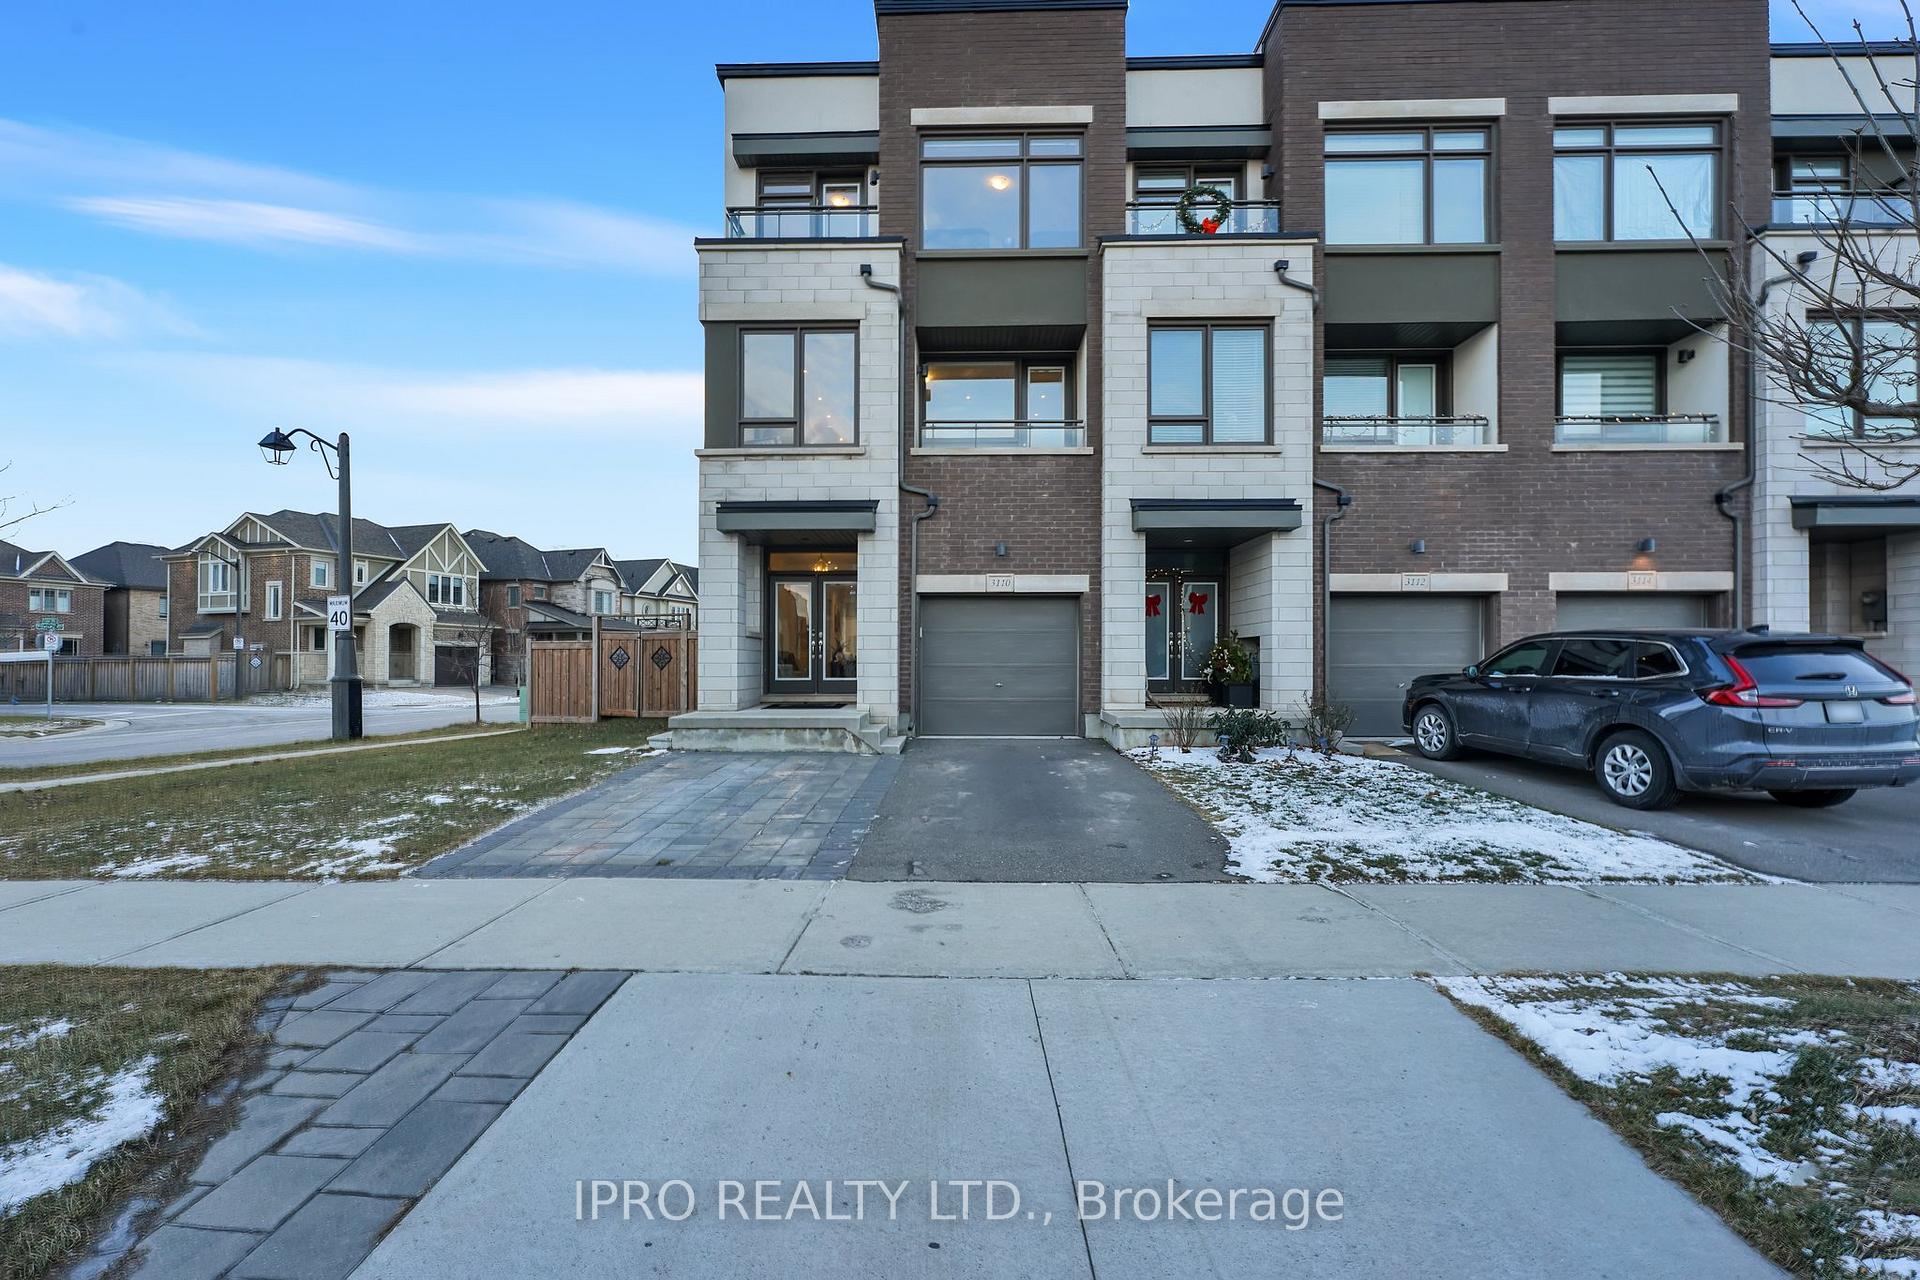 See all 50 photos
Property history
Facts and features
- BasementWalk-out
- Age of home0–5 years
- Water, sewerMunicipal
- Lot shapeIrregular
- Central air
The homeFreehold Townhouse, 3-storey, Age 0–5 years
- Type: Freehold Townhouse
- Style: 3-storey
- Age: 0–5 years
- Living space: 2,000–2,500 sq ft
- Basement: Finished with walk-out
InsideCarpet free, Upper level, On demand water heater, ventilation system, water softener, storage, in-law suite, carpet free, erv/hrv, auto garage door remote
- Flooring: Carpet free
- Laundry: Upper level
- Features: On demand water heater, ventilation system, water softener, storage, in-law suite, carpet free, erv/hrv, auto garage door remote
- Security: Carbon monoxide detectors, security system, smoke detector
- Rooms above ground: 8
- Bedrooms: 4
- Bathrooms: 4
- Kitchens: 1
- Family room: Yes
Outside and lotBrick, stucco (plaster), Shingles, Concrete
- Exterior: Brick, stucco (plaster)
- Roof: Shingles
- Foundation: Concrete
- Features: Deck, landscaped, paved yard
- Other structures: Garden shed
- Size: 41.23 × 84.3 ft
- Shape: Irregular
Parking1 Garage, Built-in, Private
- Spaces: 1 Garage
- Garage: Built-in
- Driveway: Private
Heating, water and powerForced air, gas, Central air, Municipal water
- Heating: Forced air, gas
- Cooling: Central air
- Water: Municipal water
- Sewer: Municipal sewer
- Natural gas: Yes
- Hydro: Yes
- Cable: Yes
- Telephone: Yes
Costs and taxesTaxes $5,109 a year, HST included in the price, Hot water tank, water softner
- Taxes, 2024: $5,109 a year
- HST: HST included in the price
- Rental items: Hot water tank, water softner
Included in the saleAll existing stainless steel appliances, fridge, gas stove, dishwasher, microwave, washer and dryer. all existing automatic zebra and blackout blinds . all existing upgraded closet organisers. existing outdoor gazebo., Curtains
- Included: All existing stainless steel appliances, fridge, gas stove, dishwasher, microwave, washer and dryer. all existing automatic zebra and blackout blinds . all existing upgraded closet organisers. existing outdoor gazebo.
- Not included: Curtains
NearbyFenced yard, park, public transit, rec./commun.centre, school
- Close to: Fenced yard, park, public transit, rec./commun.centre, school
Listing detailsW11974238, Sold, Feb 15, 2025
- MLS® number: W11974238
- Status: Sold
- Listed on: Feb 15, 2025
- Days on market: 11
- Updated: Feb 26, 2025
- Possession: 2025-04-30 / Flexible
- Occupied by: Owner
- Listing brokerage: IPRO REALTY LTD.
About this home
3110 Ernest Appelbe Boulevard, Oakville (Glenorchy), ON L6H 0M8
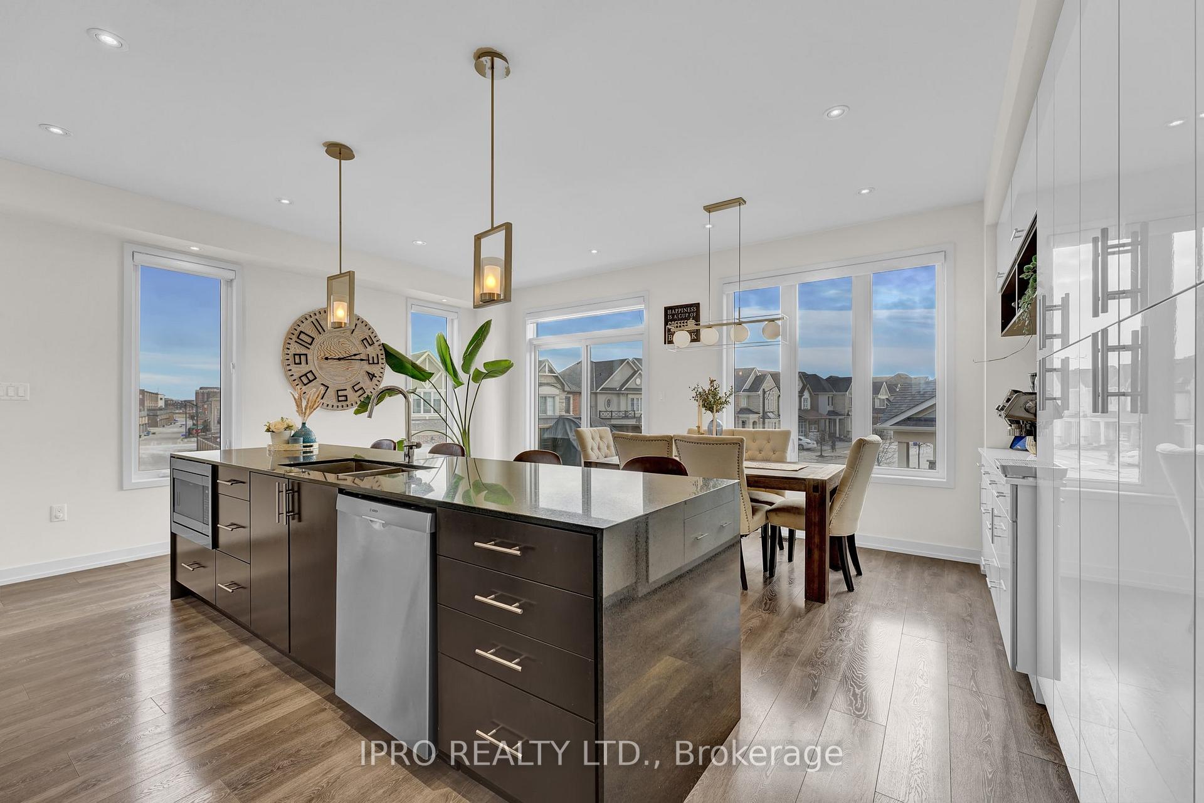
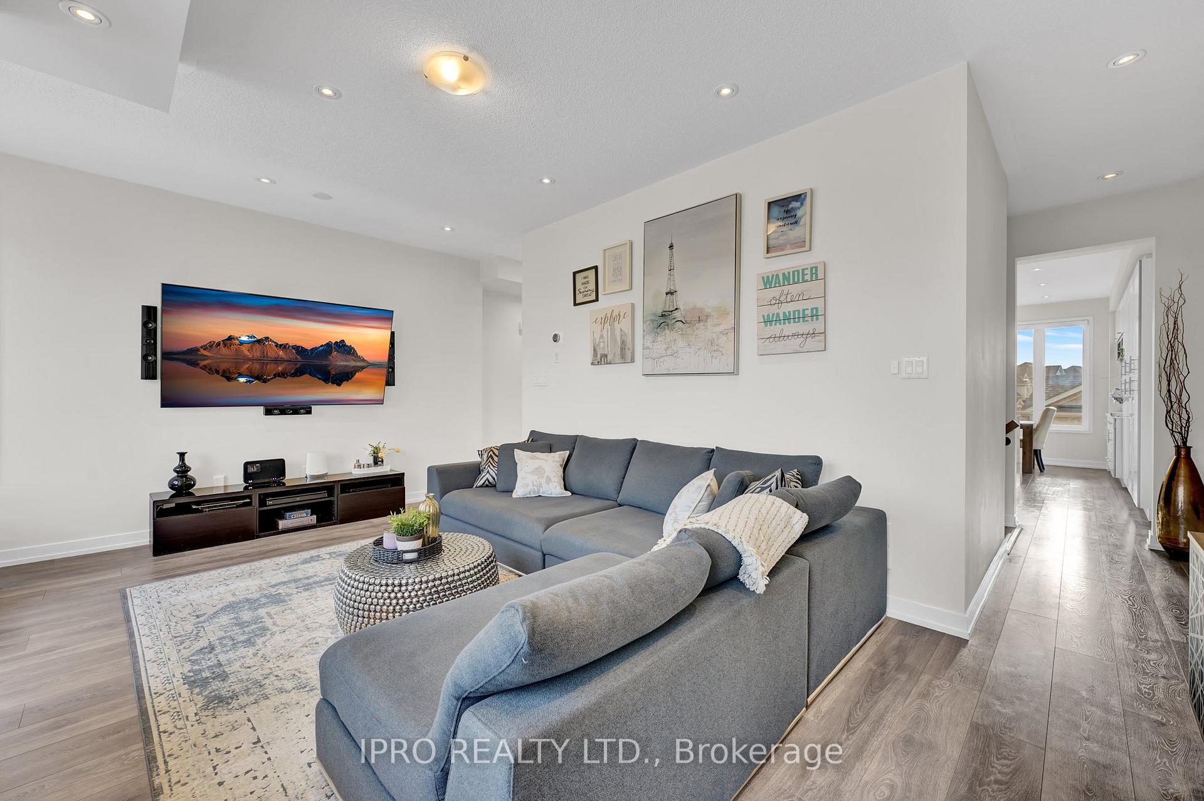
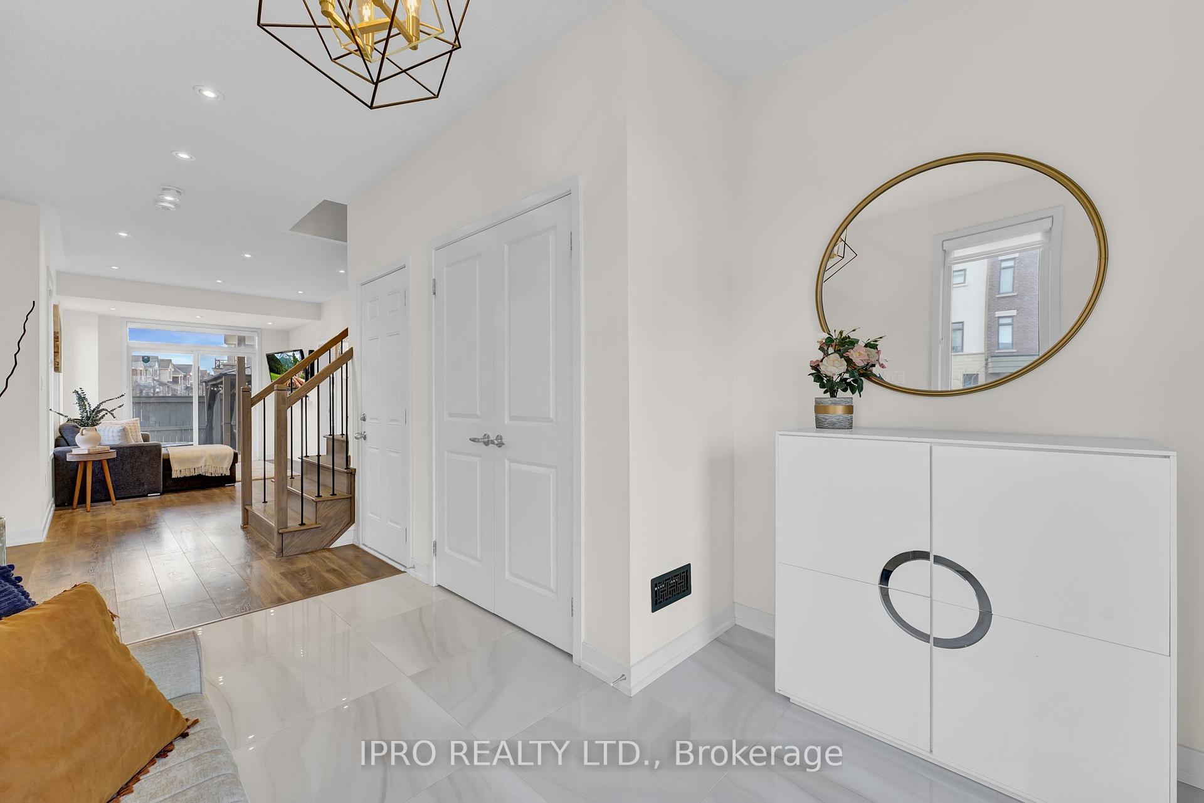
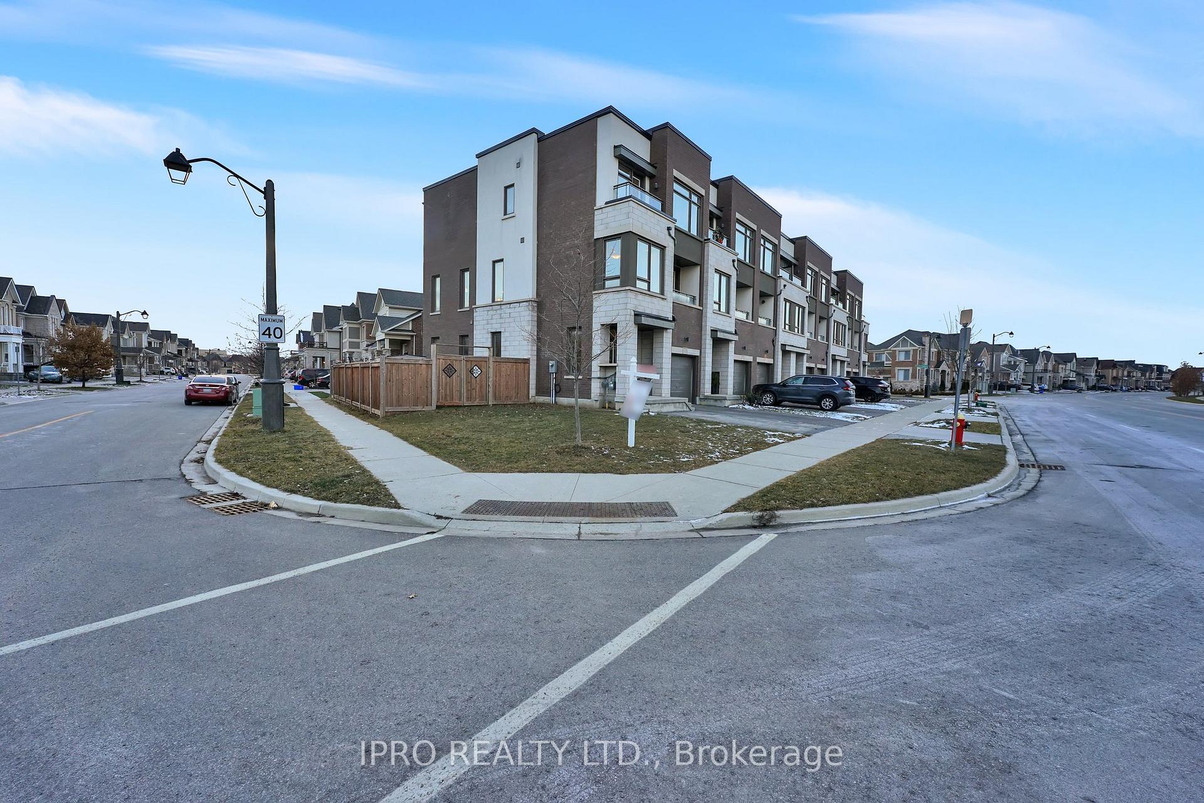
Welcome to this beautifully maintained 4-bedroom, 4-bathroom townhouse (approx. 2300 sq. ft.), offering modern living with a wealth of upgrades. Located on a corner lot, just like a semi-detached home it is just minutes from Oakville GO Station, shopping, dining, transit, major highways, and top-rated schools.The home features a double-door entry with smart pad access and a security system at both the front and back doors. This home has an exclusive non-shared driveway & storage rack in the garage for convenience. On the ground floor, you'll find an in-law suite for added privacy. Inside, the home boasts soaring 9-ft ceilings on every level, 7.25-inch engineered hardwood flooring, & elegant pot lights. The living room & kitchen are equipped with automated zebra blinds. The gourmet kitchen includes upgraded cabinetry, a stunning 11x3 ft waterfall granite countertop, a gas stove, built-in microwave, & spacious pantry.The master bedroom features an ensuite with double sinks, a standing shower, & a walk-in closet. All bathrooms have upgraded sinks, & bedrooms are fitted with blackout blinds. Upstairs laundry & upgraded shelving in closets add to the convenience. Enjoy two balconies and a spacious outdoor deck, perfect for entertaining. The expansive wraparound backyard includes a 10x10 ft gazebo, shed, & stone landscaping. The living room is equipped with a surround sound system and TV-ready wall. With a brick and stucco exterior, this carpet-free townhouse offers excellent curb appeal and additional parking in the landscaped front yard. Don't miss the chance to own this exceptional home, blending style, comfort, and convenience. A true must-see! Extras: Main floor in-law suite, close to best schools, nest thermostate. Upgraded kitchen lights, huge windows., big pantry. 2 balconies. Built-in microwave. Surround sound system for living room. On-demand water heater. Ventilation system, Security system (Ring camera at the front door and backyard door protected Eufy)
Ask about this home
A HOMEH agent will answer your questions about this home.
Around this home
Daily convenience, out of 100, from the distances below
Schools nearby
School rating, out of 10.
Helpful calculators
Your HOMEH agent

"I would see it this week."