

45 First Street
45 First Street
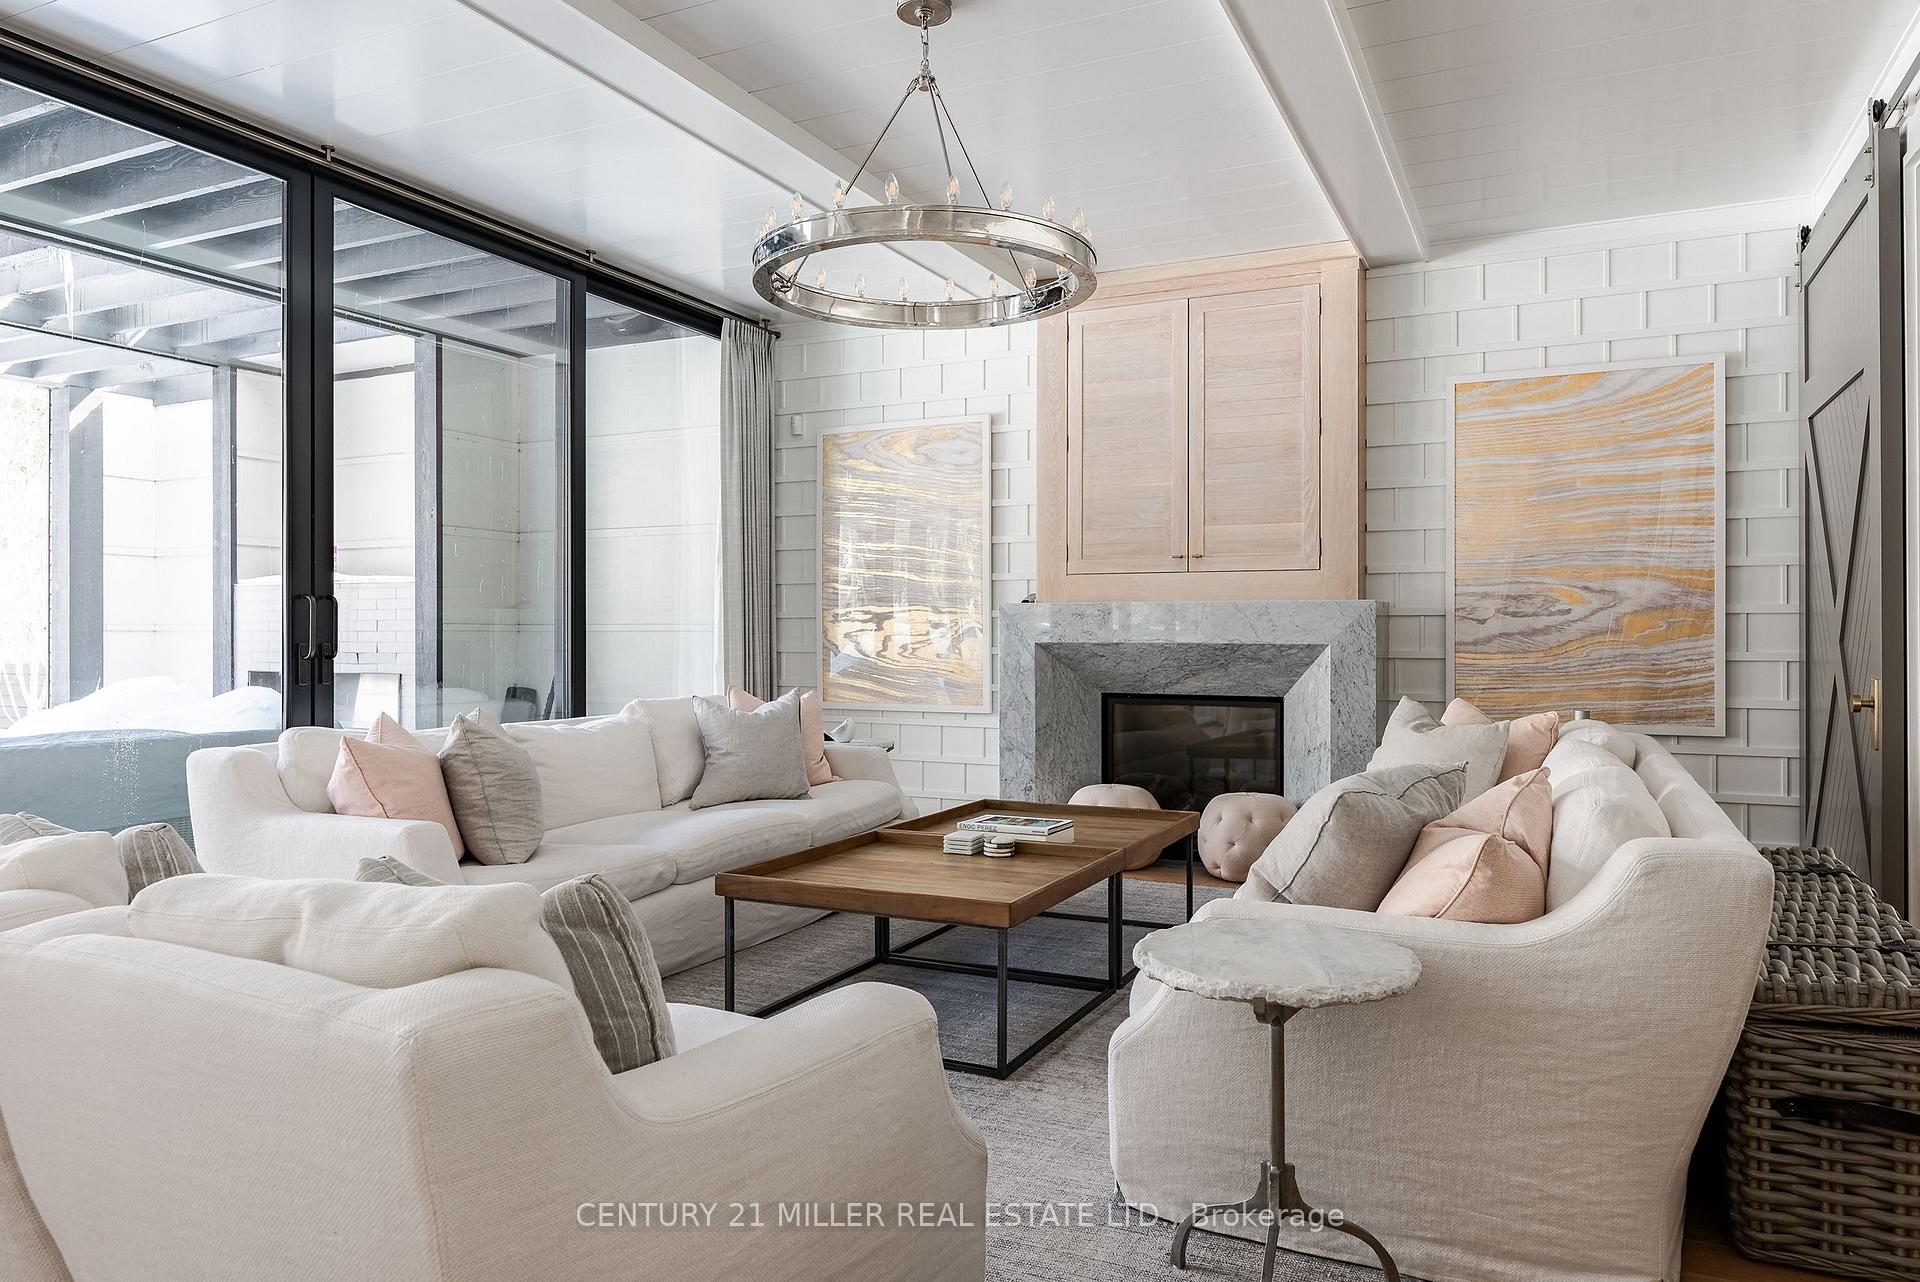 See all 44 photos
Property history
Facts and features
- BasementWalk-up
- Age of home6–15 years
- Water, sewerMunicipal
- HeatingForced air
- Fireplace
- Central air
- Inground pool
The homeDetached, 2-storey, Age 6–15 years
- Type: Detached
- Style: 2-storey
- Age: 6–15 years
- Living space: 3,500–5,000 sq ft
- Basement: Finished, walk-up
- Waterfront: None
InsideFireplace Yes, natural gas, Upper level, Auto garage door remote, central vacuum, sump pump
- Fireplace: Yes, natural gas
- Laundry: Upper level
- Features: Auto garage door remote, central vacuum, sump pump
- Rooms above ground: 12
- Rooms in the basement: 6
- Bedrooms: 5 + 1 in the basement
- Bathrooms: 6
- Kitchens: 1
- Family room: Yes
Outside and lotBrick, wood, Cedar, Poured concrete
- Exterior: Brick, wood
- Roof: Cedar
- Foundation: Poured concrete
- Pool: Inground
- Other structures: Garden shed
- Size: 75.13 × 142.21 ft
- Zoning: RL3 sp:12
Parking2 Garage, Attached, Private double
- Spaces: 2 Garage
- Garage: Attached
- Driveway: Private double
Heating, water and powerForced air, gas, Central air, Municipal water
- Heating: Forced air, gas
- Cooling: Central air
- Water: Municipal water
- Sewer: Municipal sewer
Costs and taxesTaxes $29,199 a year, HST No HST
- Taxes, 2024: $29,199 a year
- HST: No HST
NearbyCul de sac/dead end, wooded/treed
- Close to: Cul de sac/dead end, wooded/treed
Listing detailsW11990041, Sold, Feb 25, 2025
- MLS® number: W11990041
- Status: Sold
- Listed on: Feb 25, 2025
- Days on market: 1
- Updated: Feb 26, 2025
- Possession: Flexible
- Occupied by: Owner
- Listing brokerage: Century 21 Miller Real Estate Ltd.
About this home
45 First Street, Oakville (Old Oakville), ON L6J 3R4
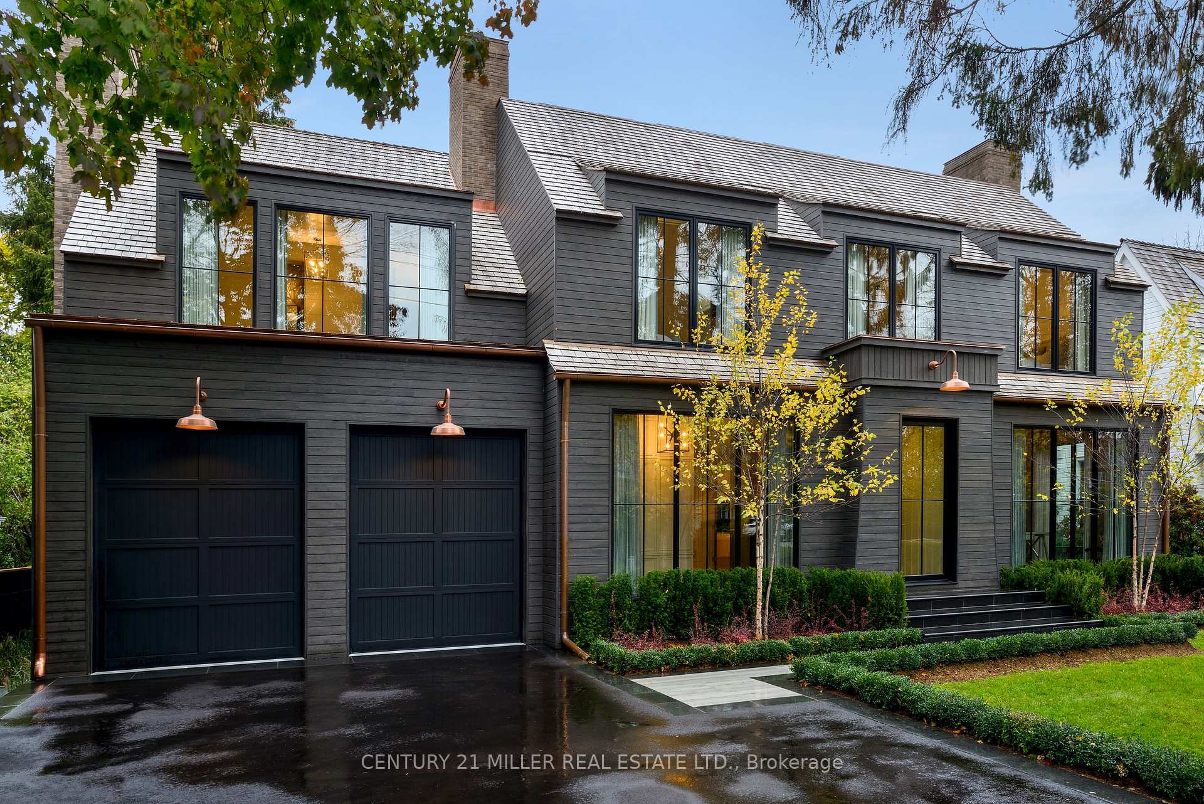
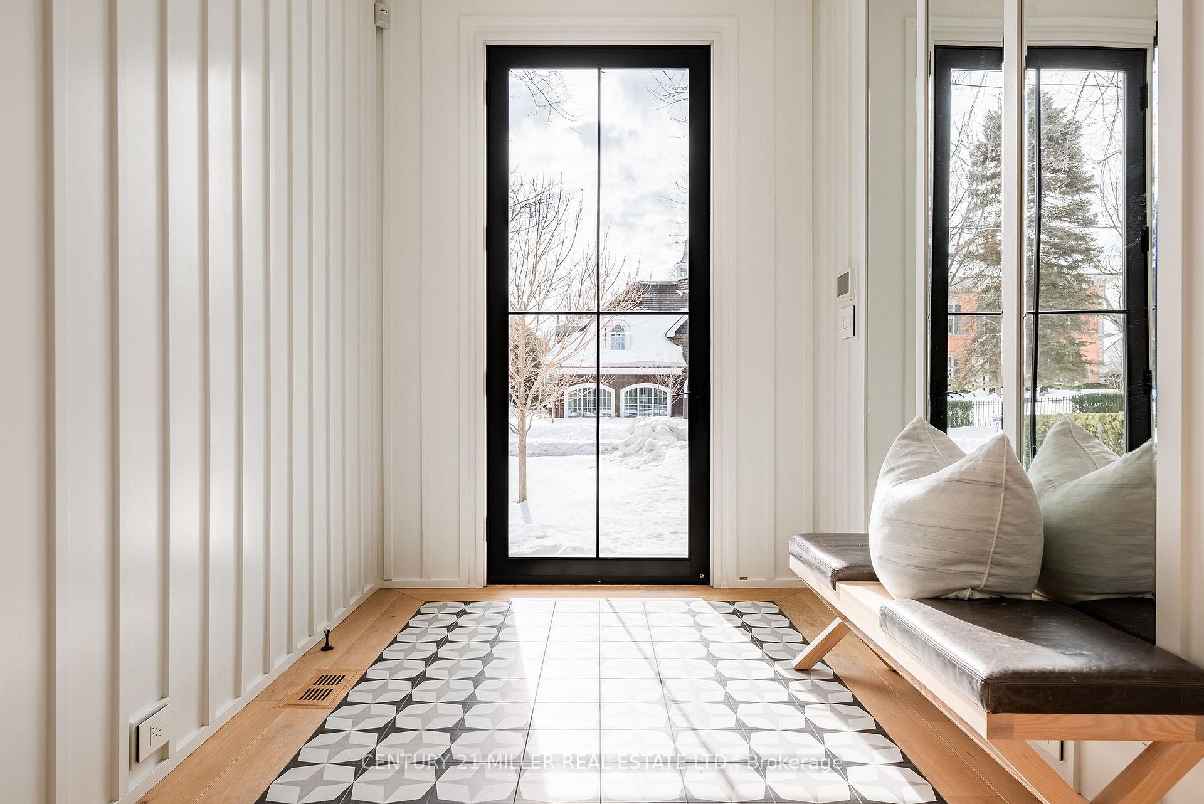
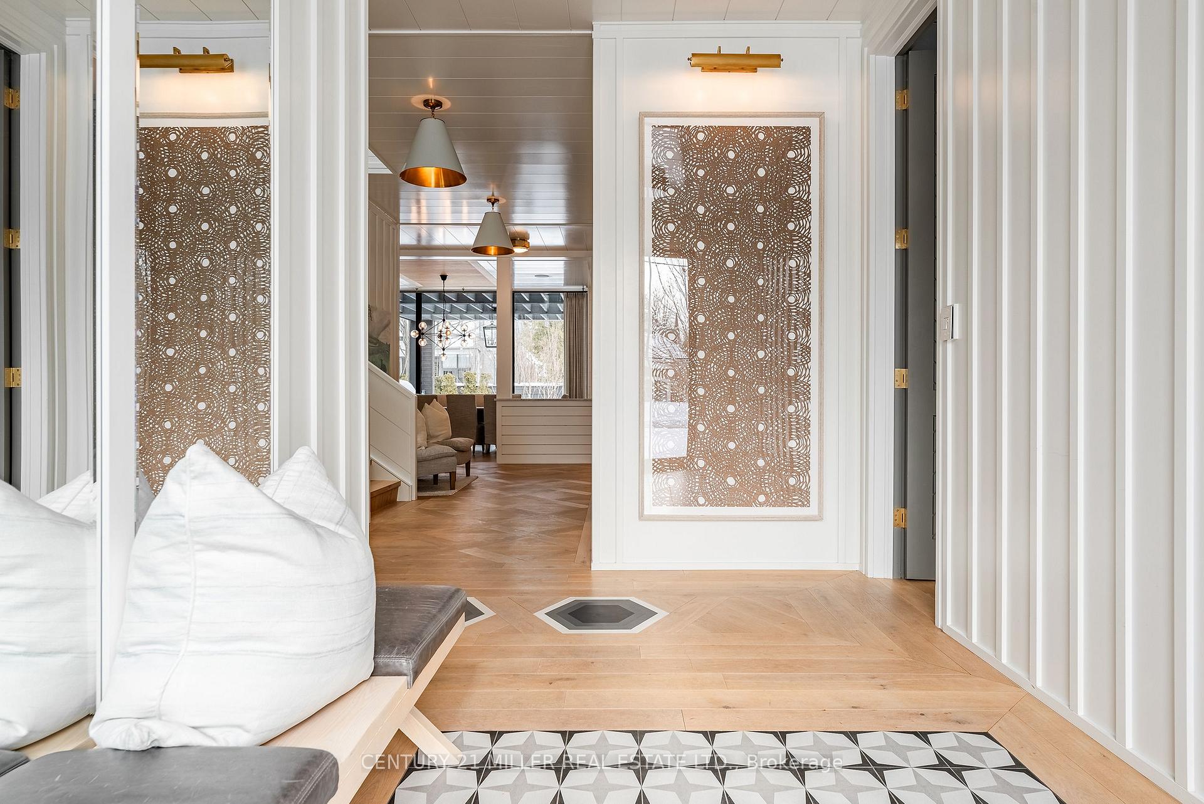
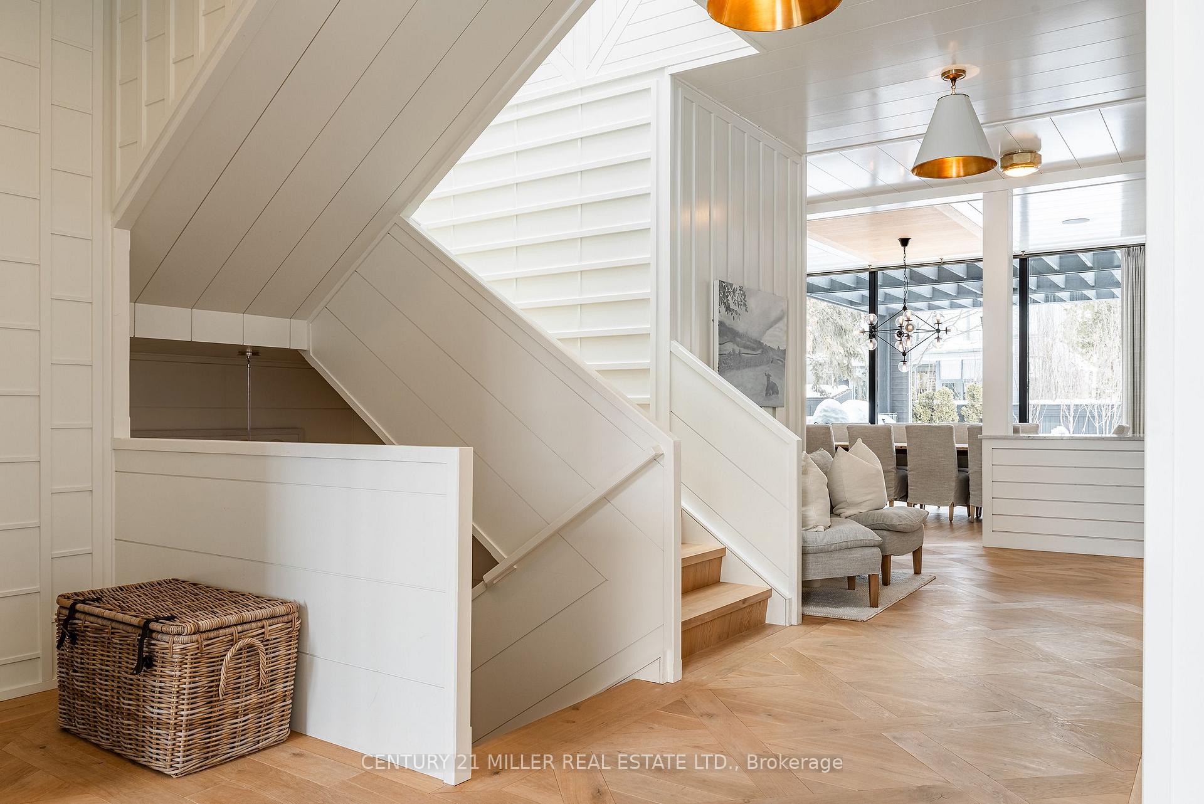
Sophisticated luxury on one of Oakvilles most desired streets just steps to the Lake. Designed by Muskoka Living Interiors this home exudes style around every corner. With almost 4,900 sq. ft. above grade this home has something for everyone. A unique take on a classic floor plan. The main floor allows for comfortable everyday family living, while also being perfectly set up for those who love to entertain. The custom kitchen features an oversize island and high-end appliances including a stylish La Cornue range. Open your massive floor to ceiling sliding glass doors for 775 sq. ft. of additional outdoor living space. The second level landing is a unique architectural masterpiece with massive sky lights and stunning built-in mirrors. The one-of-a-kind master suite is highlighted by two walk-in closets with custom built-in shelving, a private balcony and a unique ensuite. Four additional bedrooms all have ensuite access. The lower level comes complete with a separate yoga and exercise studio as well as plenty of media/entertaining space. A sixth bedroom with ensuite as well as a walk-up to the backyard is found here. This custom-built home is perfectly situated just 3 homes away from the Lake, steps to downtown Oakville and conveniently located close to some of the best private and public schools in Oakville. With custom millwork in every corner, this home is meticulously designed and built with the highest standards in mind a perfect place to call home.
Ask about this home
A HOMEH agent will answer your questions about this home.
Around this home
Daily convenience, out of 100, from the distances below
Schools nearby
School rating, out of 10.
Helpful calculators
Your HOMEH agent

"I would see it this week."